

 3D Tour
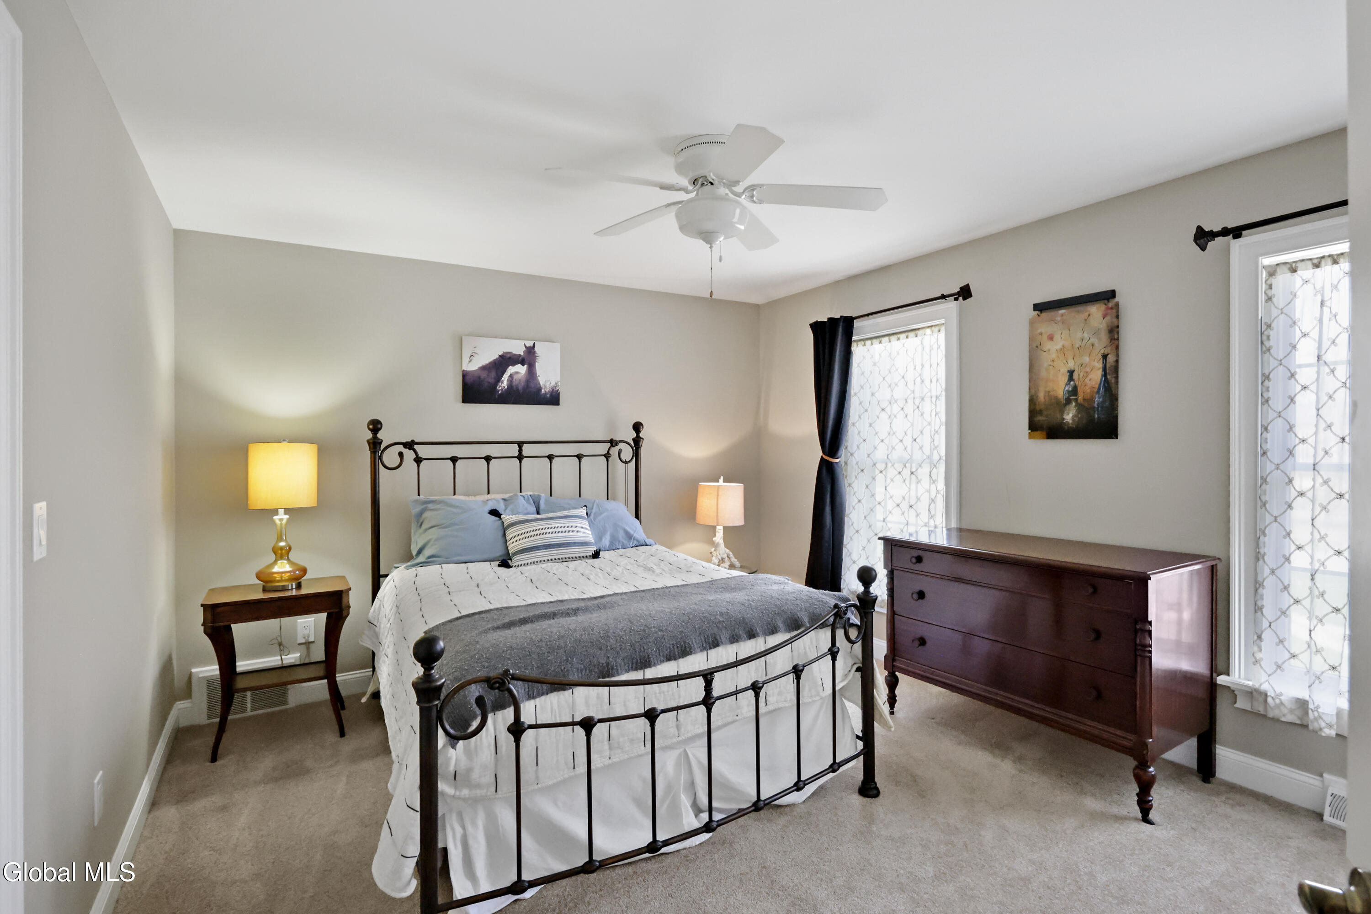
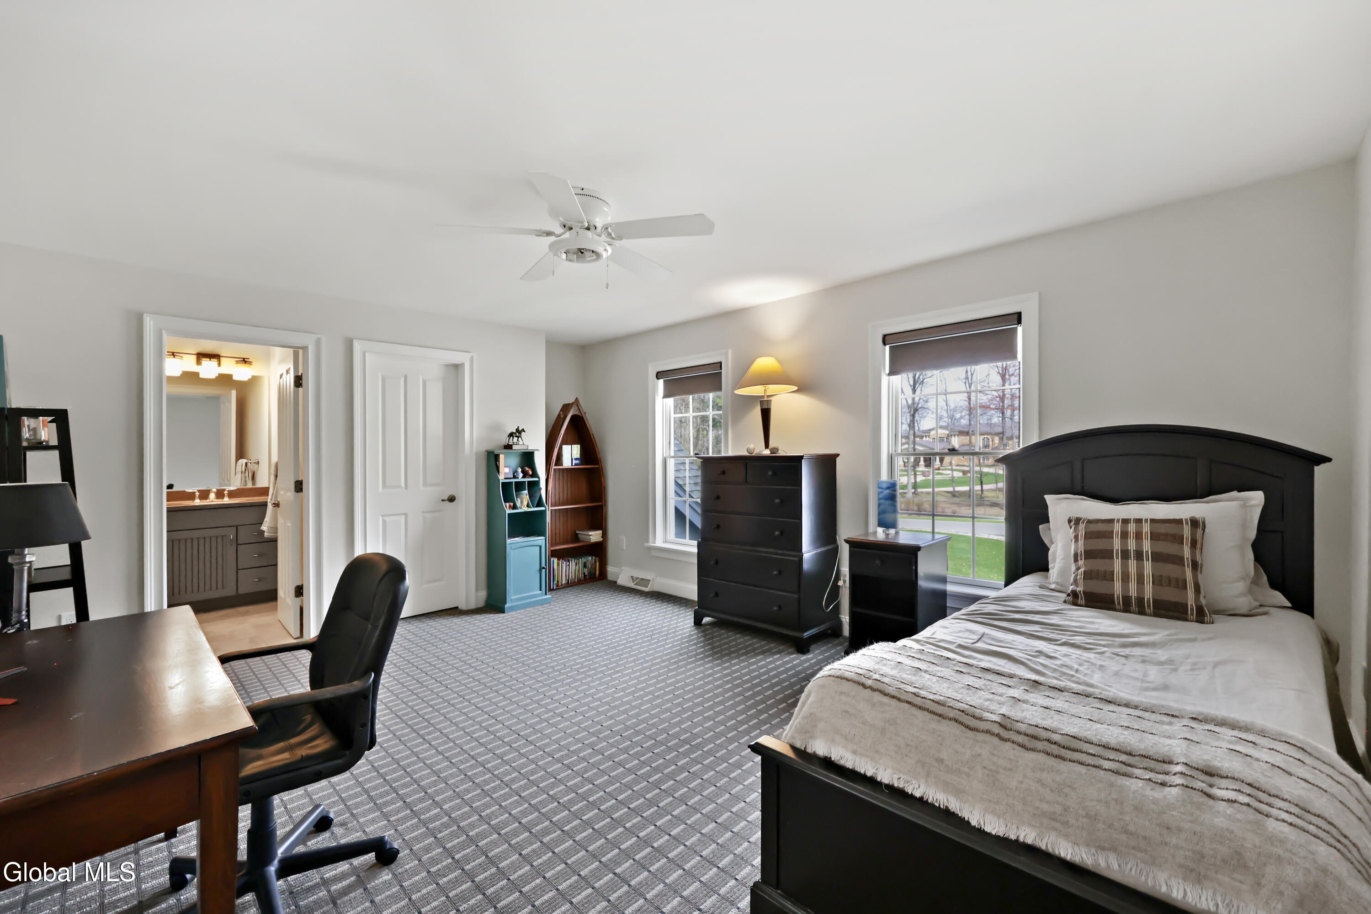
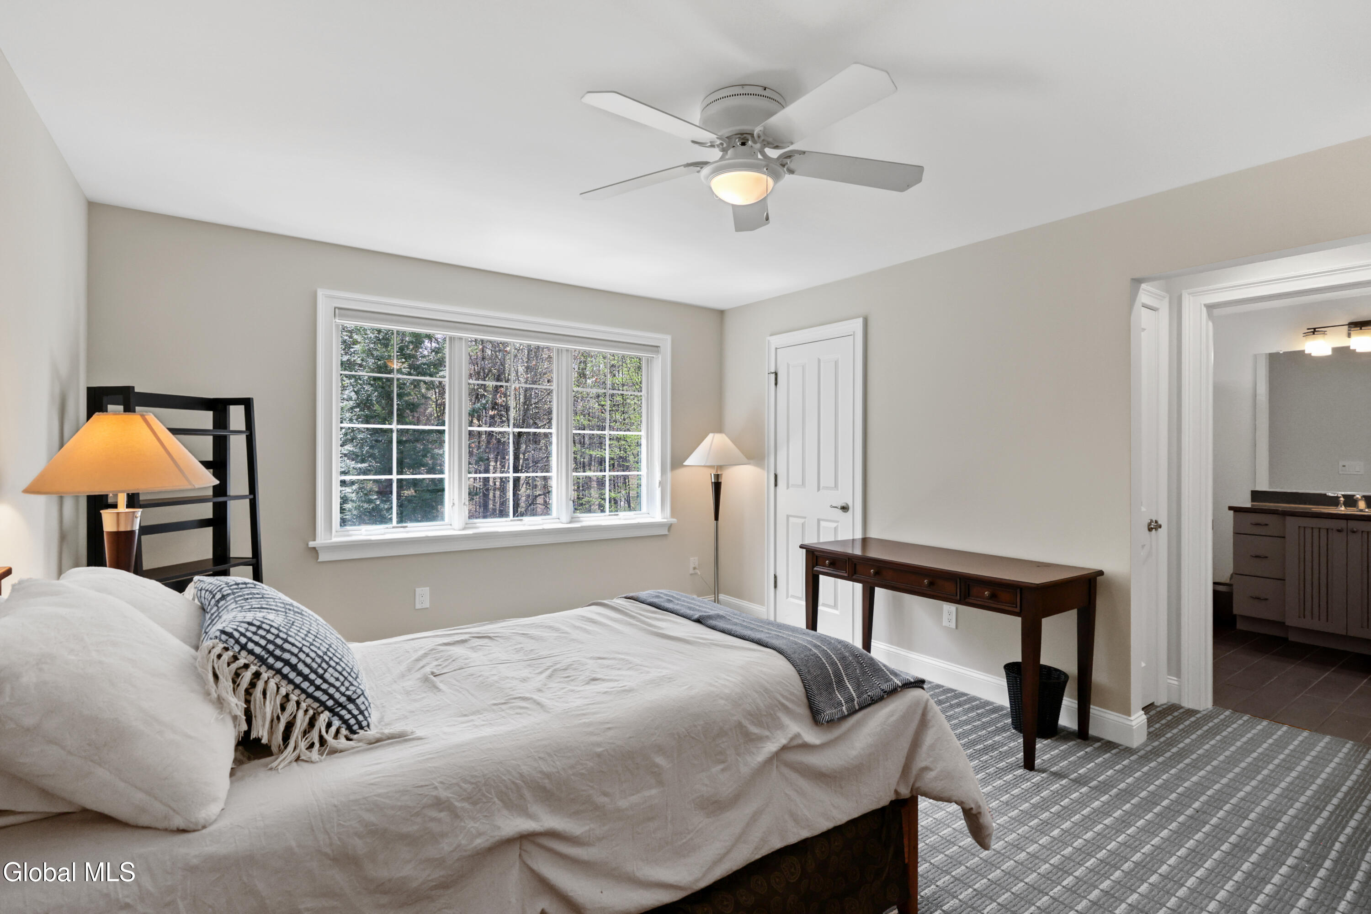
- 5 Bedrooms
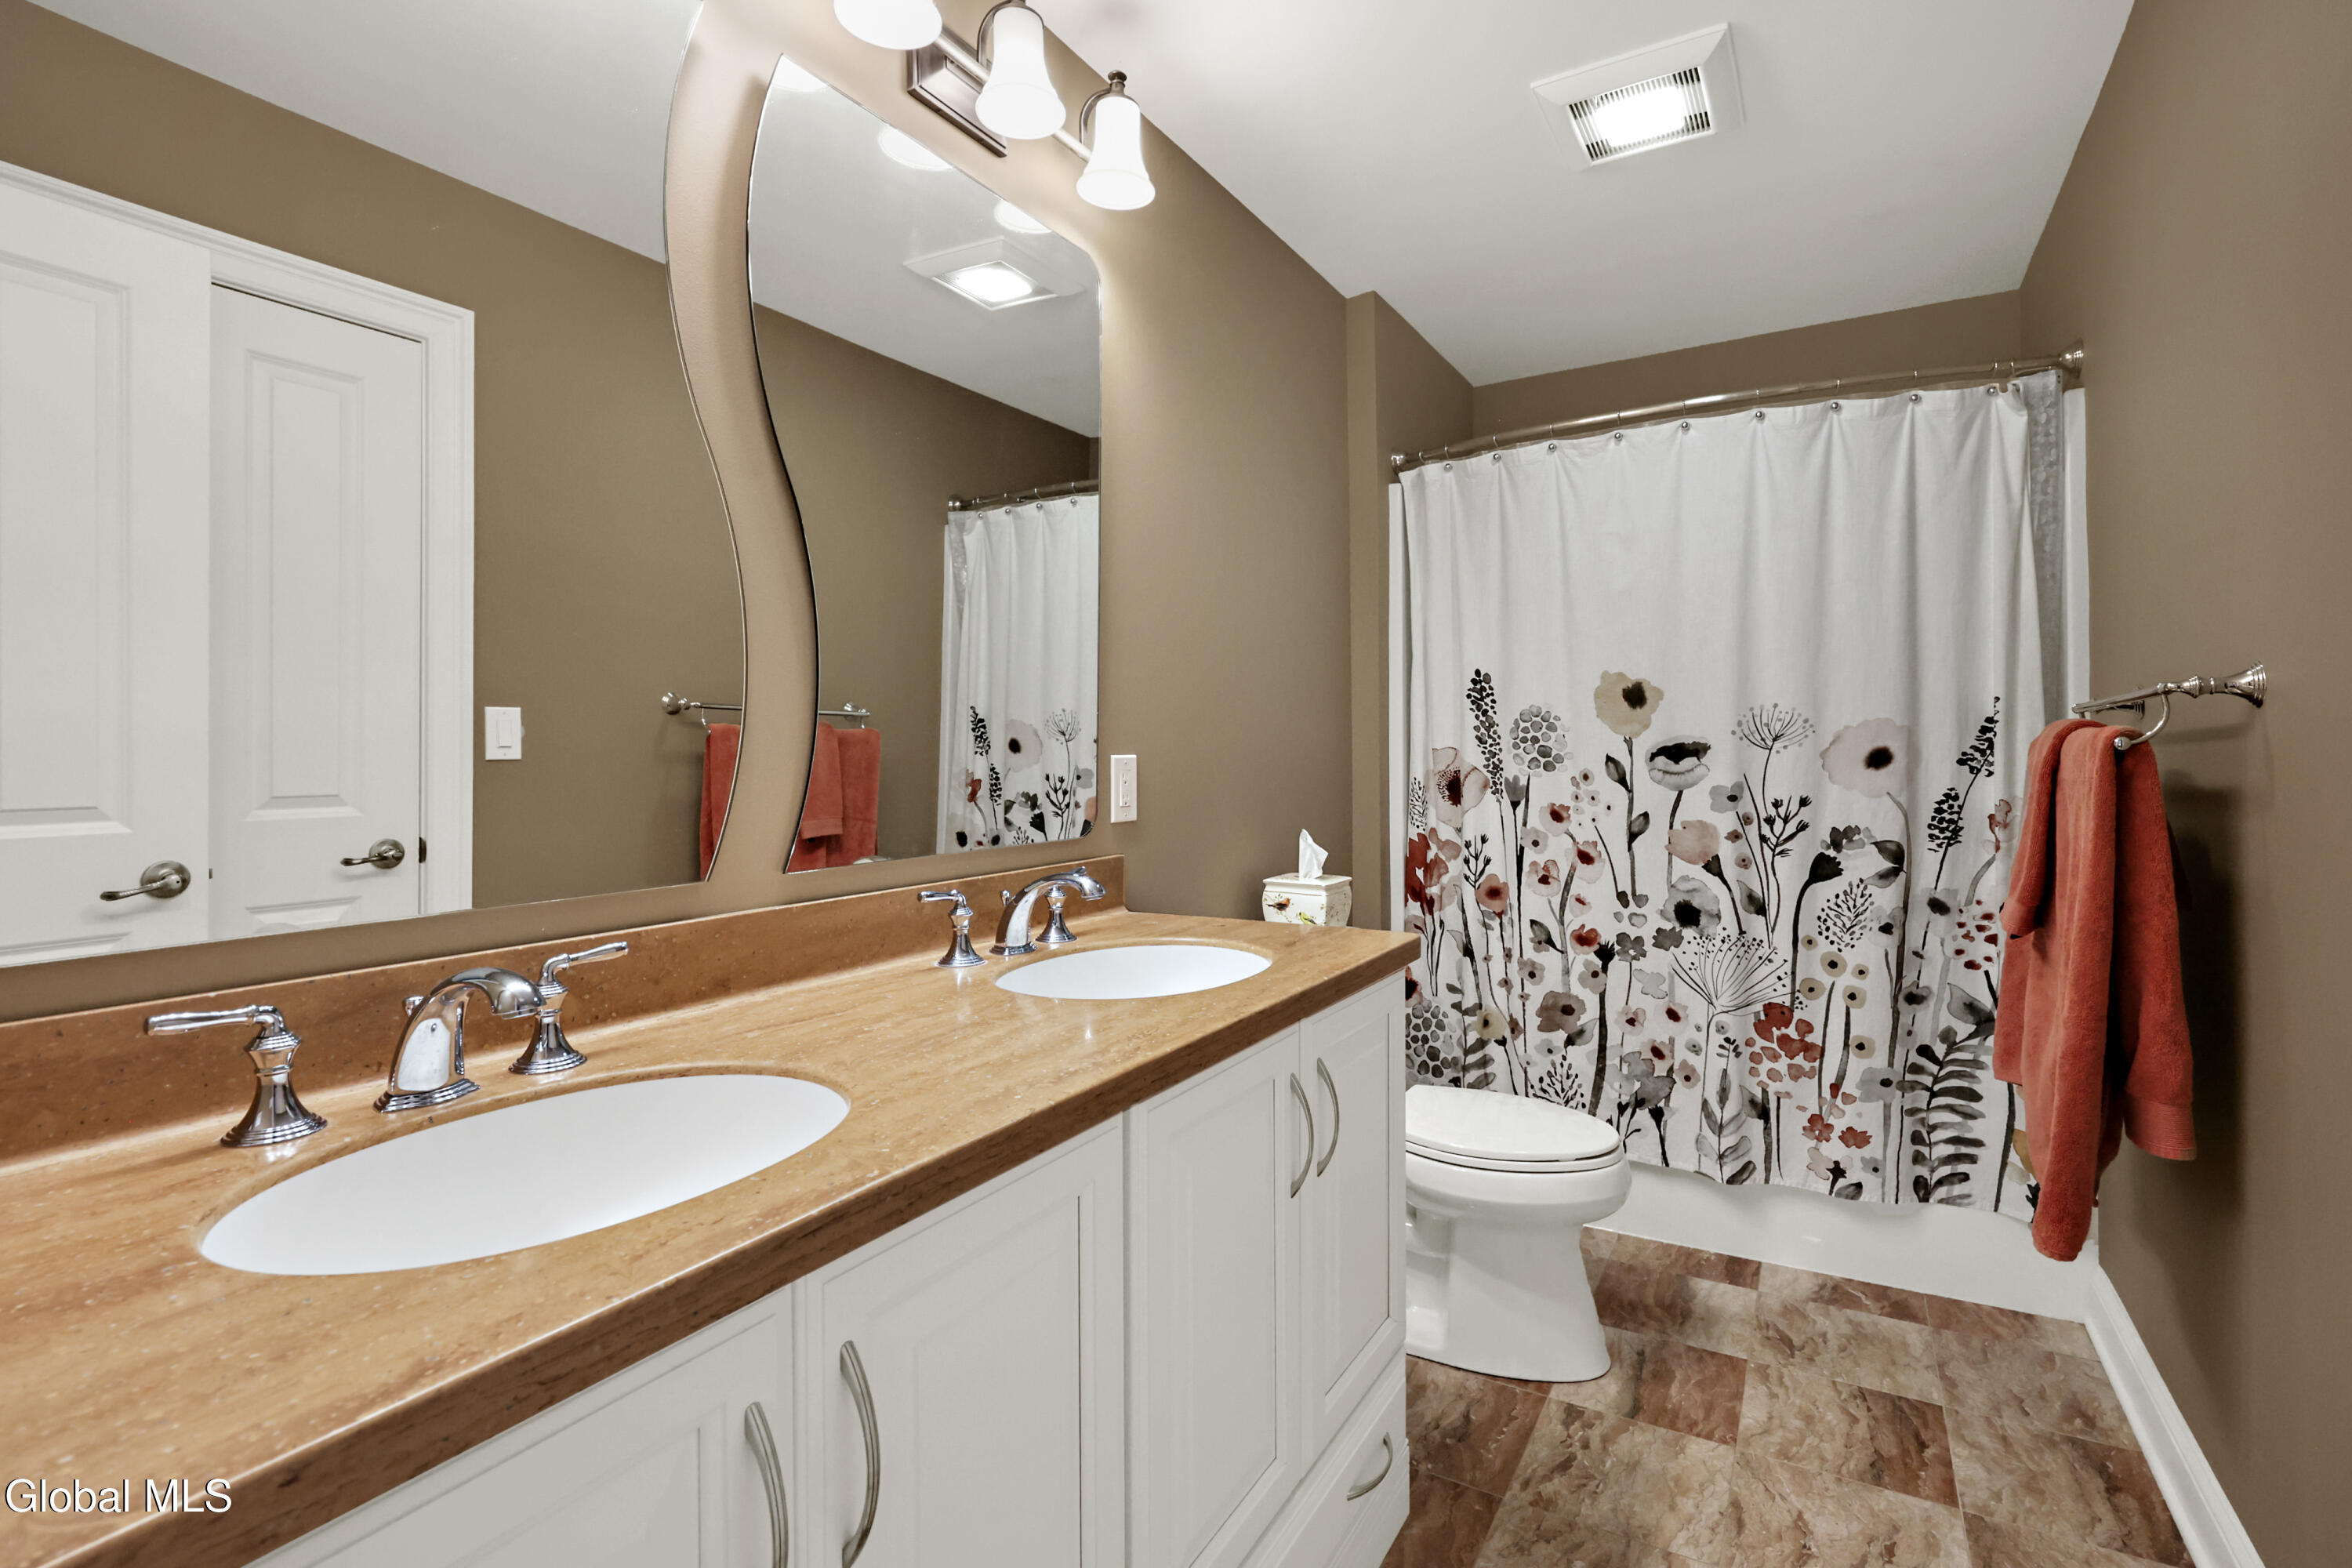
- 4 Full Baths
- 1 1/2 Baths
- Residential
- MLS # 202616115
Property Details
- Acres: 2.26
- Total Square Feet: 5,071
- Above Ground Square Feet: 5071
- Town: Saratoga Springs
- Property Type: Residential
- Bedrooms: 5
- Full Bathrooms: 4
- 1/2 Bathrooms: 1
- School District: Saratoga Springs
- Estimated Taxes: $26,164
- Water: Public
- Sewer: Septic Tank
- Heat: Natural Gas
- Garage: 3
- Property Style: Custom
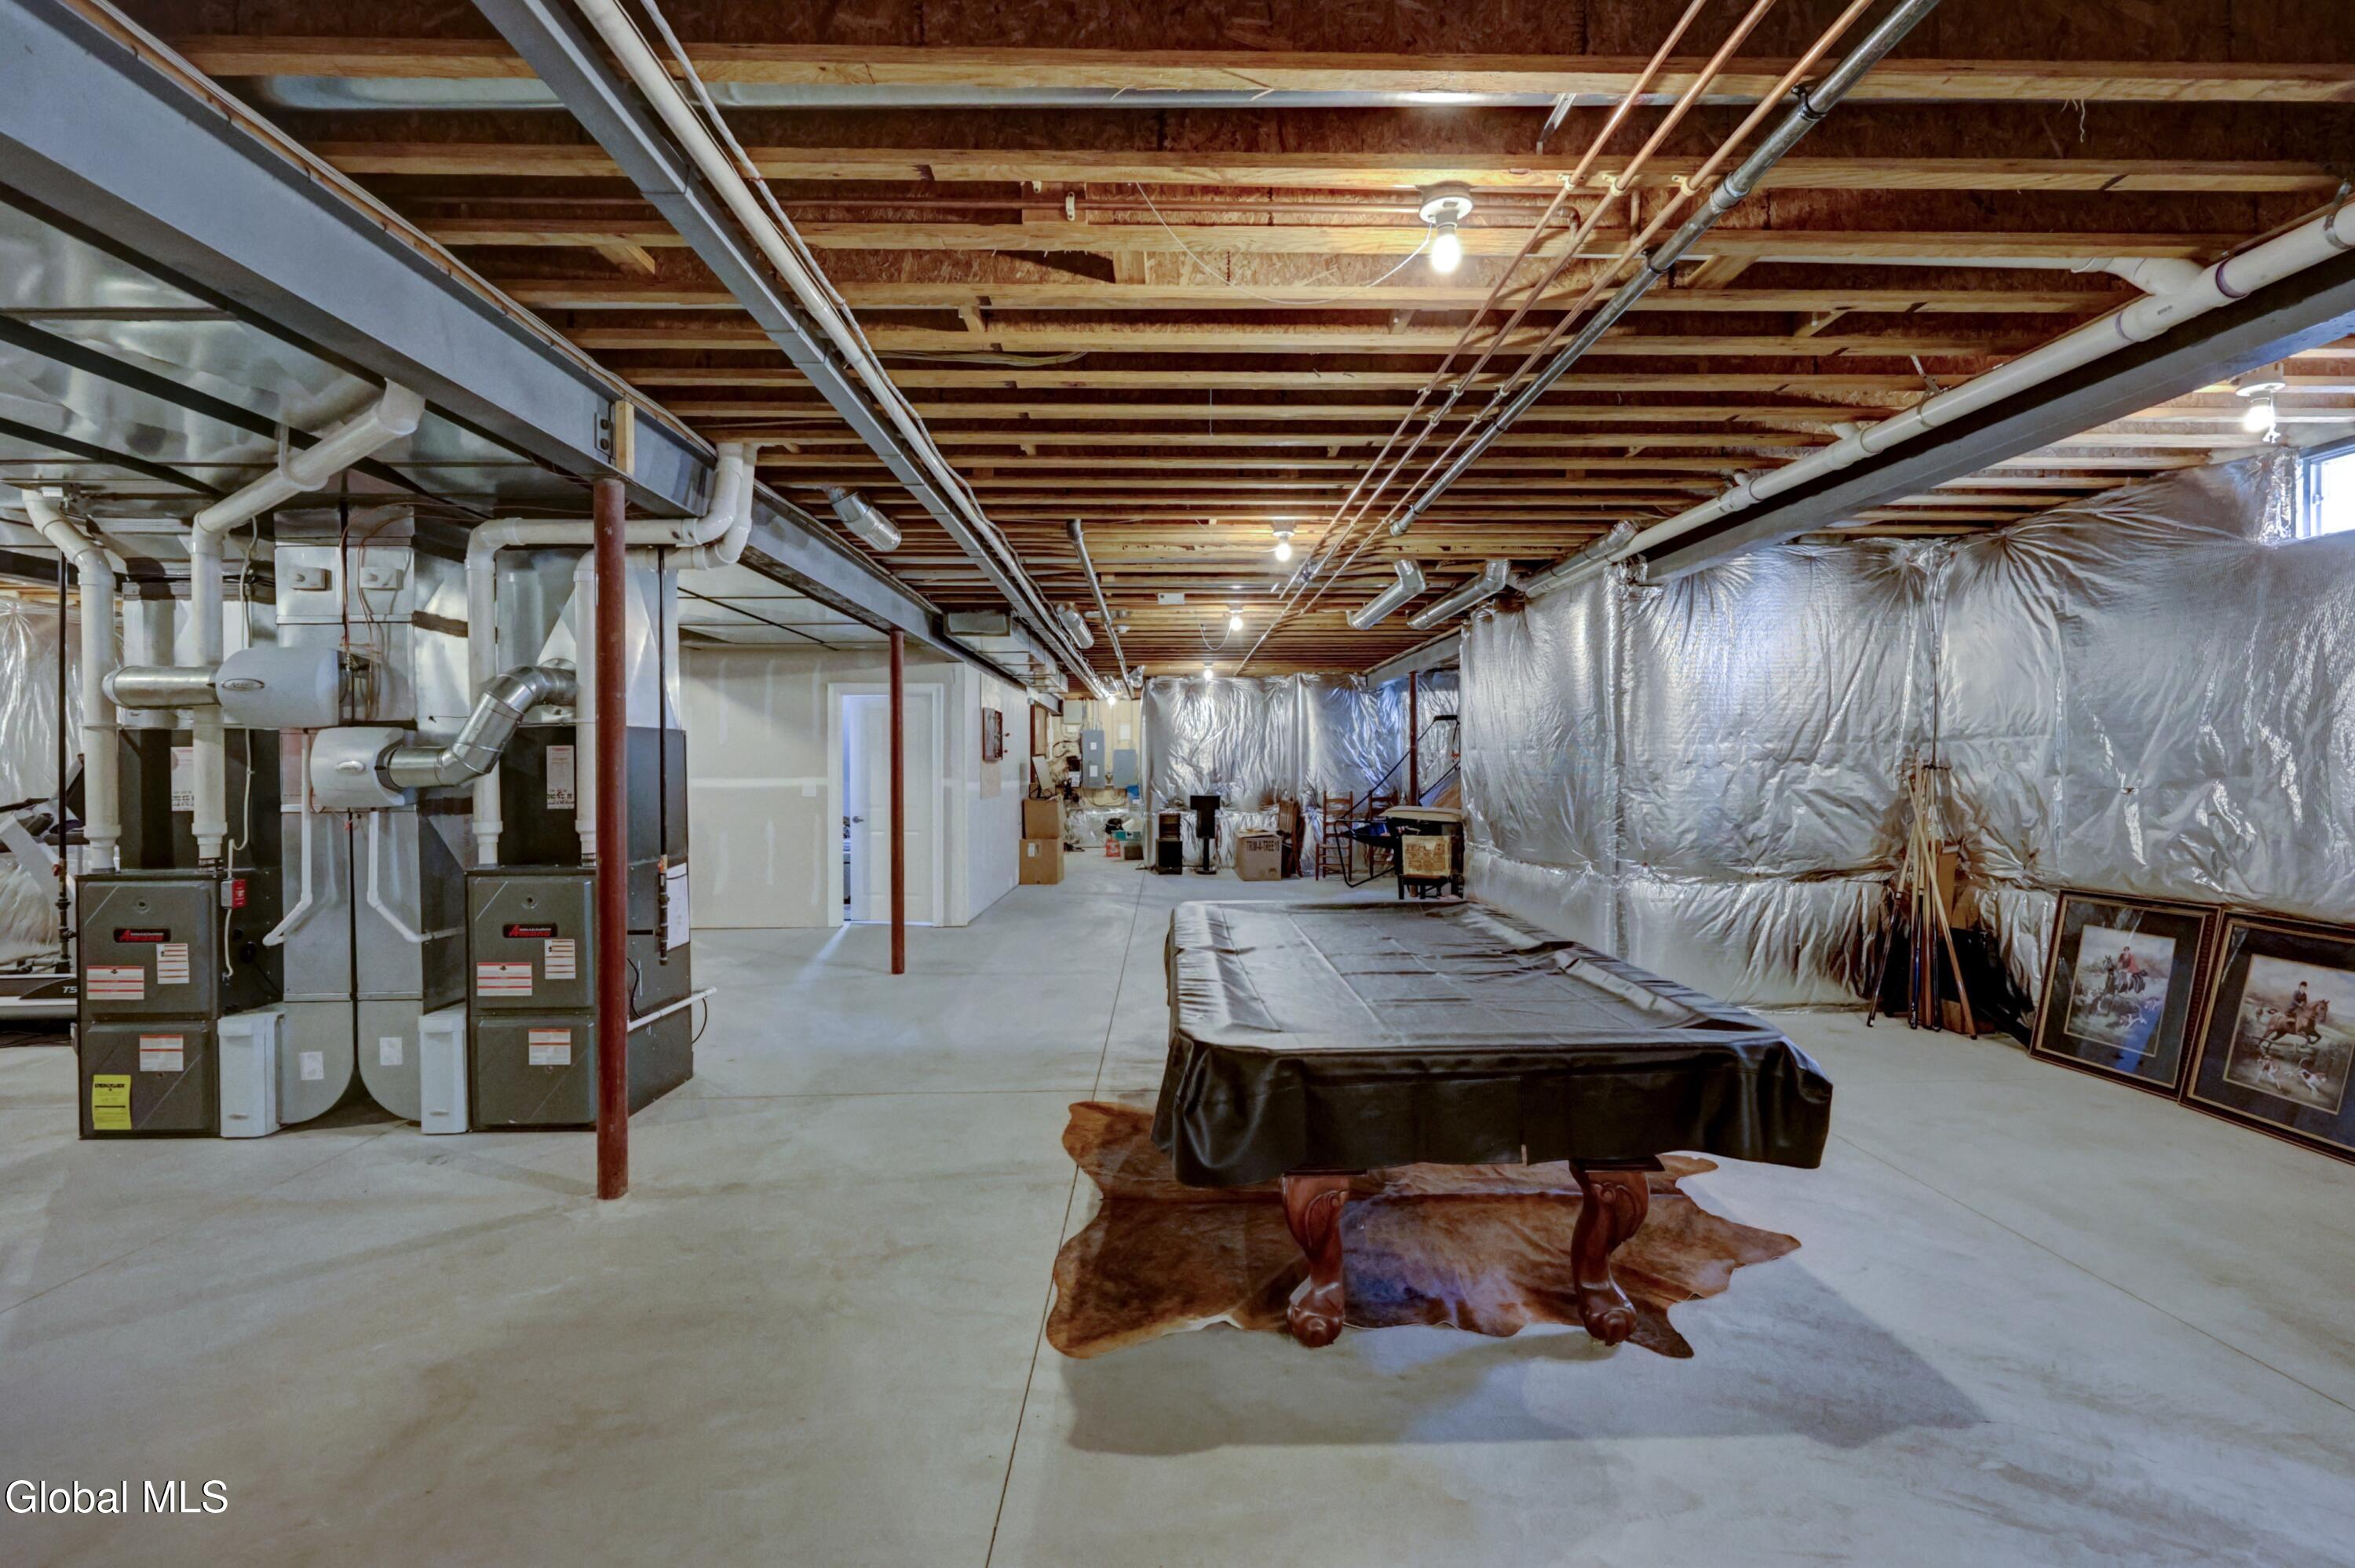
- Basement: Full, Unfinished
- Exterior: Other, Fiber Cement, Stone
- Exterior Features: Lighting
- County: Saratoga
- Cooling: Central Air
- Parking Spaces: 20
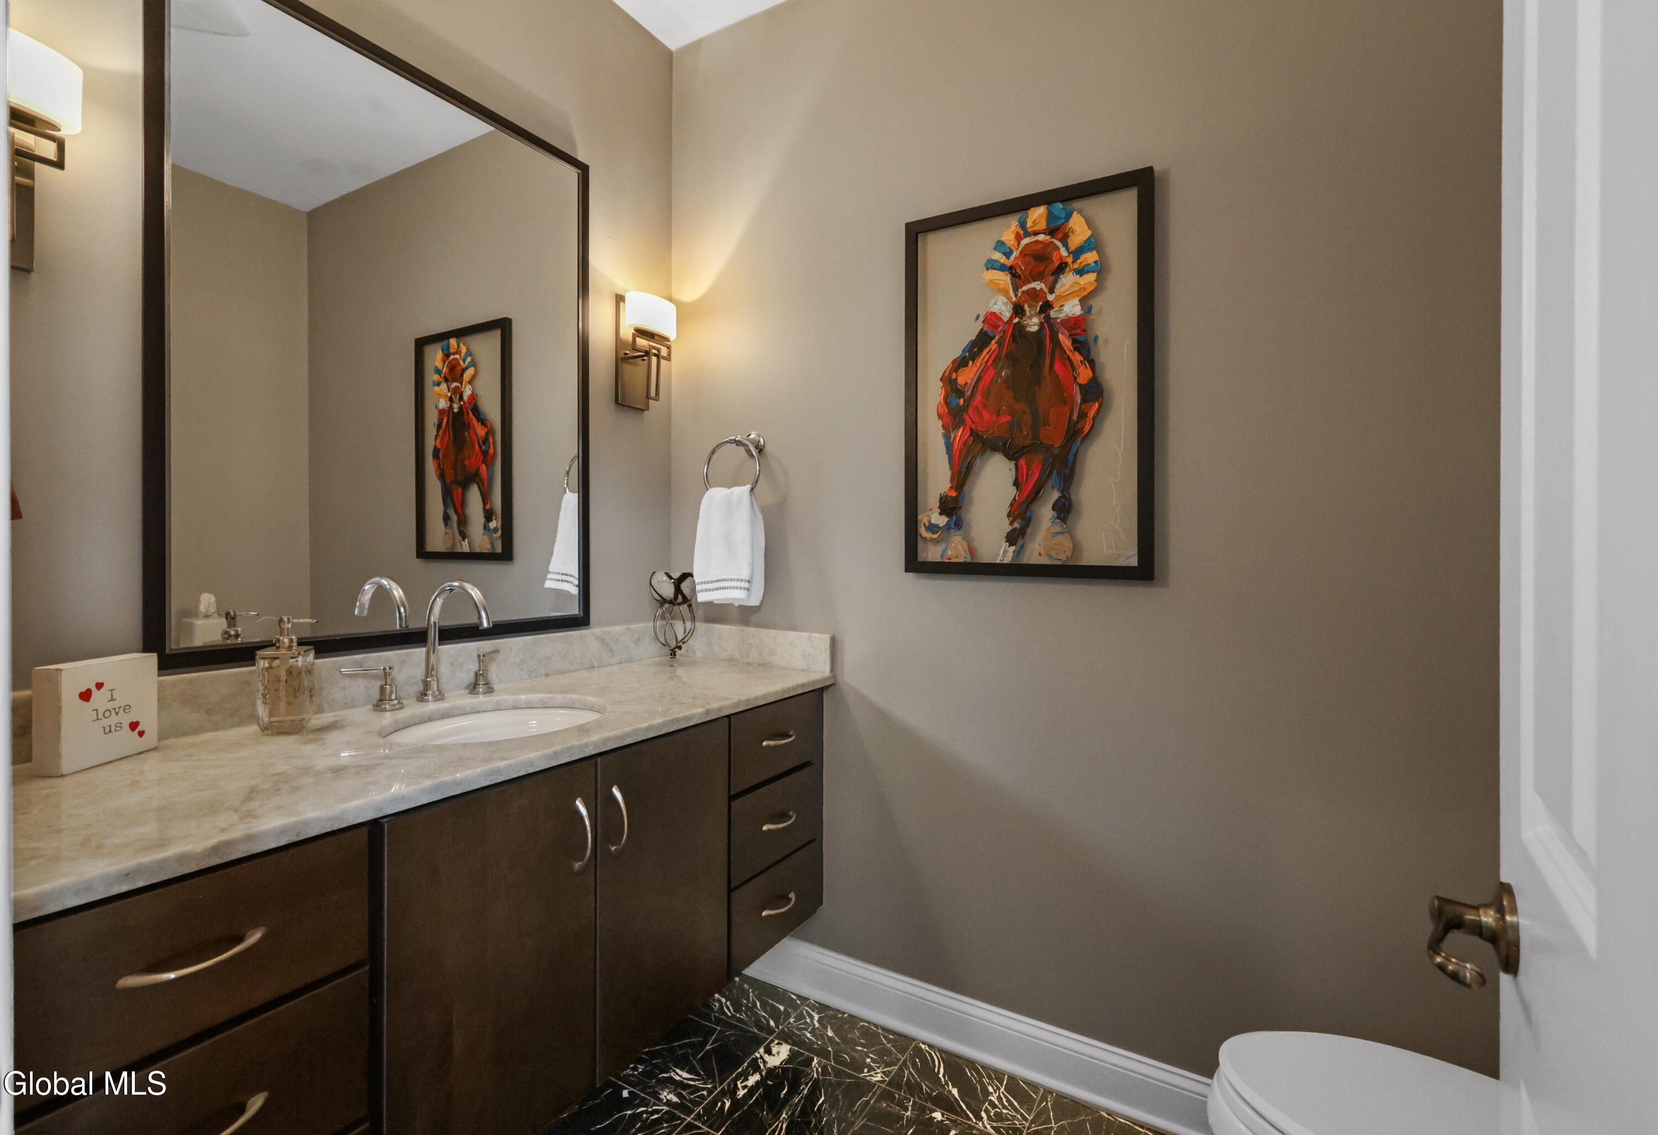
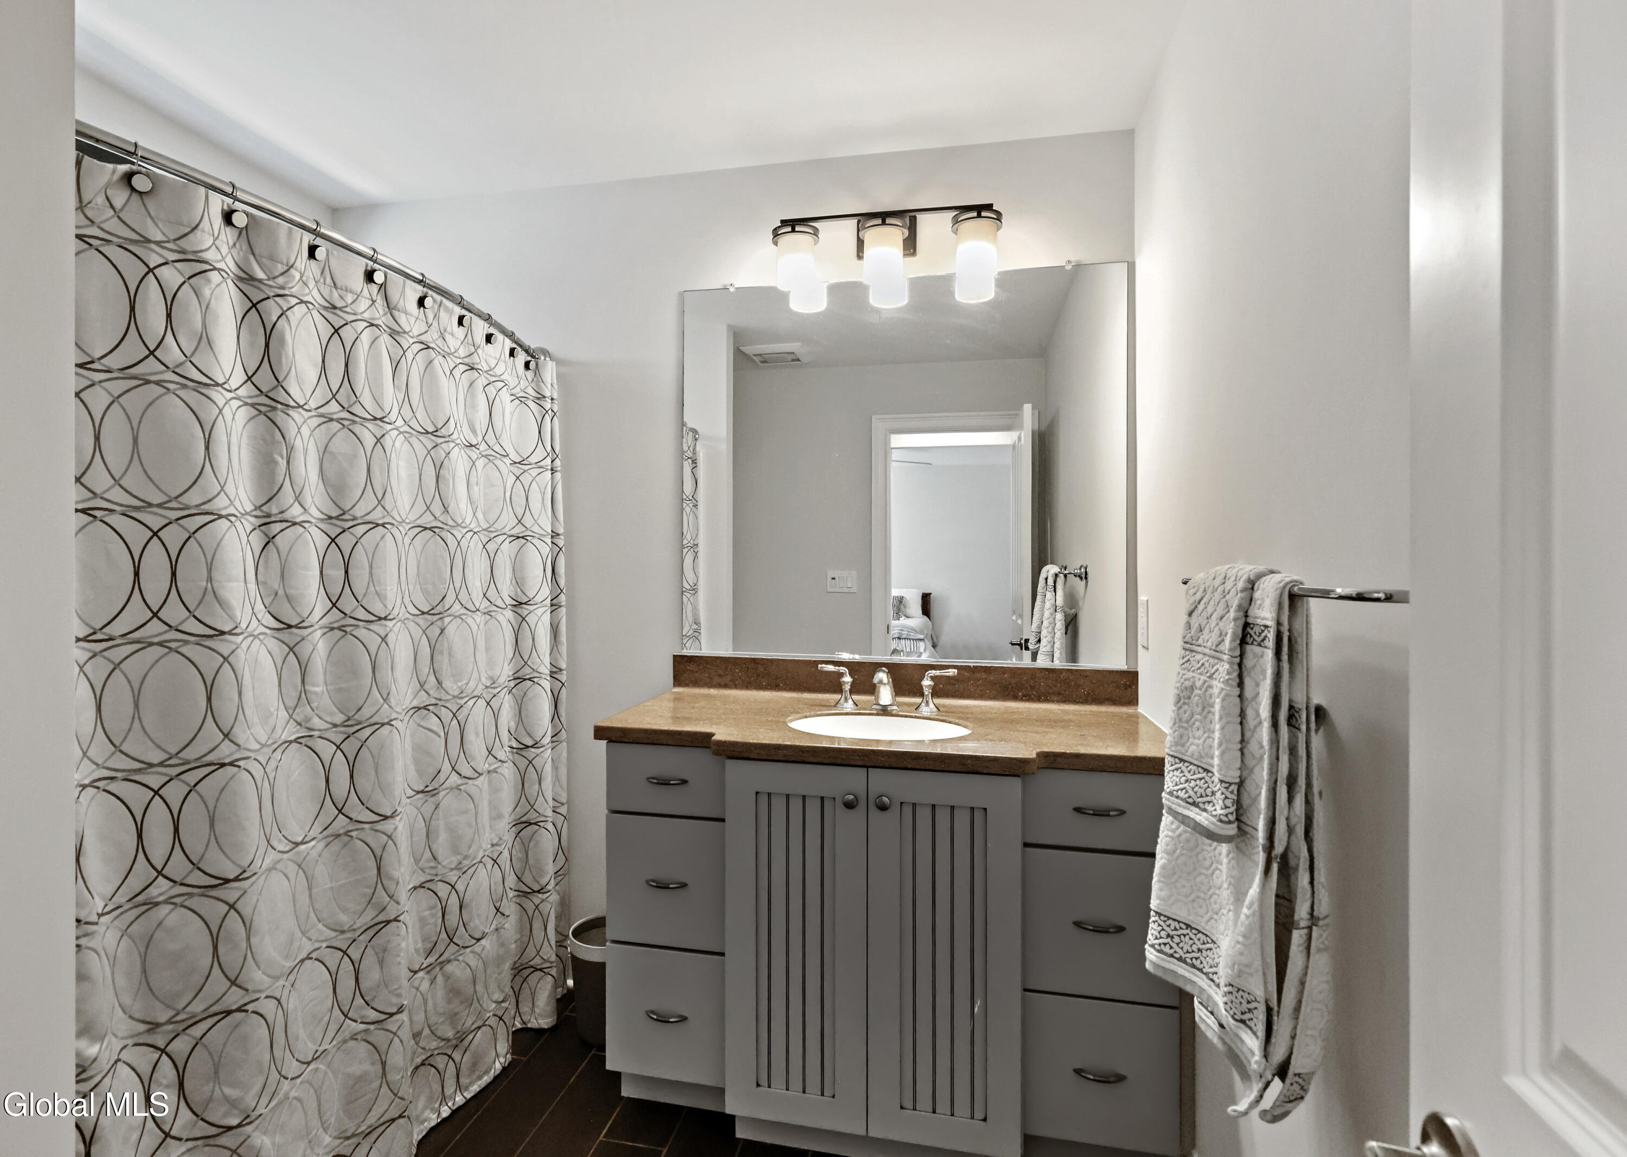
- Interior Features: High Speed Internet, Solid Surface Counters, Tray Ceiling(s), Vaulted Ceiling(s), Walk-In Closet(s), Built-in Features, Ceramic Tile Bath, Crown Molding, Kitchen Island
Remarks
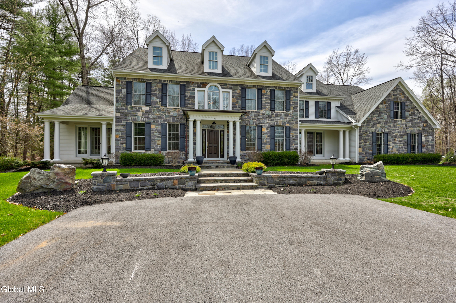
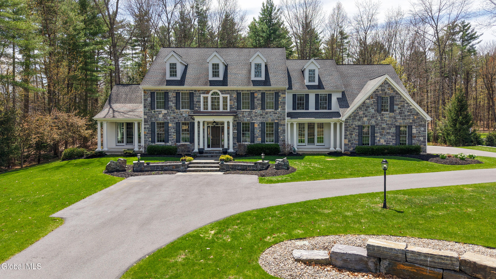
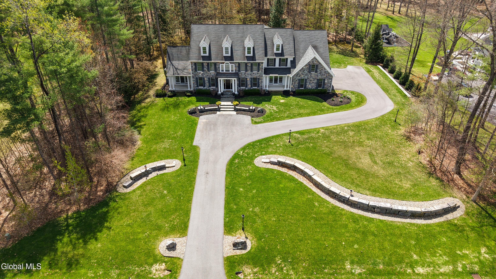
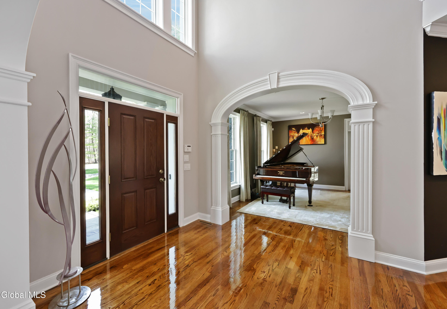
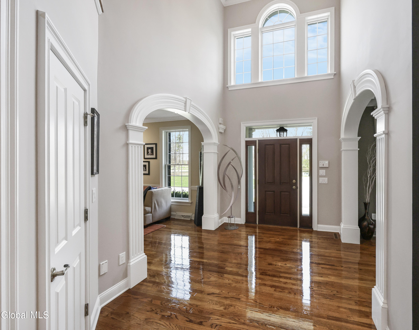
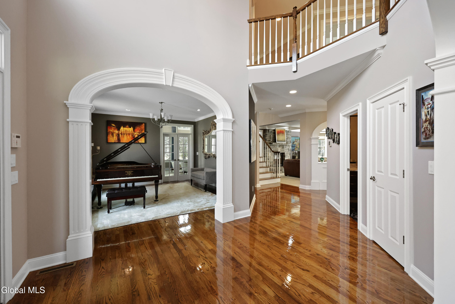
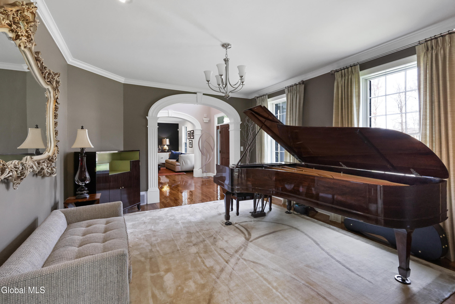
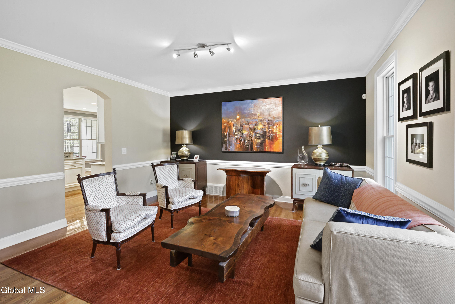
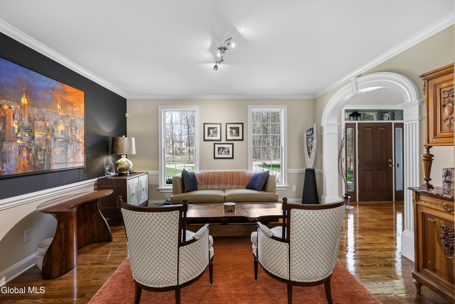
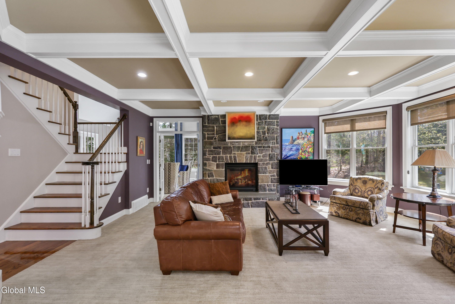
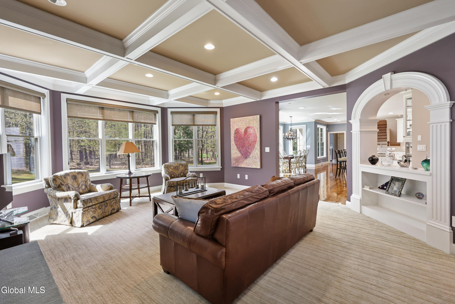
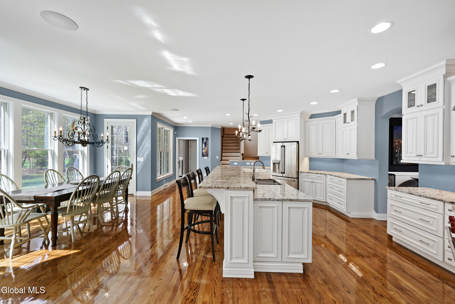
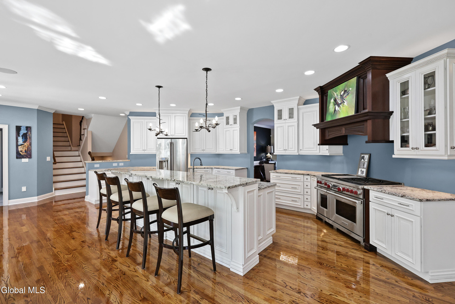
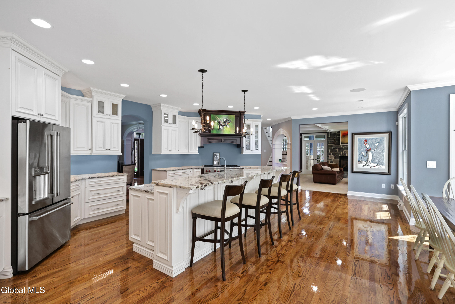
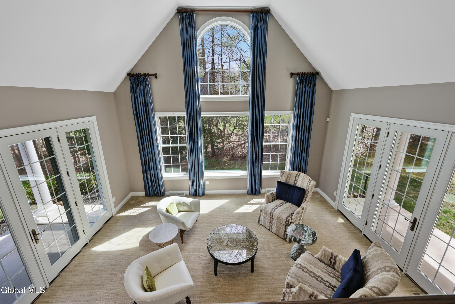
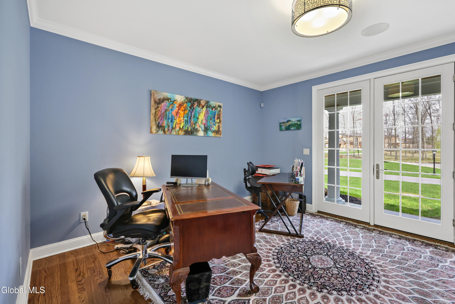
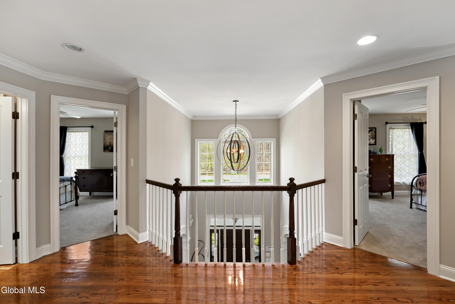
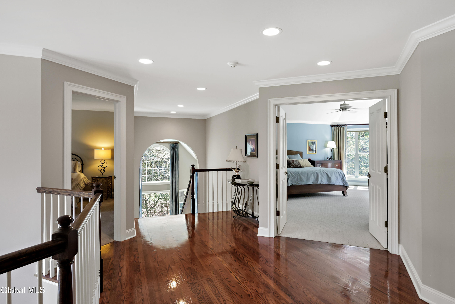
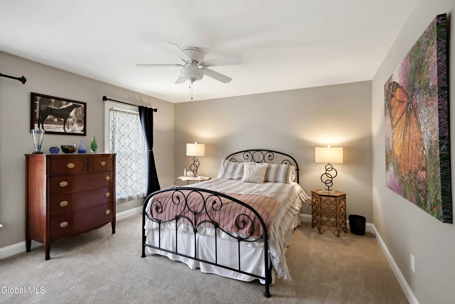
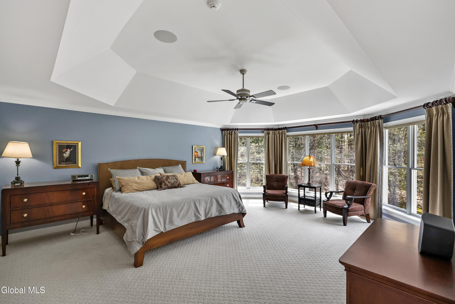
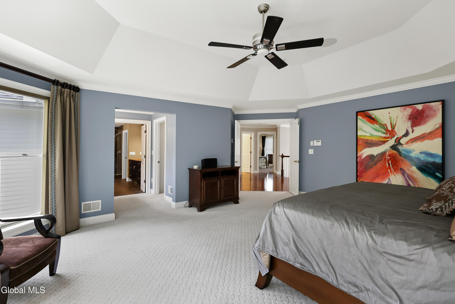
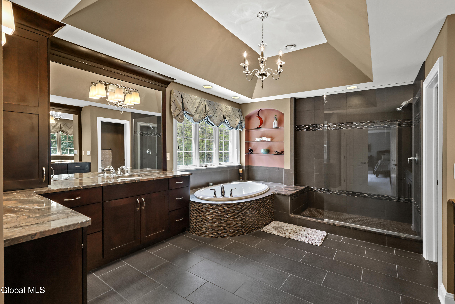
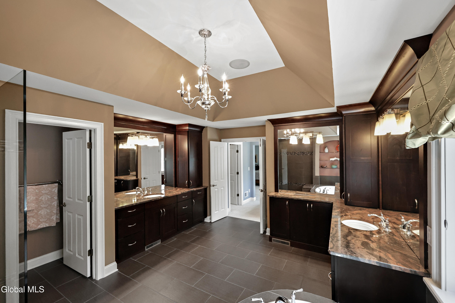
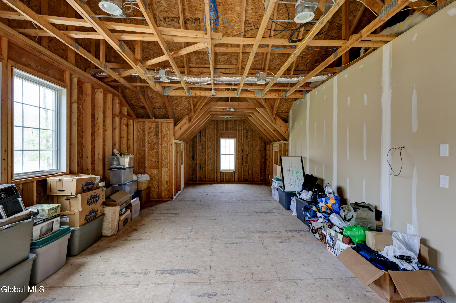
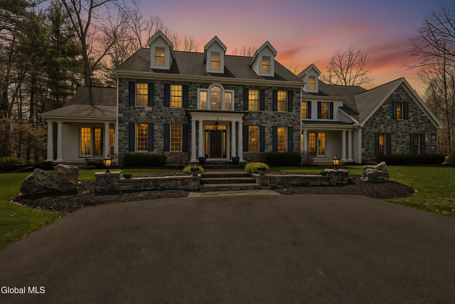
Discover unmatched elegance in this magnificent custom stone-fronted residence nestled in MeadowBrook Estates. Set on 2.26 acres of cleared and wooded privacy, this light-drenched oasis features beautiful wood craftsmanship throughout, creating a peaceful retreat for your dream lifestyle.The home offers 5,071 sqft plus a 544 sqft unfinished bonus room with electric, HVAC, lighting, & a 2,650 sqft unfinished basement. An oversized 3-car garage provides direct basement access, perfect for convenience & storage. The exterior showcases full-thickness Corinthian & American granite stone, a natural stone walkway, front stoop, decorative walls pre-wired for lighting, mature landscaping, flower gardens, and added privacy with maples and ornamental trees. Enjoy a 12-zone irrigation system, extensive drainage, gutters with guards, & a recently finished driveway. Four covered porches, a hot tub, & an invisible fence complete the outdoor amenities. Inside, a grand 2-story foyer welcomes you with abundant natural light, 9' ceilings on the main level and basement, recently refinished oak hardwood floors, custom silk curtains, window treatments, & exquisite millwork. Crown molding, wide baseboards, transoms, Windsor casings, solid doors, & multiple French doors provide timeless detail. The conservatory boasts a 20' ceiling & dual porch access. The spacious family room features a coffered ceiling & a floor-to-ceiling natural stone gas fireplace. The high-end kitchen offers custom cabinetry, granite countertops,an oversized island, breakfast area, & premium GE Cafe, Miele, and Wolf appliances with under/over cabinet lighting. Multiple living spaces include dining, sitting, piano room, family room, study, and mudroom/laundry off the garage.The luxurious primary suite offers a tray ceiling, sitting area, walk-in closet, & spa bath w/soaking tub, dual vanities, tray ceiling, & walk-in shower. This home is truly a masterpiece, blending comfort & sophistication in every detail
View Map
Contact Daniel Davies

NYS Licensed Real Estate Broker GRI, ABR, RSPS,SRS,C2EX
(518) 656-9068
dan@daviesrealty.net
-- Information Is Not Guaranteed --