

 3D Tour
- 5 Bedrooms
- 5 Full Baths
- Residential
- MLS # 202525675



















Video
Property Details
- Acres: 1.1
- Total Square Feet: 6,082
- Above Ground Square Feet: 5082
- Below Ground Square Feet: 1,000
- Town: Hague
- Property Type: Residential
- Bedrooms: 5
- Full Bathrooms: 5
- School District: Ticonderoga
- Estimated Taxes: $38,970
- Lake/River: Lake George
- Sewer: Septic Tank
- Heat: Baseboard, Propane Tank Owned, Radiant Floor
- Garage: 3
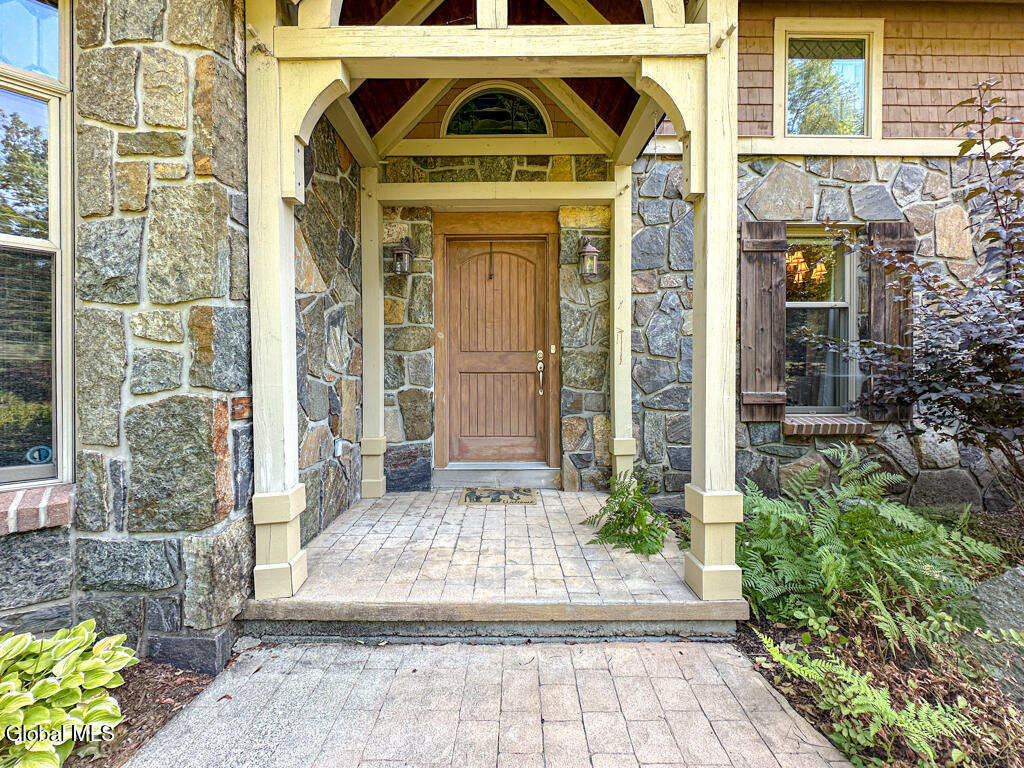
- Property Style: Craftsman, Custom
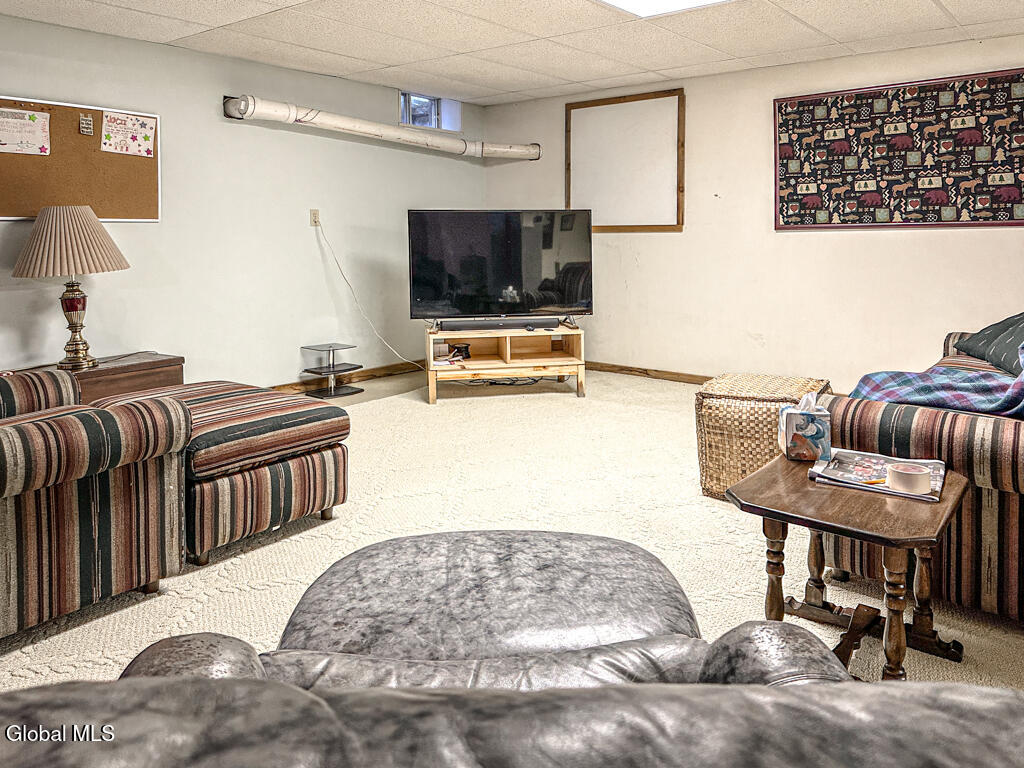
- Basement: Finished, Full, Heated, Interior Entry
- Exterior: None, Cedar, Clapboard, Drywall, Shingle Siding, Stone, Wood Siding
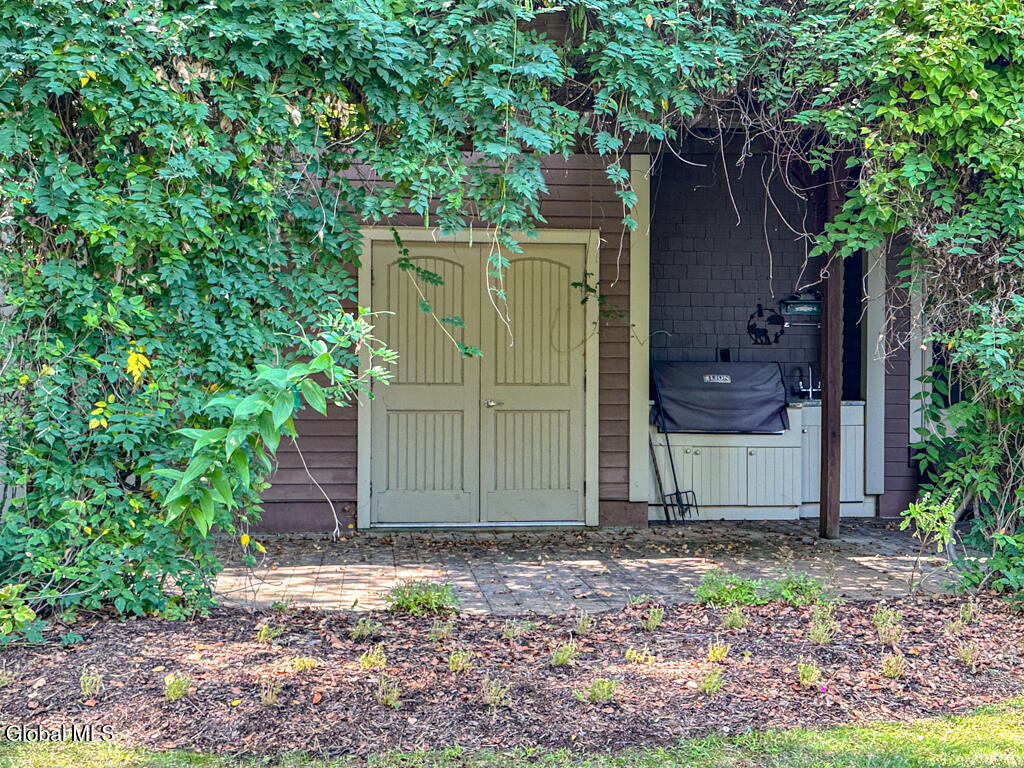
- Exterior Features: Drive-Paved, Garden, Gas Grill, Dock
- County: Warren
- Cooling: AC Pump, Central Air
- Parking Spaces: 8
- Interior Features: High Speed Internet, Paddle Fan, Walk-In Closet(s), Cathedral Ceiling(s), Ceramic Tile Bath, Kitchen Island, Built-in Features
Remarks
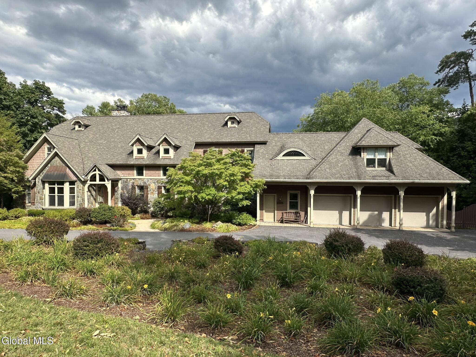
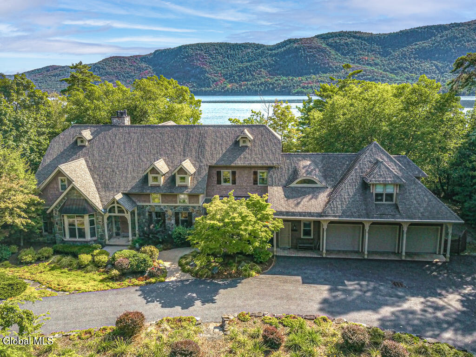
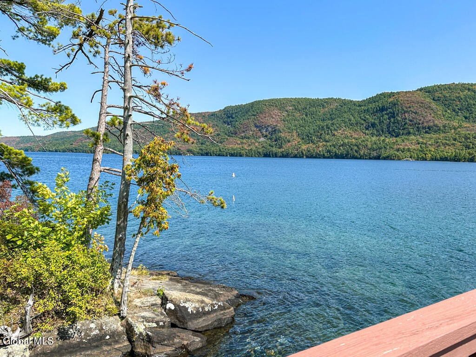
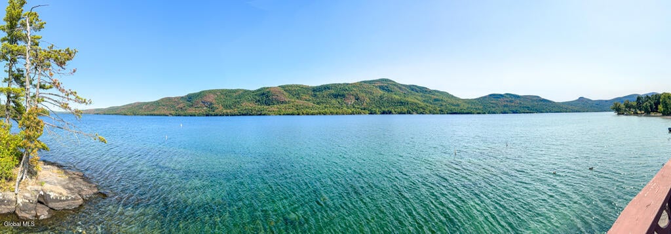
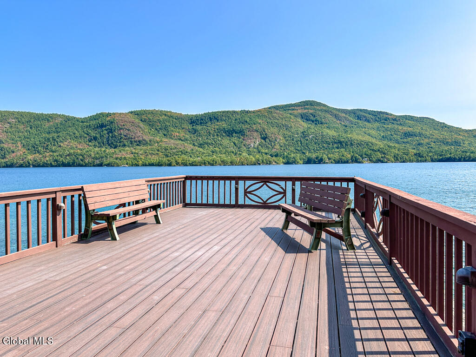
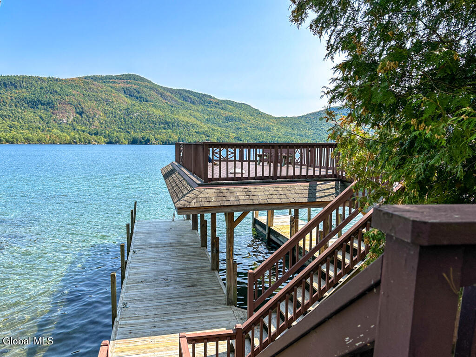
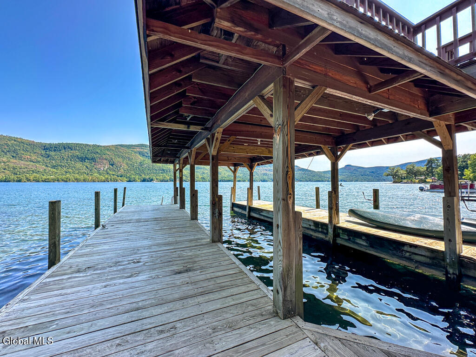
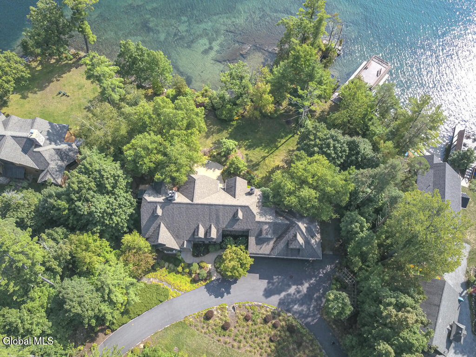
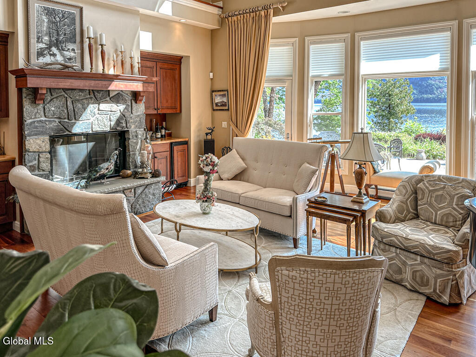
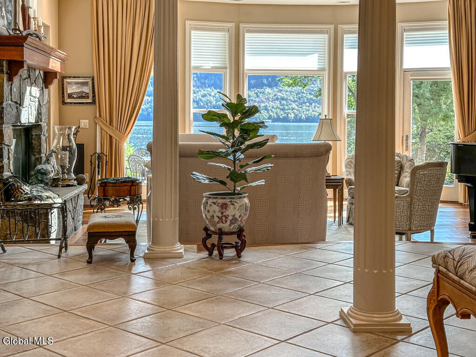
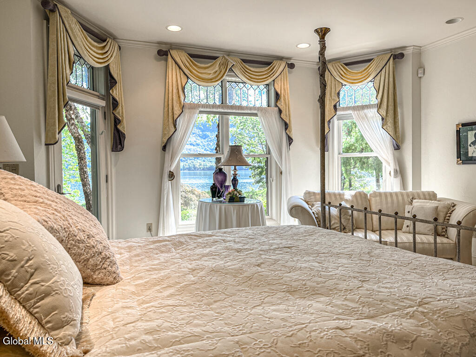
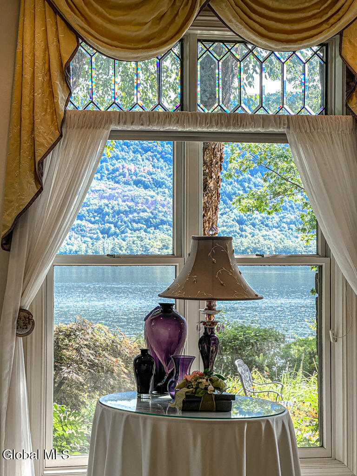
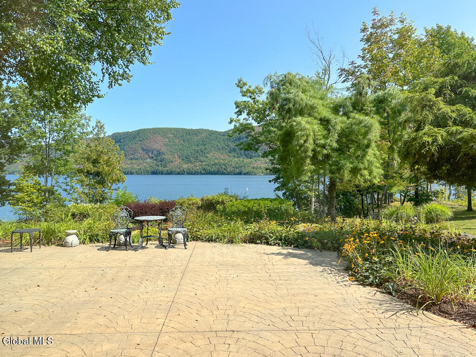
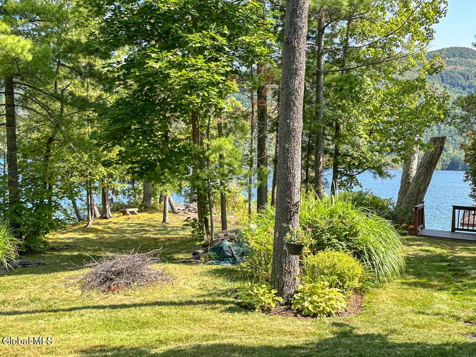
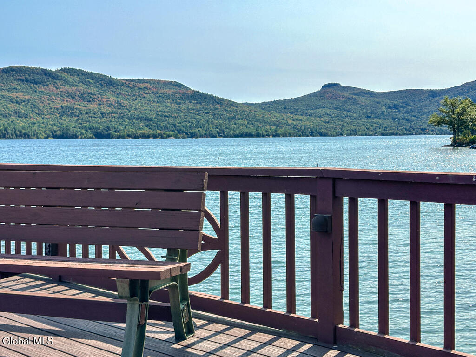
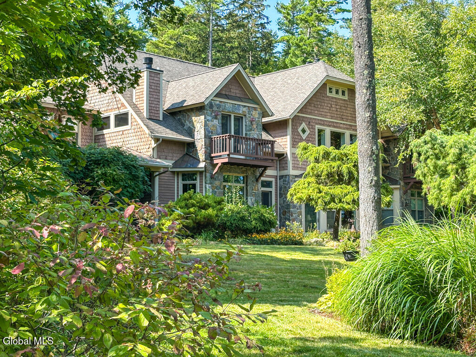
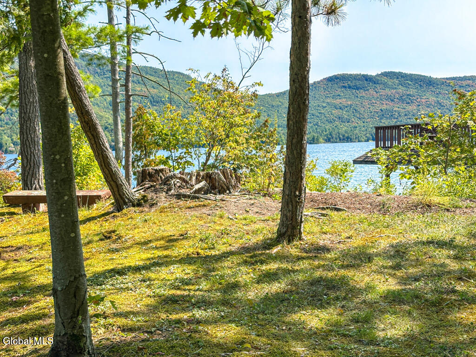
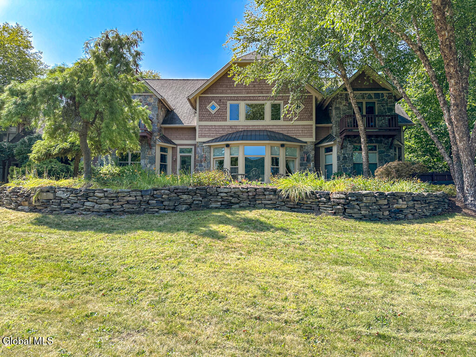
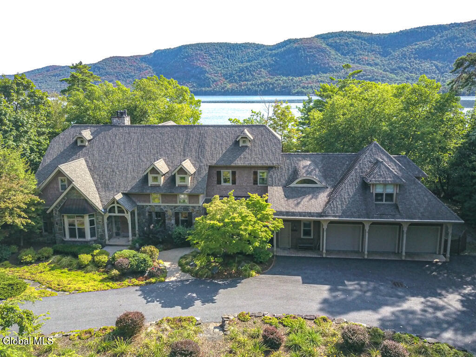
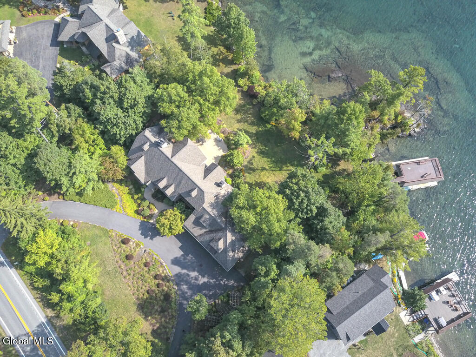
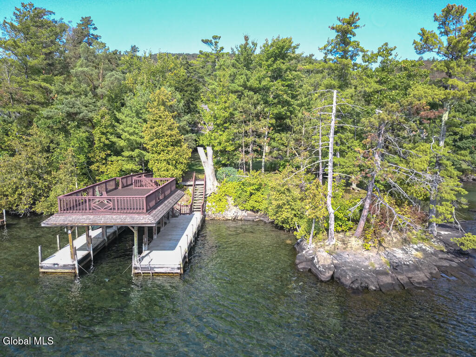
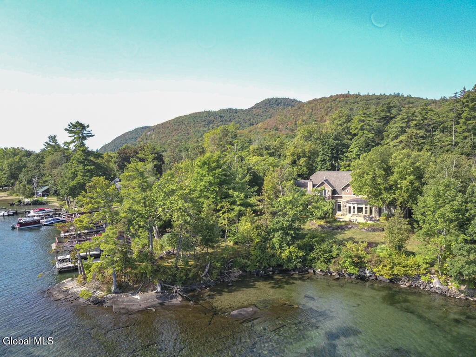
Enjoy 323 feet of pristine Lake George shoreline in Silver Bay with a boathouse featuring a rooftop deck and docking for three boats. This quality-crafted 5,000+ SF Craftsman home sits on 1.1 acres, offering superb lake and mountain views from nearly every room.
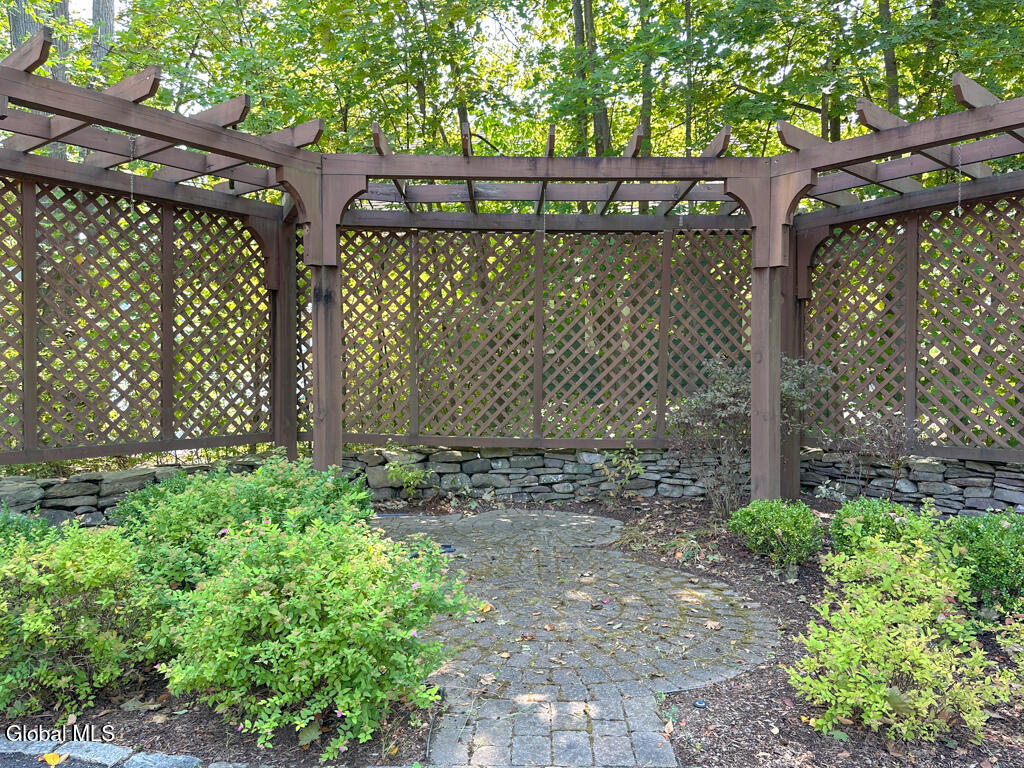
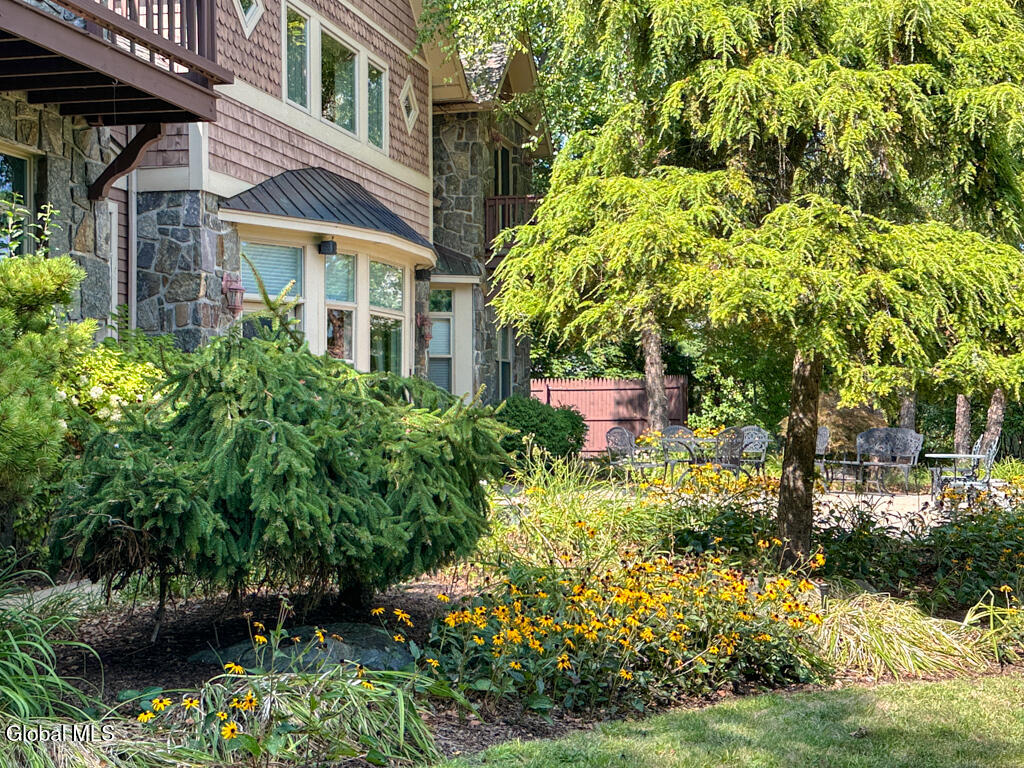
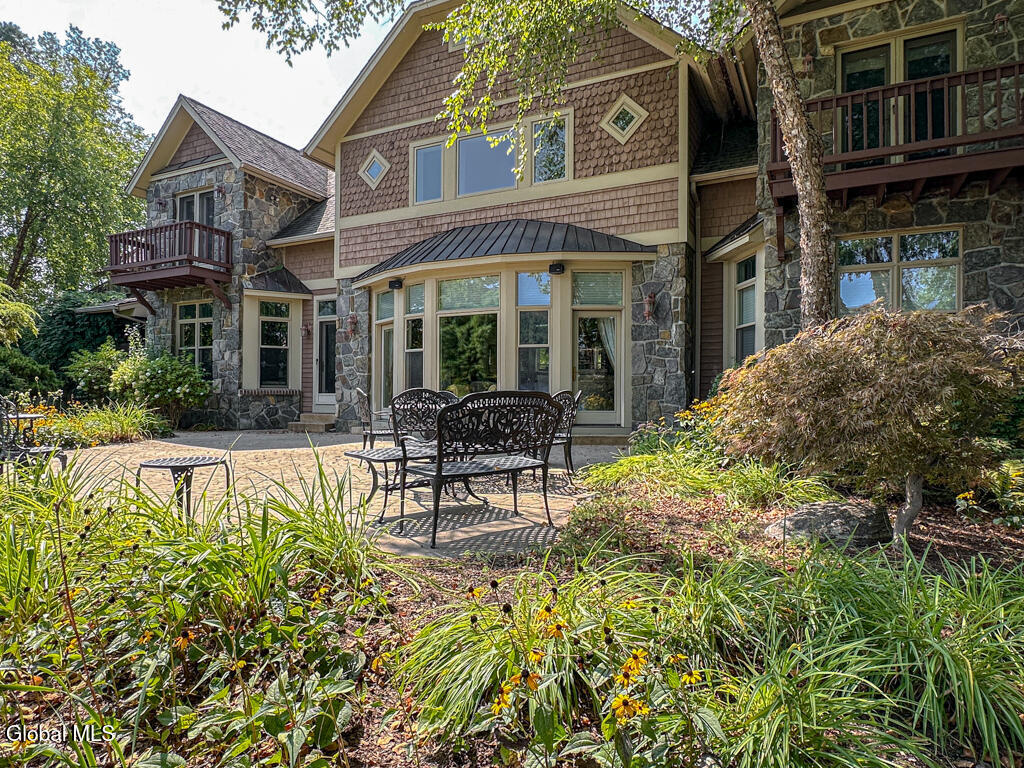
Designed for entertaining and comfortable family living, the home features 5 bedrooms, 5 bathrooms, a sweeping lawn with a gentle slope to the lake, and inviting outdoor spaces including a patio, pergolas, gardens, and a hot tub.
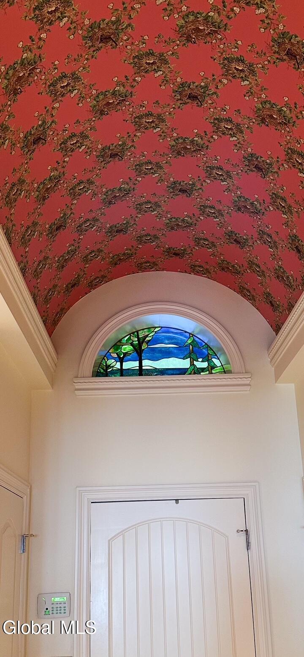
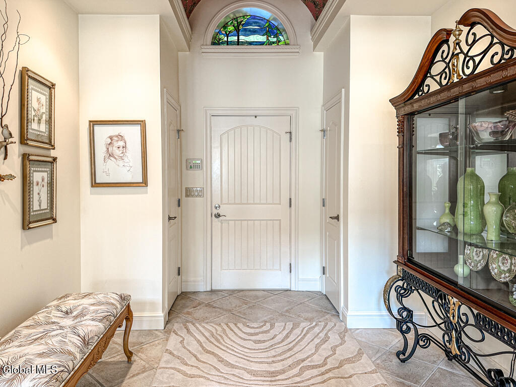
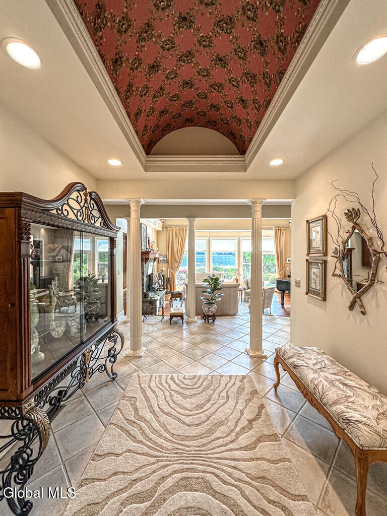
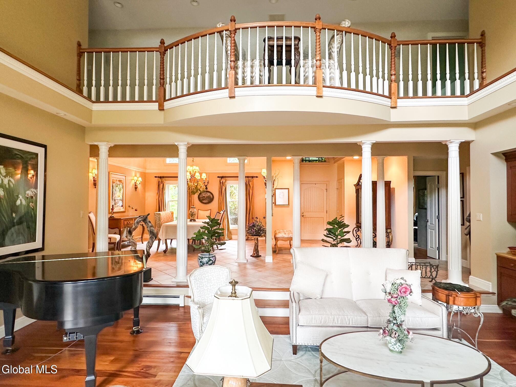
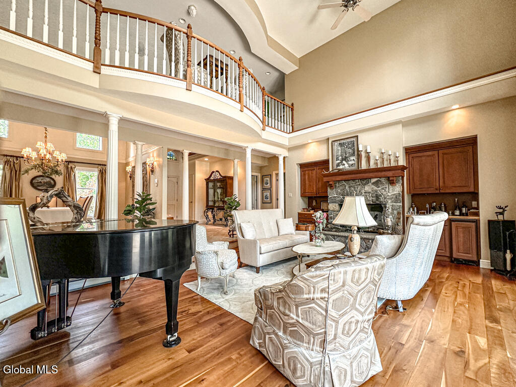
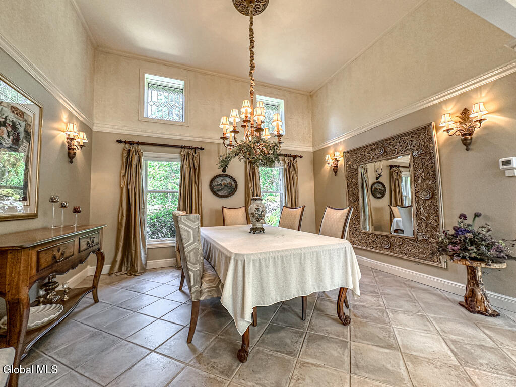
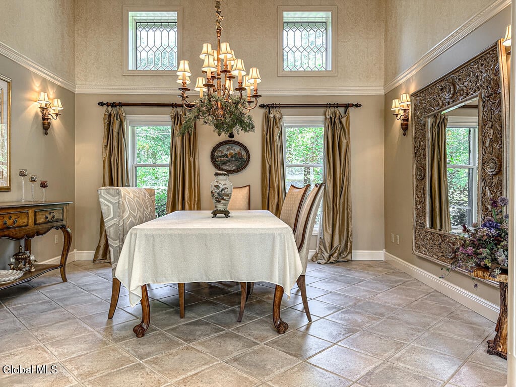
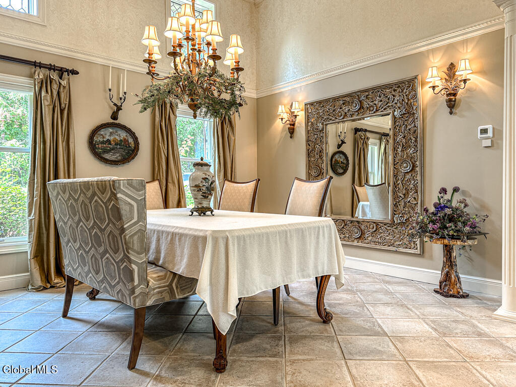
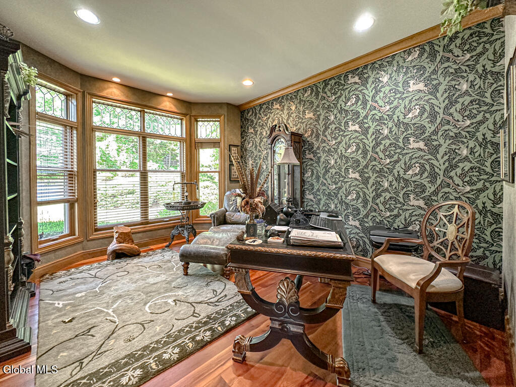
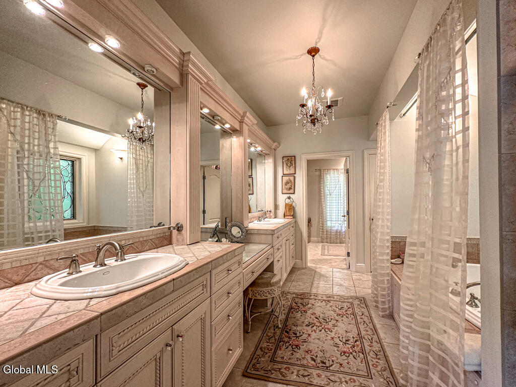
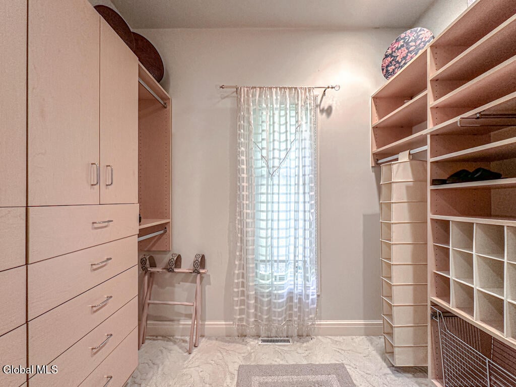
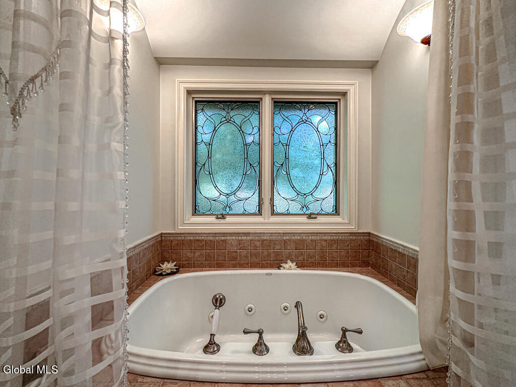
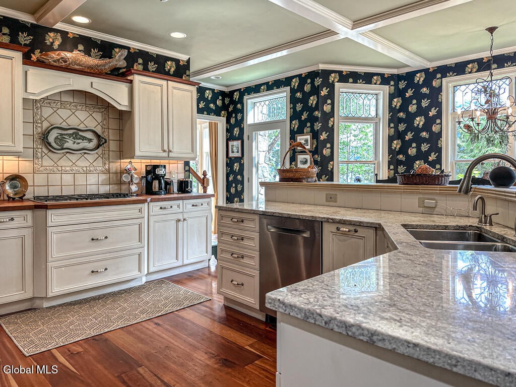
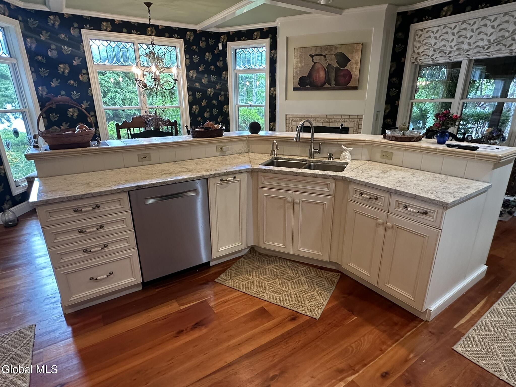
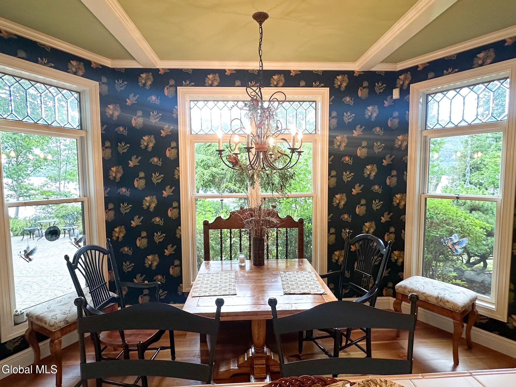
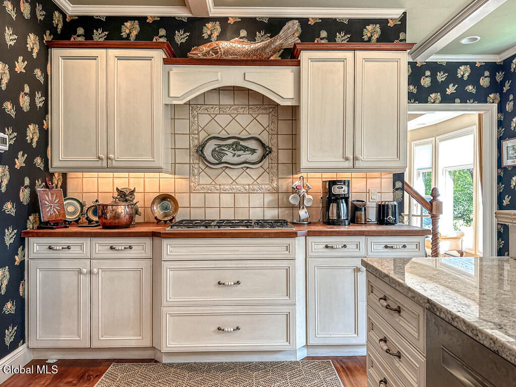
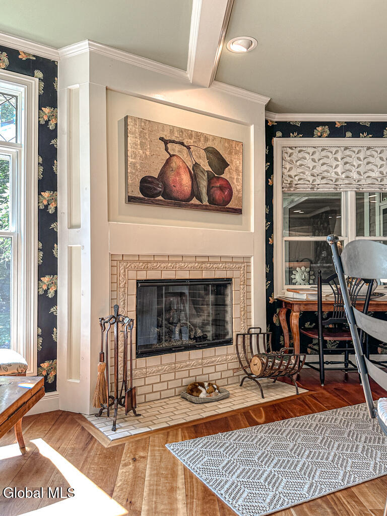
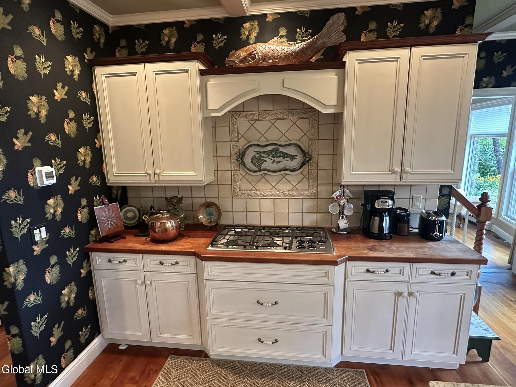
Inside, the main level welcomes you with a stained-glass accented foyer and arched ceiling. The kitchen boasts top-of-the-line appliances, a fireplace, and custom cabinetry, while the living room impresses with a stone wood-burning fireplace, built-ins, and wet bar. A formal dining room, study, and luxurious primary suite complete this level — the suite includes a fireplace, spa-like bath with dual vanities plus makeup vanity, jetted tub, separate shower, and 2 walk-in closets.
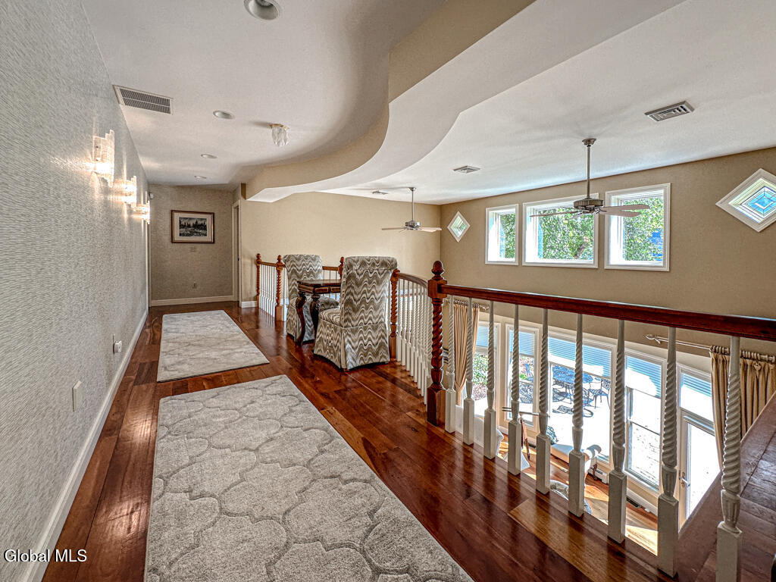
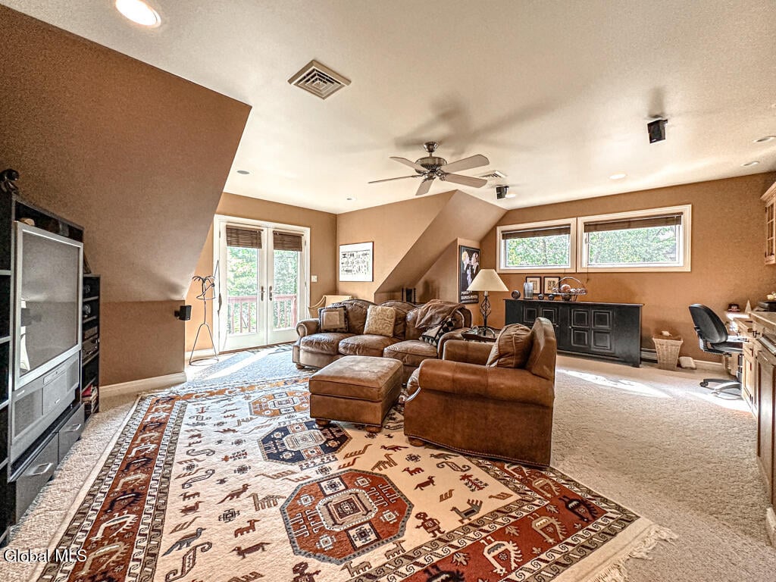
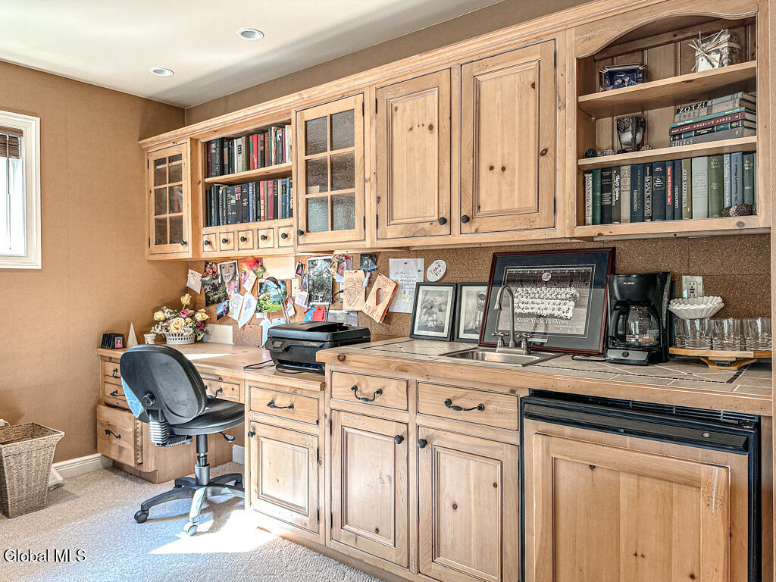
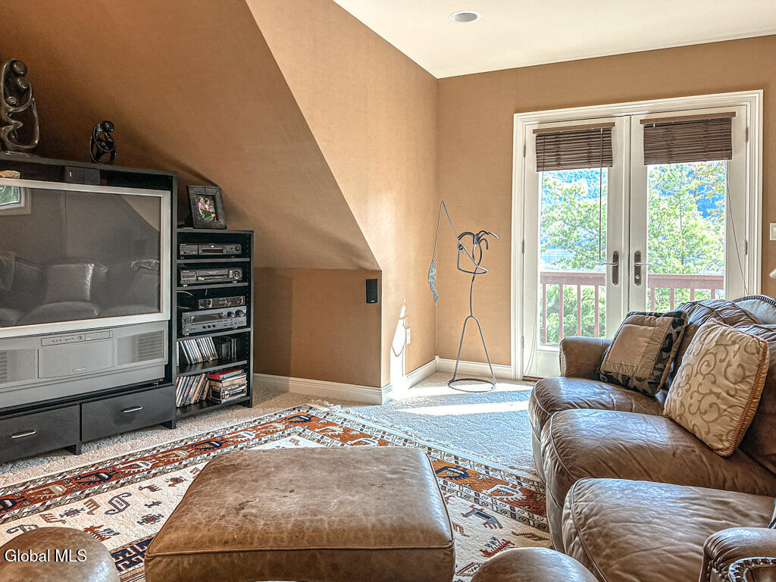
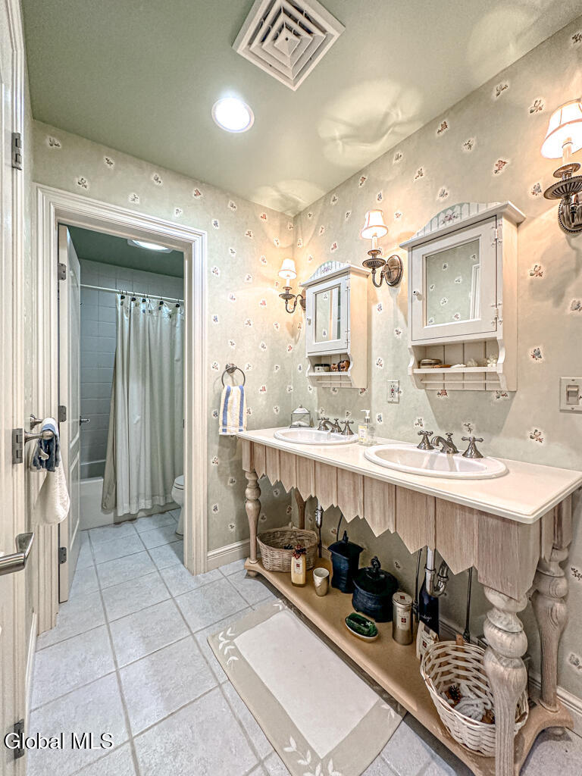
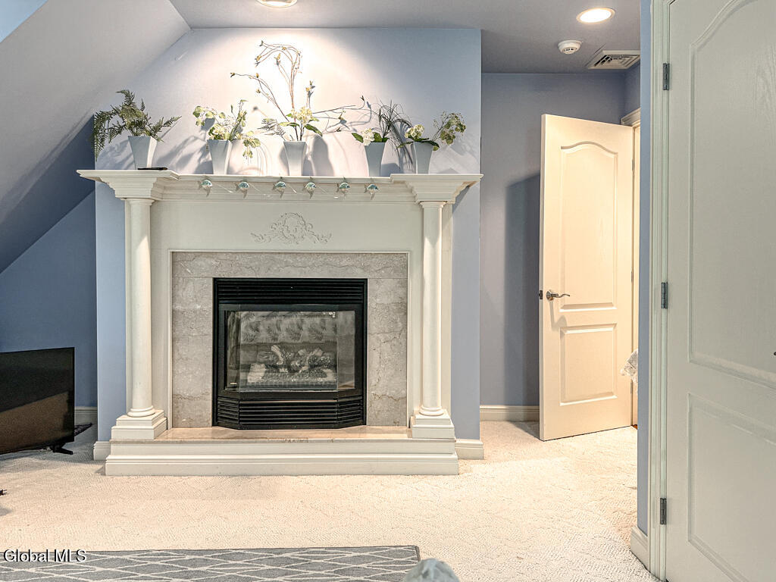
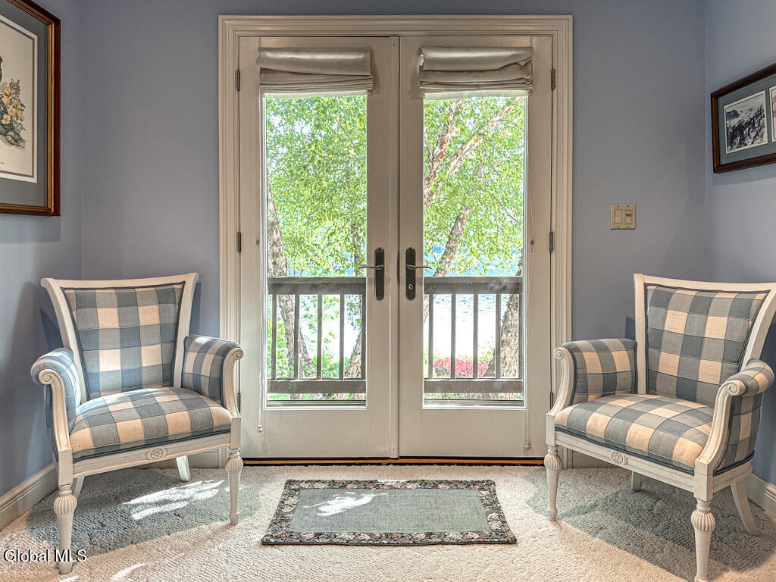
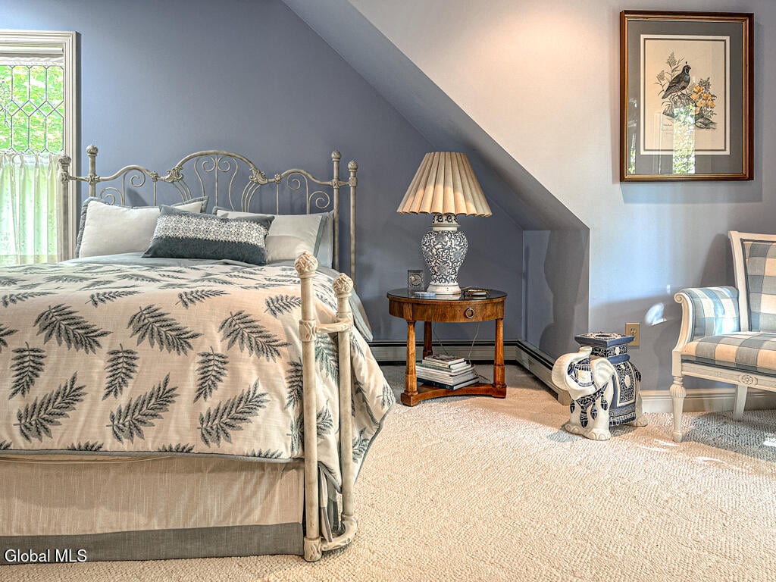
The second floor offers a family room with built-ins, wet bar, and mini-fridge; a bedroom and outdoor terrace; two additional bedrooms (one with fireplace); and full bath with double-sink vanities.
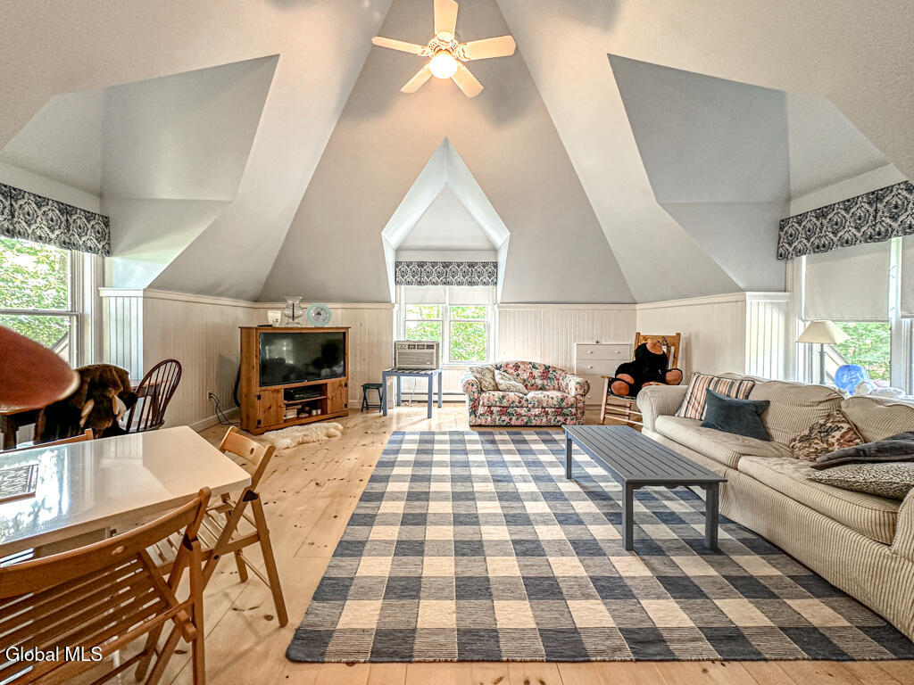
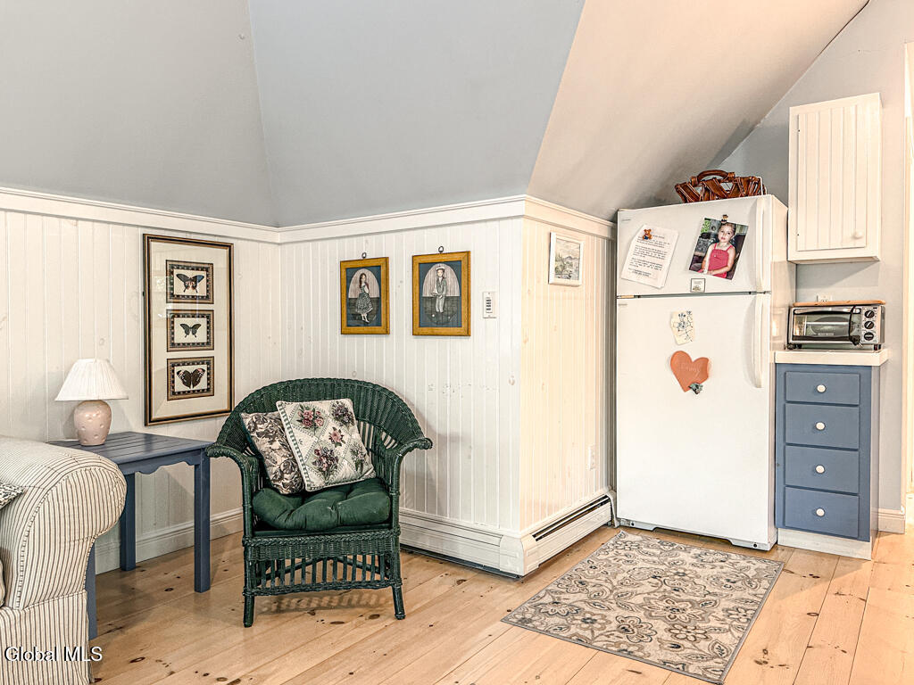
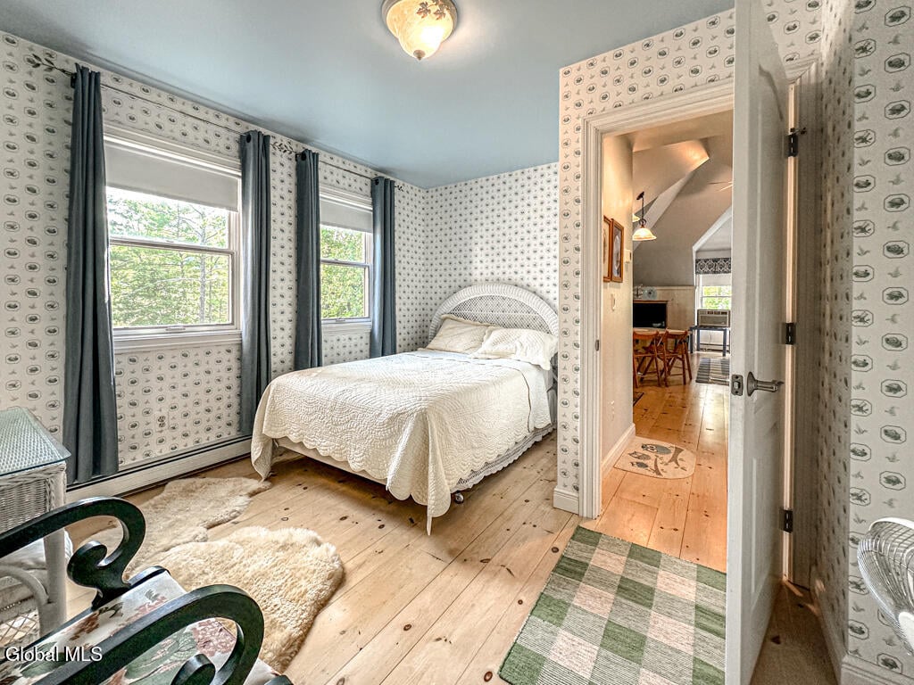
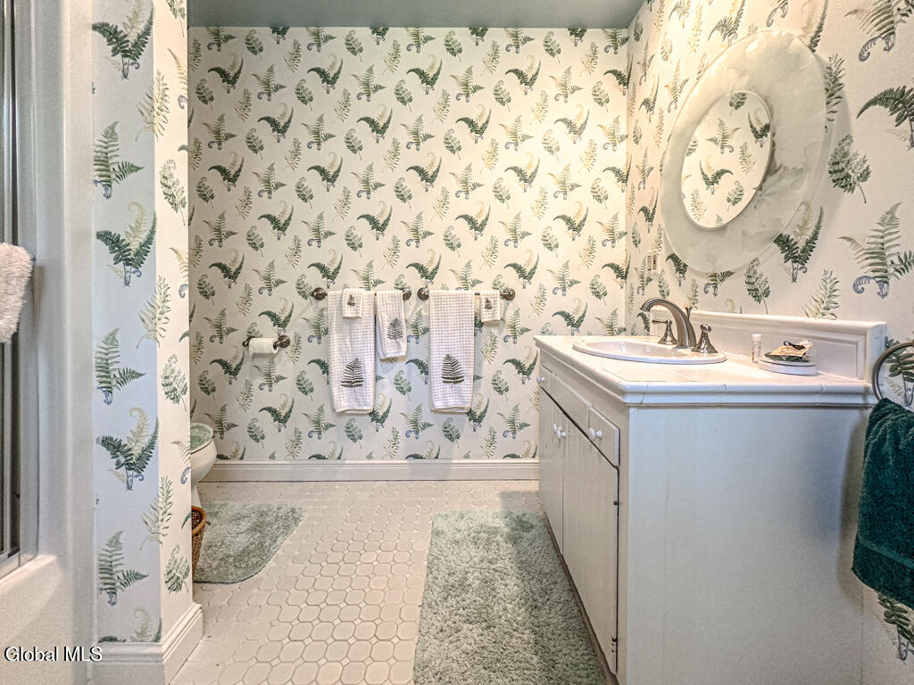
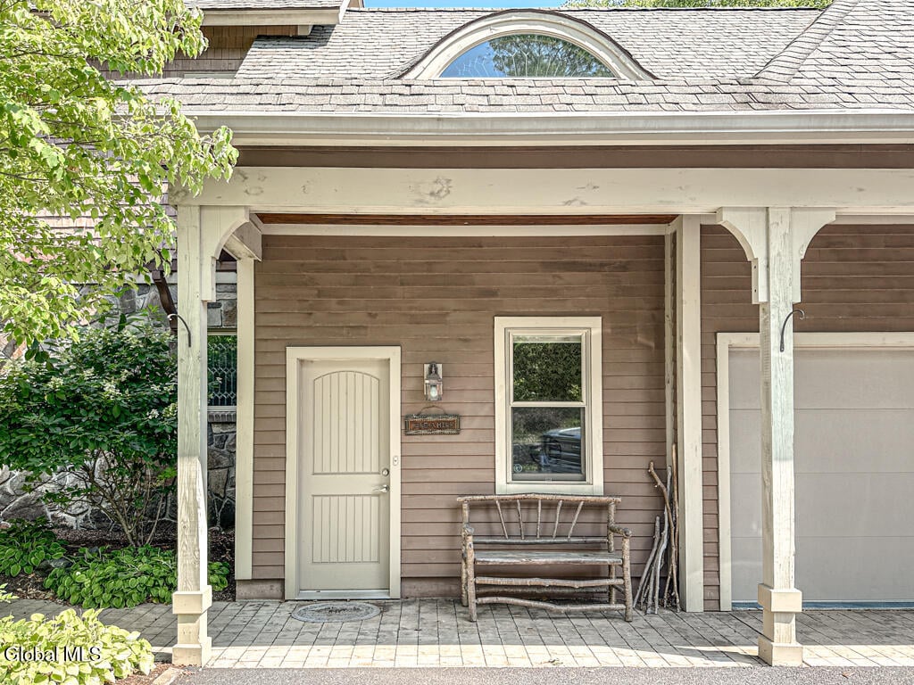
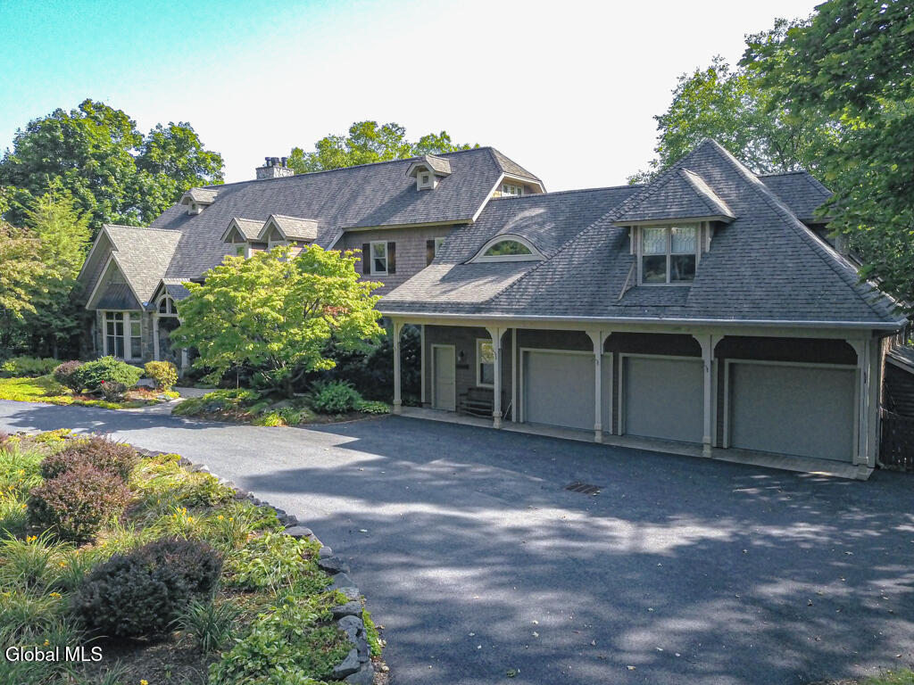
A spacious bonus suite over the garage adds a private living area, kitchen, plus bedroom, and bath. The attached 3-bay garage includes a workshop plus room for storage.
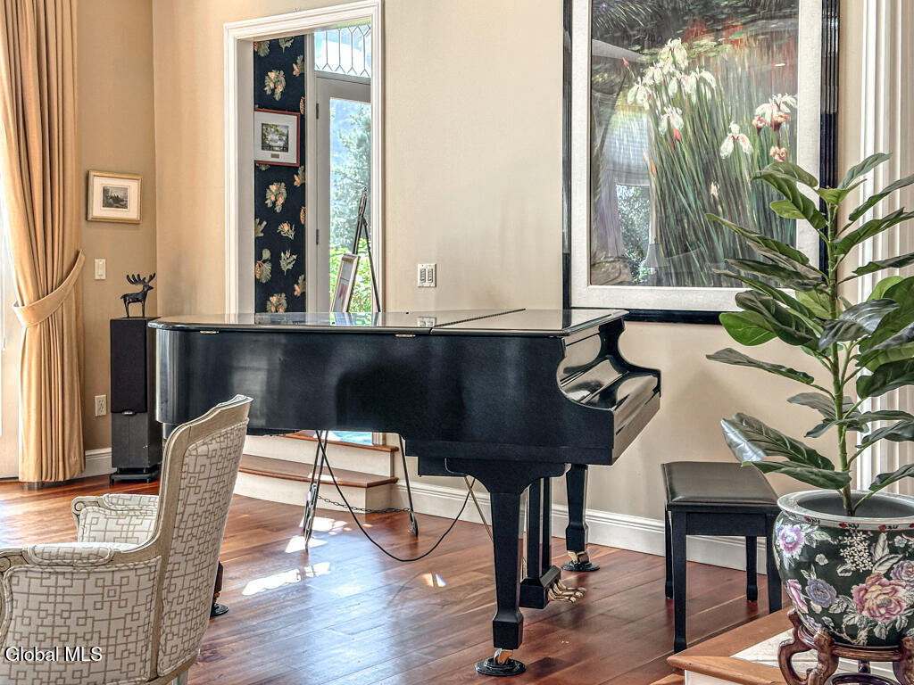
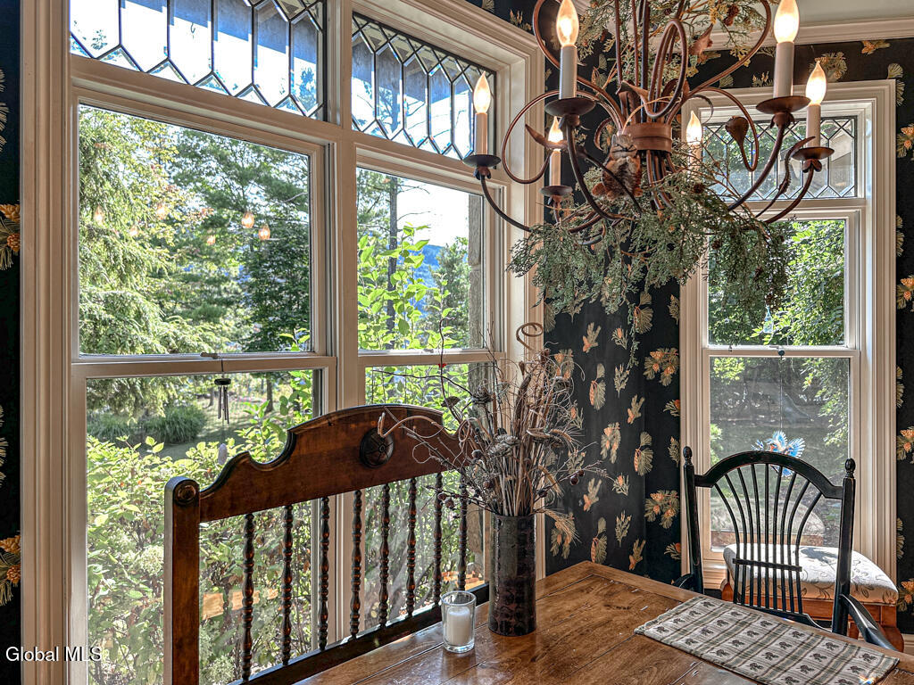
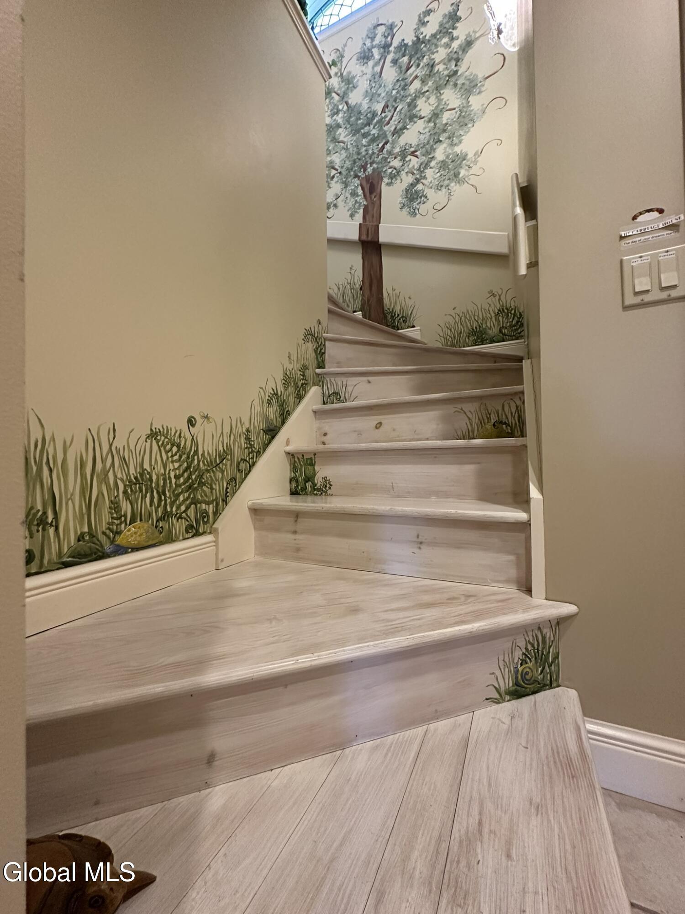
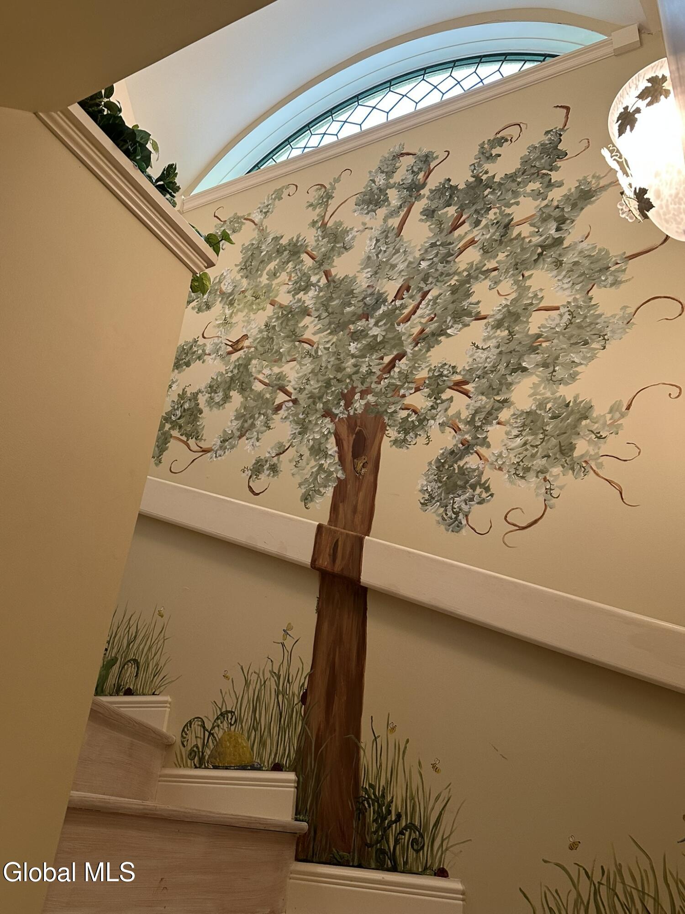
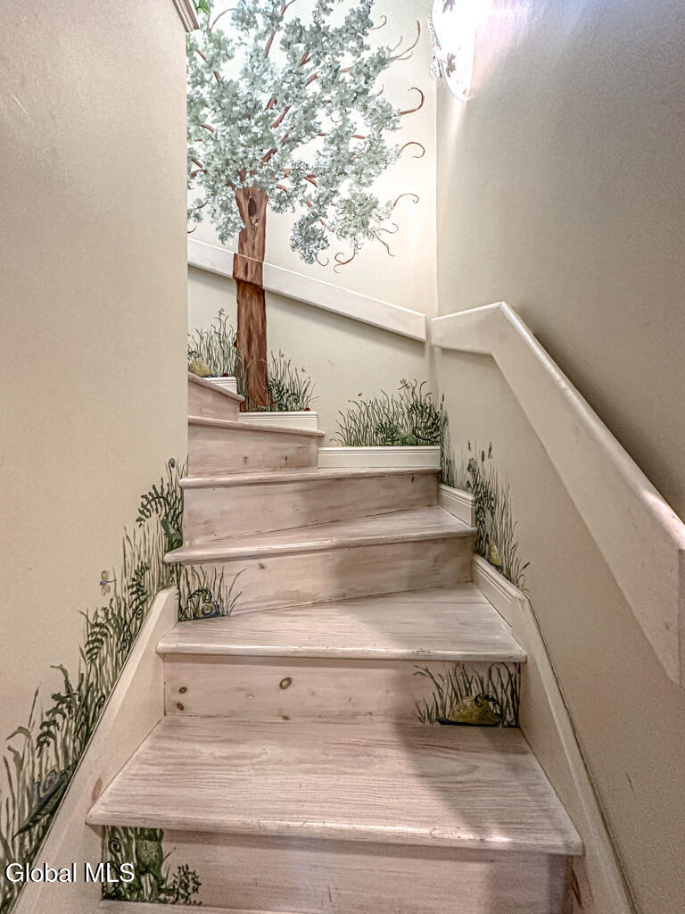
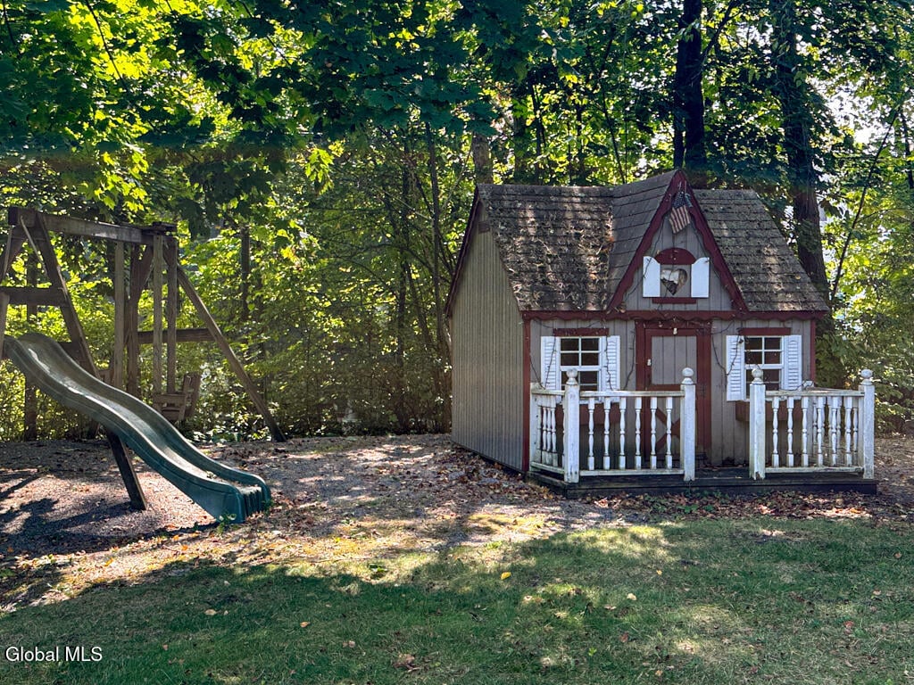
Quality finishes and attention to detail are showcased throughout with cathedral ceilings, floor-to-ceiling leaded and stained-glass windows, and custom woodwork. The property is beautifully landscaped with stone walls, garden beds, and a charming shed/playhouse. Most furnishings are included, making this an effortless move-in opportunity.
View Map
Contact Richard Waller

NYS Licensed Real Estate Associate Broker
rcw8947@yahoo.com
-- Information Is Not Guaranteed --