

 3D Tour
- 4 Bedrooms
- 3 Full Baths
- Residential
- MLS # 202622164
Property Details
- Acres: 0.49
- Total Square Feet: 2,408
- Above Ground Square Feet: 2408
- Town: Northumberland
- Property Type: Residential
- Bedrooms: 4
- Full Bathrooms: 3
- School District: South Glens Falls
- Estimated Taxes: $2,315
- Sewer: Septic Tank
- Heat: Forced Air, Natural Gas
- Garage: 1
- Property Style: Colonial
- Basement: Full, Heated, Interior Entry, Unfinished
- Exterior: Vinyl Siding
- Exterior Features: Drive-Paved
- County: Saratoga
- Cooling: Central Air
- Parking Spaces: 8
- Interior Features: Paddle Fan, Walk-In Closet(s), Ceramic Tile Bath, Eat-in Kitchen, Kitchen Island
Remarks
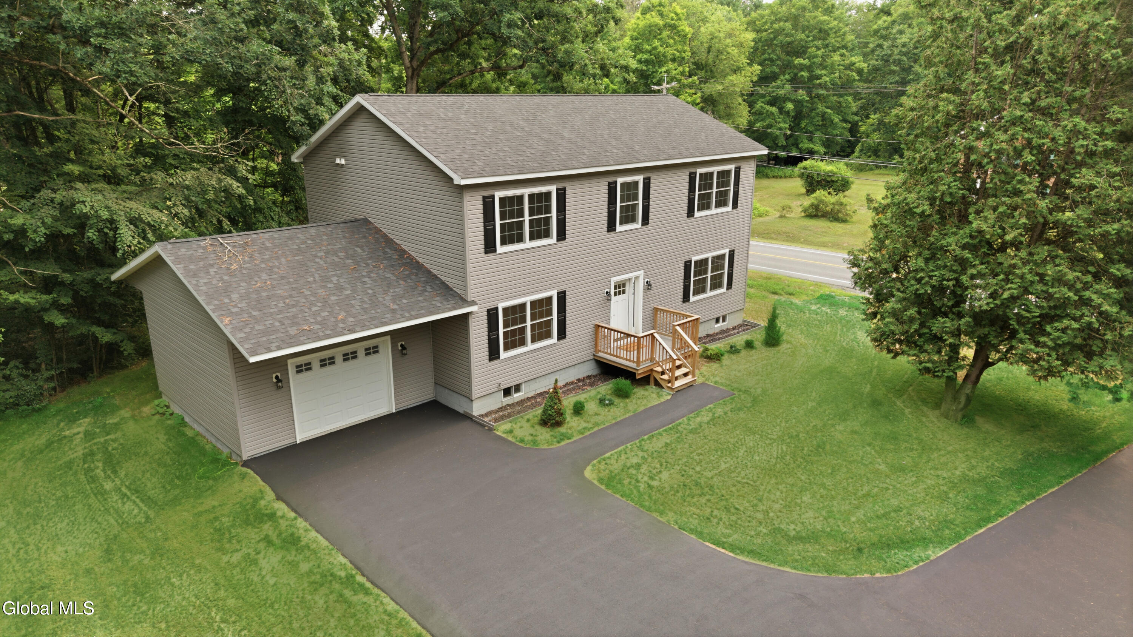
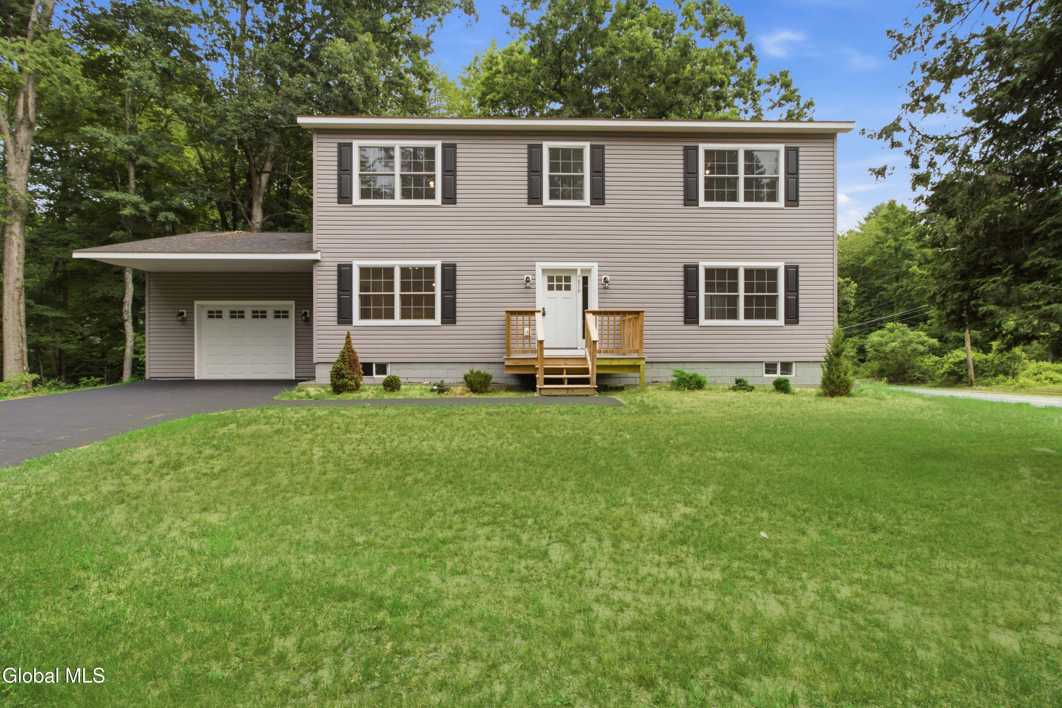
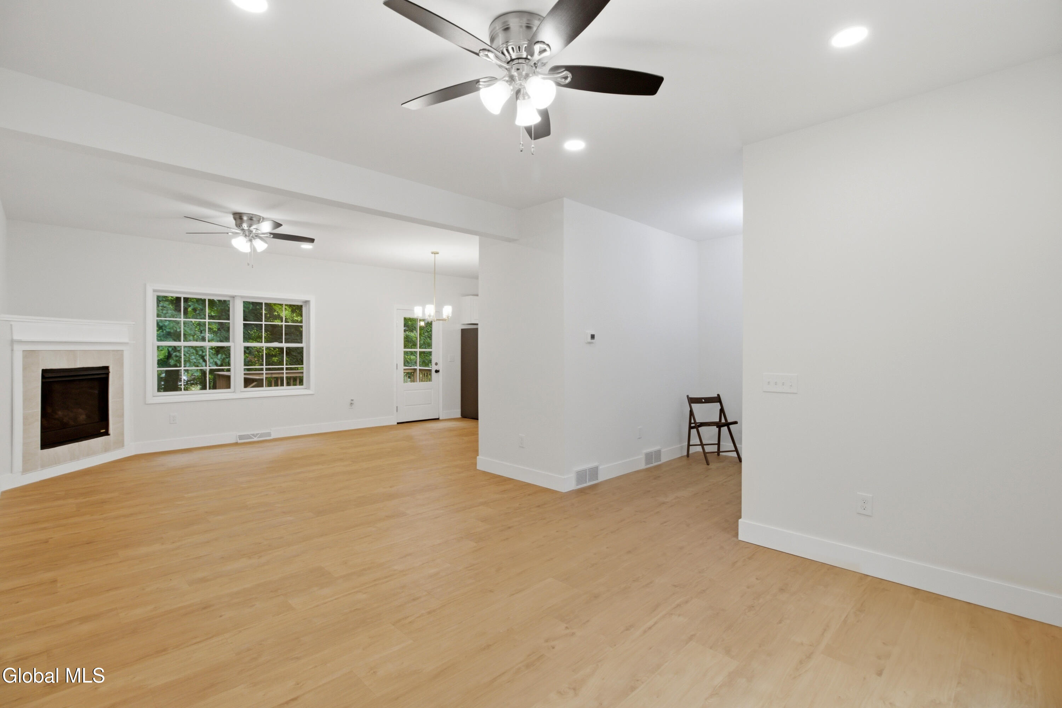
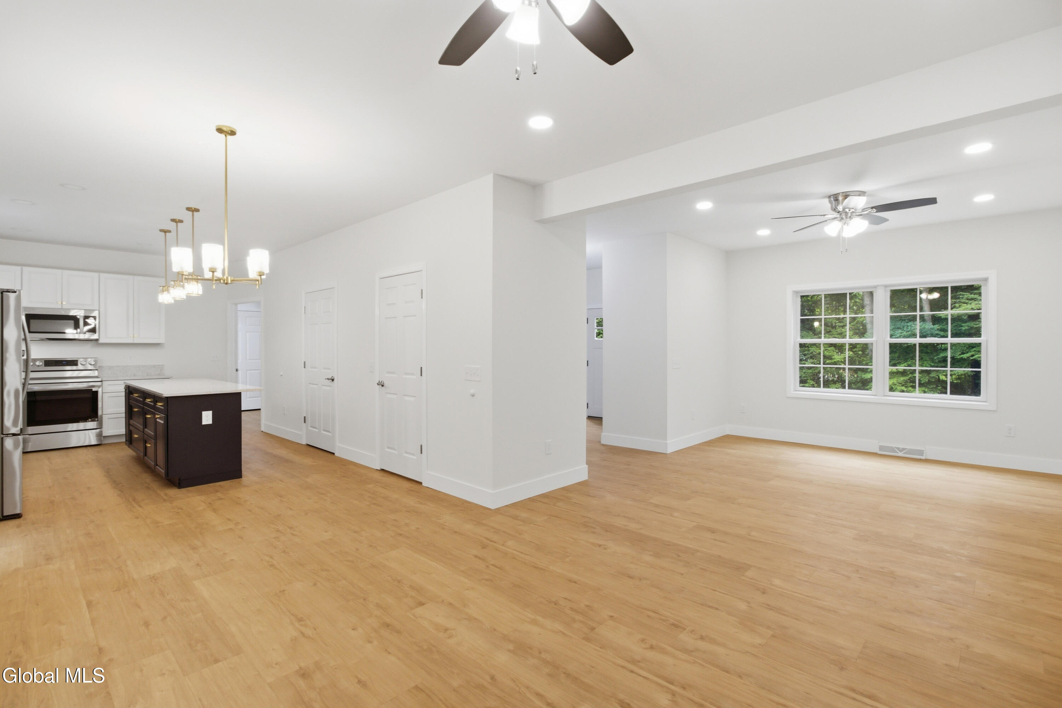
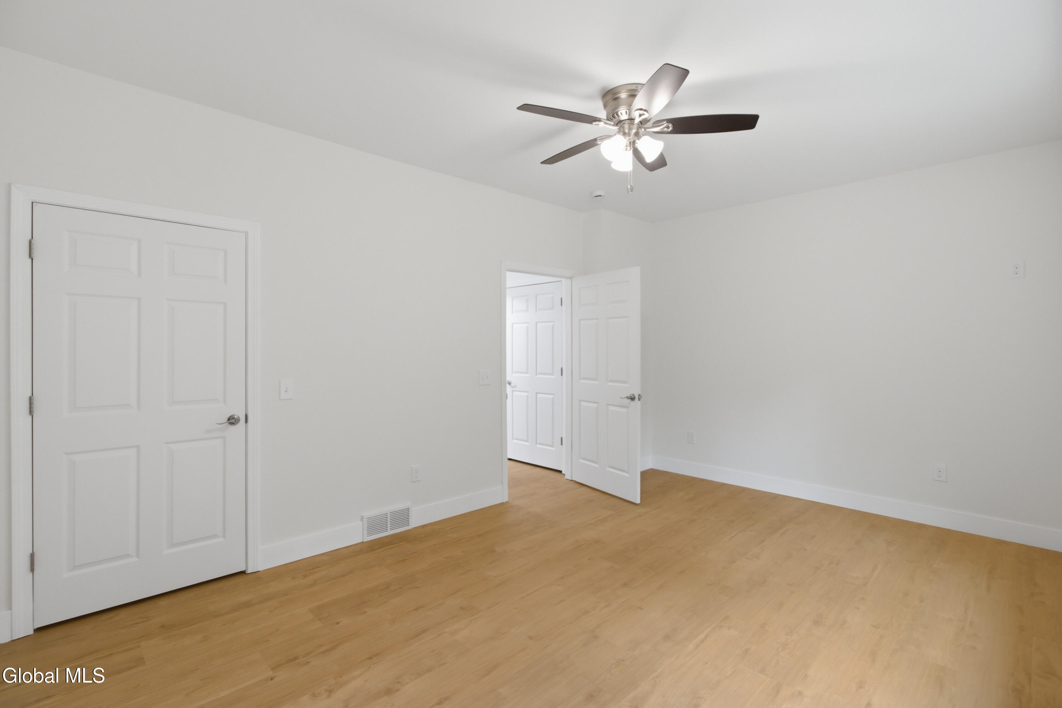
Brand new 4-bedroom, 3-full-bath home offers 2,408 square feet of thoughtfully designed living space on a 0.49-acre lot with wooded views. The open-concept floor plan is enhanced by custom designer lighting, durable LifeProof luxury vinyl flooring, generous storage throughout, and handicap-accessible doorways for added convenience. Quiet inside, the home provides a comfortable retreat while offering flexible spaces to fit today's lifestyle.
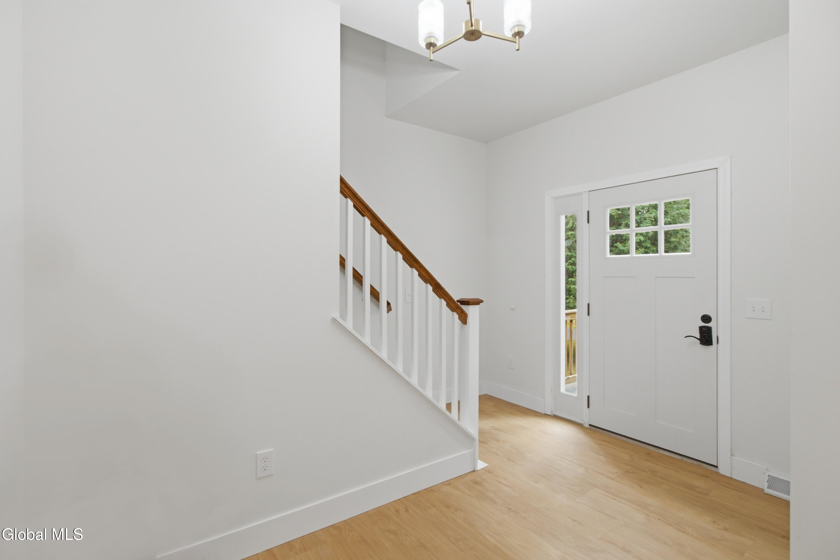
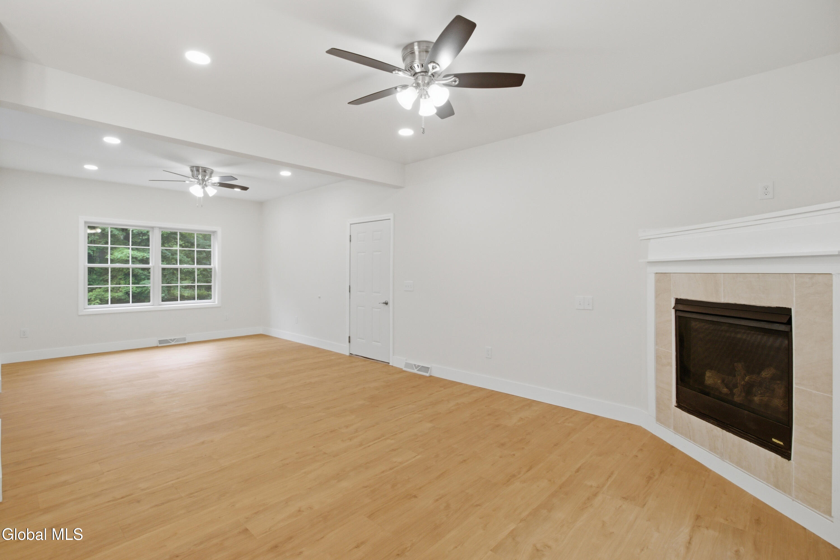
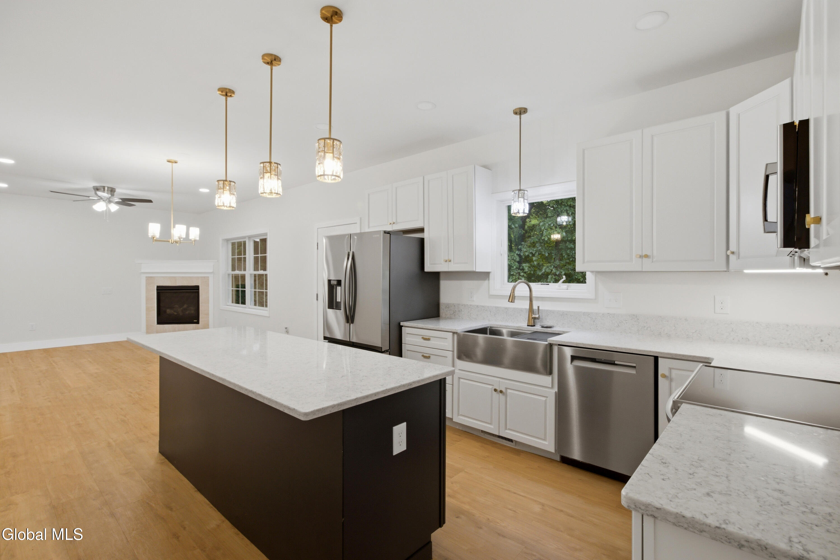
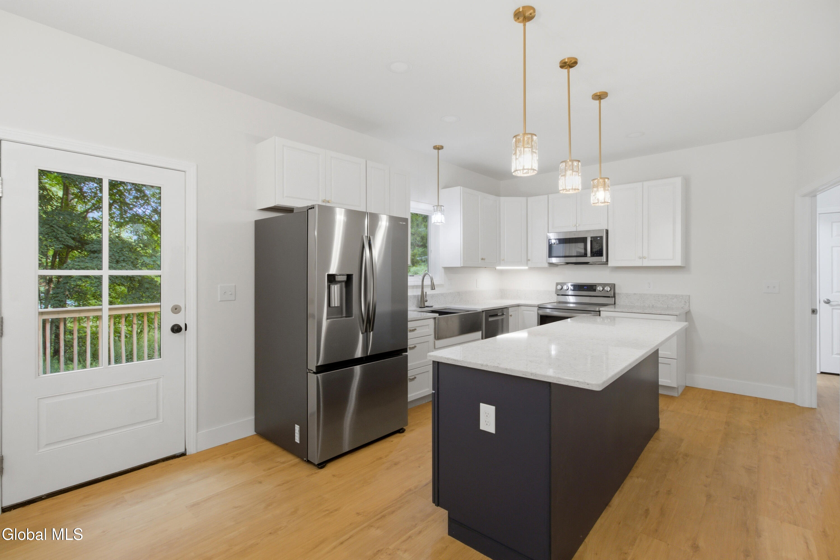
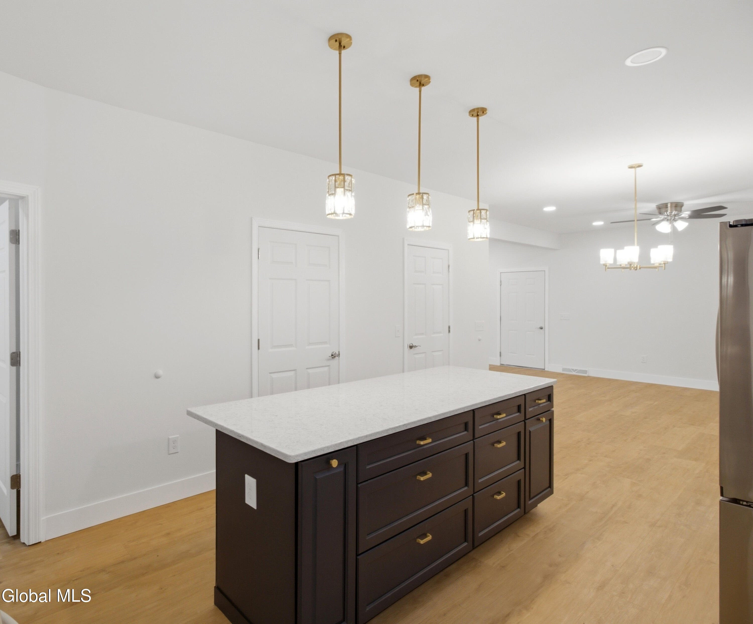
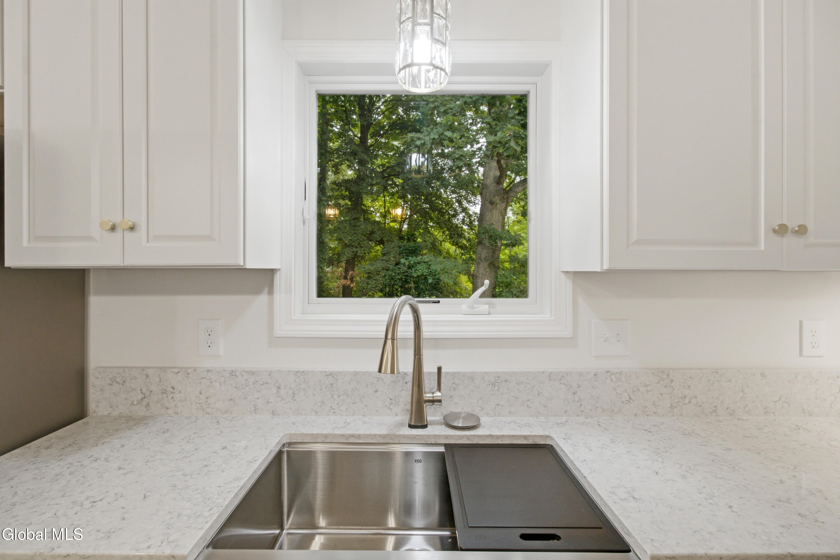
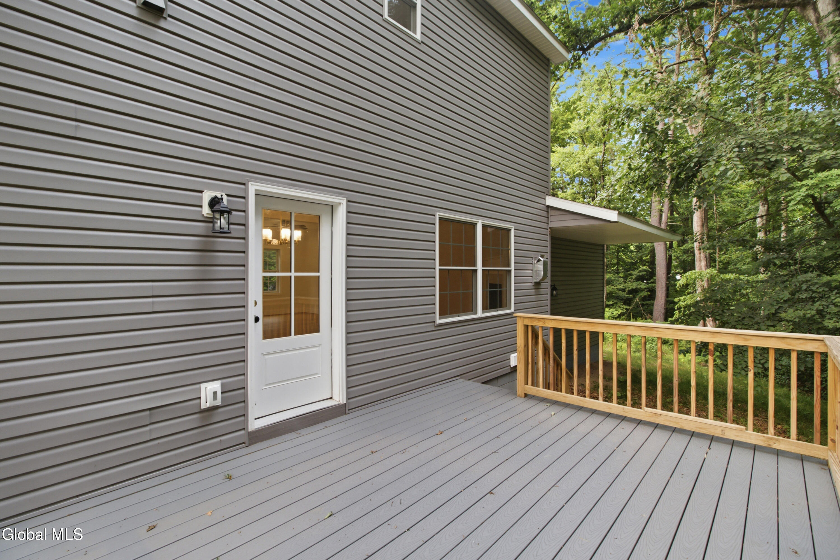
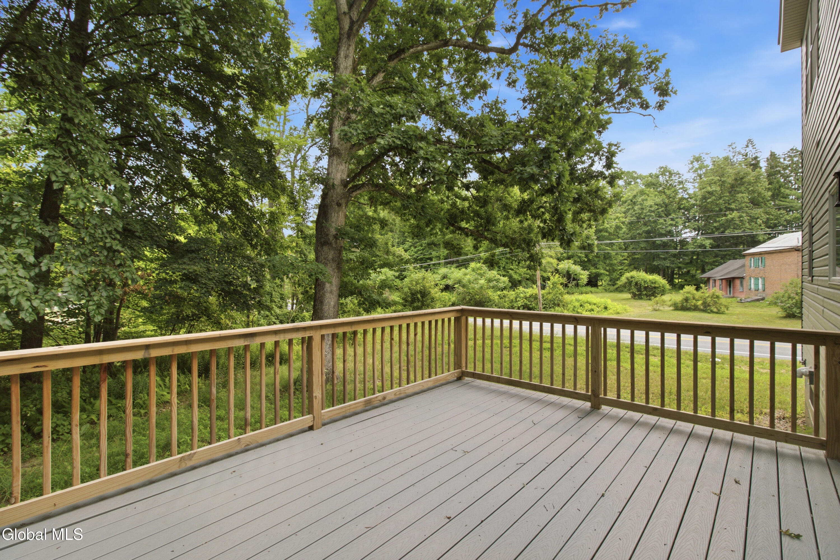
The welcoming foyer features a sidelight entry door and coat closet, leading into a spacious living room with a corner gas fireplace with tile surround, ceiling fan, large picture window, and convenient garage access. The dining area flows seamlessly into the beautifully appointed kitchen, showcasing quartz countertops, stylish two-tone cabinetry, a farmhouse stainless steel apron sink with Delta faucet, stainless steel appliances, a 9-foot island with storage and pendant lighting, a walk-in pantry, and access to the 12' x 16' Trex deck overlooking the tree-lined backyard.
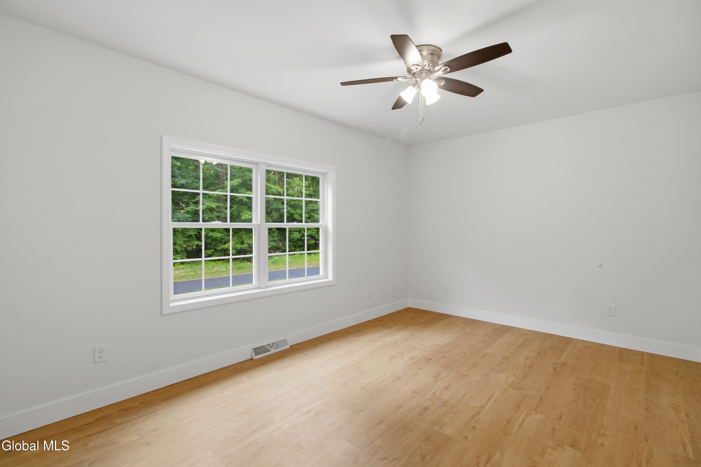
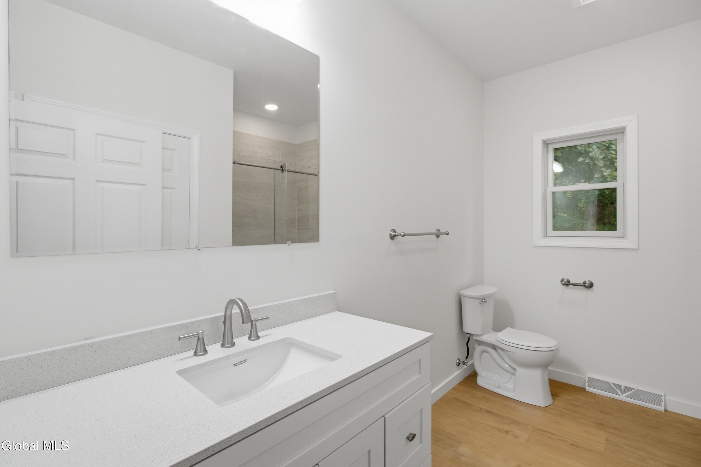
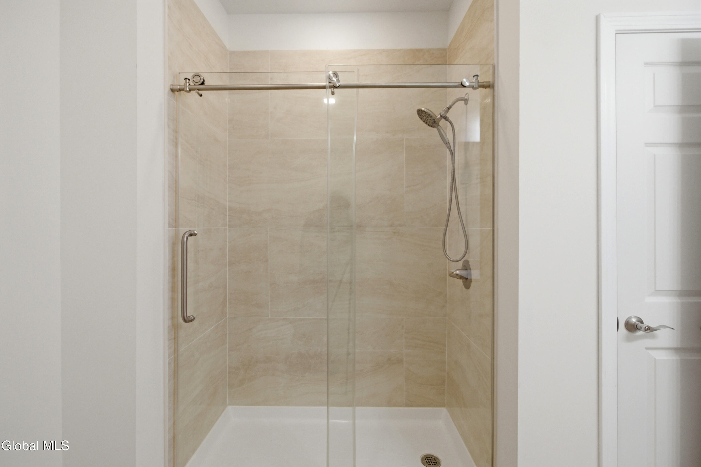
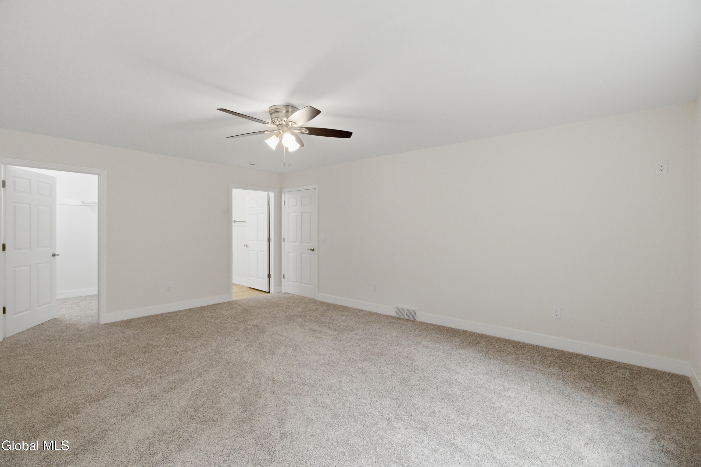
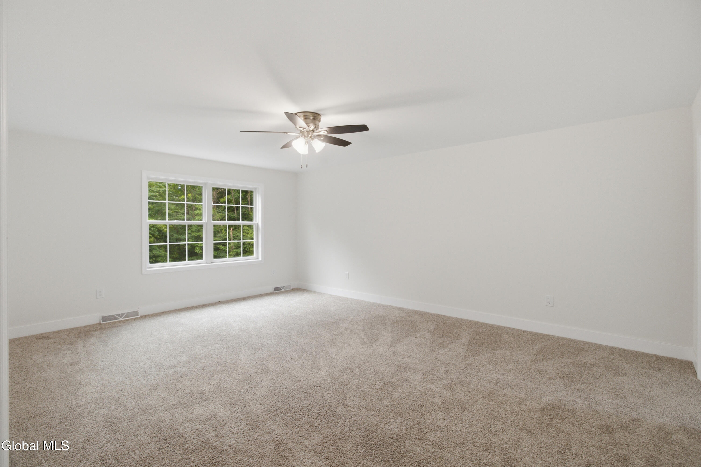
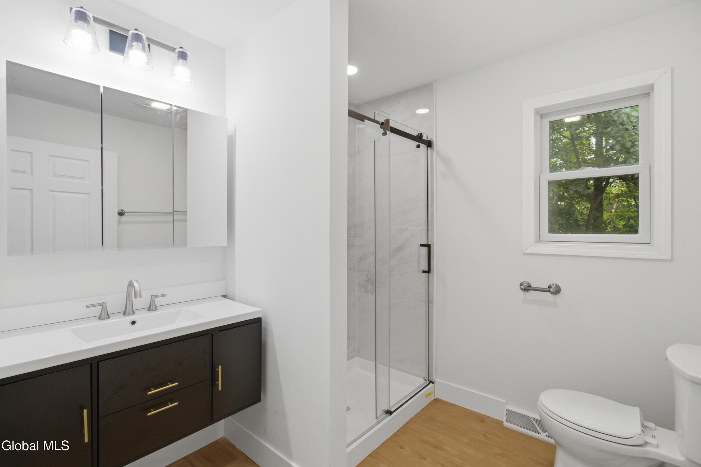
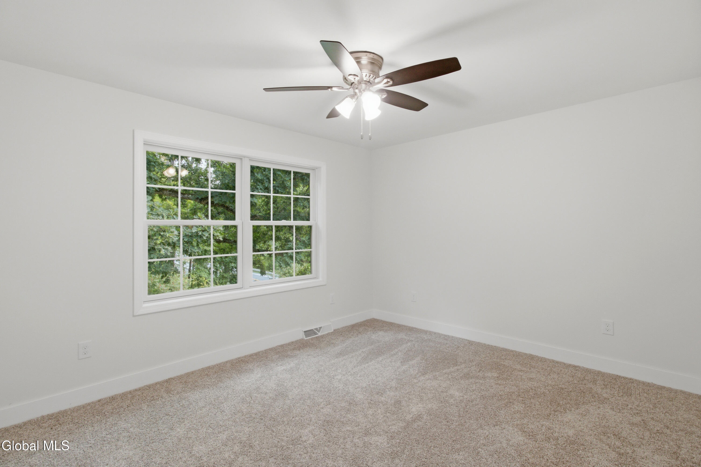
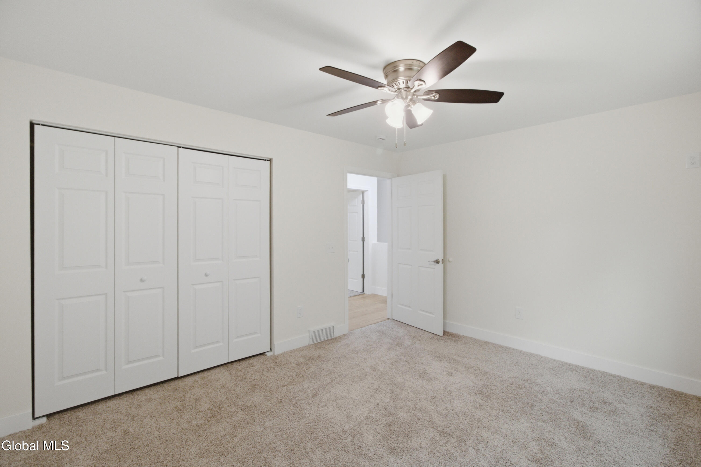
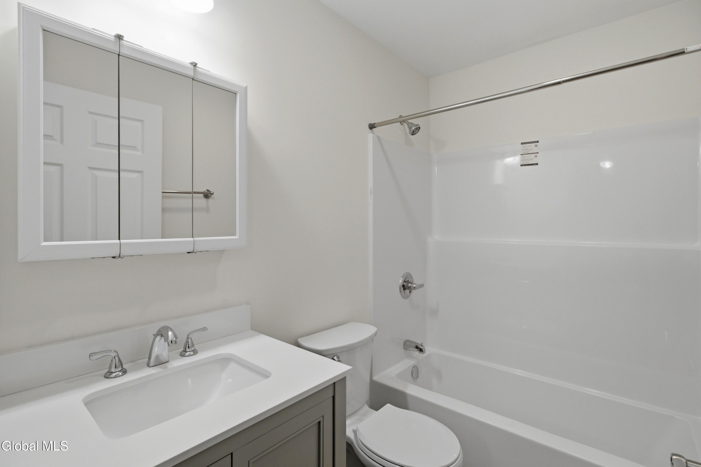
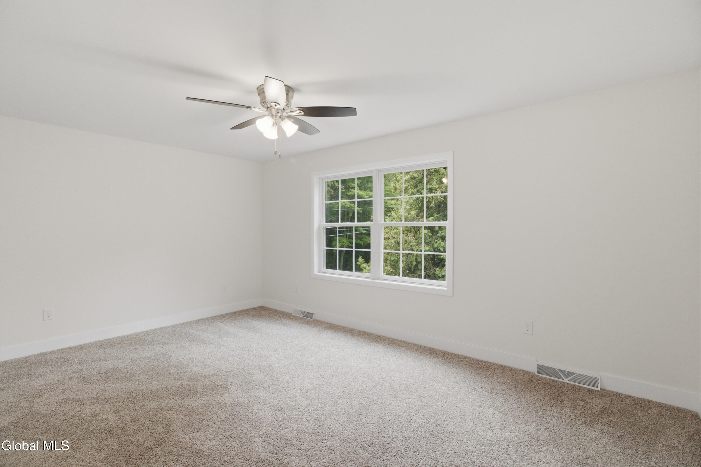
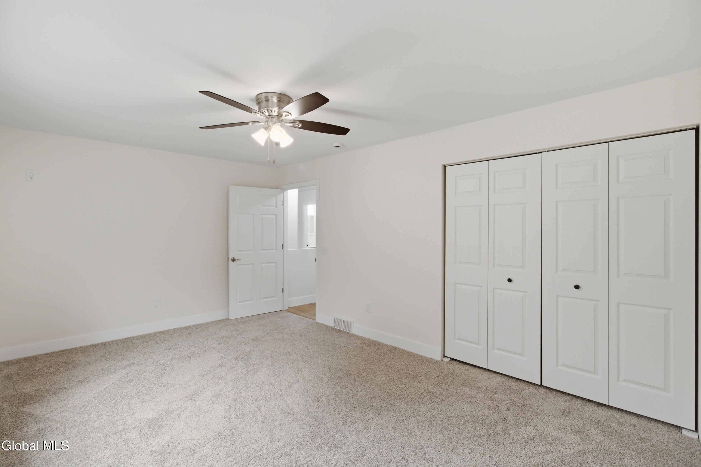
The flexible layout includes a first-floor bedroom and full bath, ideal as a primary suite or guest accommodations. Upstairs, the expansive primary suite features a walk-in closet, ceiling fan, floating vanity with stone countertops, and a luxurious walk-in tiled shower with frameless glass doors. Two additional bedrooms, another full bath with upscale finishes, and a convenient second-floor laundry room with storage complete the upper level. A versatile bonus space offers the perfect setting for a home office, homework nook, or reading area.
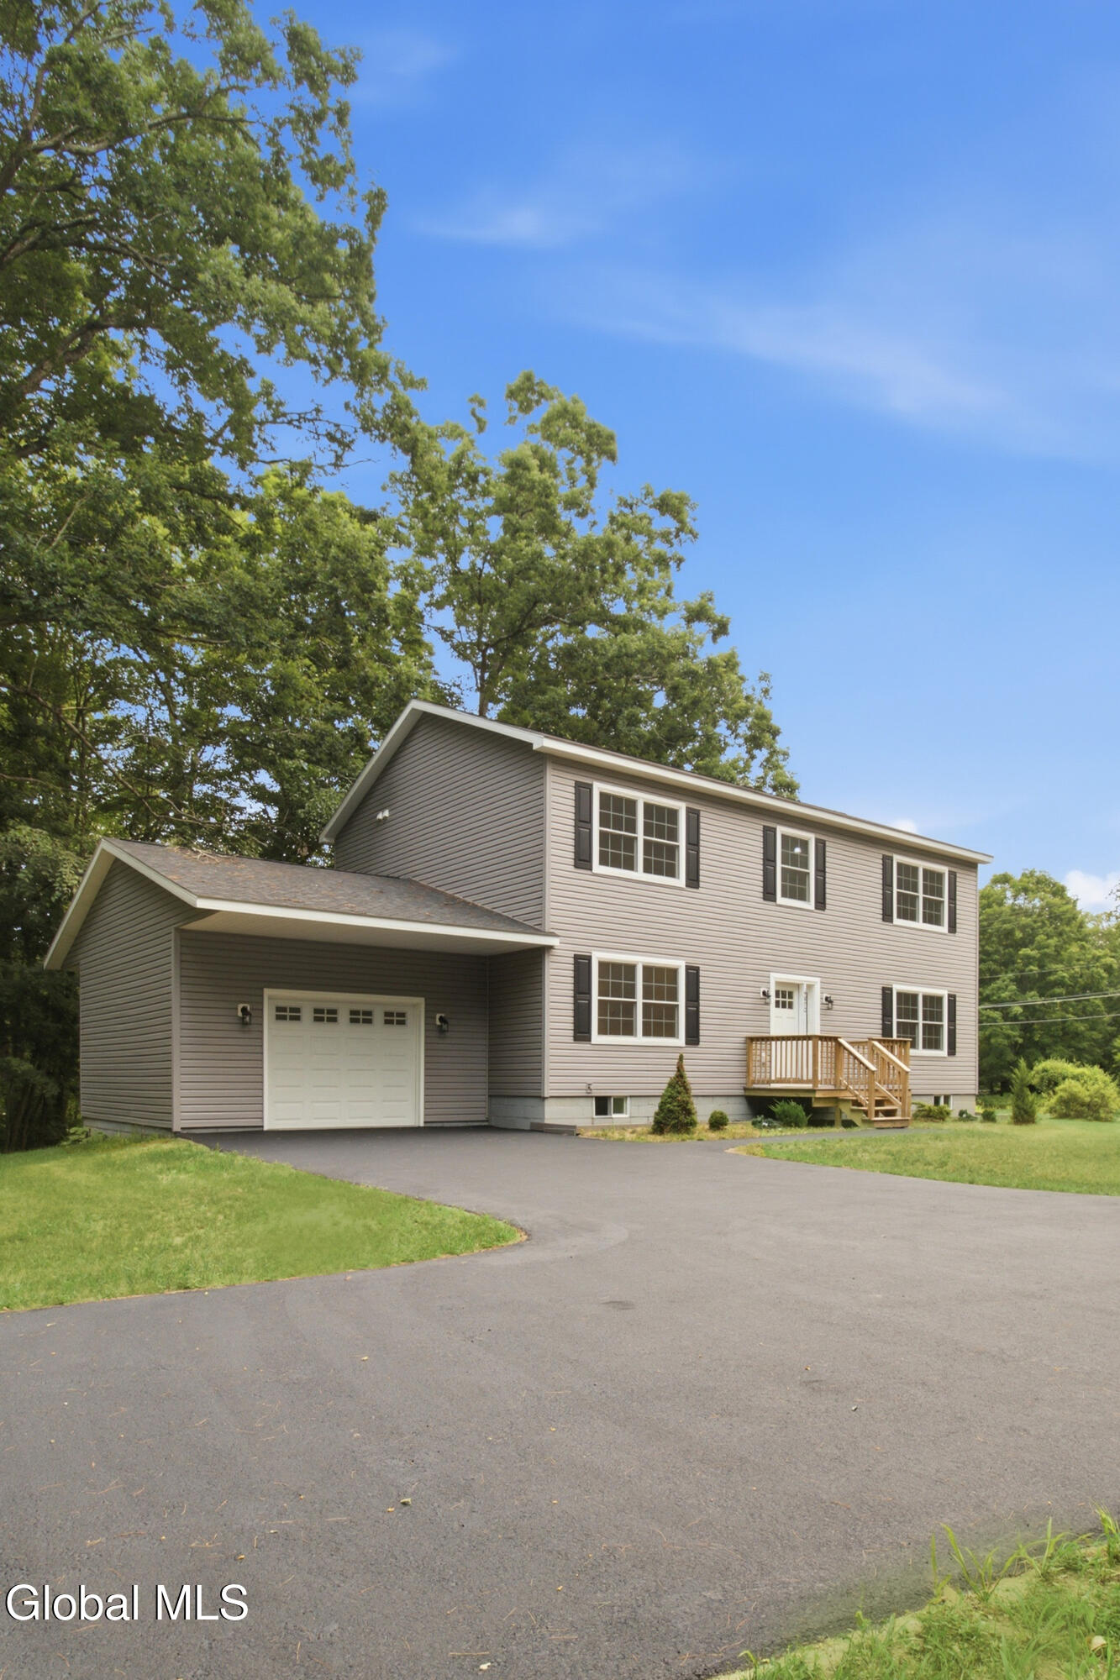
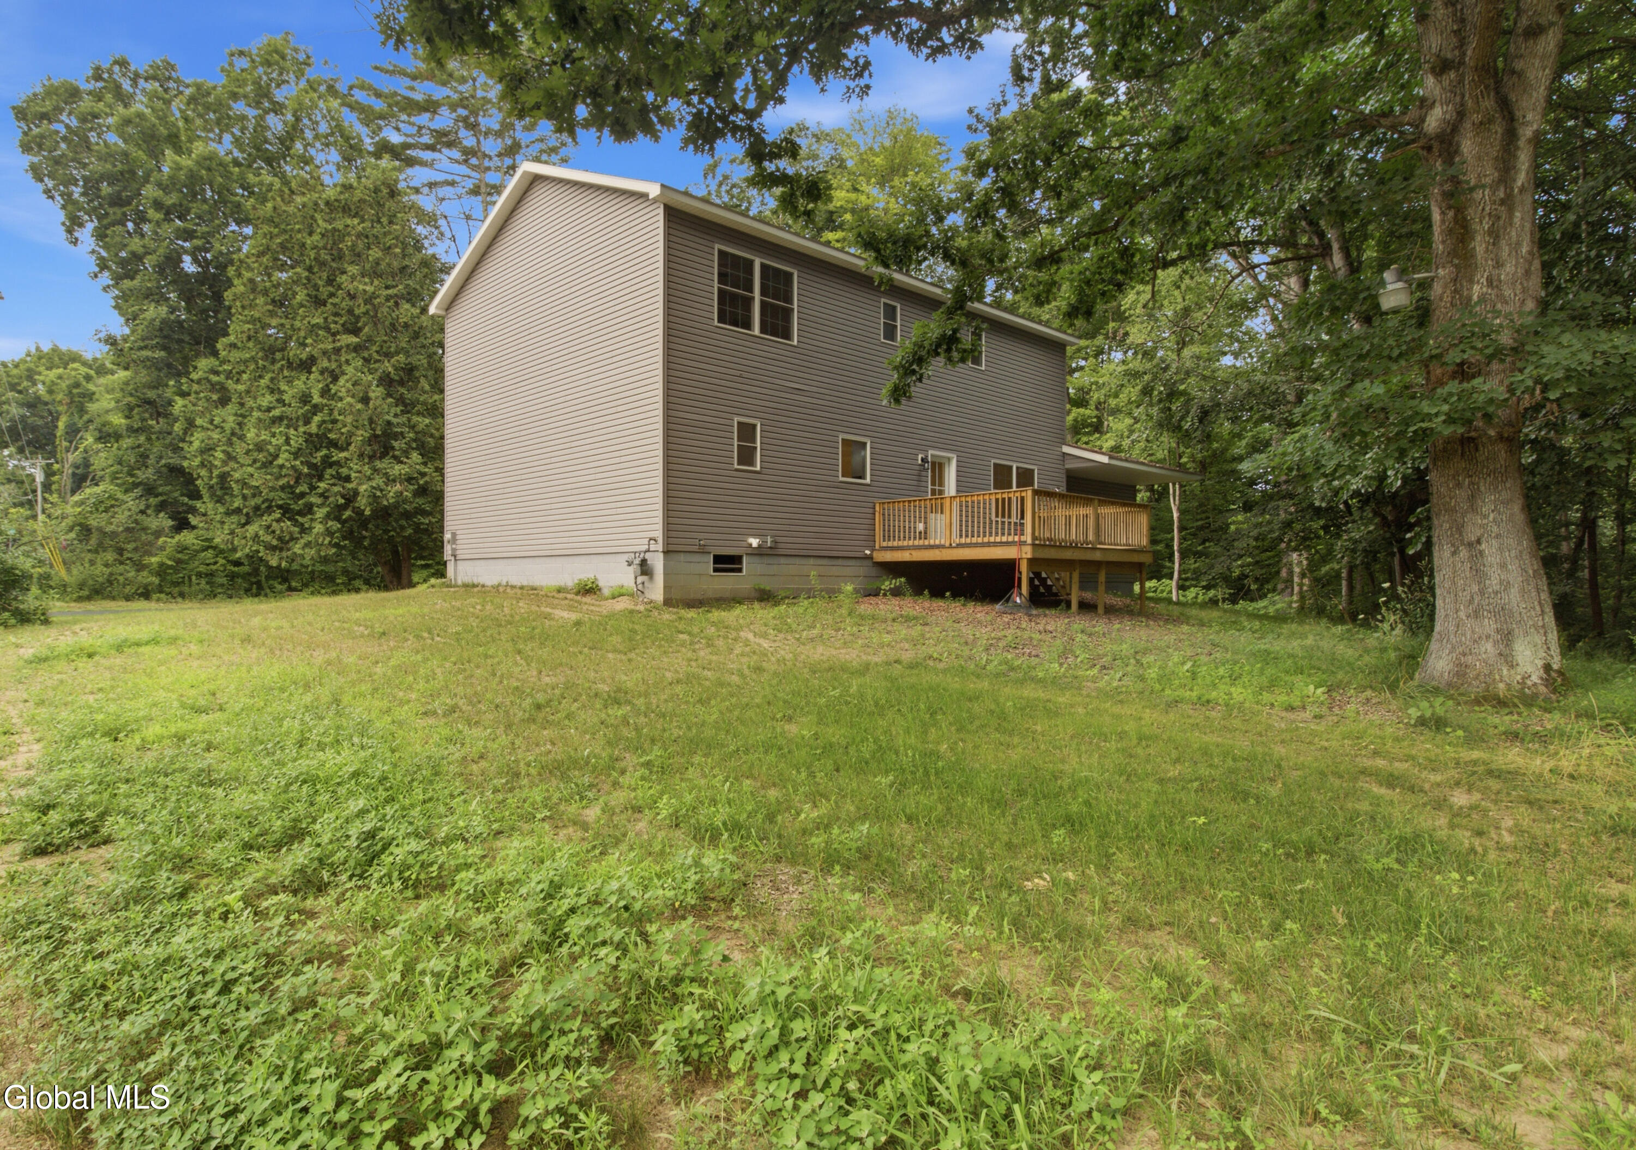
Outside, enjoy a freshly sealed driveway, a one-car garage with generous roof overhangs, a welcoming front entry deck, and a backyard surrounded by mature trees. This exceptional home combines modern finishes, quality craftsmanship, and flexible living spaces in a beautiful natural setting.
View Map
Contact Daniel Davies

NYS Licensed Real Estate Broker GRI, ABR, RSPS,SRS,C2EX
(518) 656-9068
dan@daviesrealty.net
-- Information Is Not Guaranteed --