
 3D Tour
- 3 Bedrooms
- 3 Full Baths
- Residential
- MLS # 202619583
Property Details
- Acres: 105.41
- Total Square Feet: 4,508
- Above Ground Square Feet: 4508
- Town: Greenville
- Property Type: Residential
- Bedrooms: 3
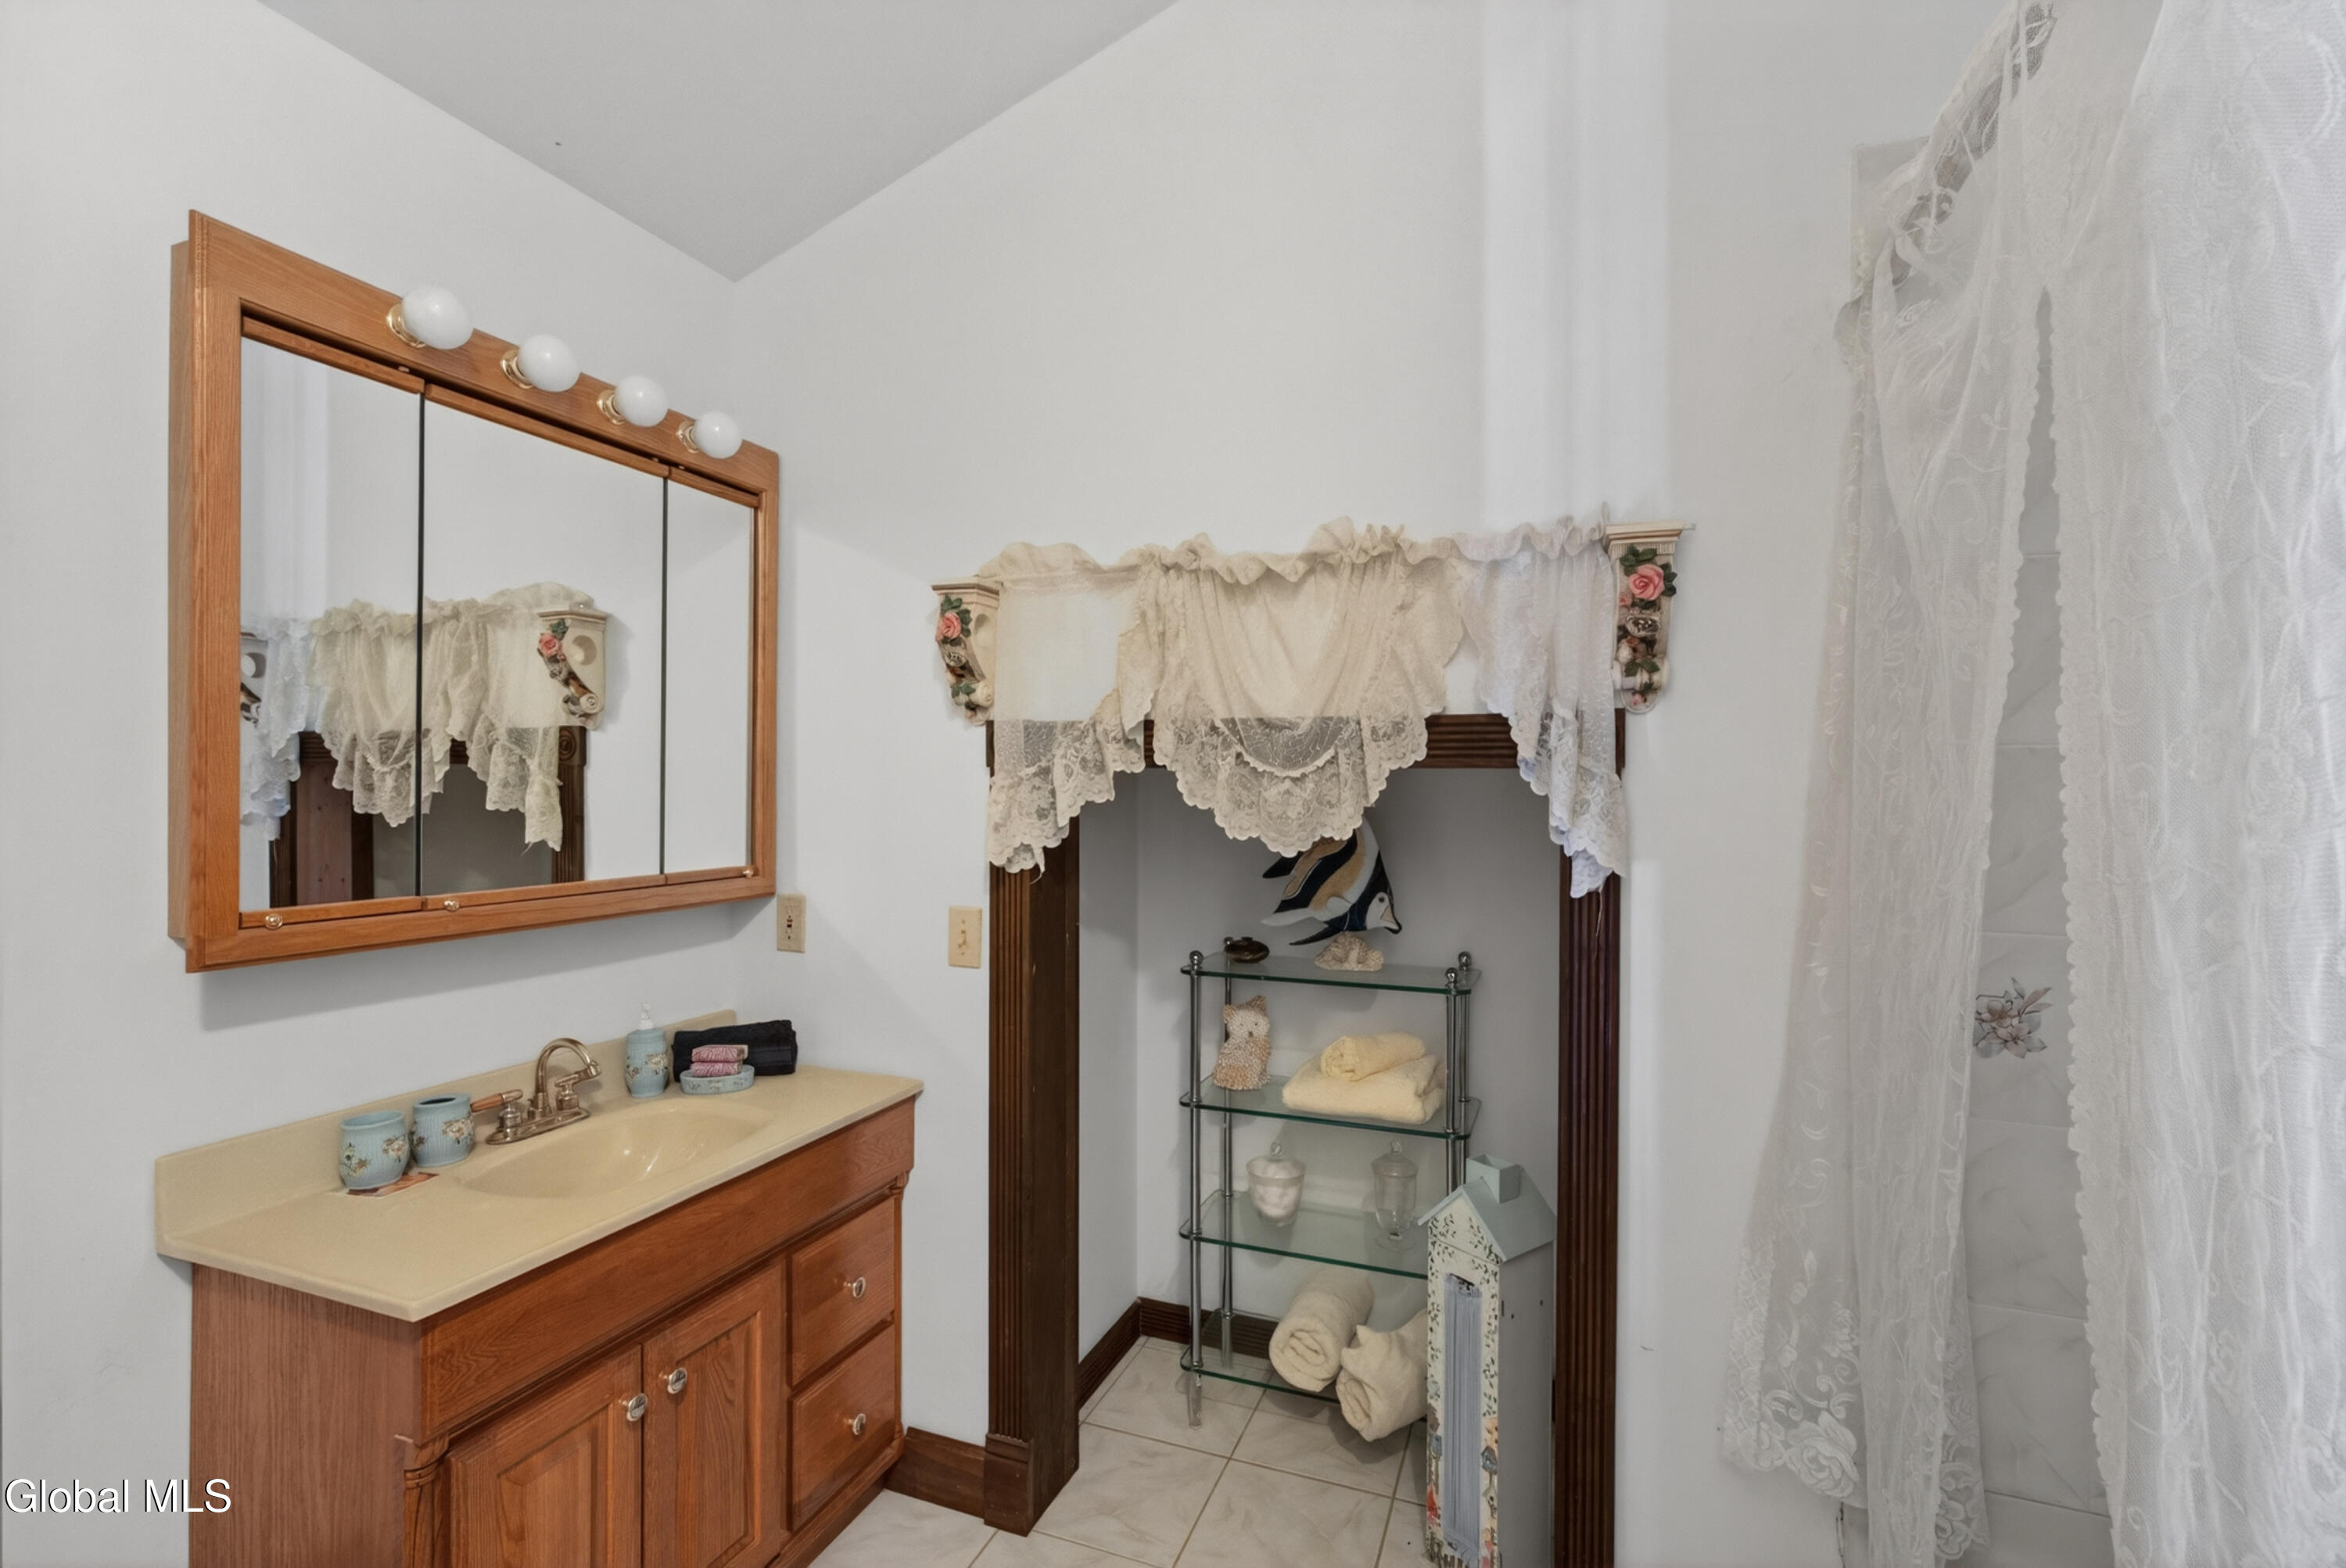
- Full Bathrooms: 3
- School District: Greenville
- Estimated Taxes: $19,097
- Sewer: Septic Tank
- Heat: Baseboard, Hot Water, Oil, Propane, Wood Stove
- Property Style: Contemporary
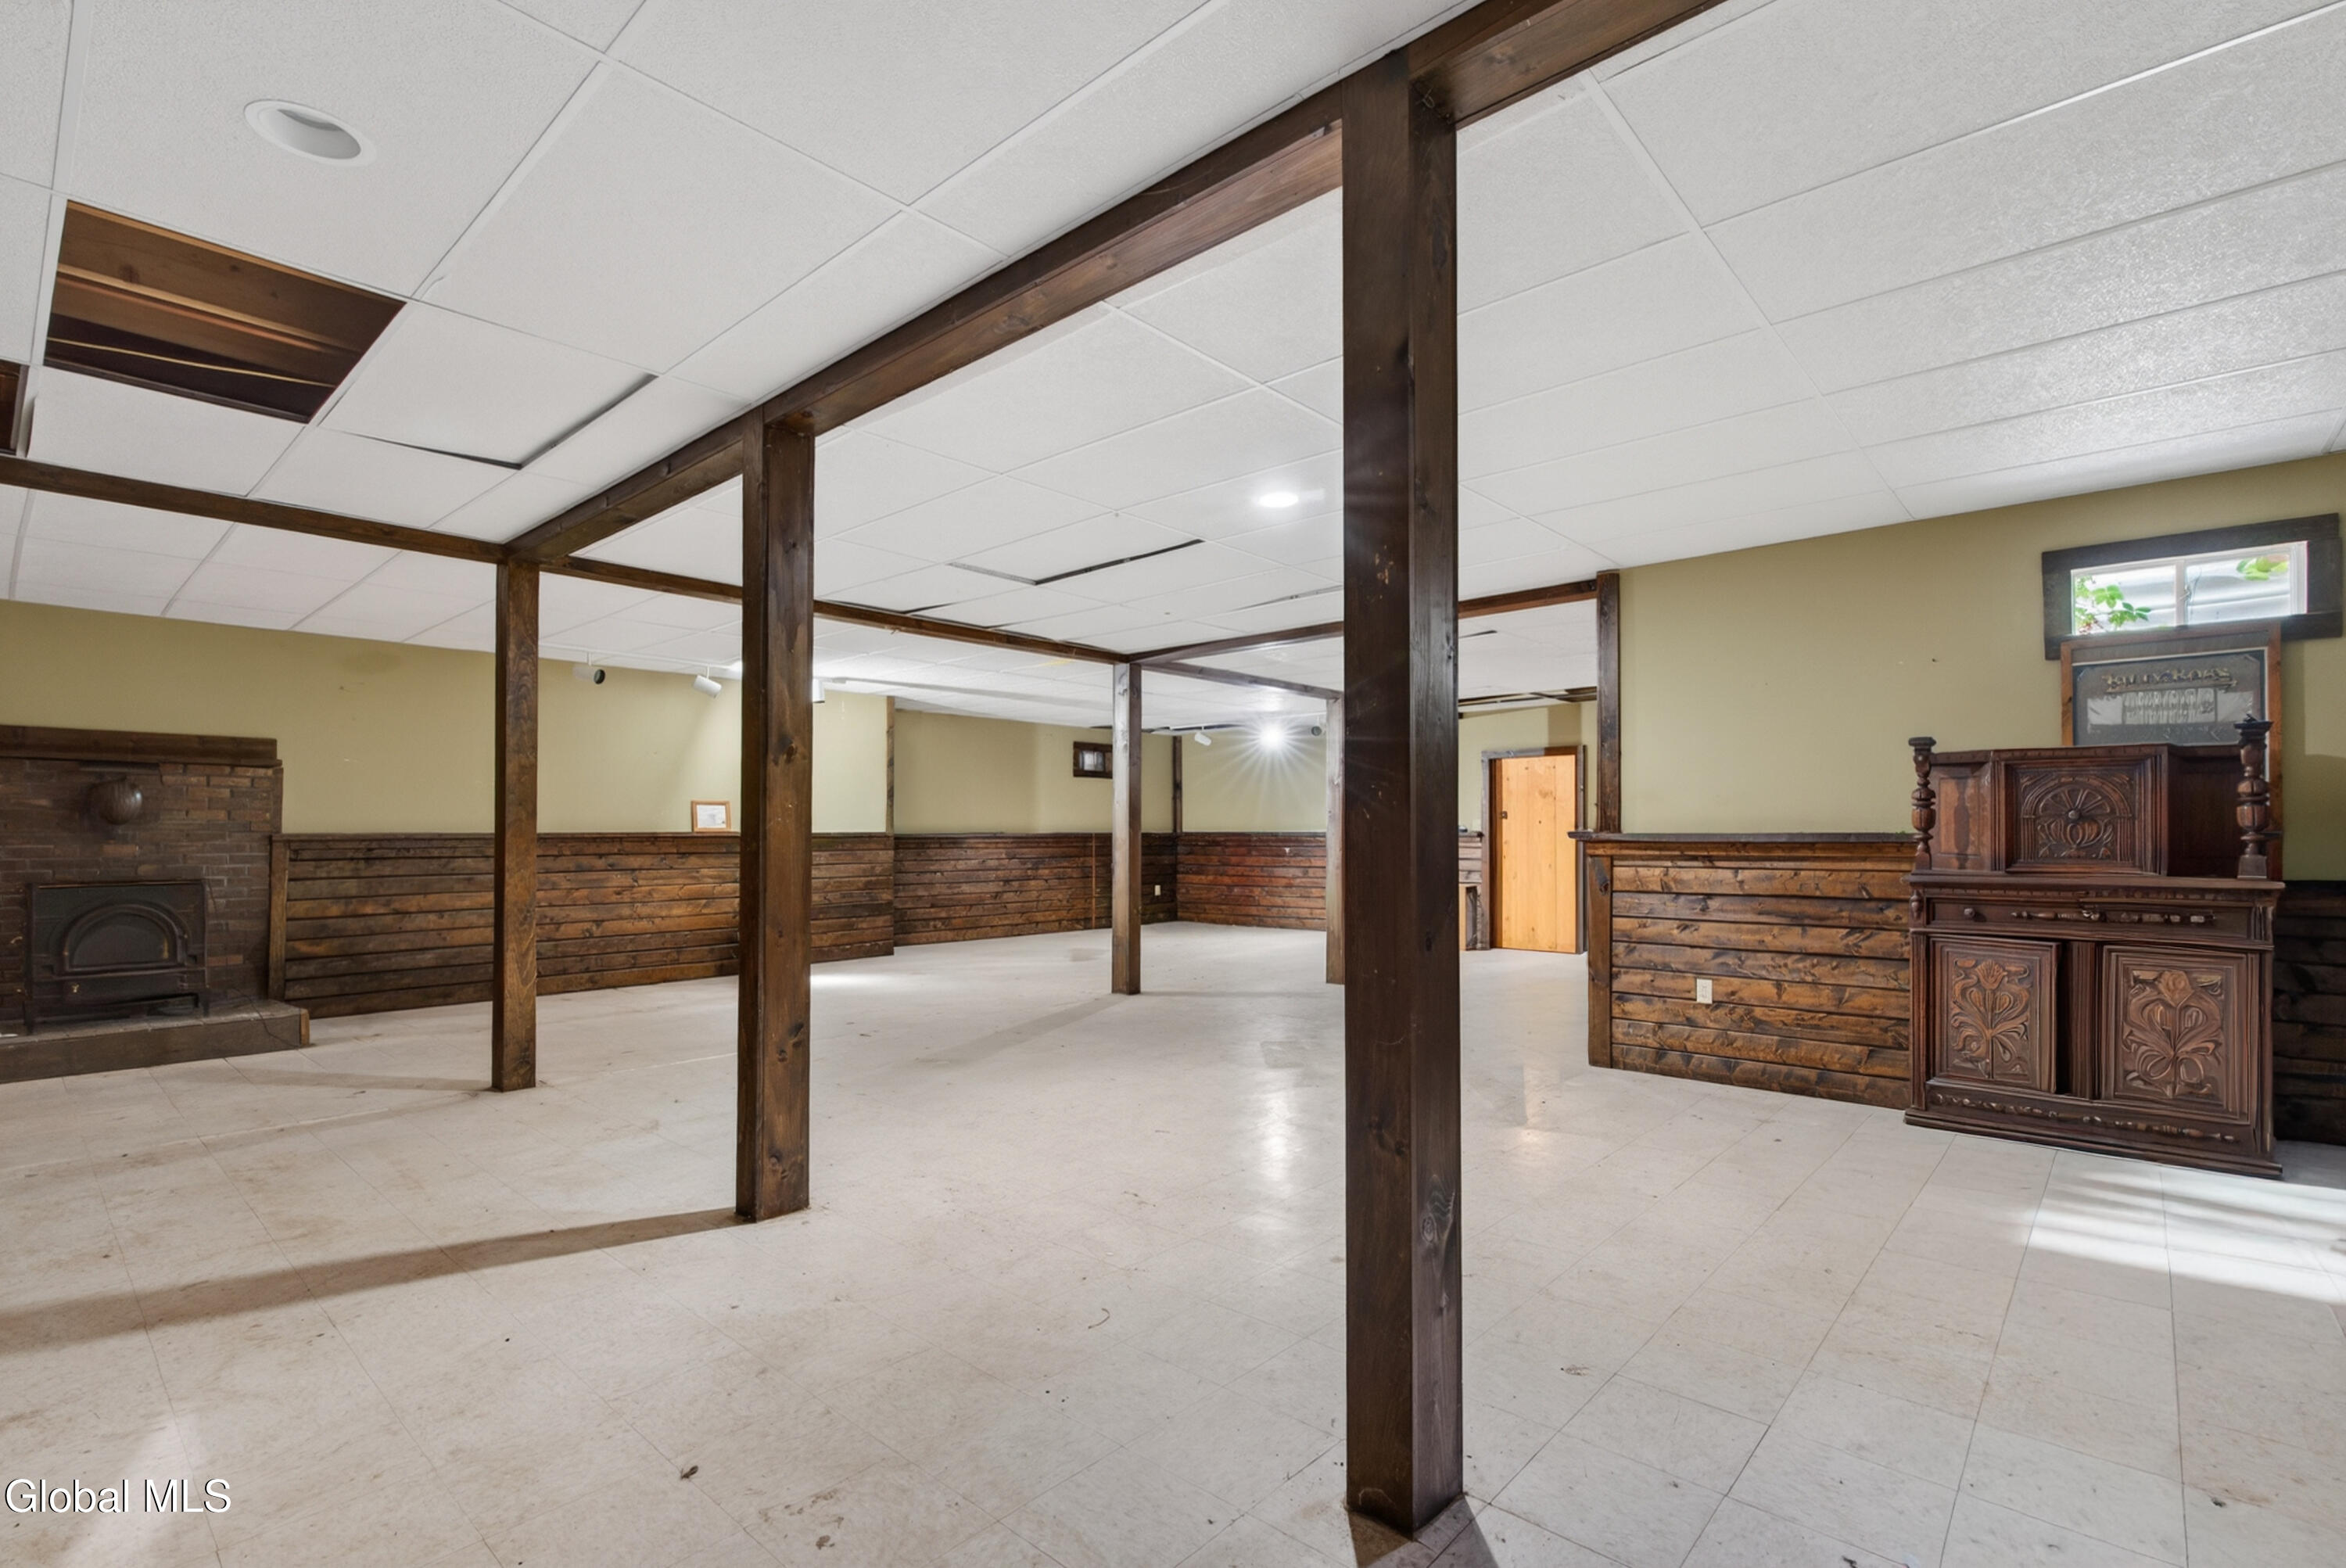
- Basement: Bilco Doors, Exterior Entry, Full, Interior Entry, Walk-Out Access, Wood Stove
- Exterior: Vinyl Siding, Wood Siding
- Exterior Features: Other, Barn, Garden
- County: Greene
- Cooling: Window Unit(s)
- Parking Spaces: 20
- Zoning: Commercial
- Interior Features: Vaulted Ceiling(s), Walk-In Closet(s), Wet Bar, Built-in Features, Cathedral Ceiling(s), Crown Molding, Dry Bar, Eat-in Kitchen, Kitchen Island
Remarks
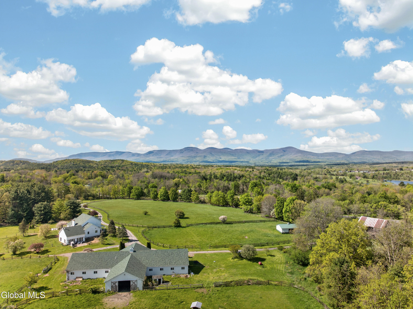
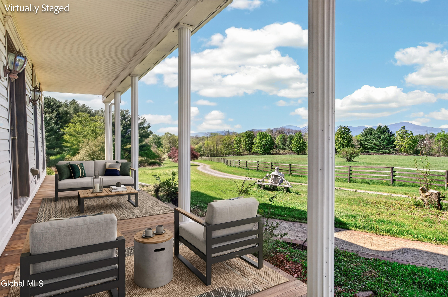
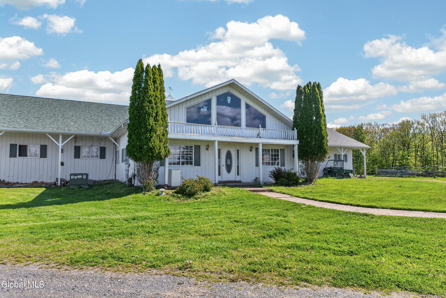
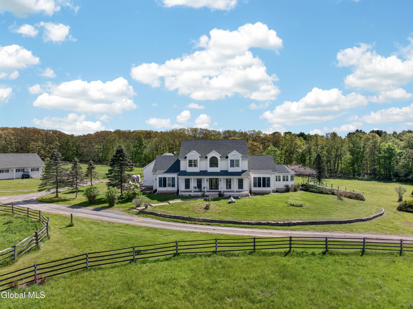
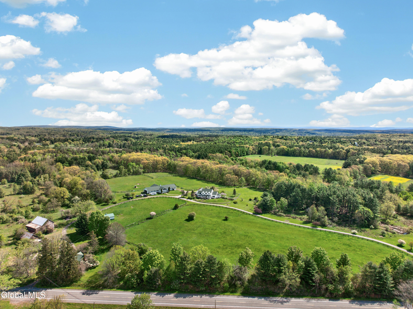
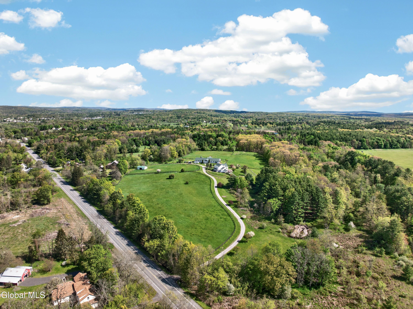
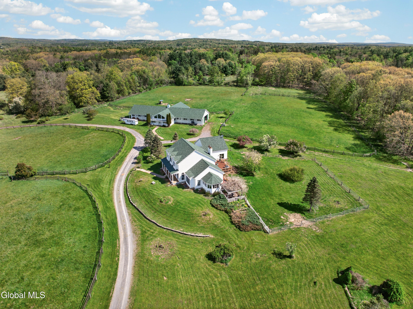
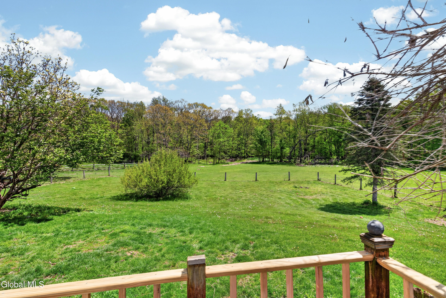
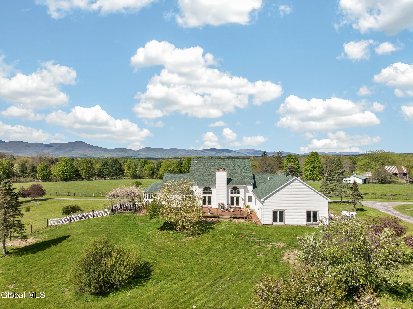
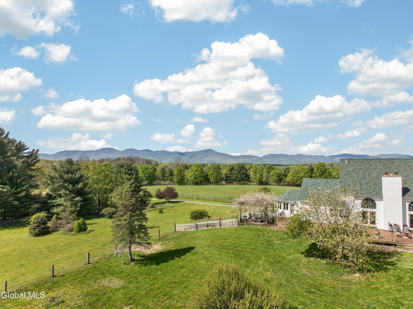
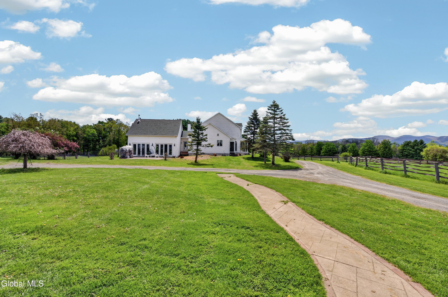
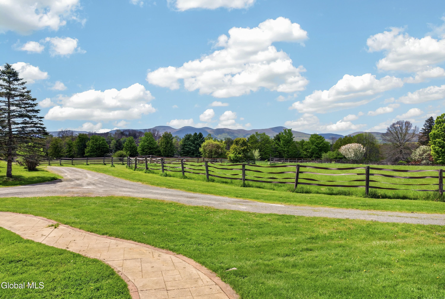
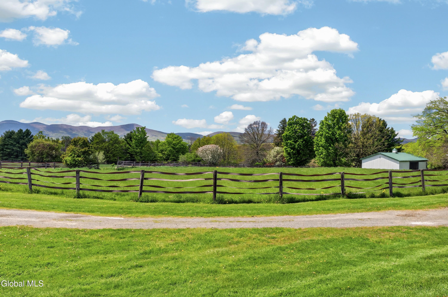
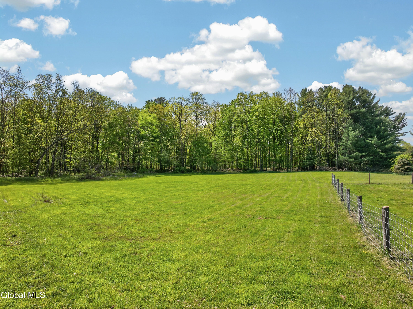
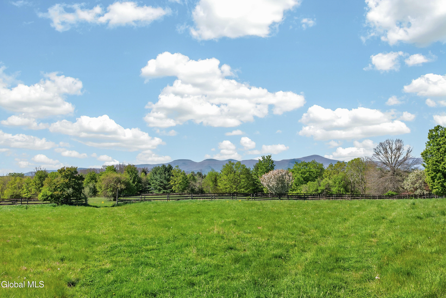
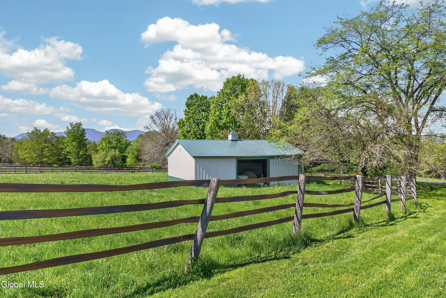
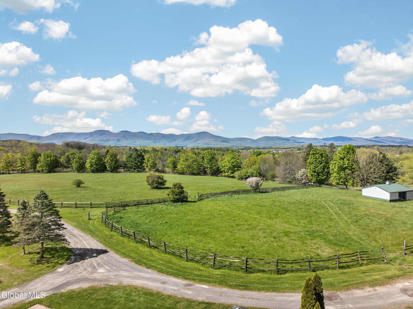
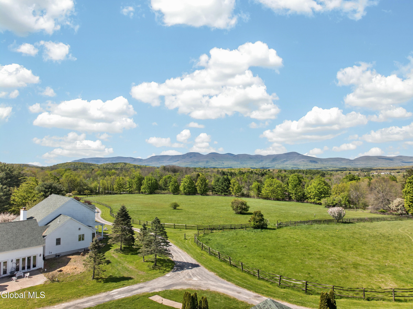
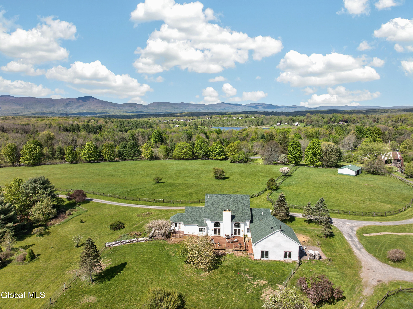
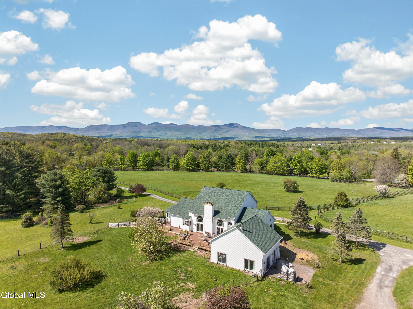
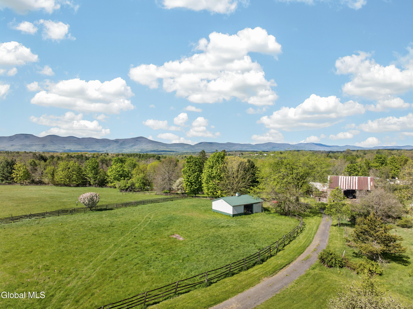
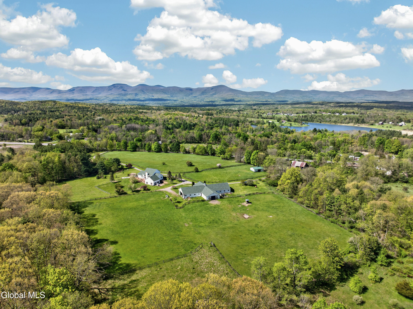
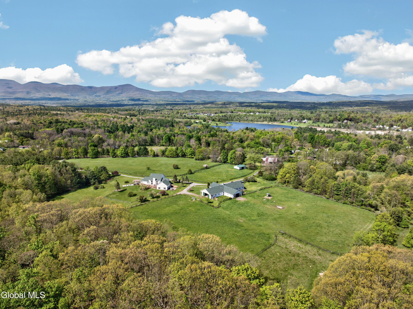
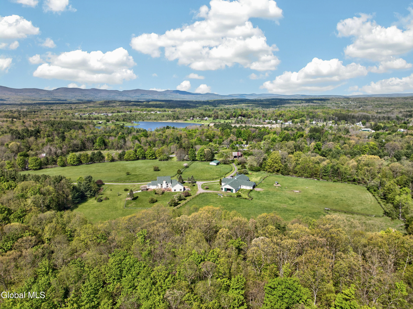
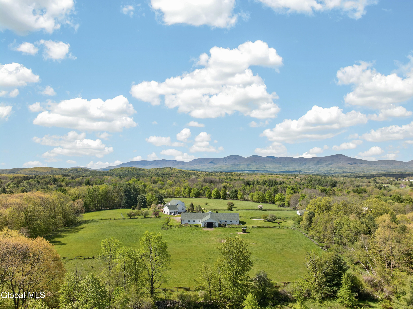
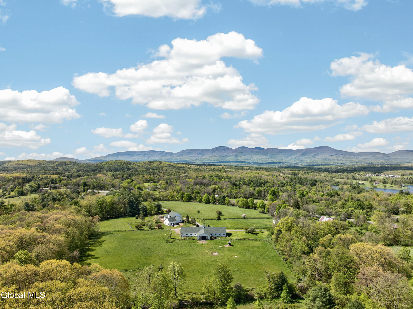
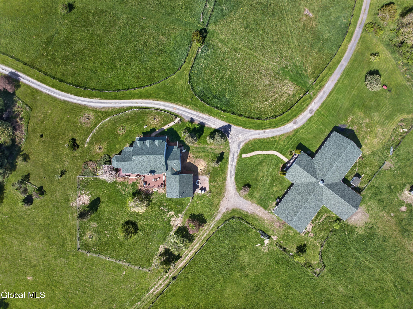
There is a certain kind of quiet that settles into the fields at dusk, that lingers in the early morning light, that makes you feel as though the world has slowed just enough for you to breathe. Solara Estate, set across more than 105 acres in the Town of Greenville, is shaped by that quiet. Elevated above the road and tucked behind mature trees, the property reveals itself gradually, opening into a panorama of pasture and mountain.

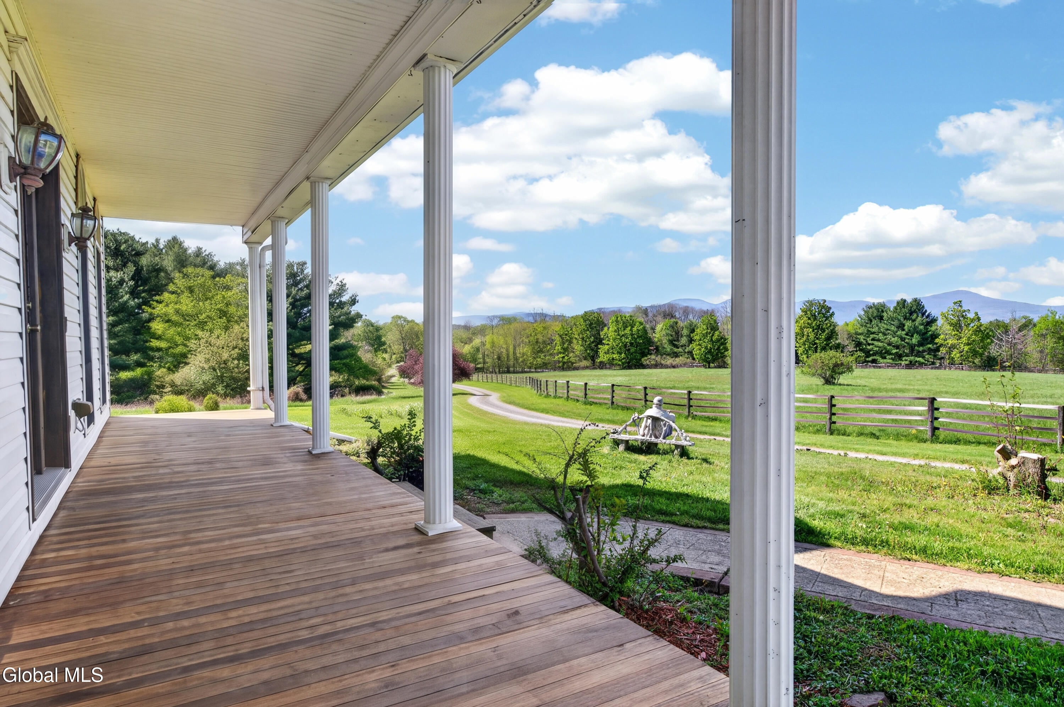
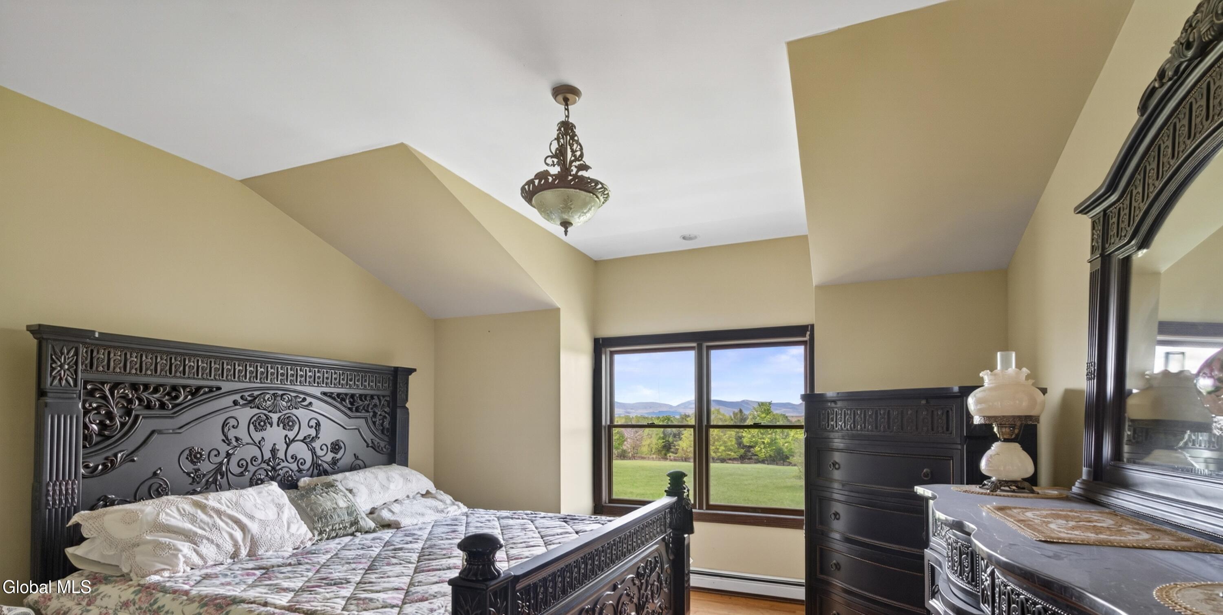
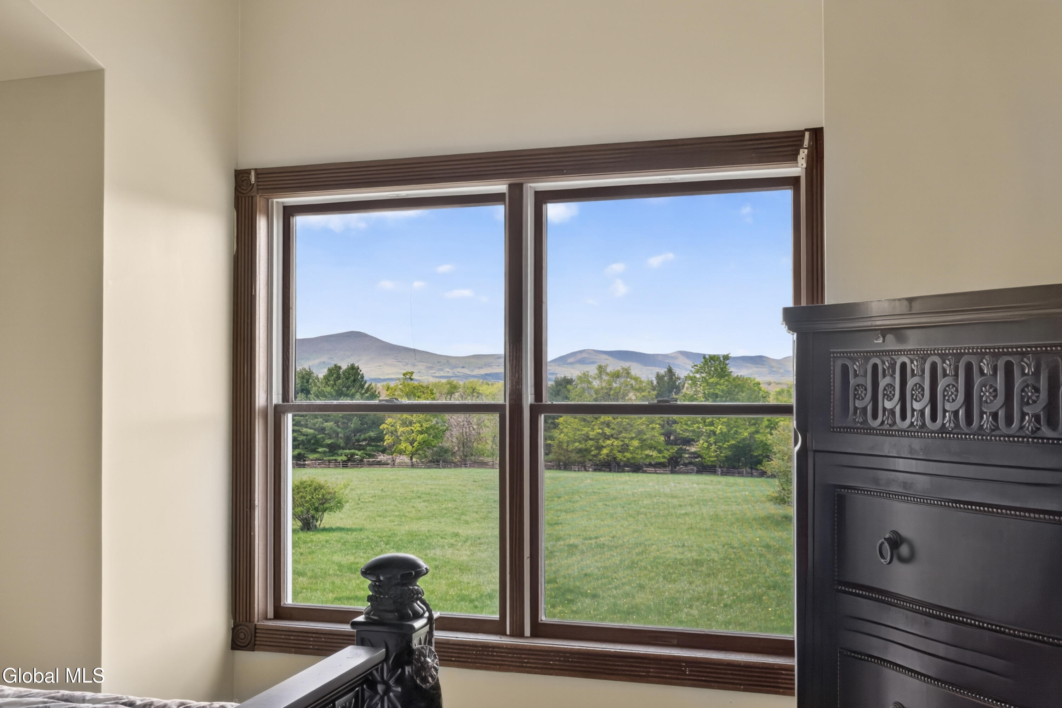
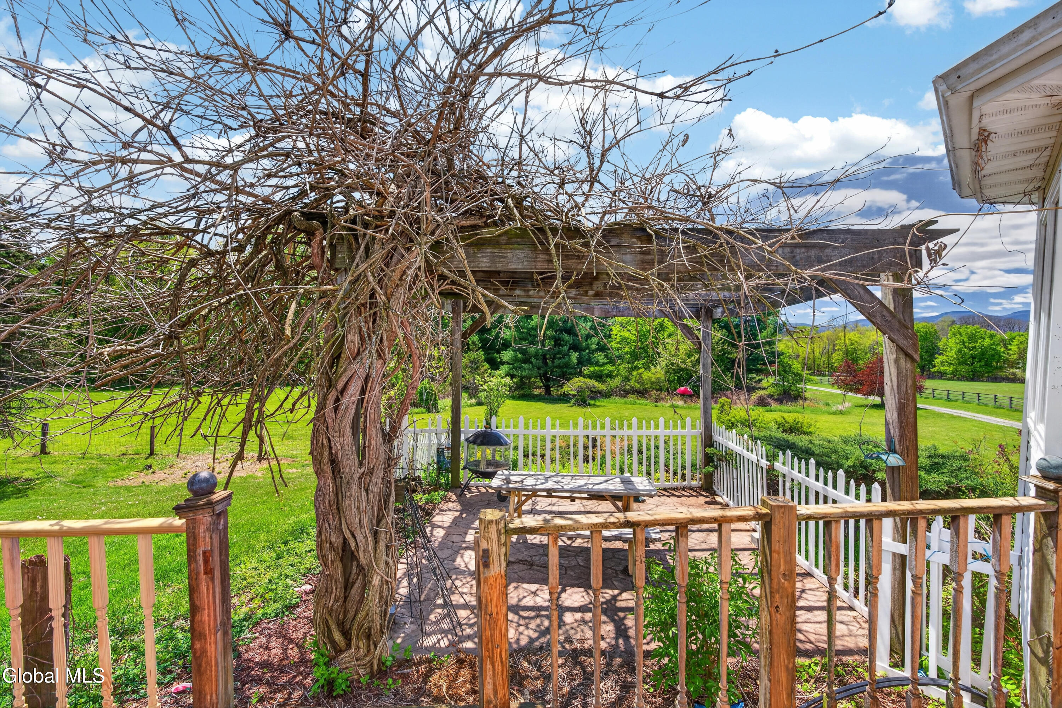
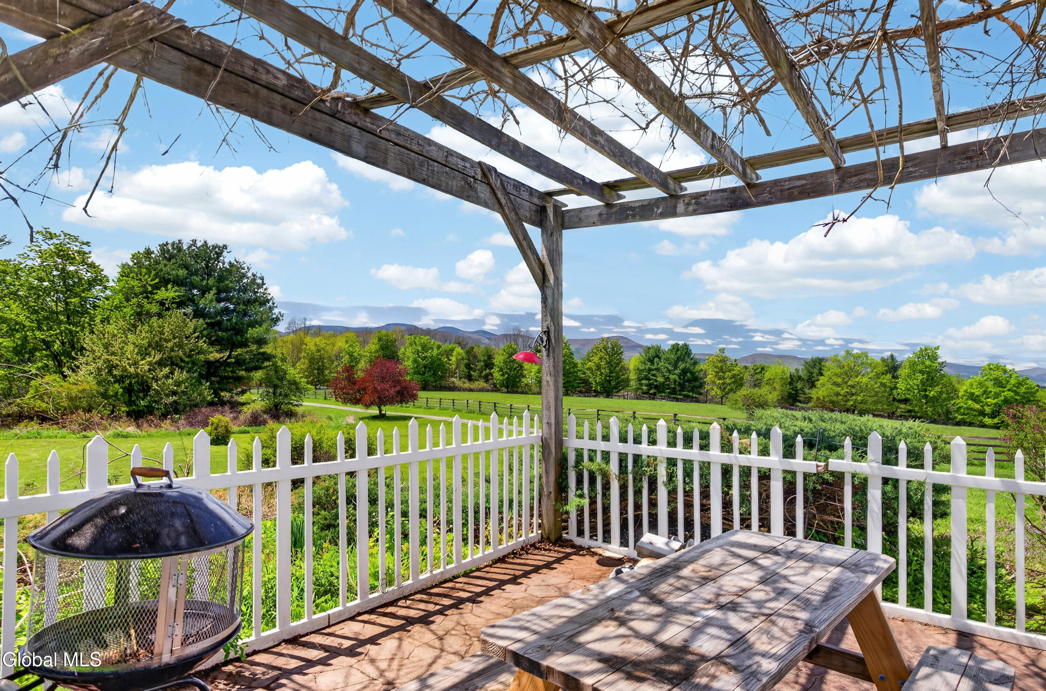
Here, the Catskill Mountains become part of daily life. Sunrises spill across the fields, and evenings bring vivid sunsets--pinks fading to lavender, purples deepening into indigo. With no artificial light nearby, the night sky arrives in full clarity.
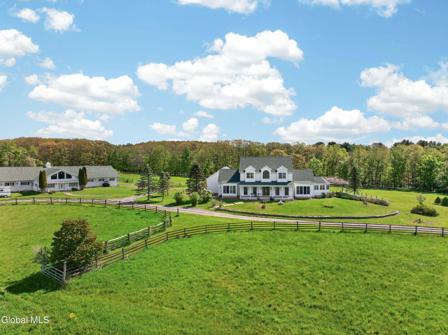
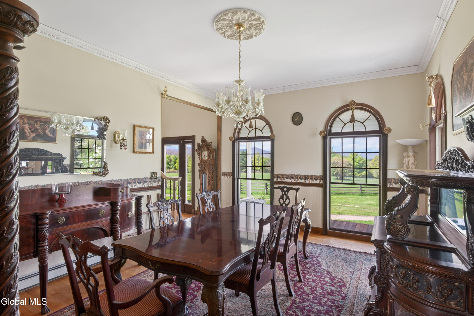
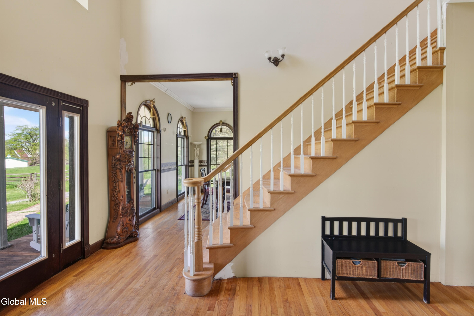
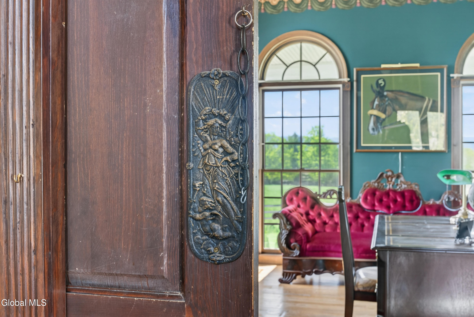
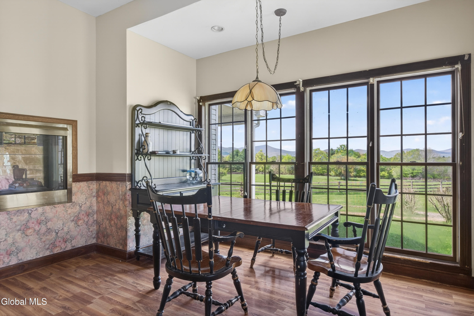
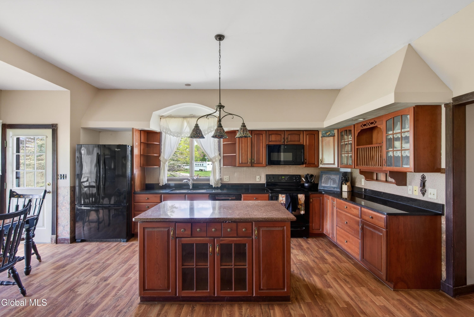
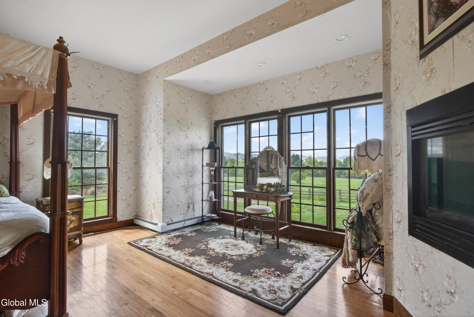
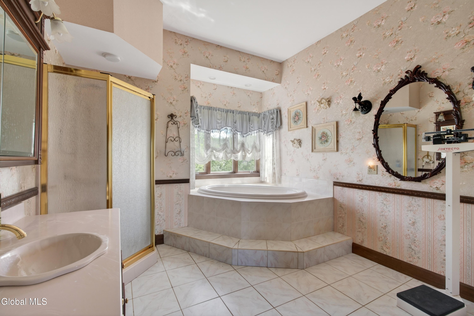
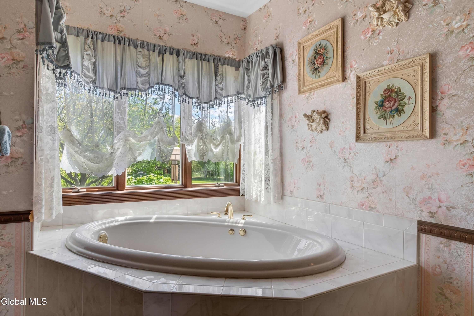
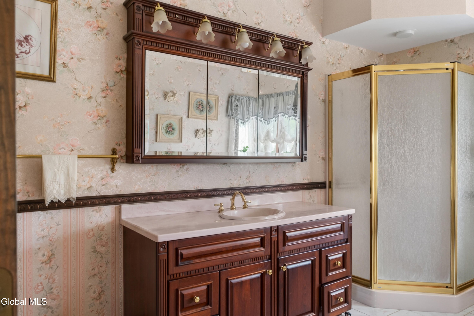
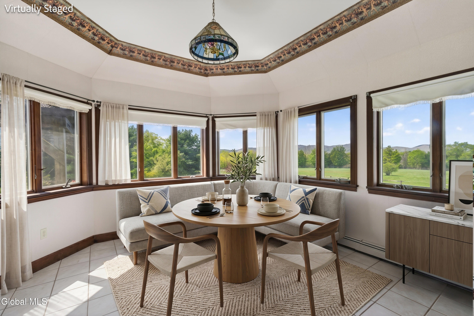
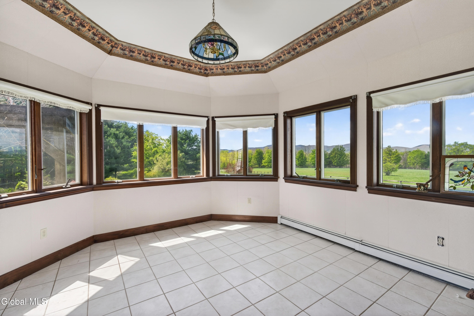
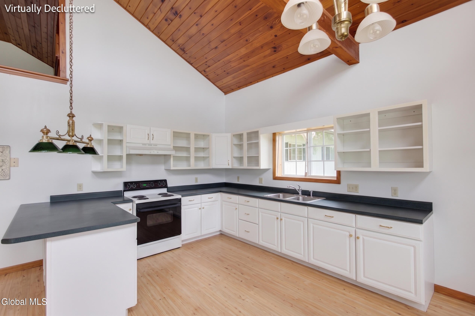
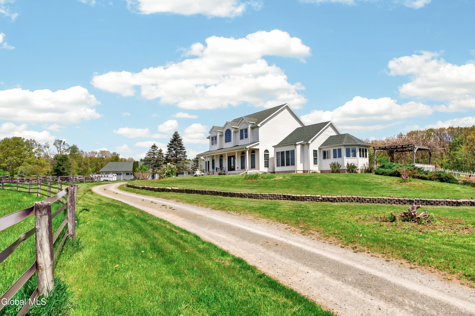
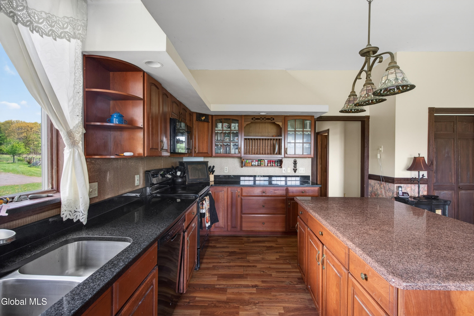
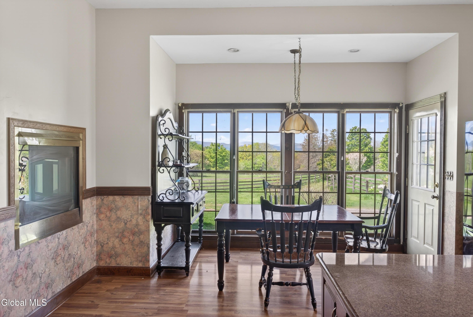
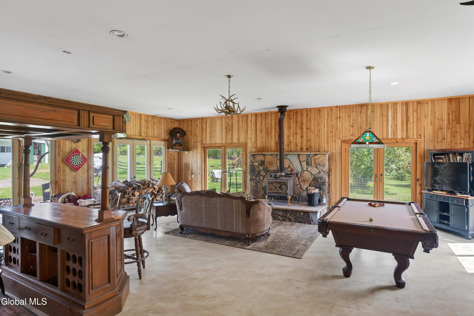
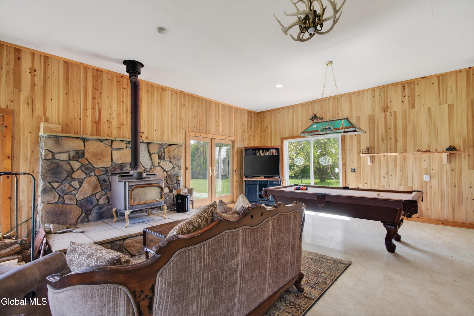
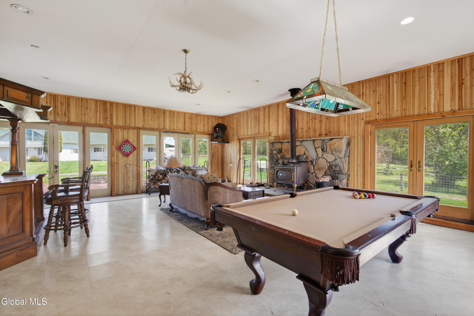
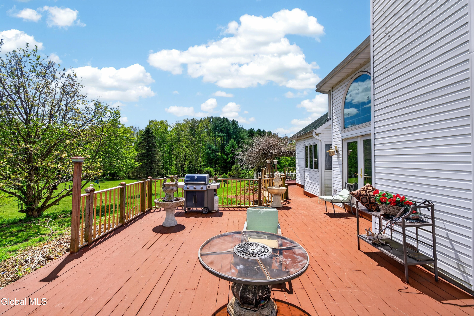
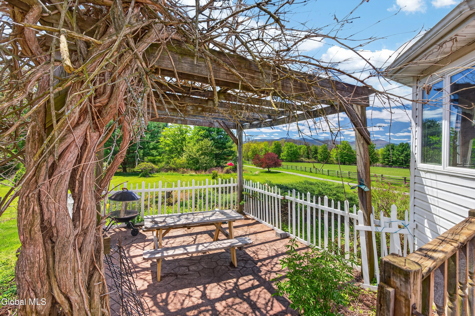
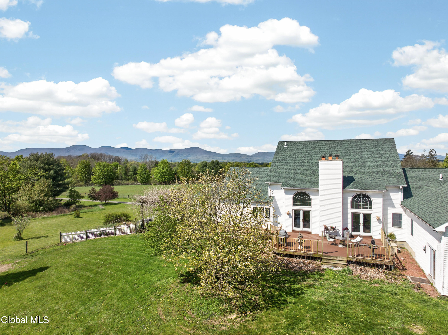
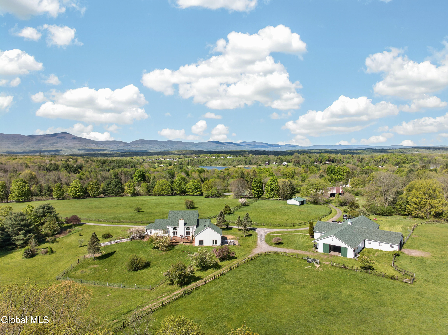
The contemporary farmhouse, built around 1999, was designed to sit in harmony with the land. The first-floor primary suite includes dual walk-in closets, a spacious bath with garden tub and separate shower, a gas fireplace, and a sunroom capturing sweeping views. Hardwood floors run through much of the main level. The country kitchen offers granite countertops, a center island, pantry, and an eat-in nook framed by mountain-facing windows, with a dual-sided gas fireplace shared with the formal dining room. A sunken entertainment room wrapped in knotty pine features a woodstove, bar area, and access to the multi-tiered deck and patio.
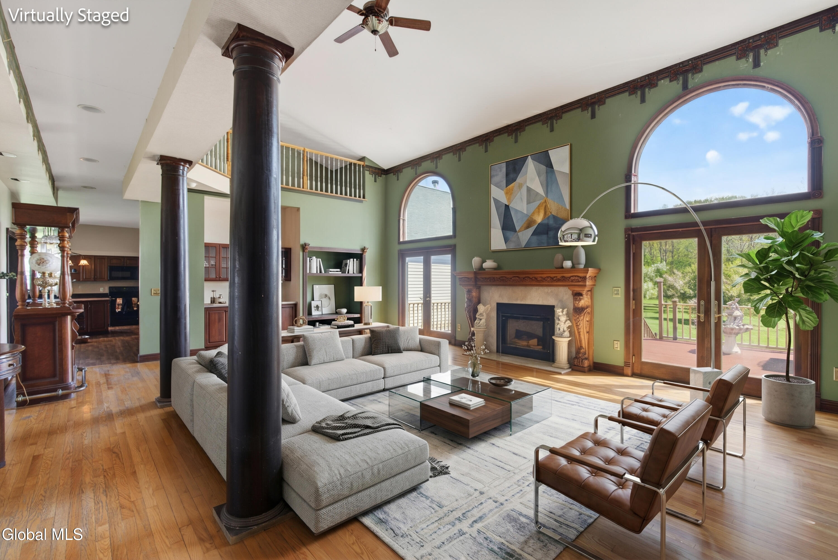
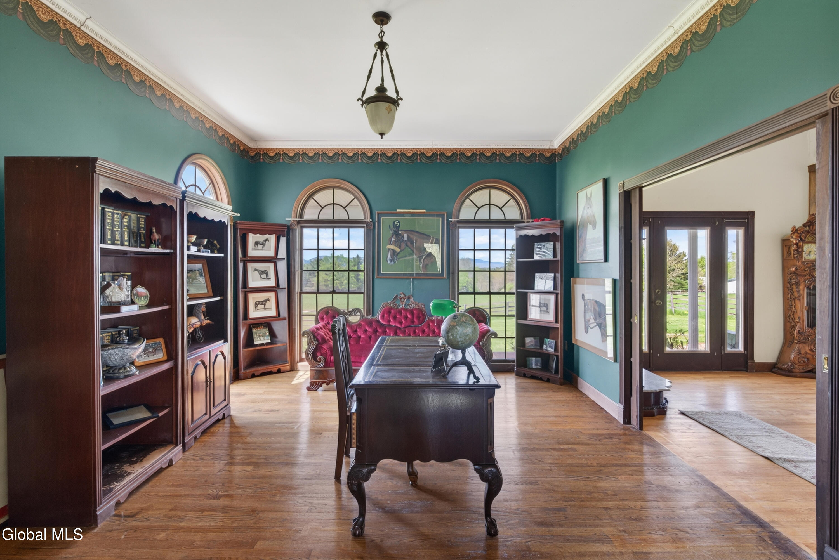
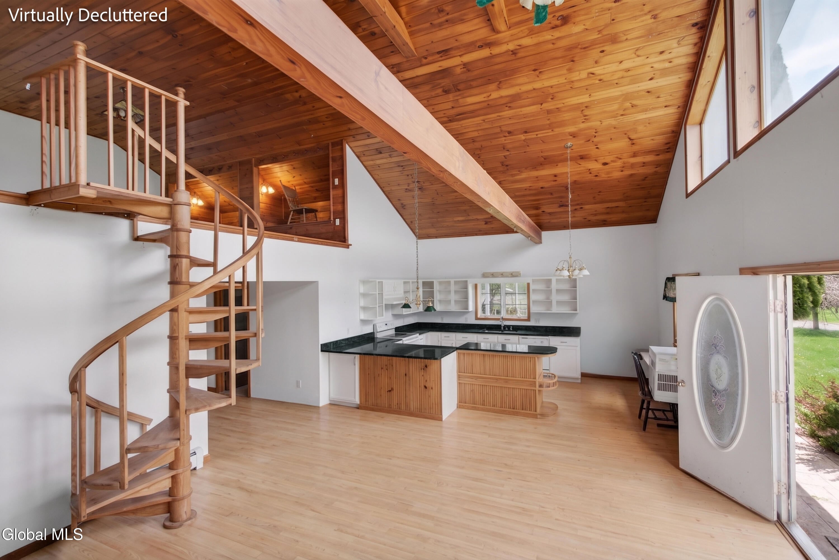
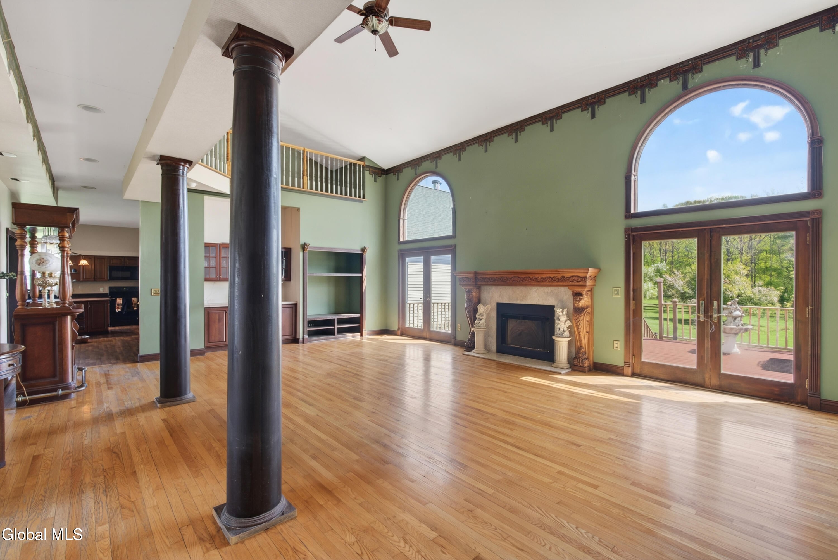
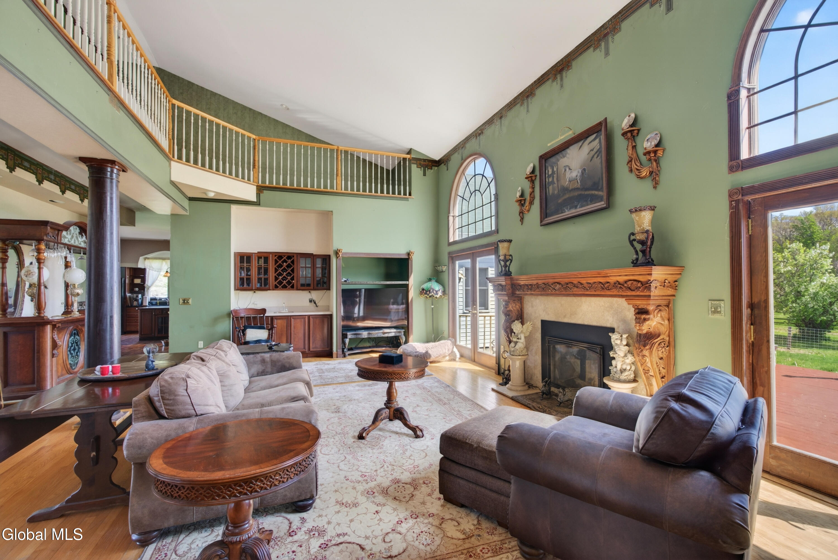
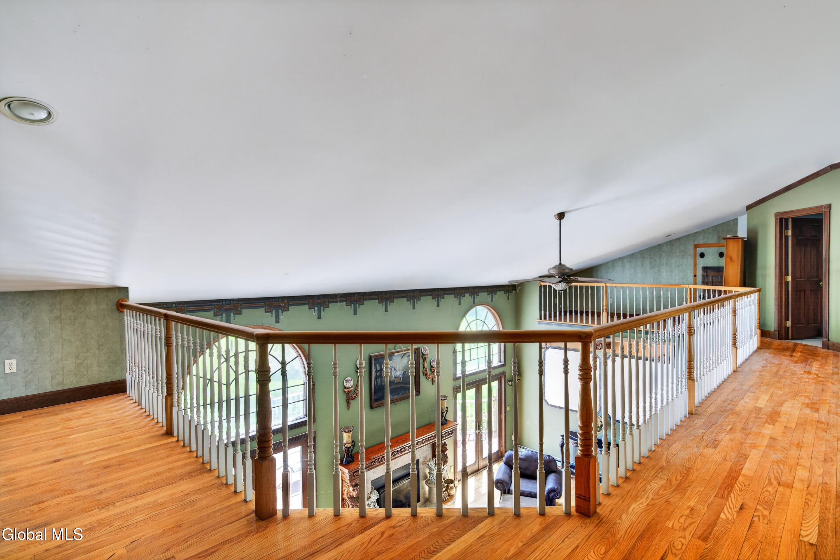
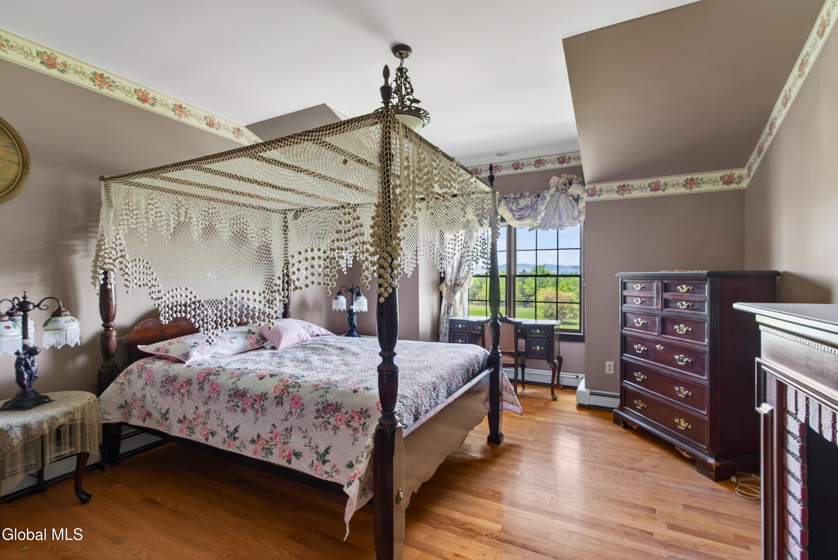
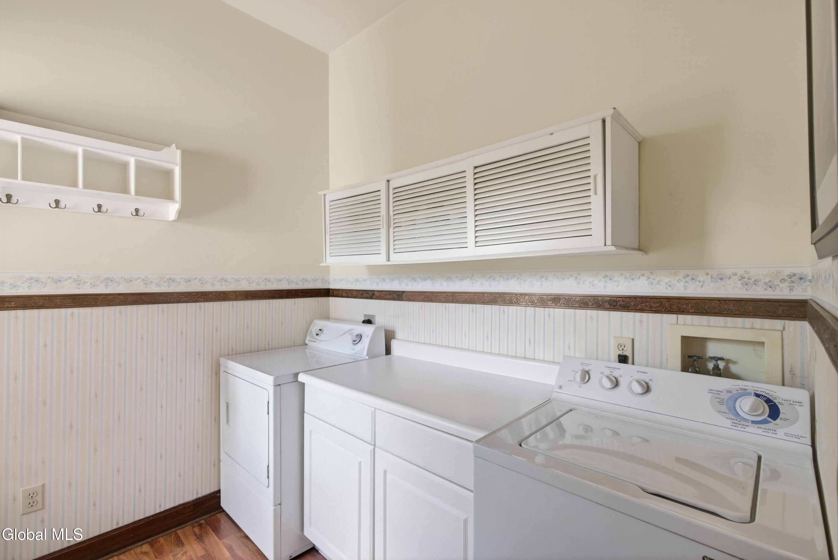
The great room rises with high ceilings and floor-to-ceiling windows, anchored by a gas fireplace with a loft above. A study, laundry room, and guest bath complete the main level. Upstairs are two bedrooms, a full bath, and the open loft.
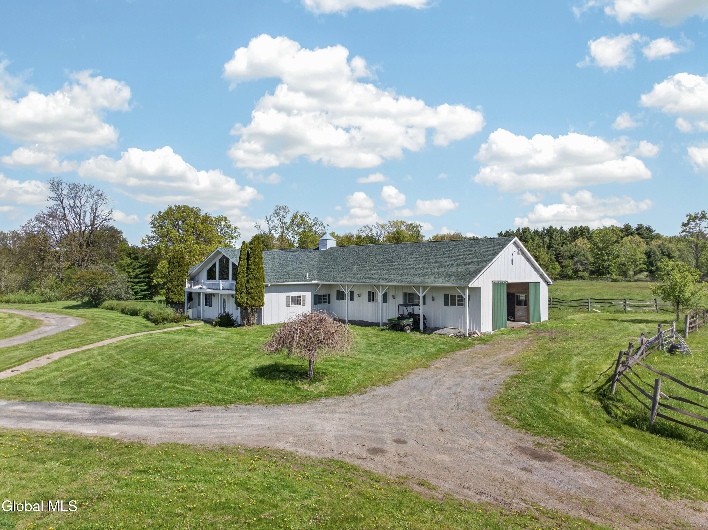
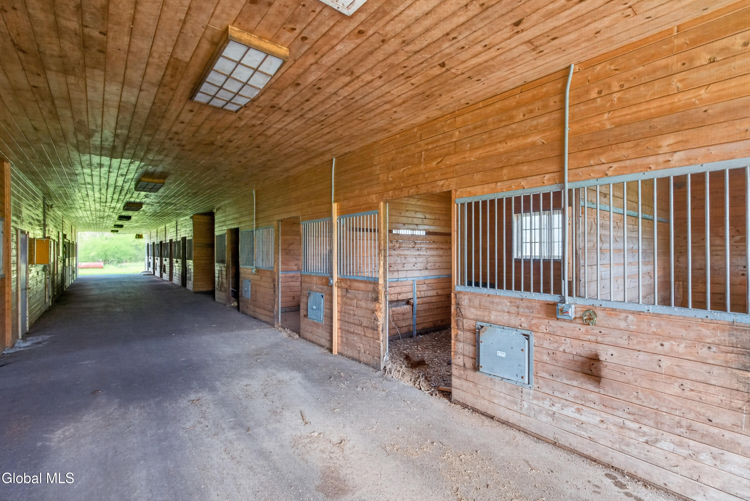
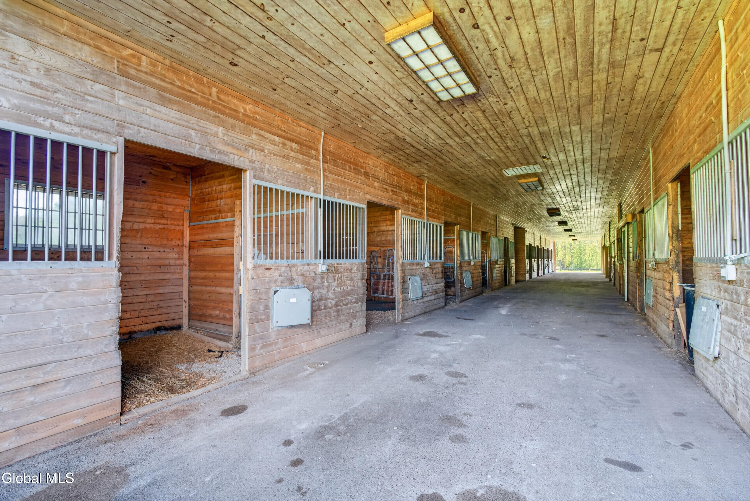
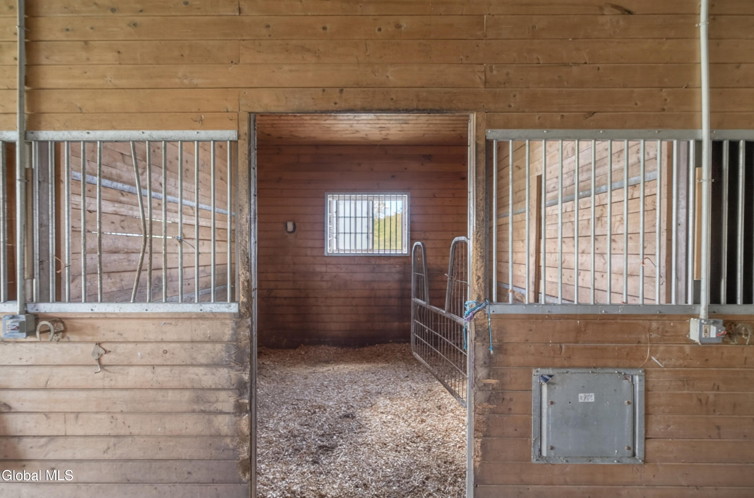
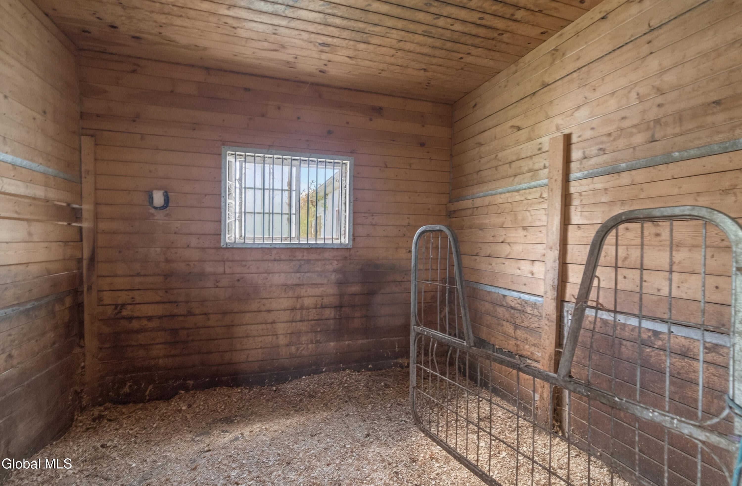
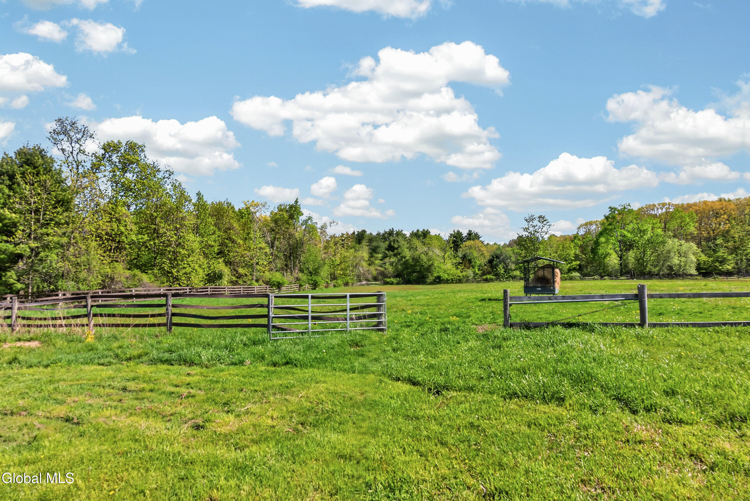
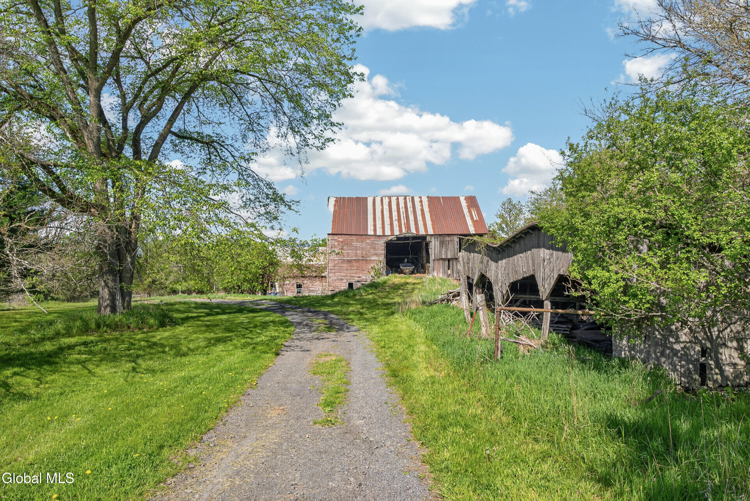
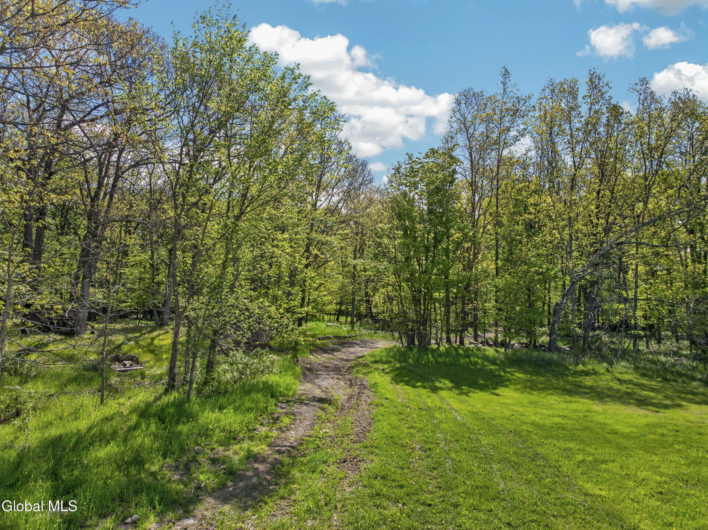
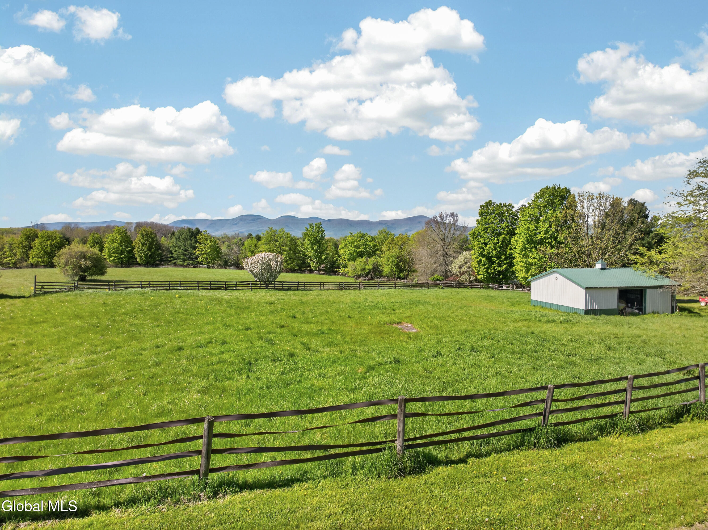
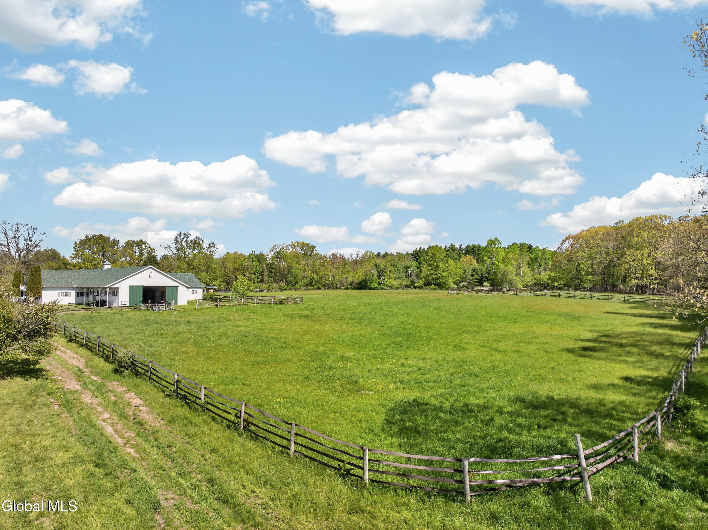
For equestrian use, the property includes 18 stalls, a guest apartment, a double run-in, an older two-story barn, and multiple vinyl-fenced paddocks. Trails wind through woods and fields, creating a landscape where horses, wildlife, and people move in quiet coexistence. Commercial Highway zoning adds potential for business or agritourism.
View Map
Contact Daniel Davies

NYS Licensed Real Estate Broker GRI, ABR, RSPS,SRS,C2EX
(518) 656-9068
dan@daviesrealty.net
-- Information Is Not Guaranteed --