

 3D Tour
- 3 Bedrooms
- 2 Full Baths
- 1 1/2 Baths
- Residential
- MLS # 202530370
Property Details
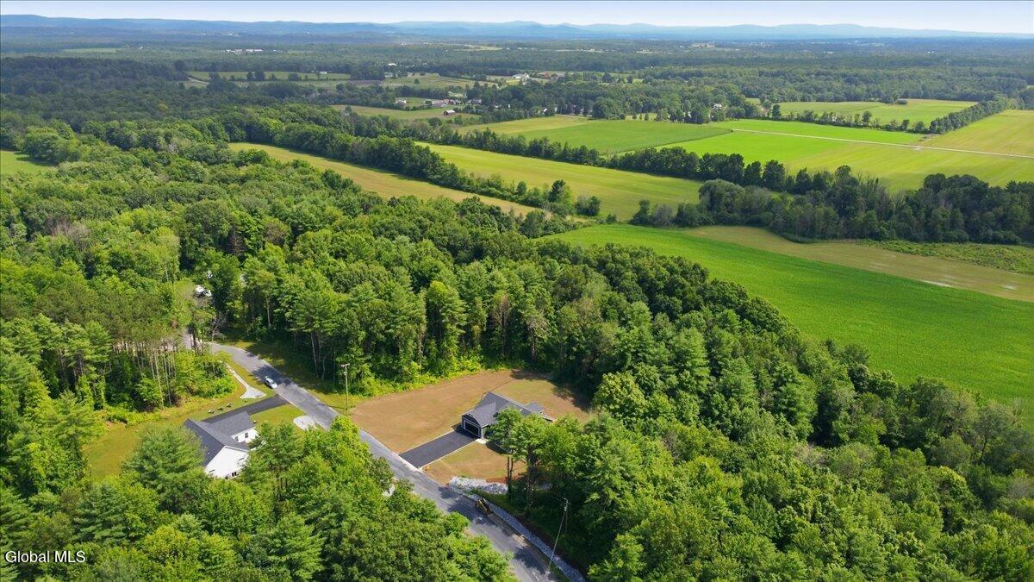
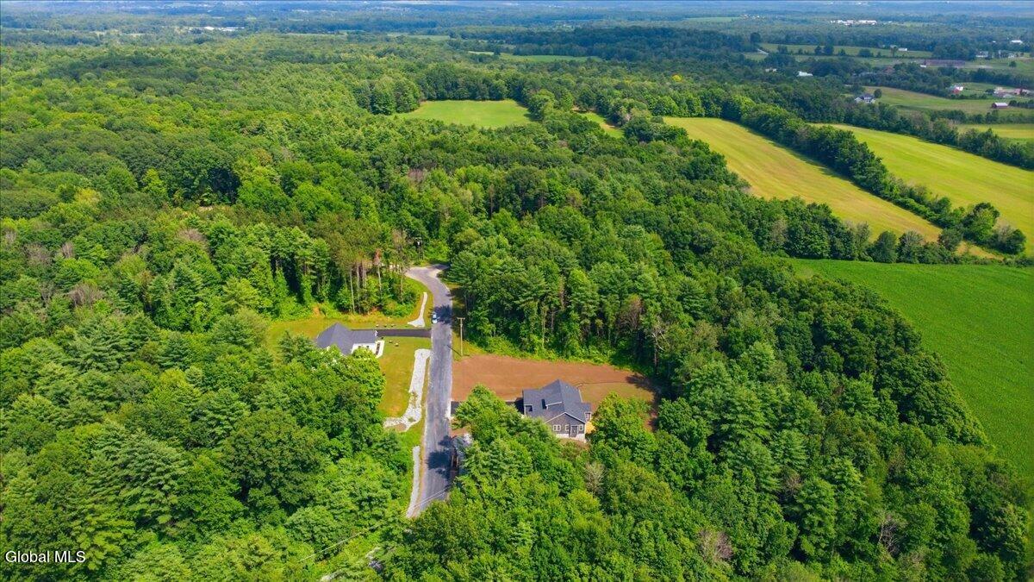
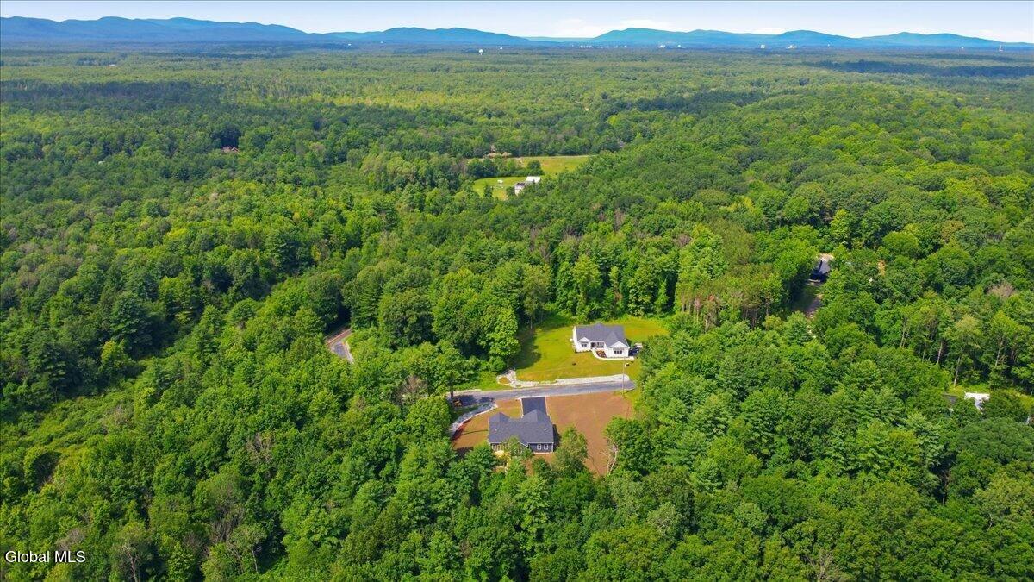
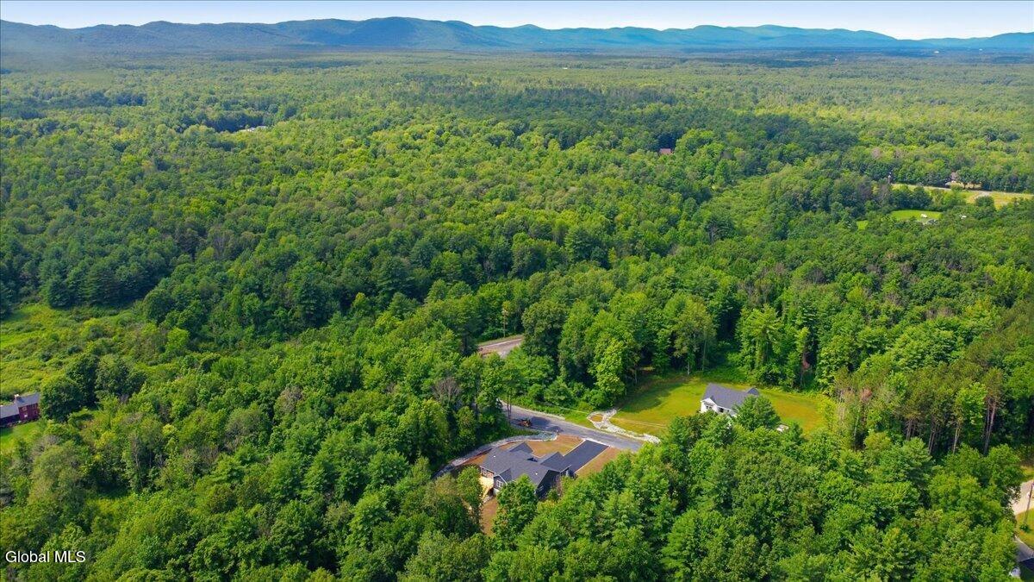
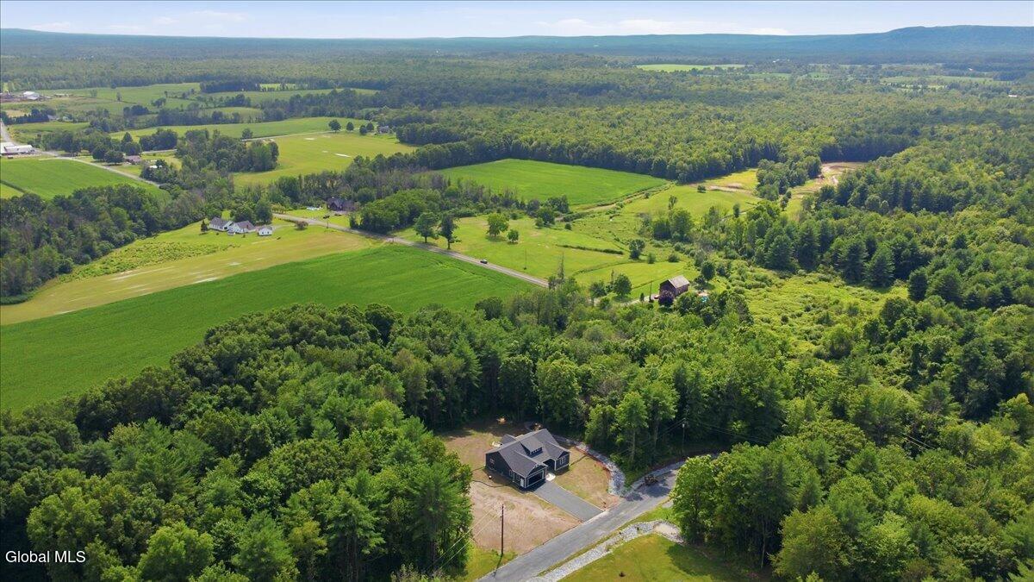
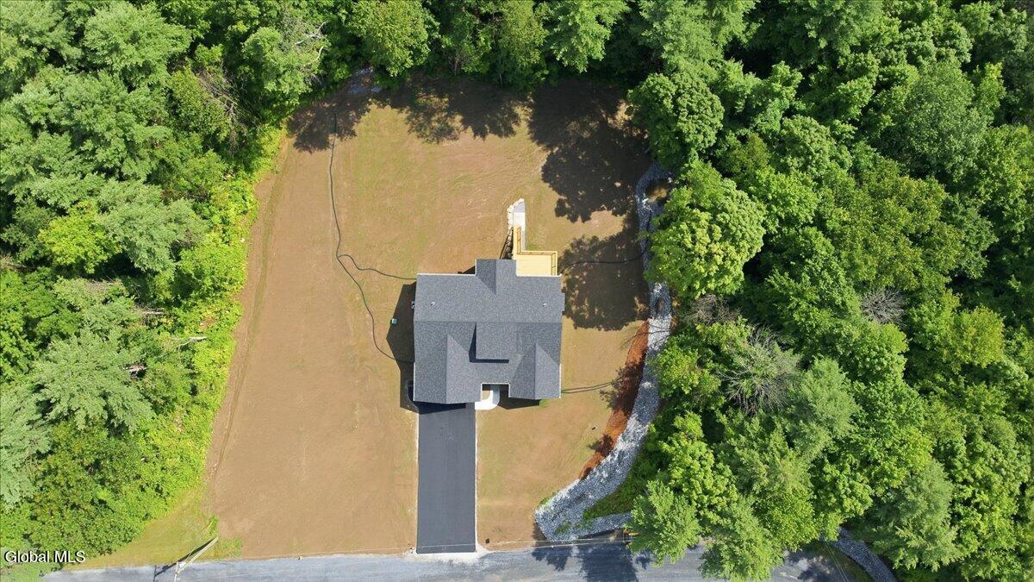
- Acres: 5
- Total Square Feet: 2,174
- Above Ground Square Feet: 2174
- Town: Moreau
- Property Type: Residential
- Bedrooms: 3
- Full Bathrooms: 2
- 1/2 Bathrooms: 1
- School District: South Glens Falls
- Sewer: Septic Tank
- Heat: Forced Air, Propane
- Garage: 2
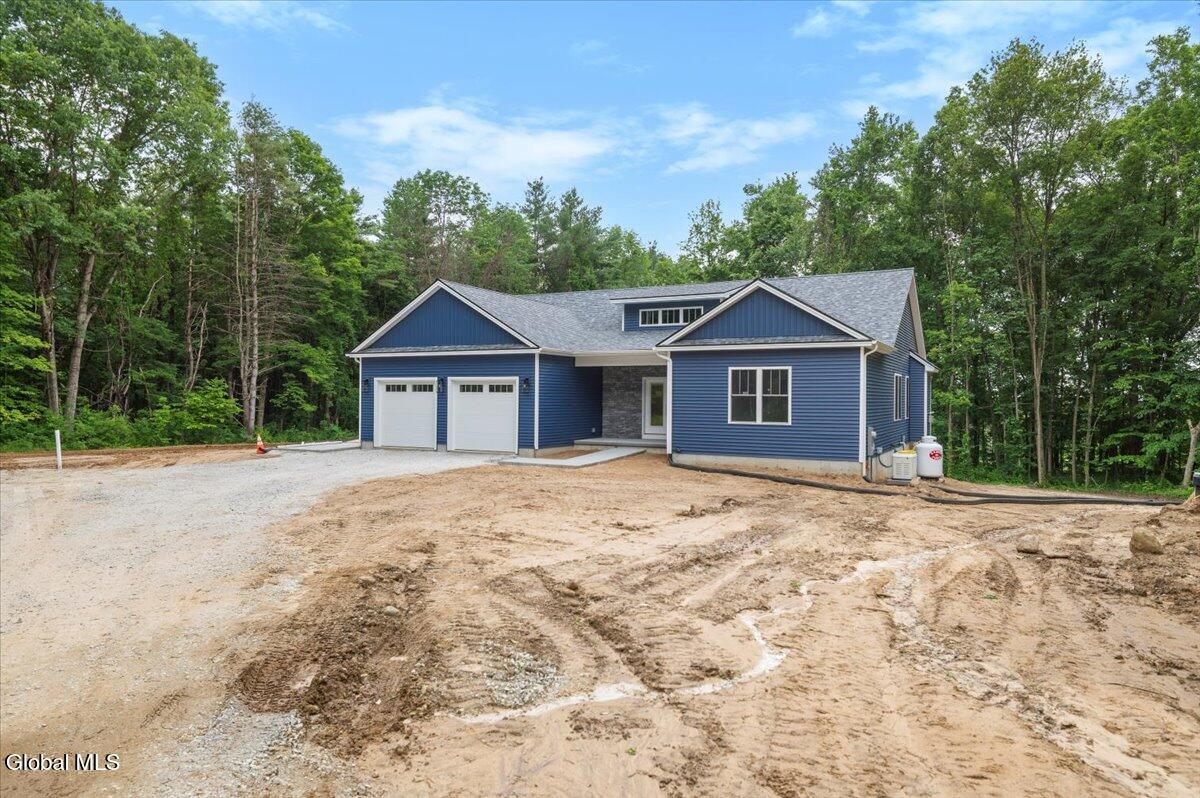
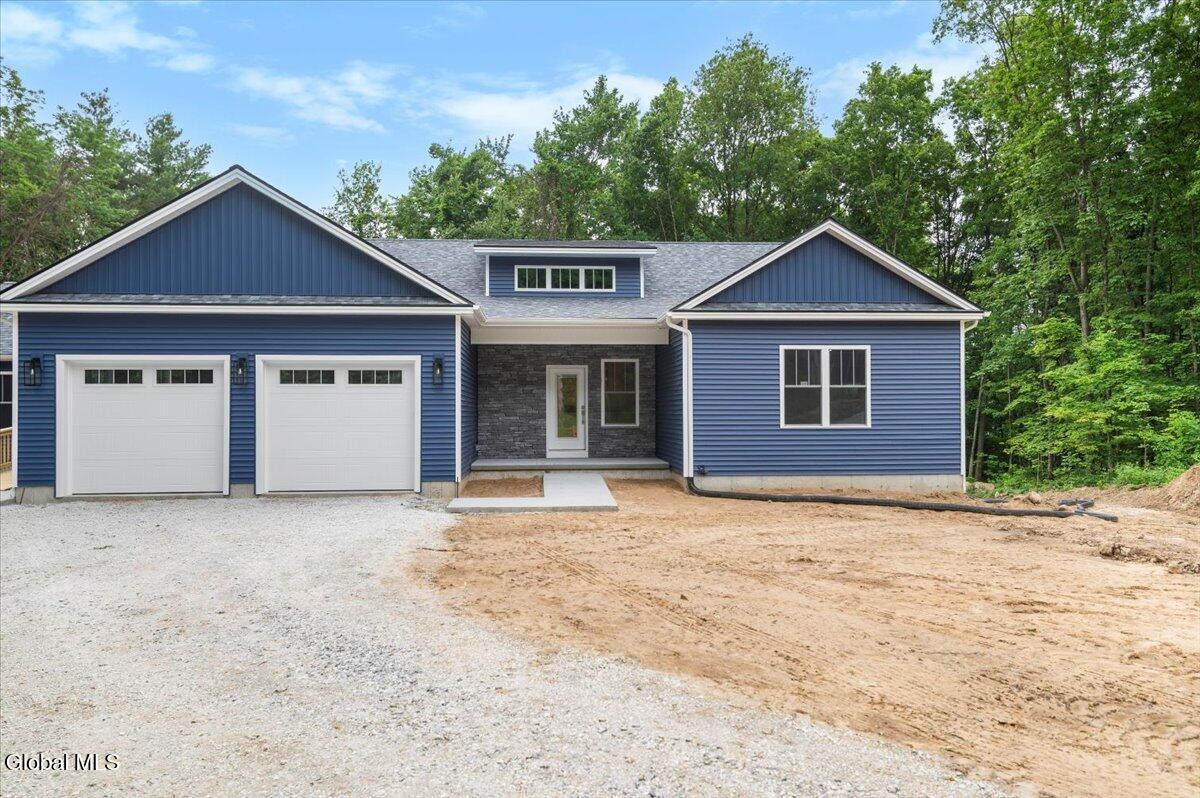
- Property Style: Craftsman, Custom, Ranch
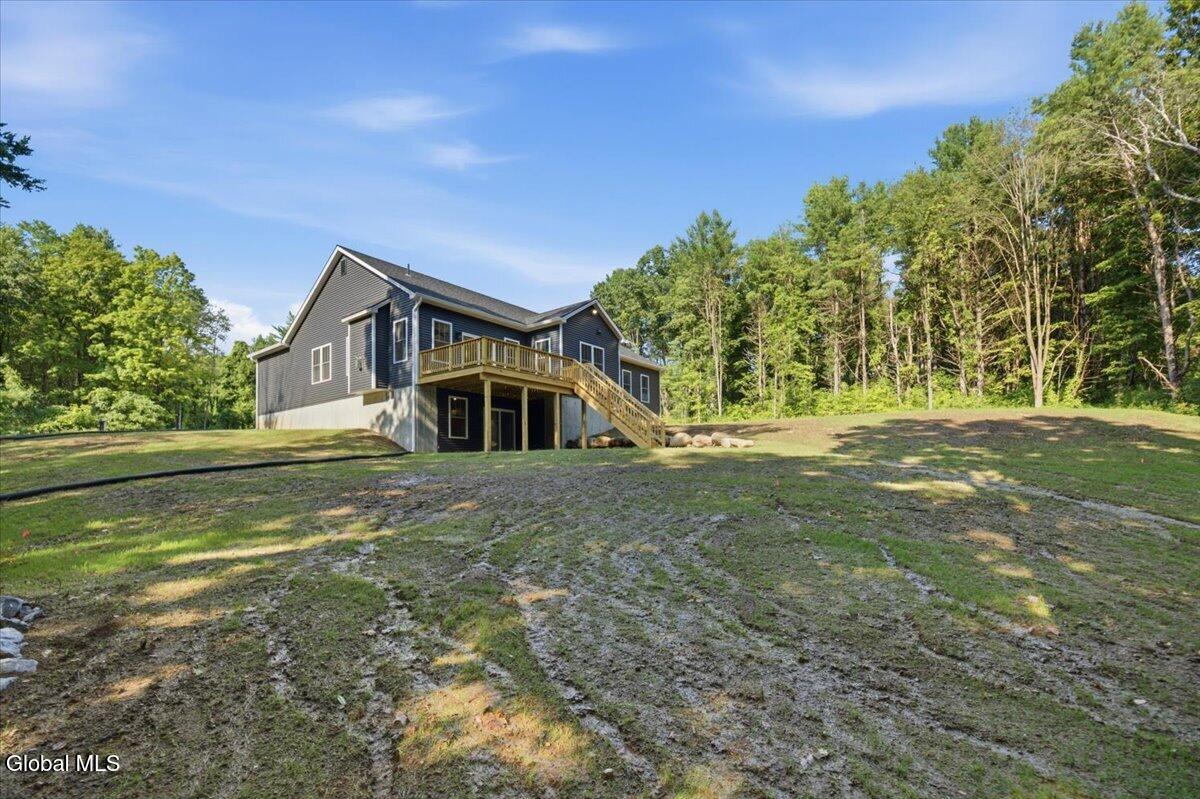
- Basement: Exterior Entry, Full, Interior Entry, Walk-Out Access
- Exterior: Drywall, Stone, Vinyl Siding
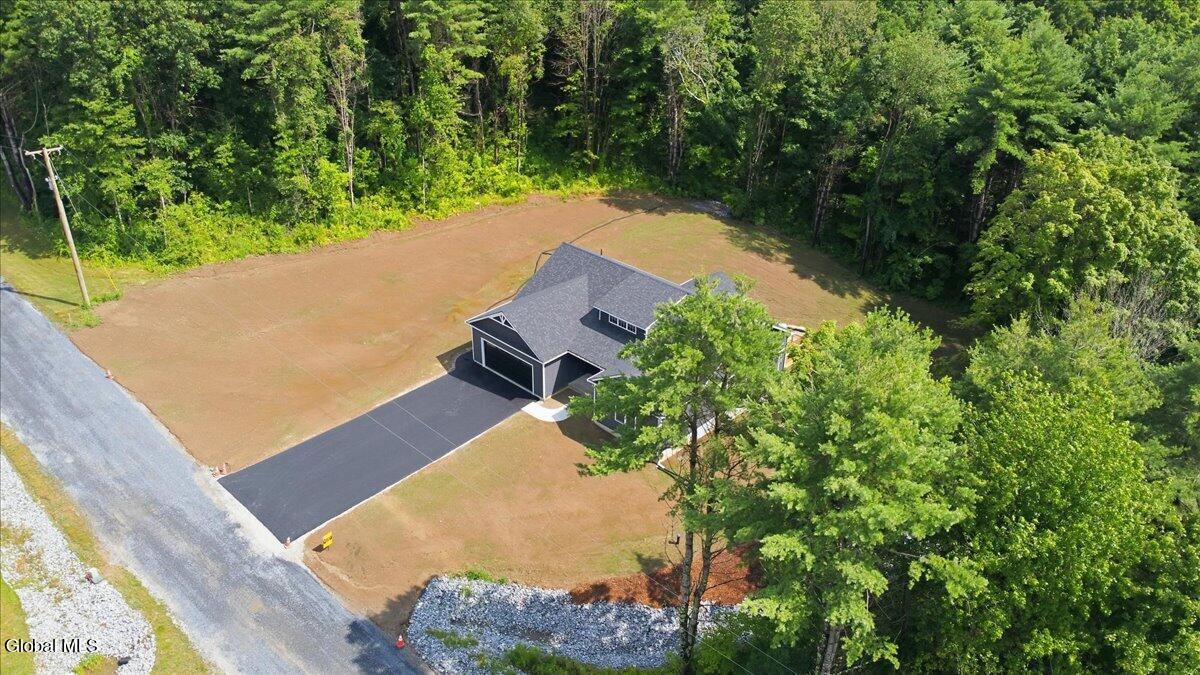
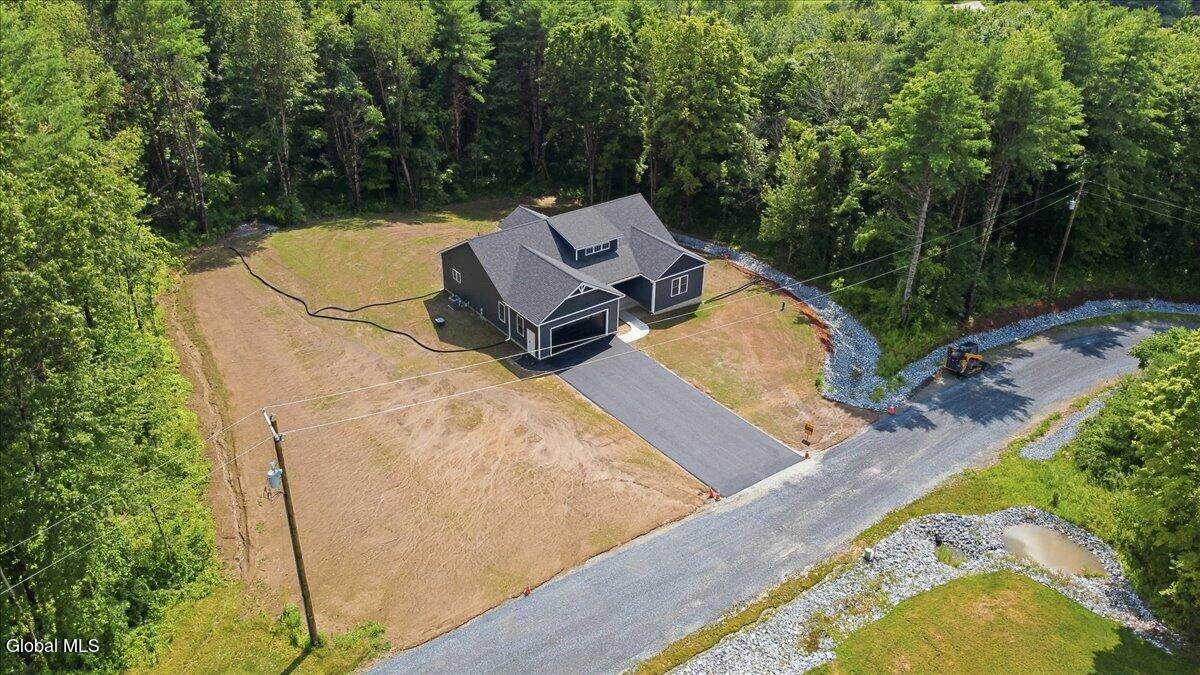
- Exterior Features: Drive-Paved
- County: Saratoga
- Cooling: Central Air
- Parking Spaces: 8
- Interior Features: Paddle Fan, Tray Ceiling(s), Walk-In Closet(s), Ceramic Tile Bath, Kitchen Island
Remarks

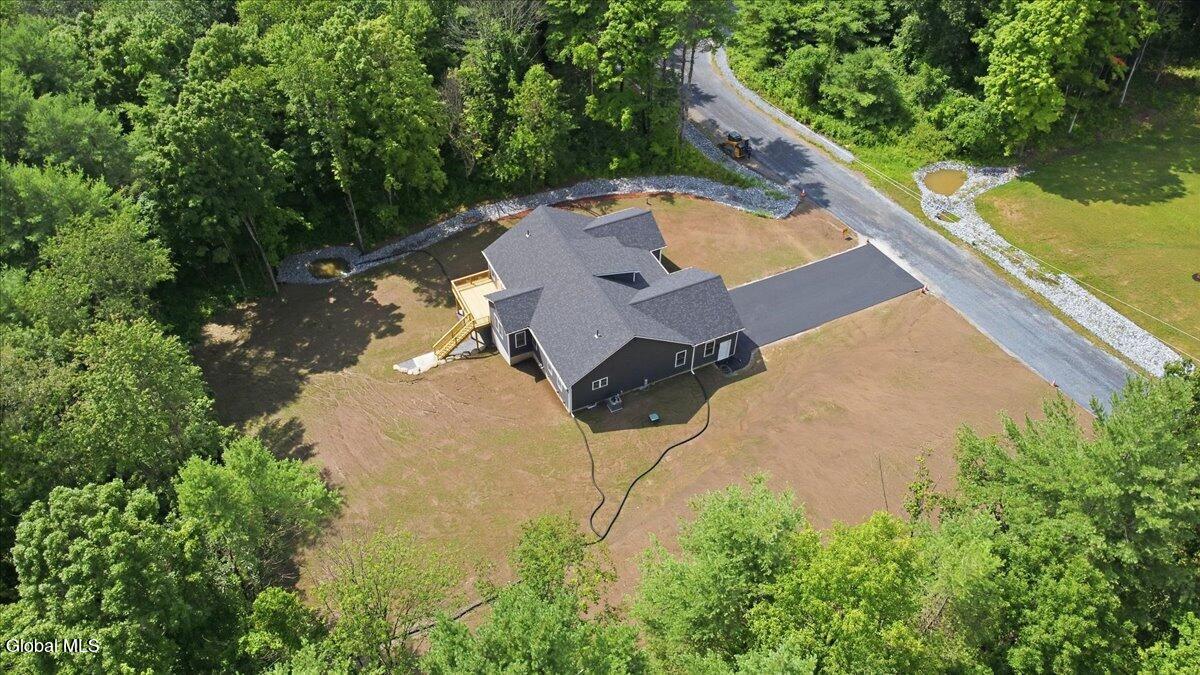
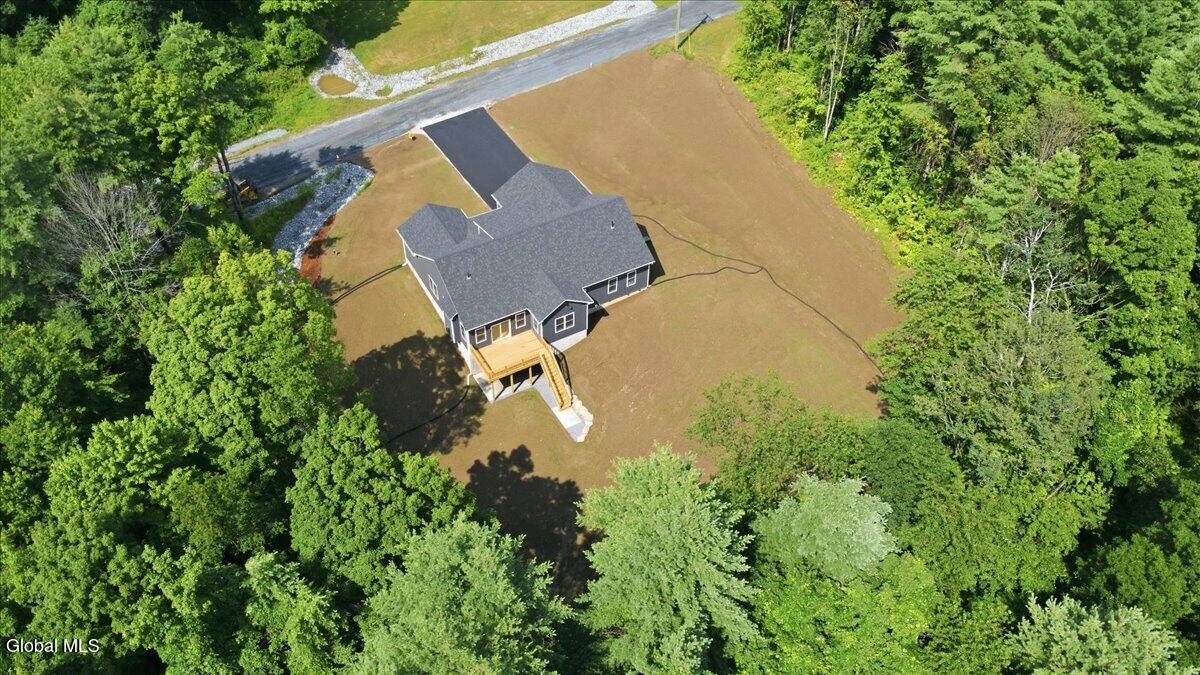
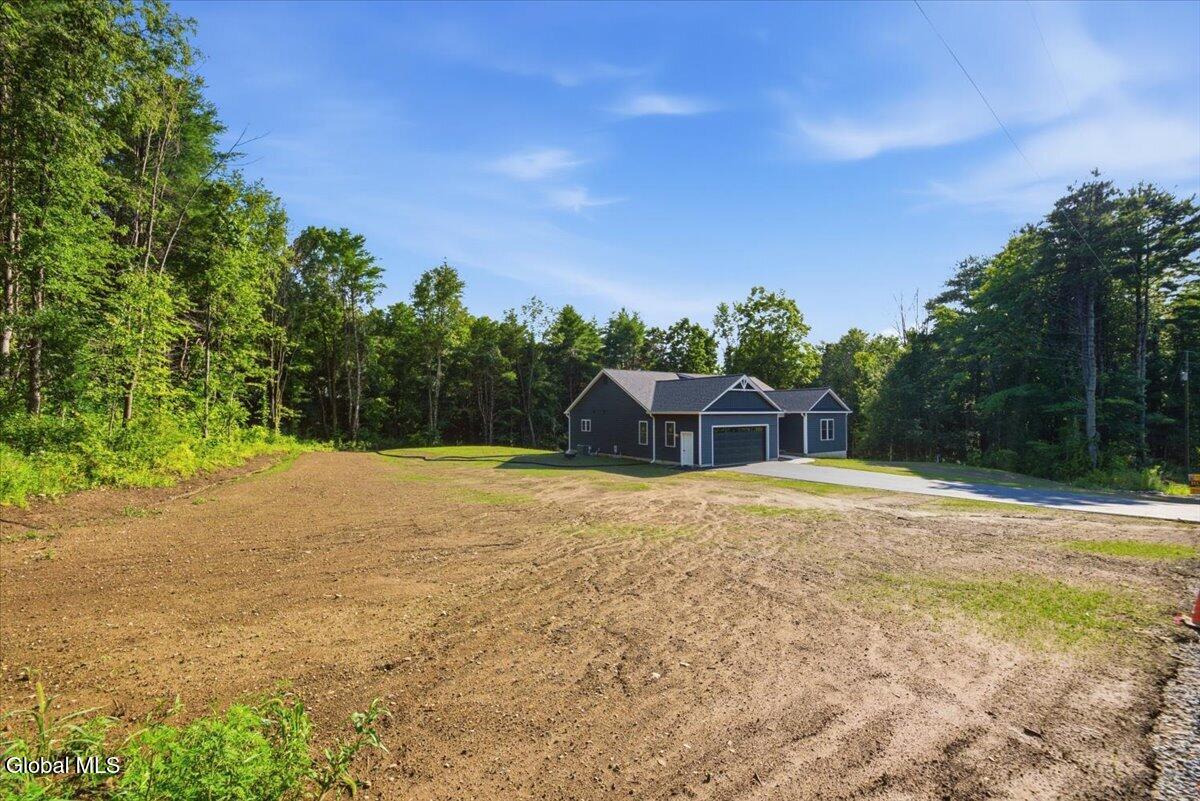
Introducing an exceptional custom Craftsman residence by McKenna Construction, beautifully situated on 5 private acres! READY FOR IMMEDIATE OCCUPANCY! This is a rare opportunity to secure a brand-new luxury home without the lengthy construction timeline!
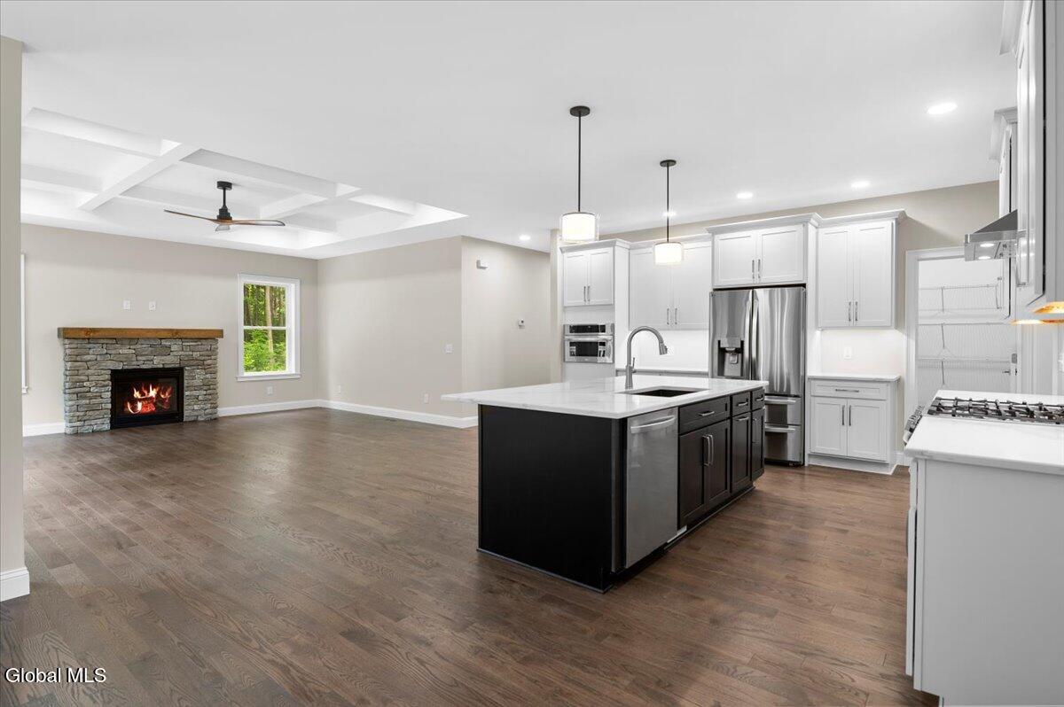
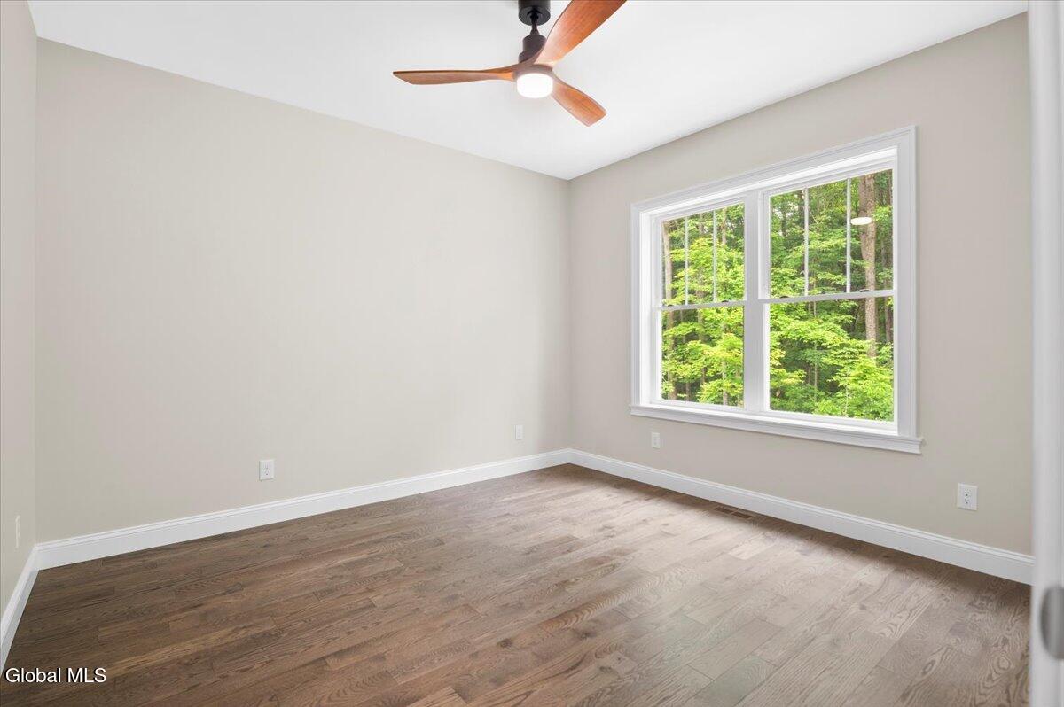
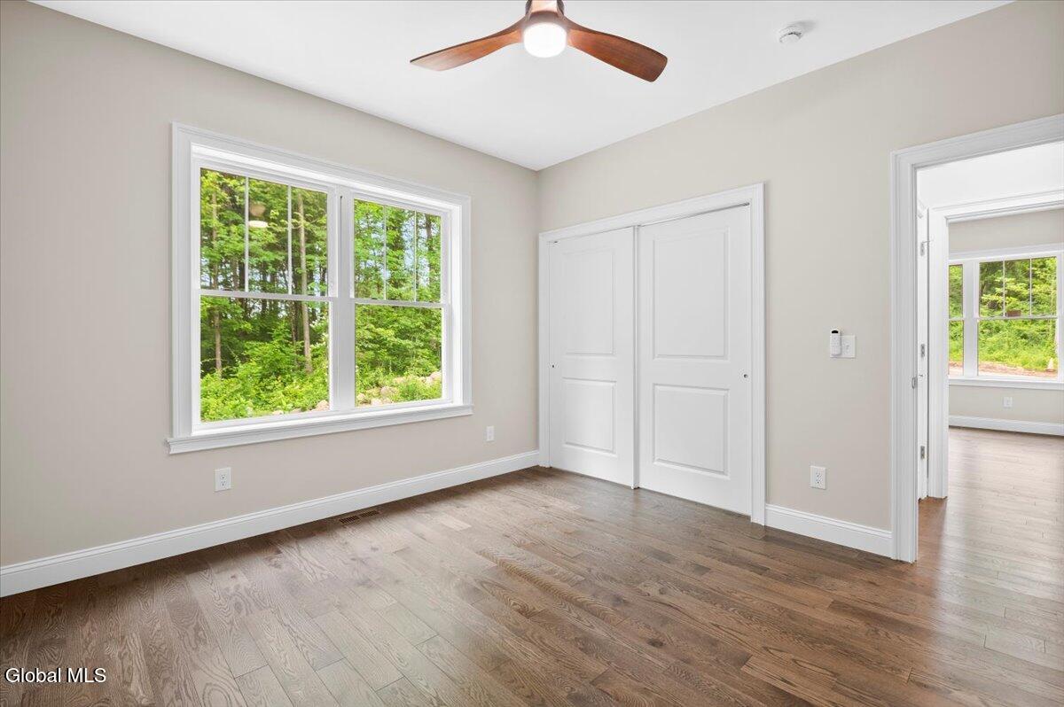
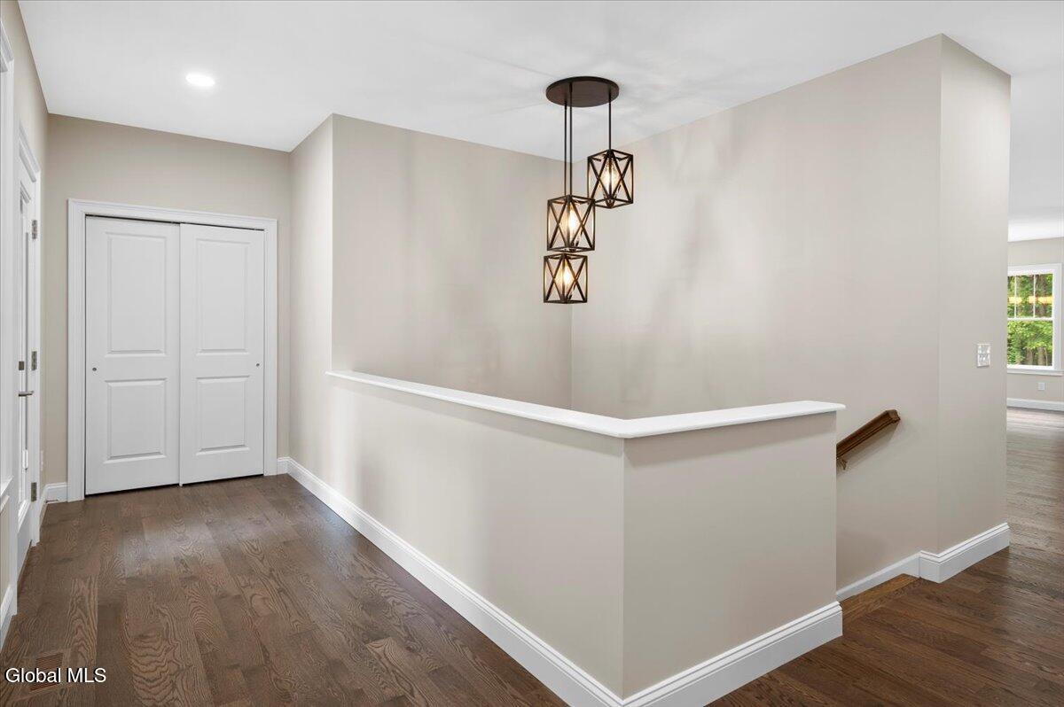
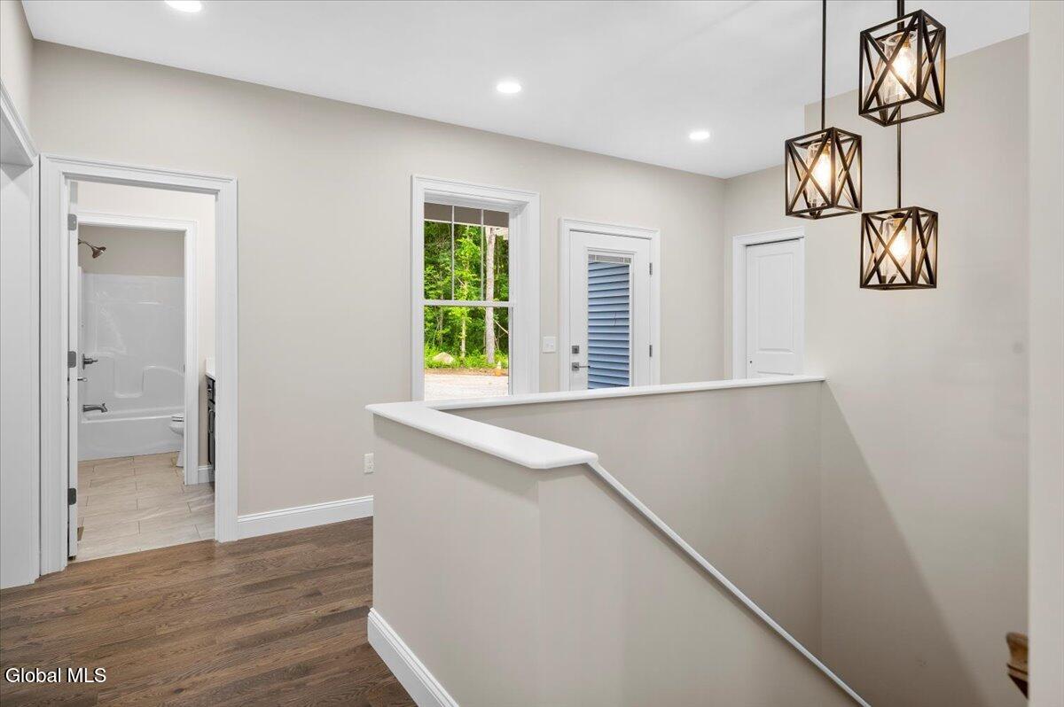
Thoughtfully designed with both elegance and functionality in mind, this stunning 3-bedroom, 2.5-bath home showcases an impressive array of upscale finishes, including hardwood flooring, custom cabinetry, granite countertops, an upgraded appliance package, and premium craftsmanship throughout.
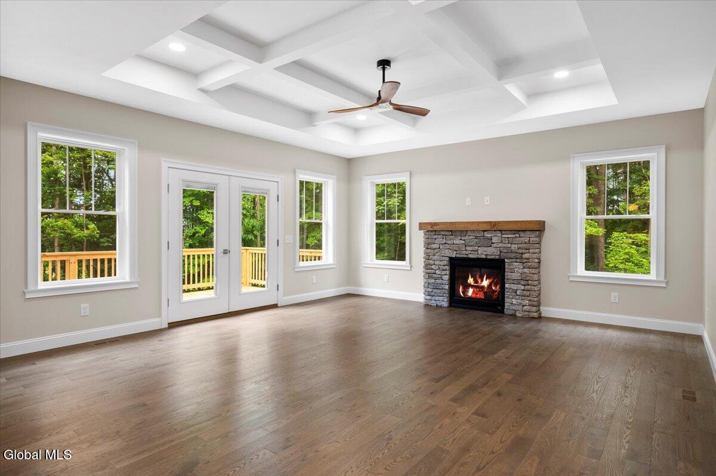
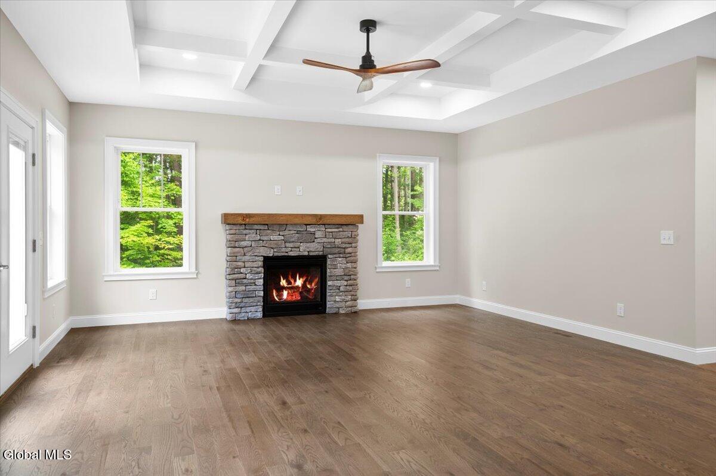
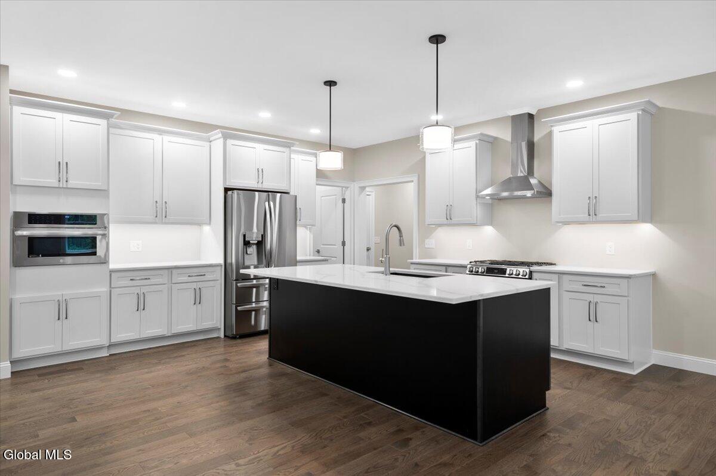
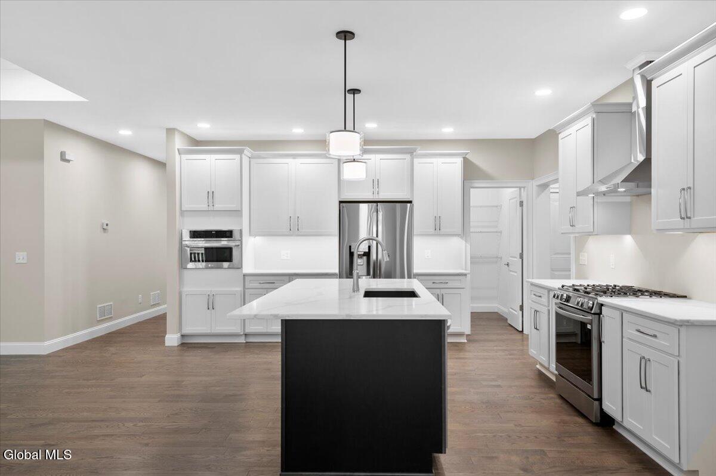
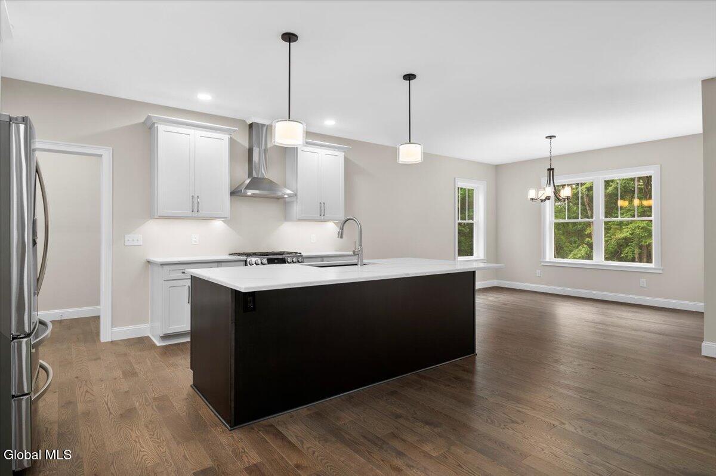
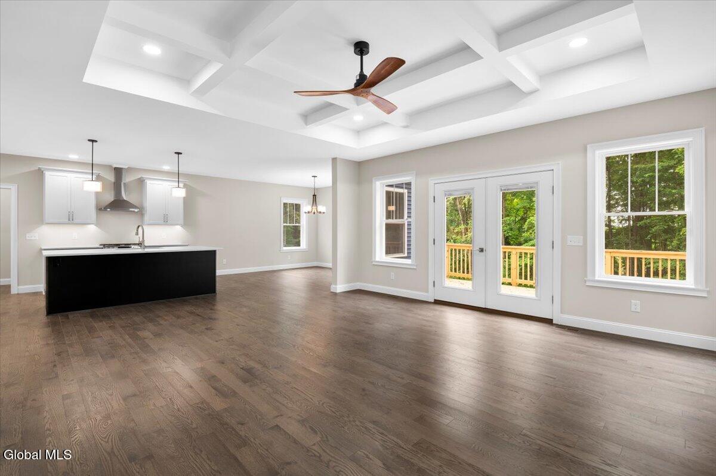
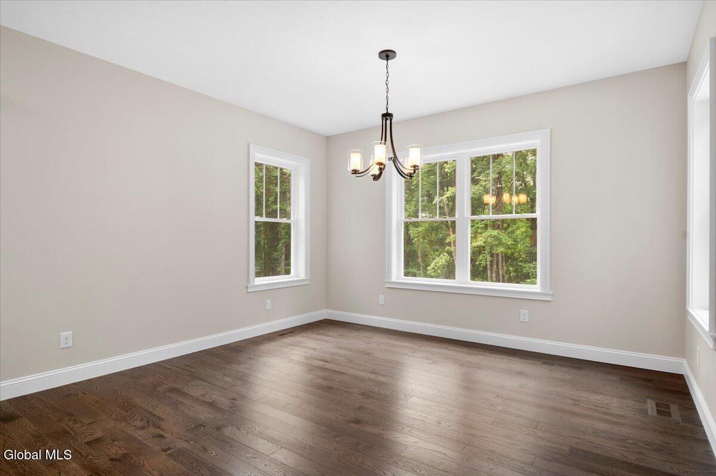
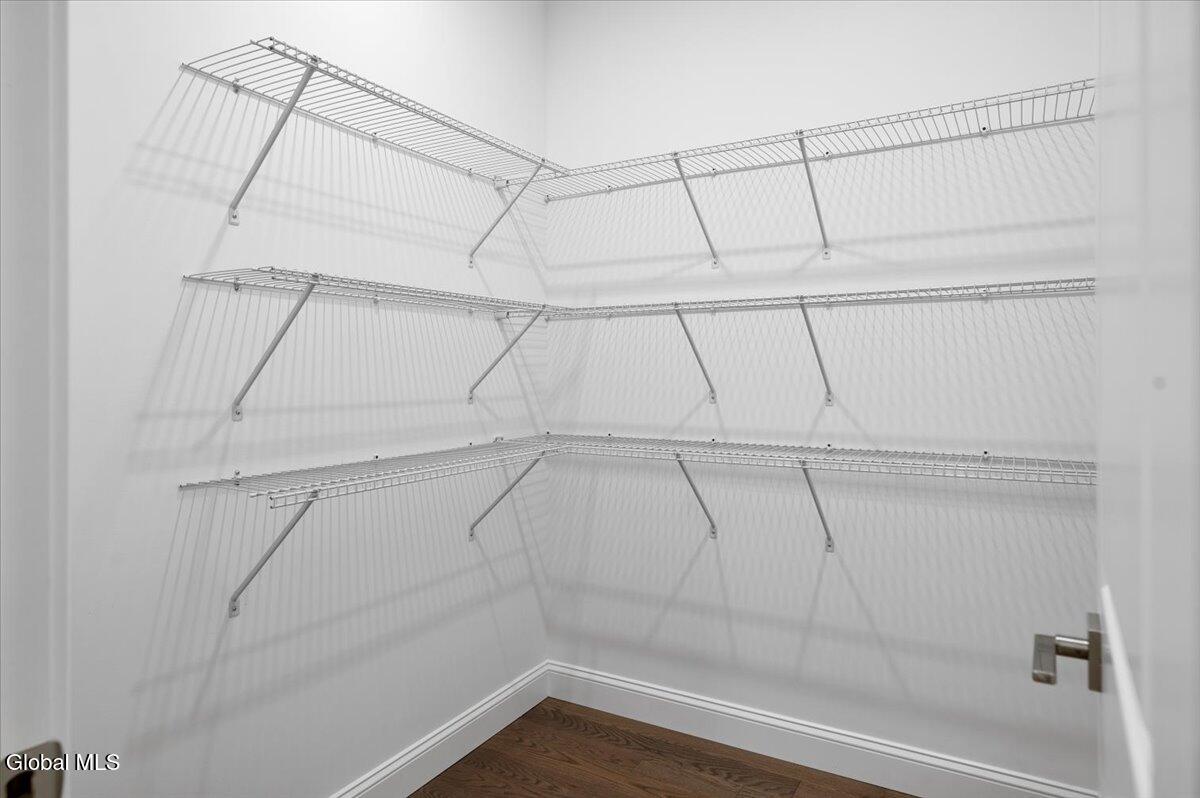
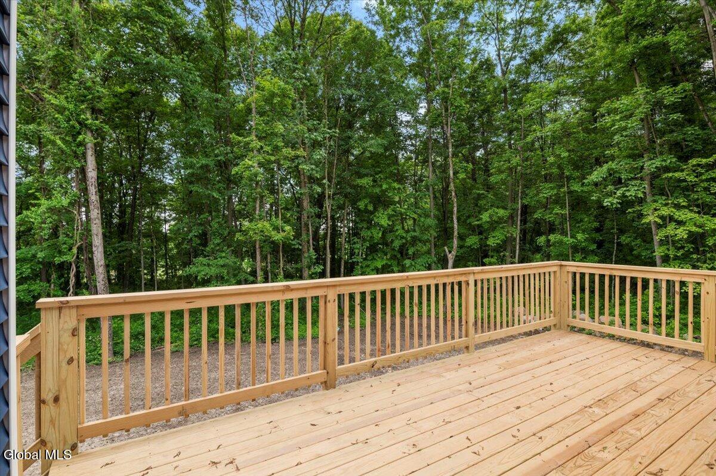
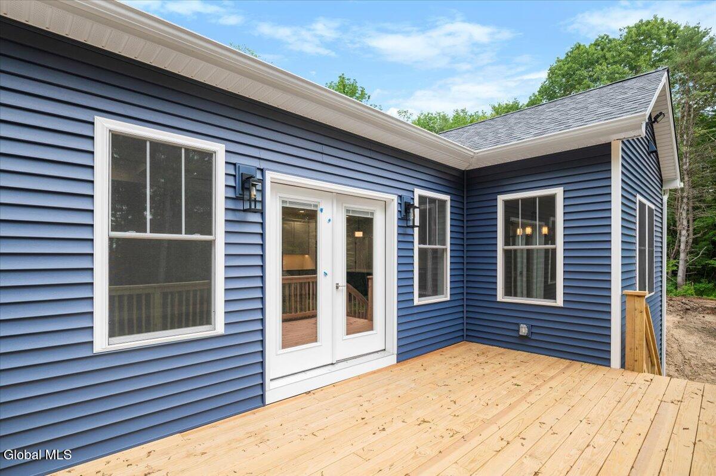
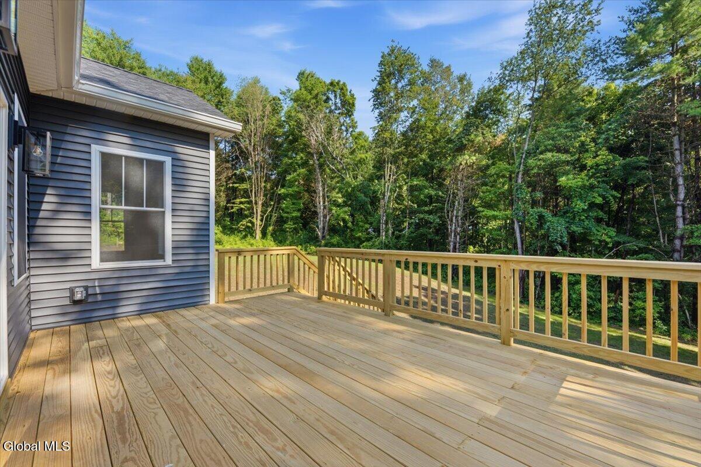
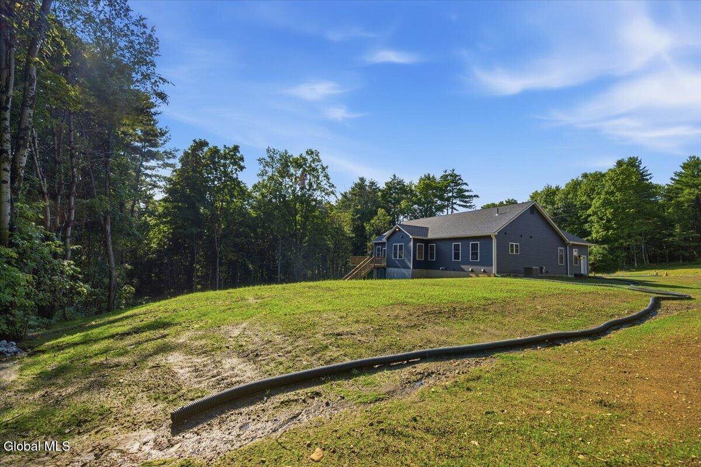
The inviting open-concept floor plan is highlighted by a sophisticated living room featuring coffered ceilings and a custom fireplace, seamlessly flowing into the gourmet kitchen complete with a spacious center island, pantry, and dining area overlooking the picturesque backyard. Step outside to the expansive rear deck, perfect for entertaining guests or enjoying the peaceful beauty of the surrounding landscape. In ground sprinkler system and gutters have been added for easy living!
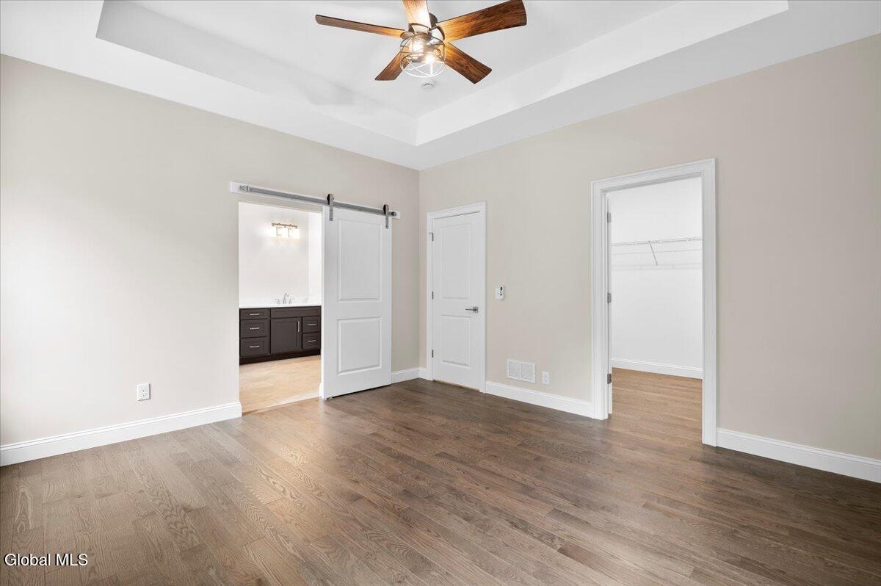
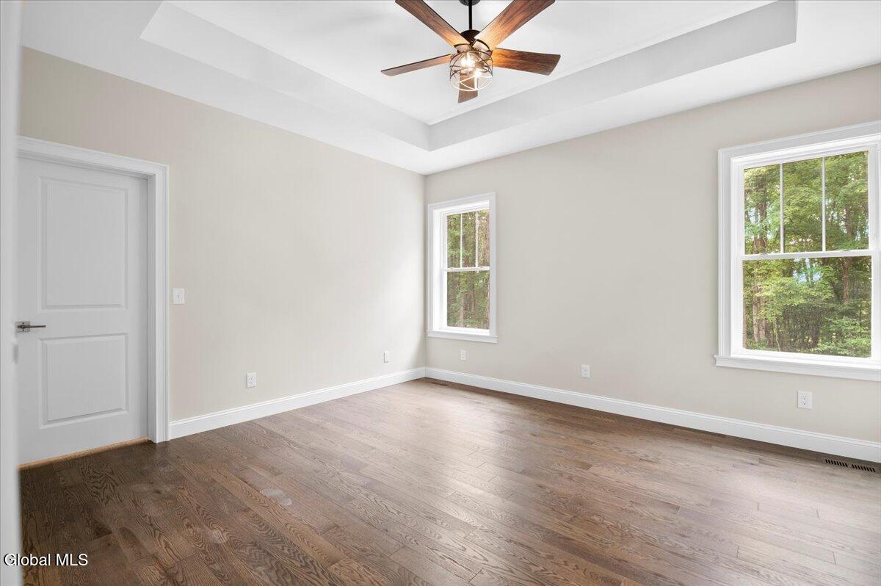
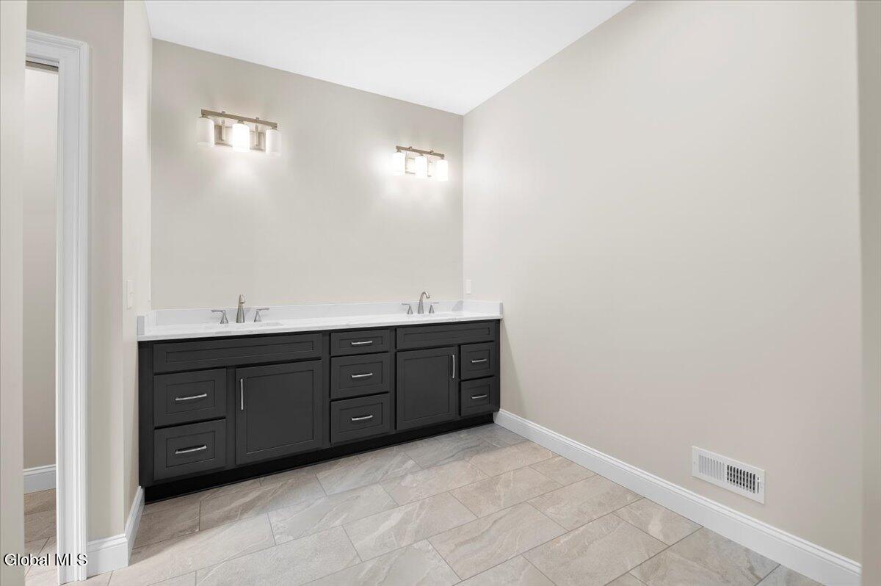
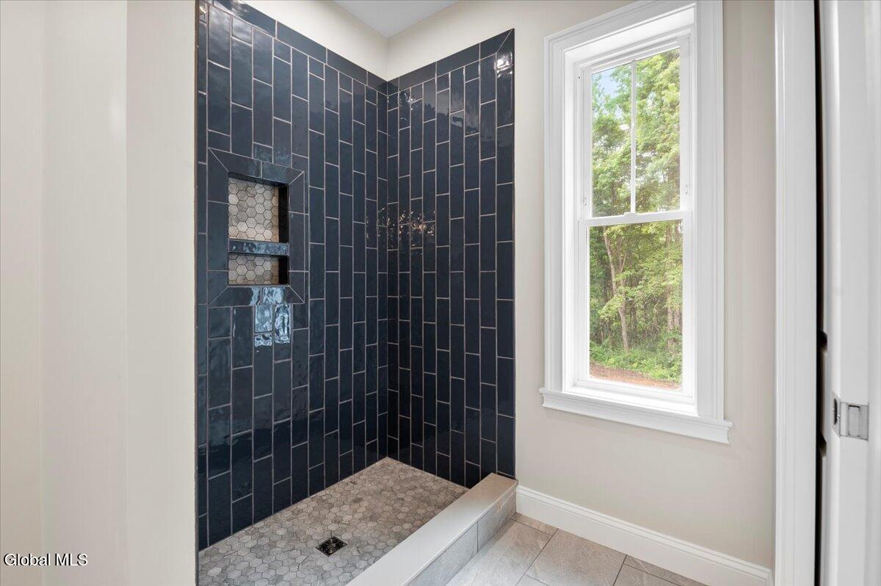
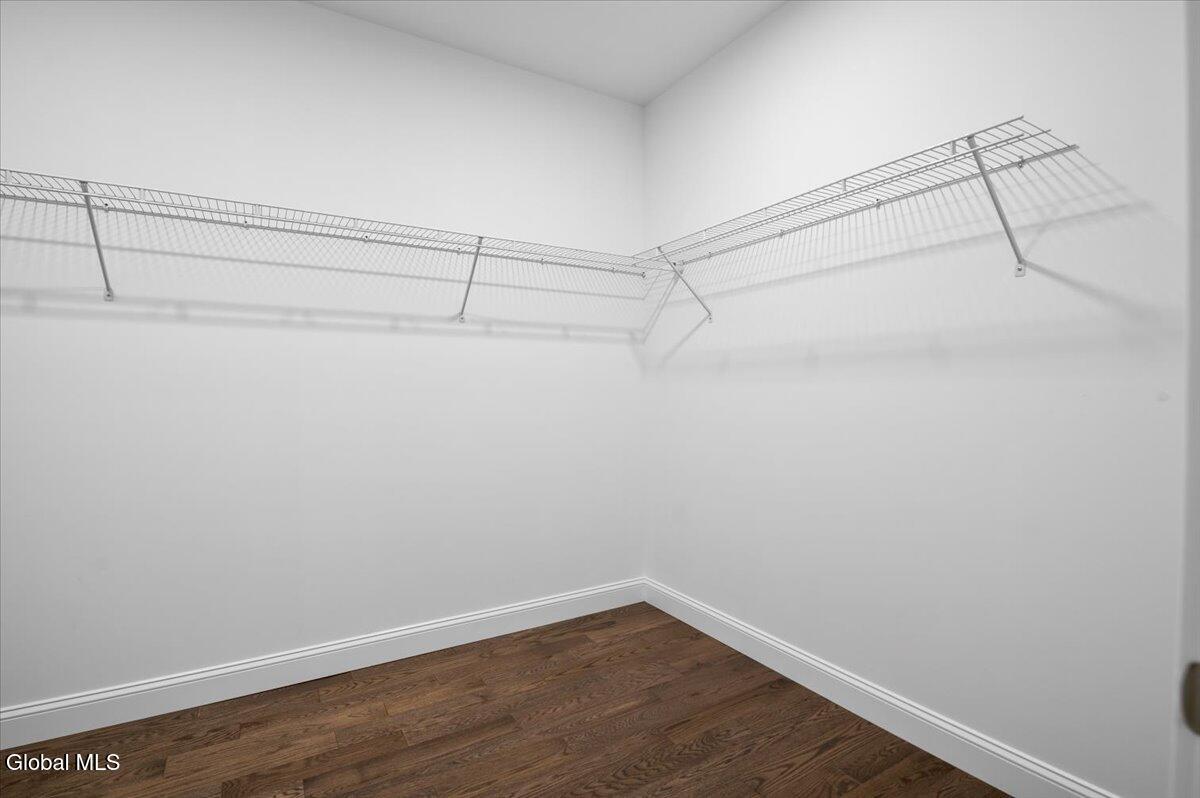
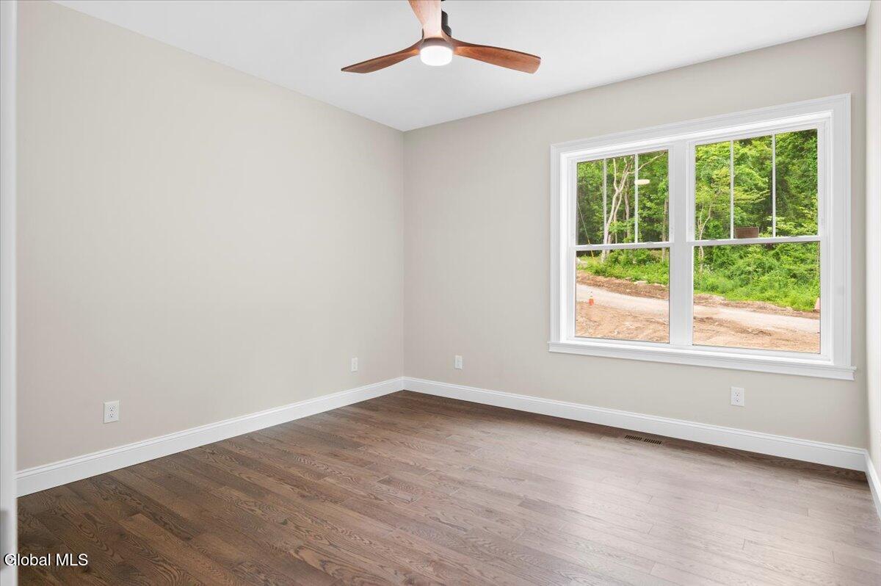
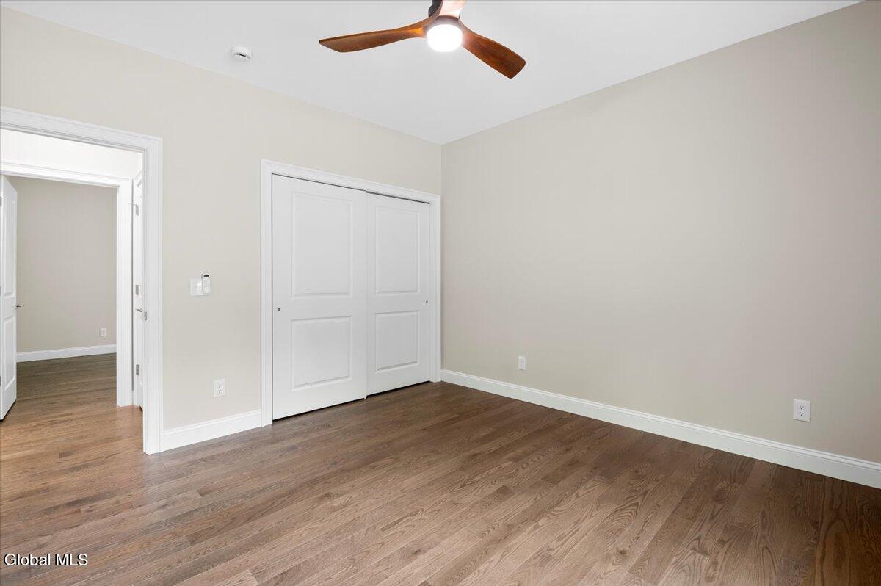
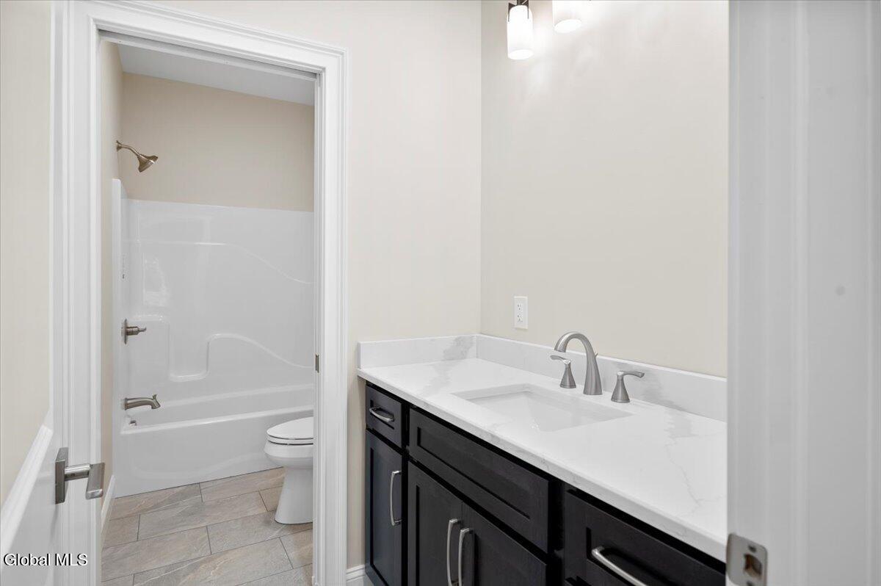
The luxurious primary suite offers a private retreat with a generous walk-in closet and spa-inspired bath featuring a custom tiled shower, soaking tub, and elegant finishes. Two additional bedrooms and a well-appointed full bath are thoughtfully positioned on the opposite side of the home, providing privacy and comfort for family or guests. A convenient laundry room with half bath and a mudroom off the oversized garage enhance the home's practical living.
Adding even more potential, the home features a full walkout basement offering abundant storage and the opportunity to create additional finished living space, a home gym, recreation room, guest suite, or media room to suit your lifestyle needs.
Combining timeless Craftsman architecture, luxurious finishes, and an idyllic setting, this exceptional property offers the perfect blend of privacy, comfort, and modern living. Don't miss your chance to make this remarkable new construction home your
View Map
Contact Daniel Davies

NYS Licensed Real Estate Broker GRI, ABR, RSPS,SRS,C2EX
(518) 656-9068
dan@daviesrealty.net
-- Information Is Not Guaranteed --