

27 Mosall Drive
- 4 Bedrooms
- 2 Full Baths
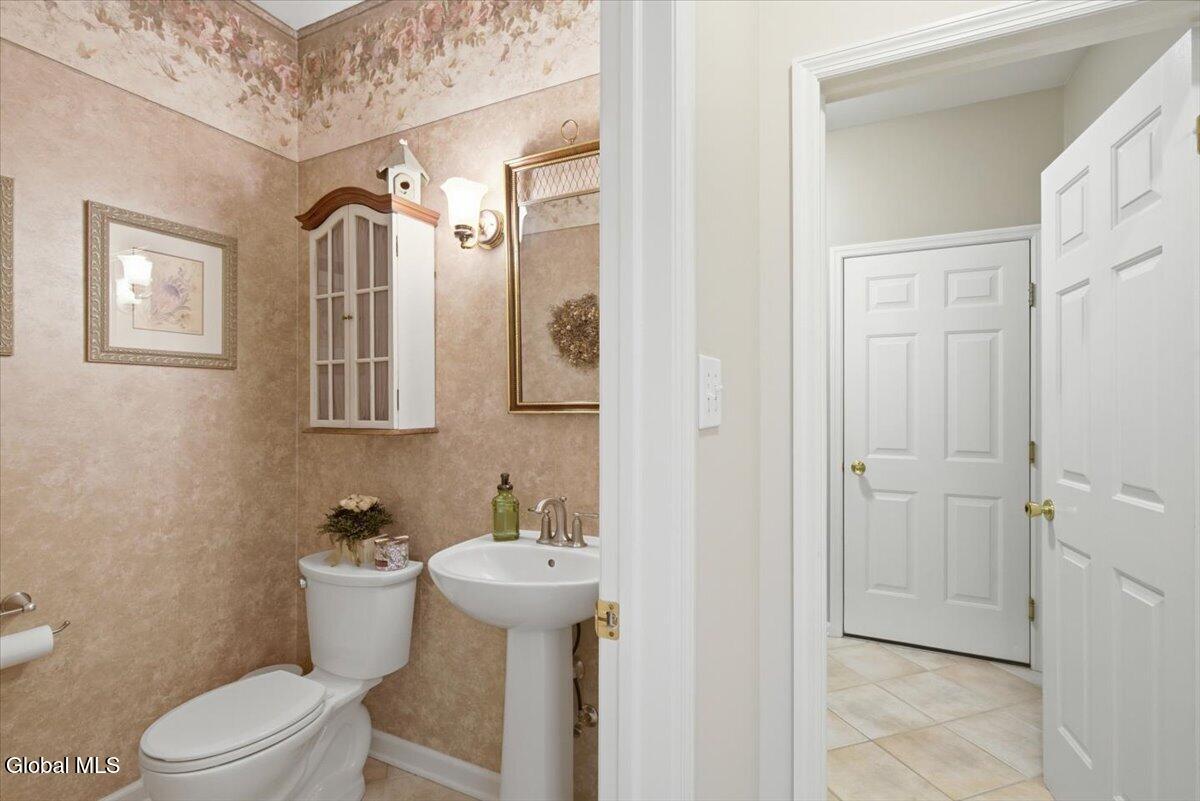
- 1 1/2 Baths
- Residential
- MLS # 202620496
Property Details
- Acres: 0.53
- Total Square Feet: 4,200
- Above Ground Square Feet: 3000
- Below Ground Square Feet: 1,200
- Town: Bethlehem
- Property Type: Residential
- Bedrooms: 4
- Full Bathrooms: 2
- 1/2 Bathrooms: 1
- School District: Guilderland
- Estimated Taxes: $14,539
- Water: Public
- Sewer: Public Sewer
- Heat: Forced Air, Natural Gas
- Garage: 2
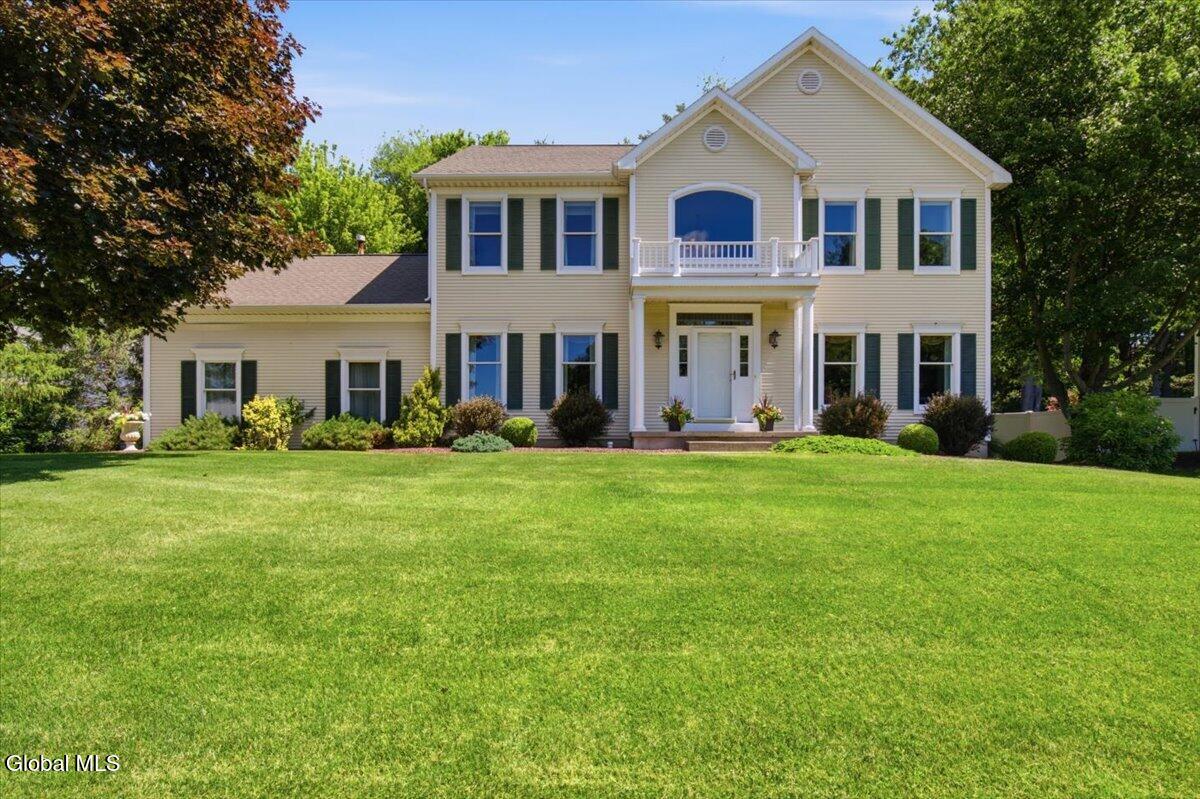
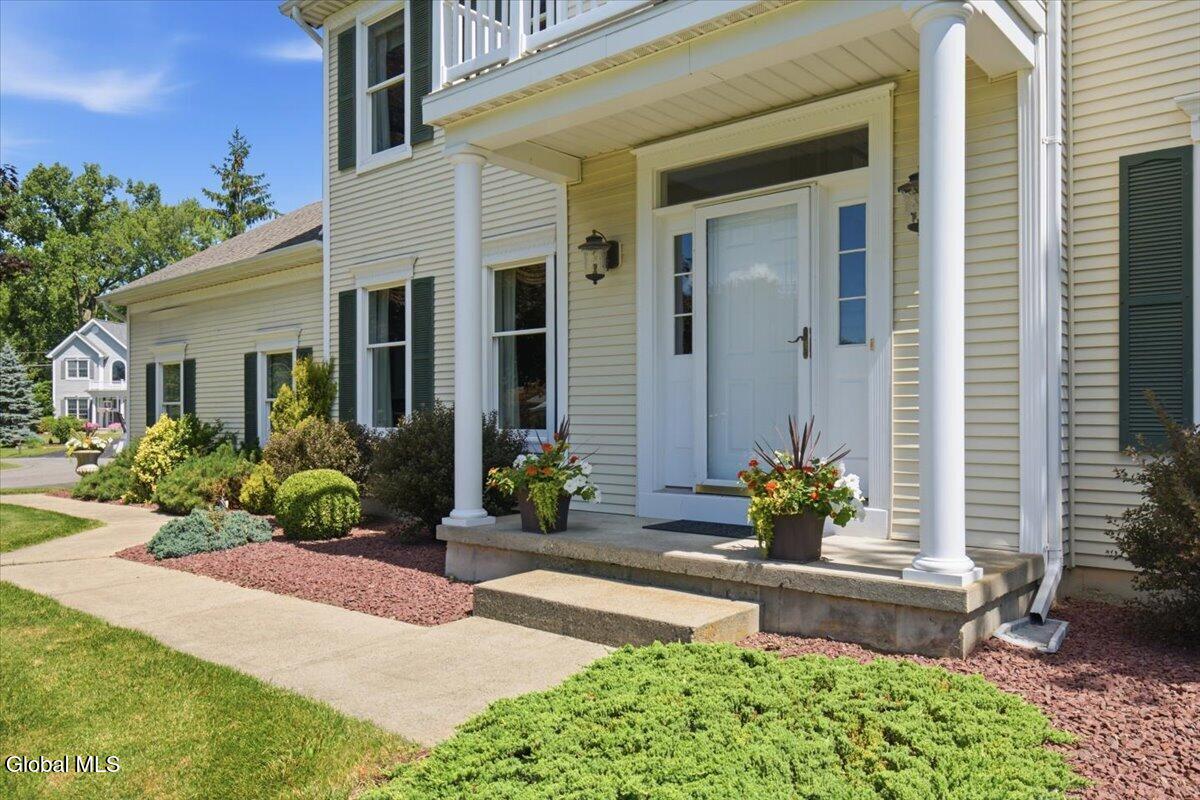
- Property Style: Colonial
- Basement: Finished, Full, Unfinished
- Exterior: Vinyl Siding
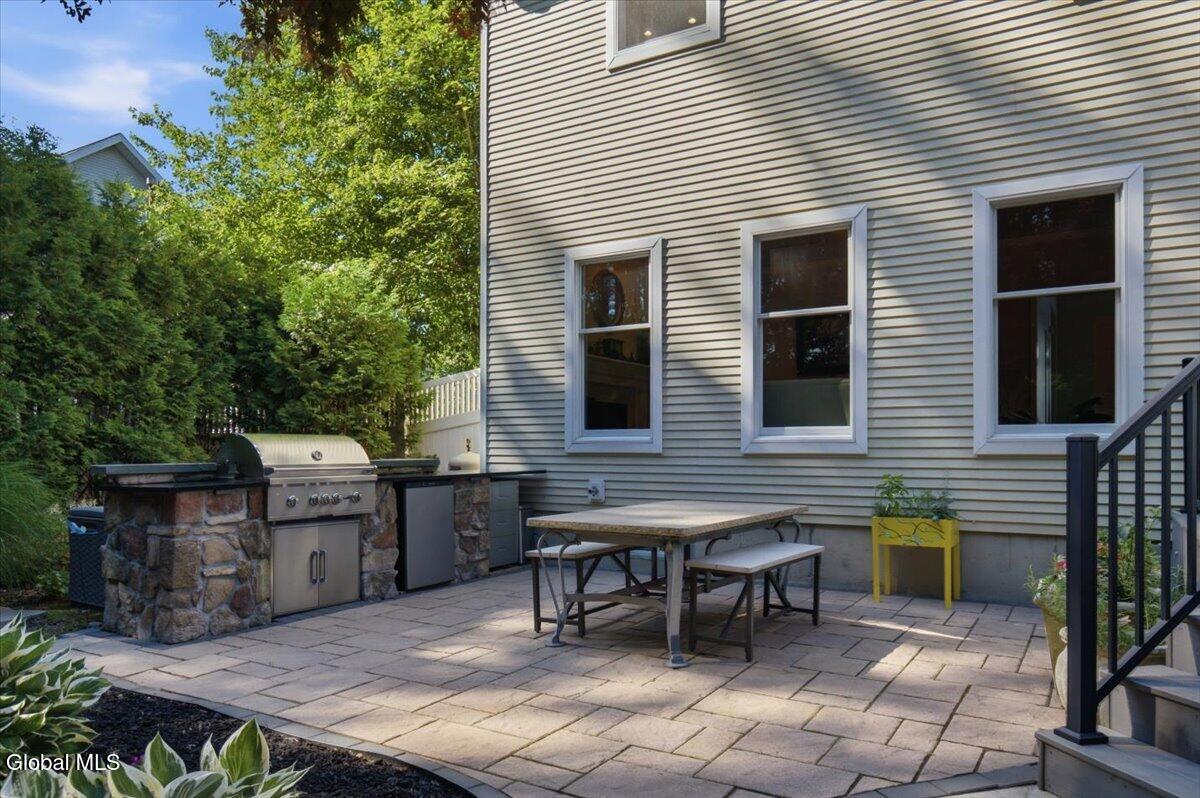
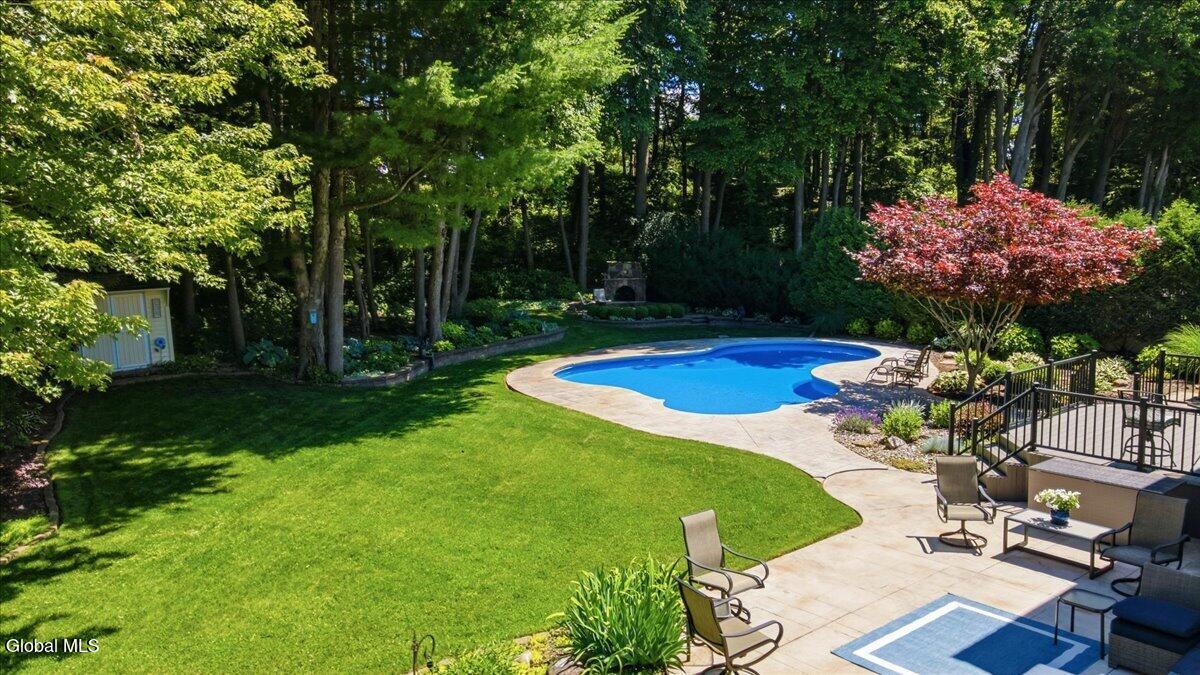
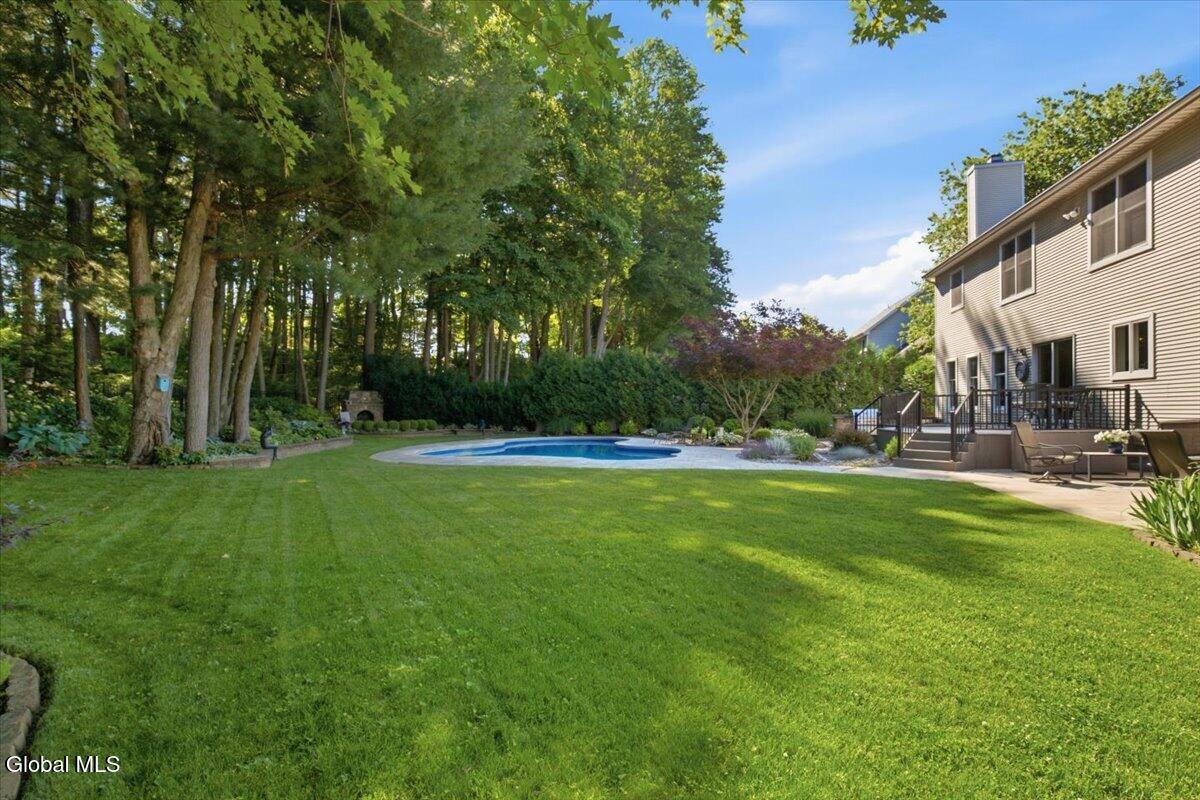
- Exterior Features: Drive-Paved, Gas Grill, Lighting, Outdoor Kitchen
- County: Albany
- Cooling: Central Air
- Parking Spaces: 6
- Interior Features: Solid Surface Counters, Walk-In Closet(s), Ceramic Tile Bath, Chair Rail, Crown Molding, Eat-in Kitchen, Kitchen Island
Remarks
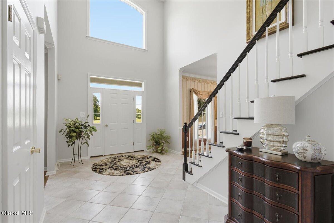
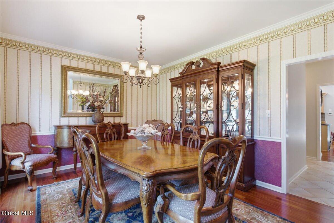
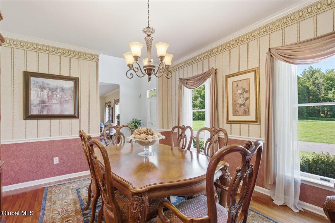
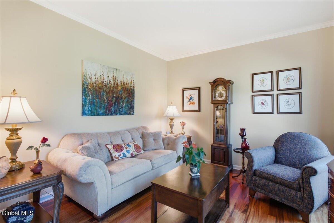
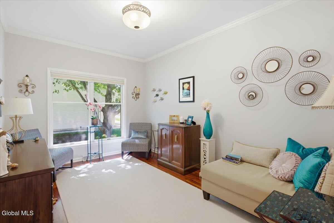
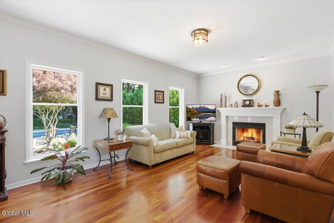
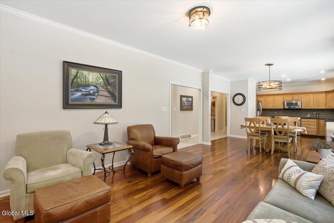
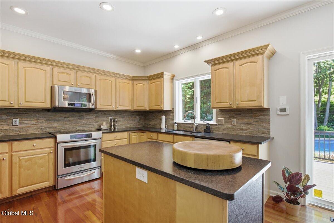
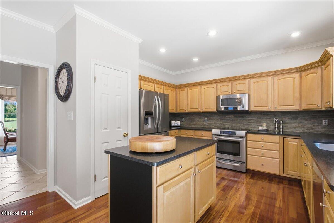
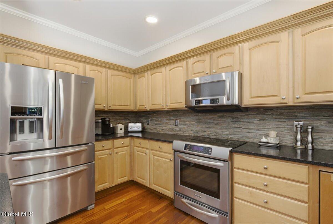
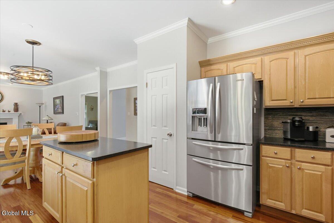
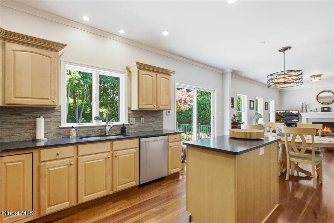
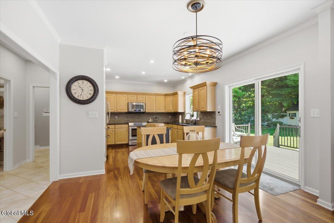
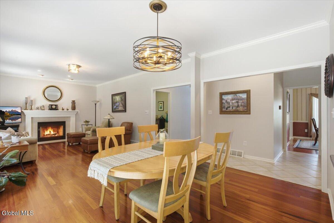
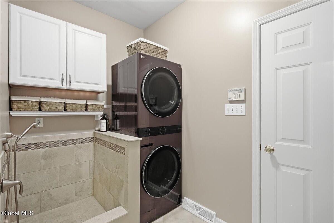
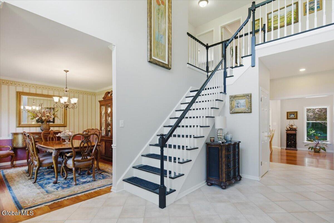
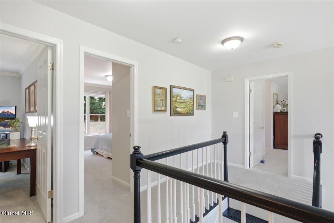
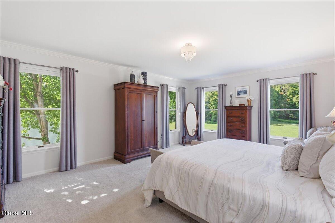
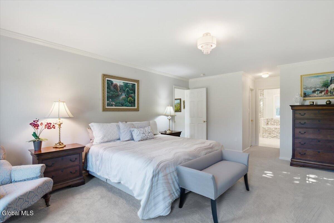
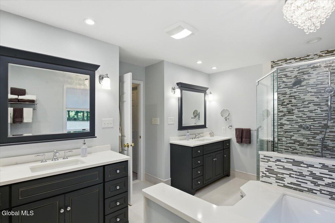
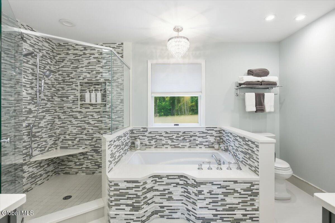
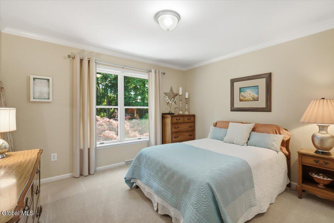
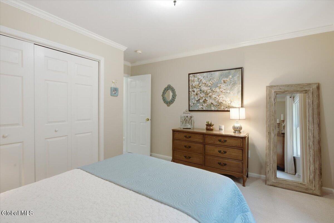
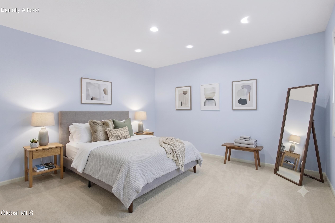
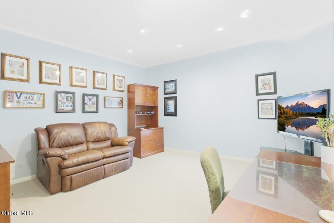
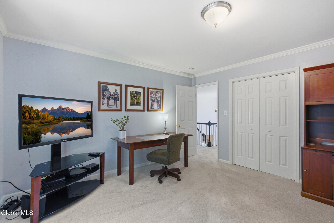
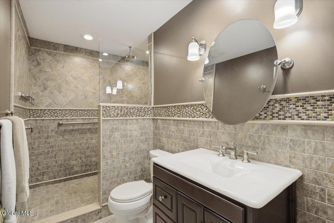
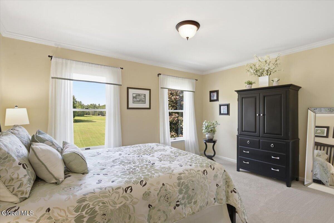
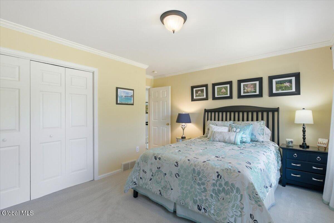
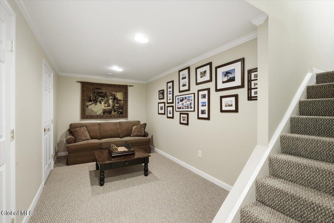
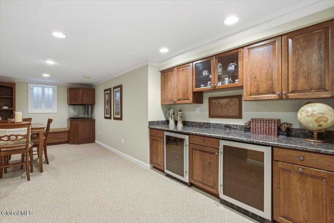
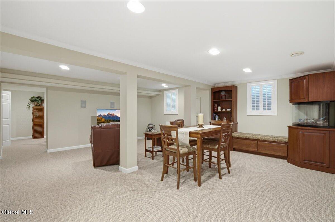
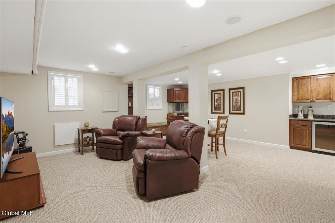
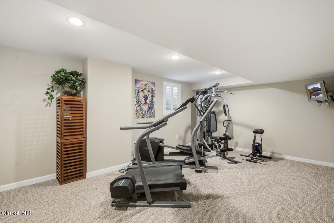
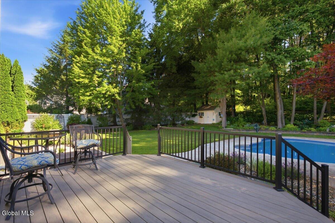
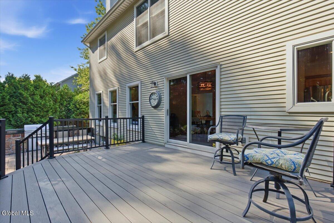
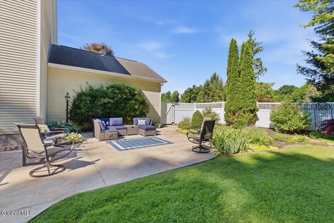
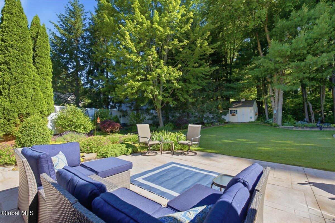
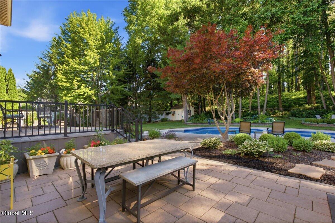
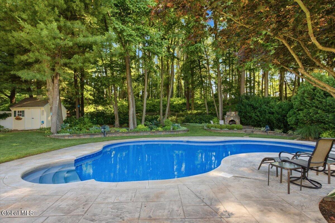
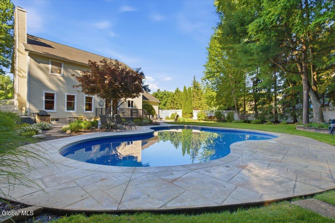
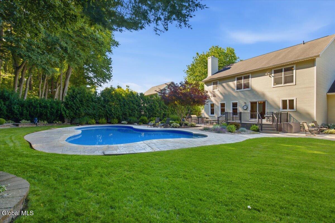
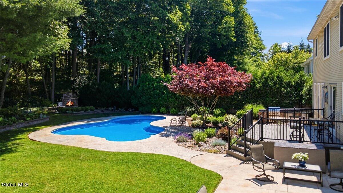
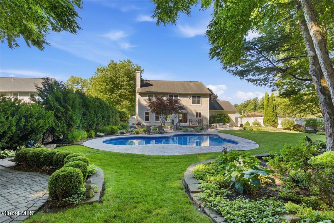
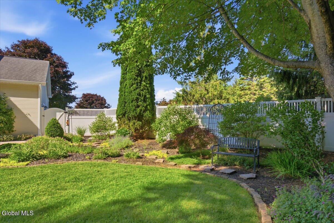
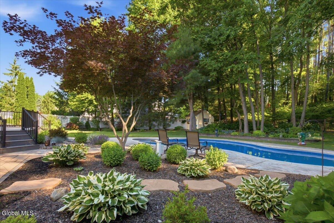
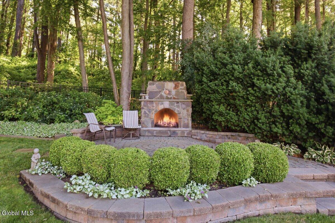
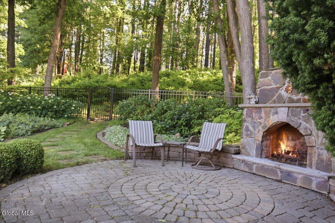
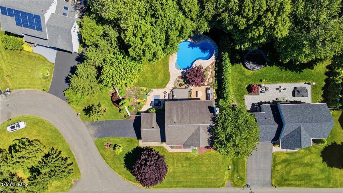
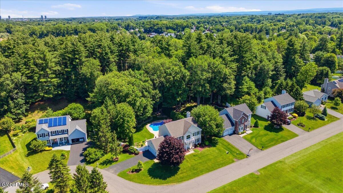
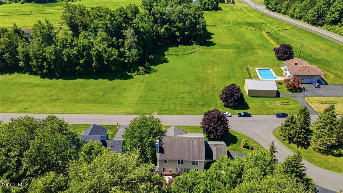
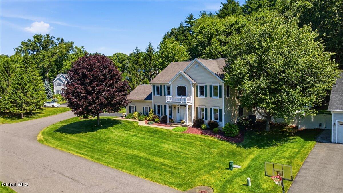
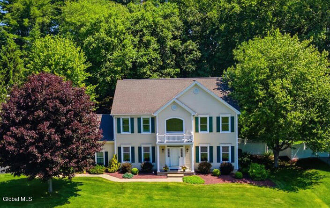
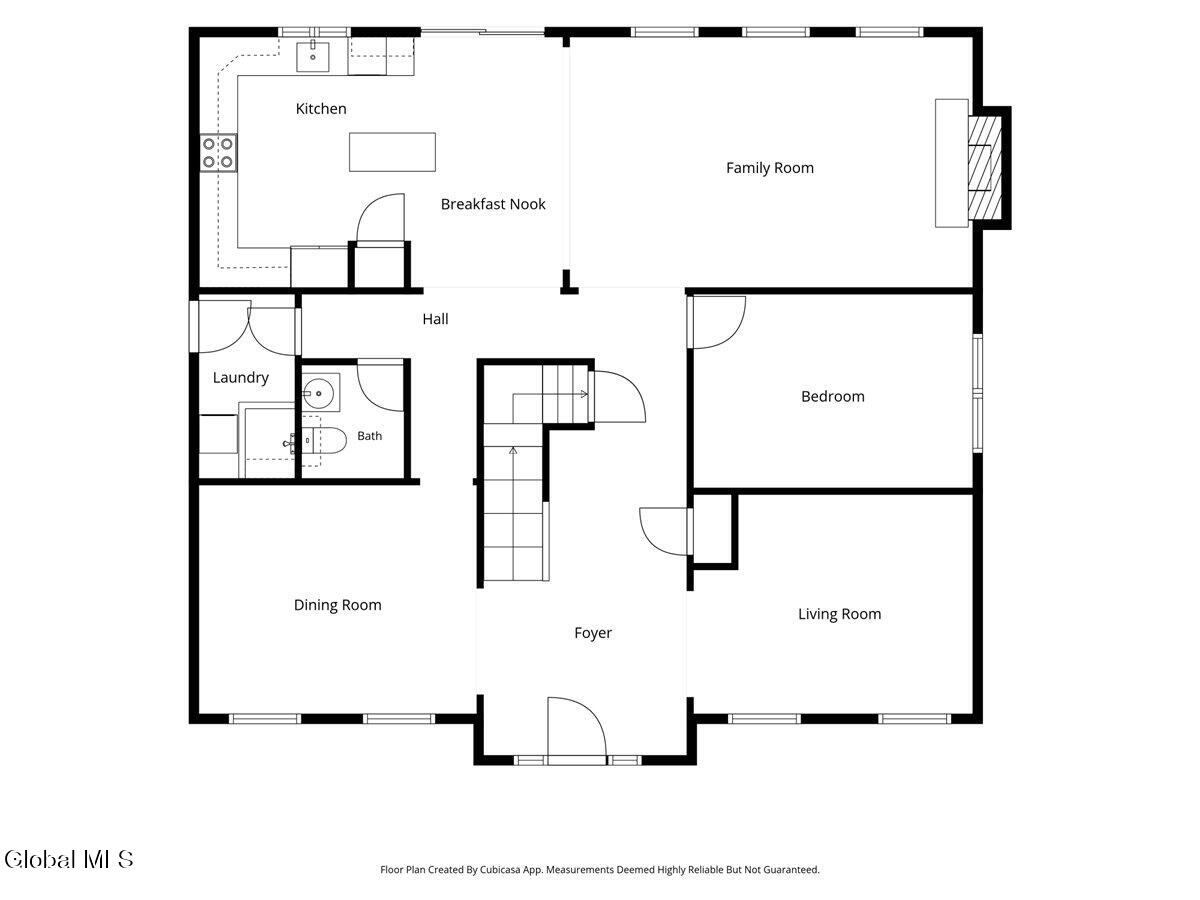
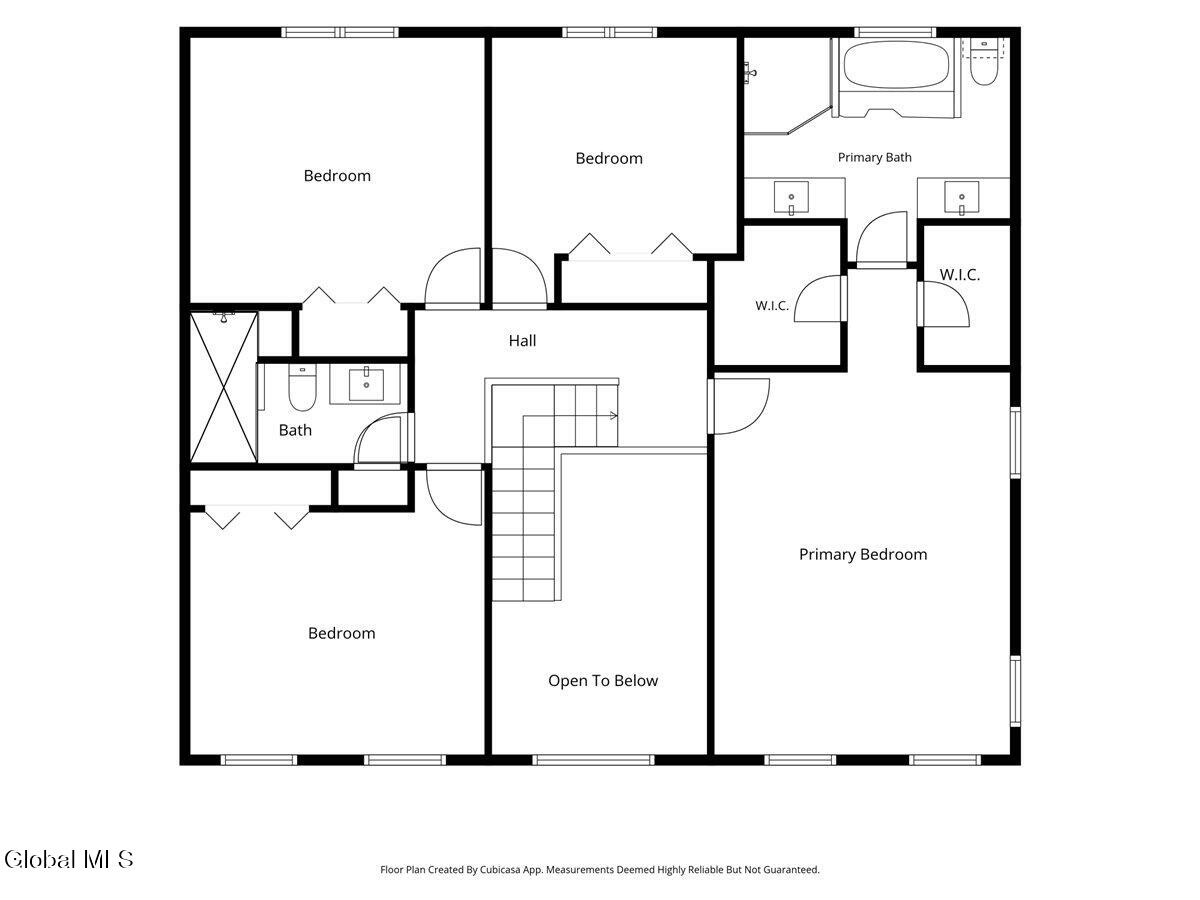
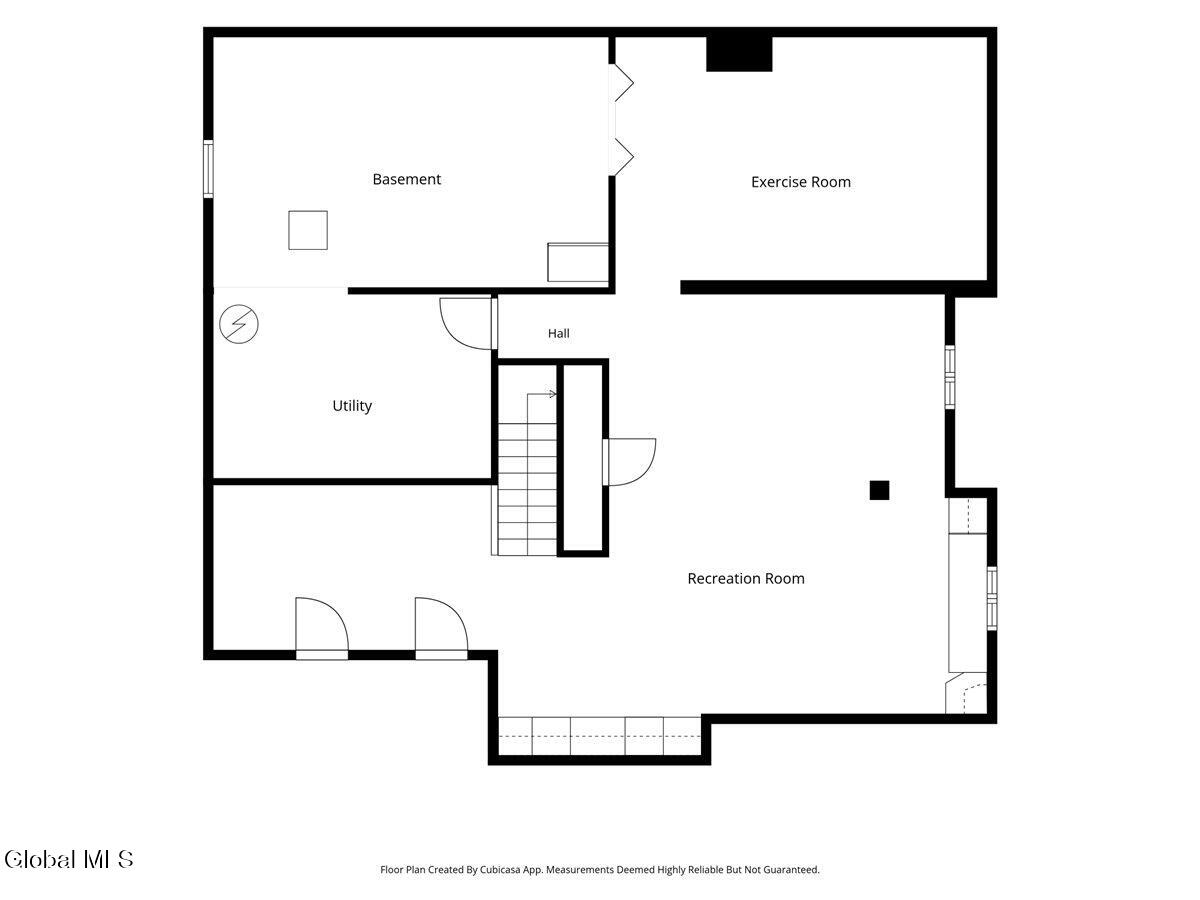
Stunning Colonial with a Resort-Like Backyard! This exceptional center hall Colonial offers the perfect blend of elegance, comfort, and luxury. A dramatic two-story foyer welcomes you into the home, where you'll find beautiful crown molding, an elegant formal dining room perfect for holiday gatherings, dinner parties, or game nights, and a cozy living room that provides a peaceful retreat for reading or quiet conversations. A first-floor office offers an ideal work-from-home space or a quiet study area for the kids. The open-concept eat-in kitchen and family room are designed for effortless entertaining, featuring gorgeous Tigerwood hardwood floors, a gas fireplace, and three large windows overlooking the beautifully landscaped backyard. The kitchen boasts maple cabinetry, honed granite countertops, stainless steel appliances, a stylish backsplash, and a center island for additional prep space. A convenient first-floor laundry room includes a custom dog wash, making it easy to clean up pets, muddy shoes, or dirty feet. Upstairs, the spacious primary suite features double closets and a beautifully updated en-suite bath with dual vanities, a large walk-in shower, and a relaxing soaking tub. Three additional generously sized bedrooms share an updated hall bath with a custom walk-in shower featuring a rain showerhead, standard showerhead, handheld sprayer, and body sprays for a true spa-like experience. The finished basement expands the living space with a family room complete with a snack station, granite countertops, cabinetry, and two wine beverage centers, along with a separate workout area and ample storage. The true showstopper is the resort-style backyard, featuring a large Trex deck off the kitchen that leads to a stamped concrete patio, a separate grilling area with a fully equipped outdoor kitchen, and a stunning lagoon-shaped in-ground pool with LED lighting that creates a spectacular nighttime ambiance. This incredible home truly has it all!
View Map
Contact an Agent

Daniel Davies
NYS Licensed Real Estate Broker GRI, ABR, RSPS,SRS,C2EX
(518) 656-9068
dan@daviesrealty.net
Daniel Davies
NYS Licensed Real Estate Broker GRI, ABR, RSPS,SRS,C2EX
(518) 656-9068
dan@daviesrealty.net
-- Information Is Not Guaranteed --