

 3D Tour
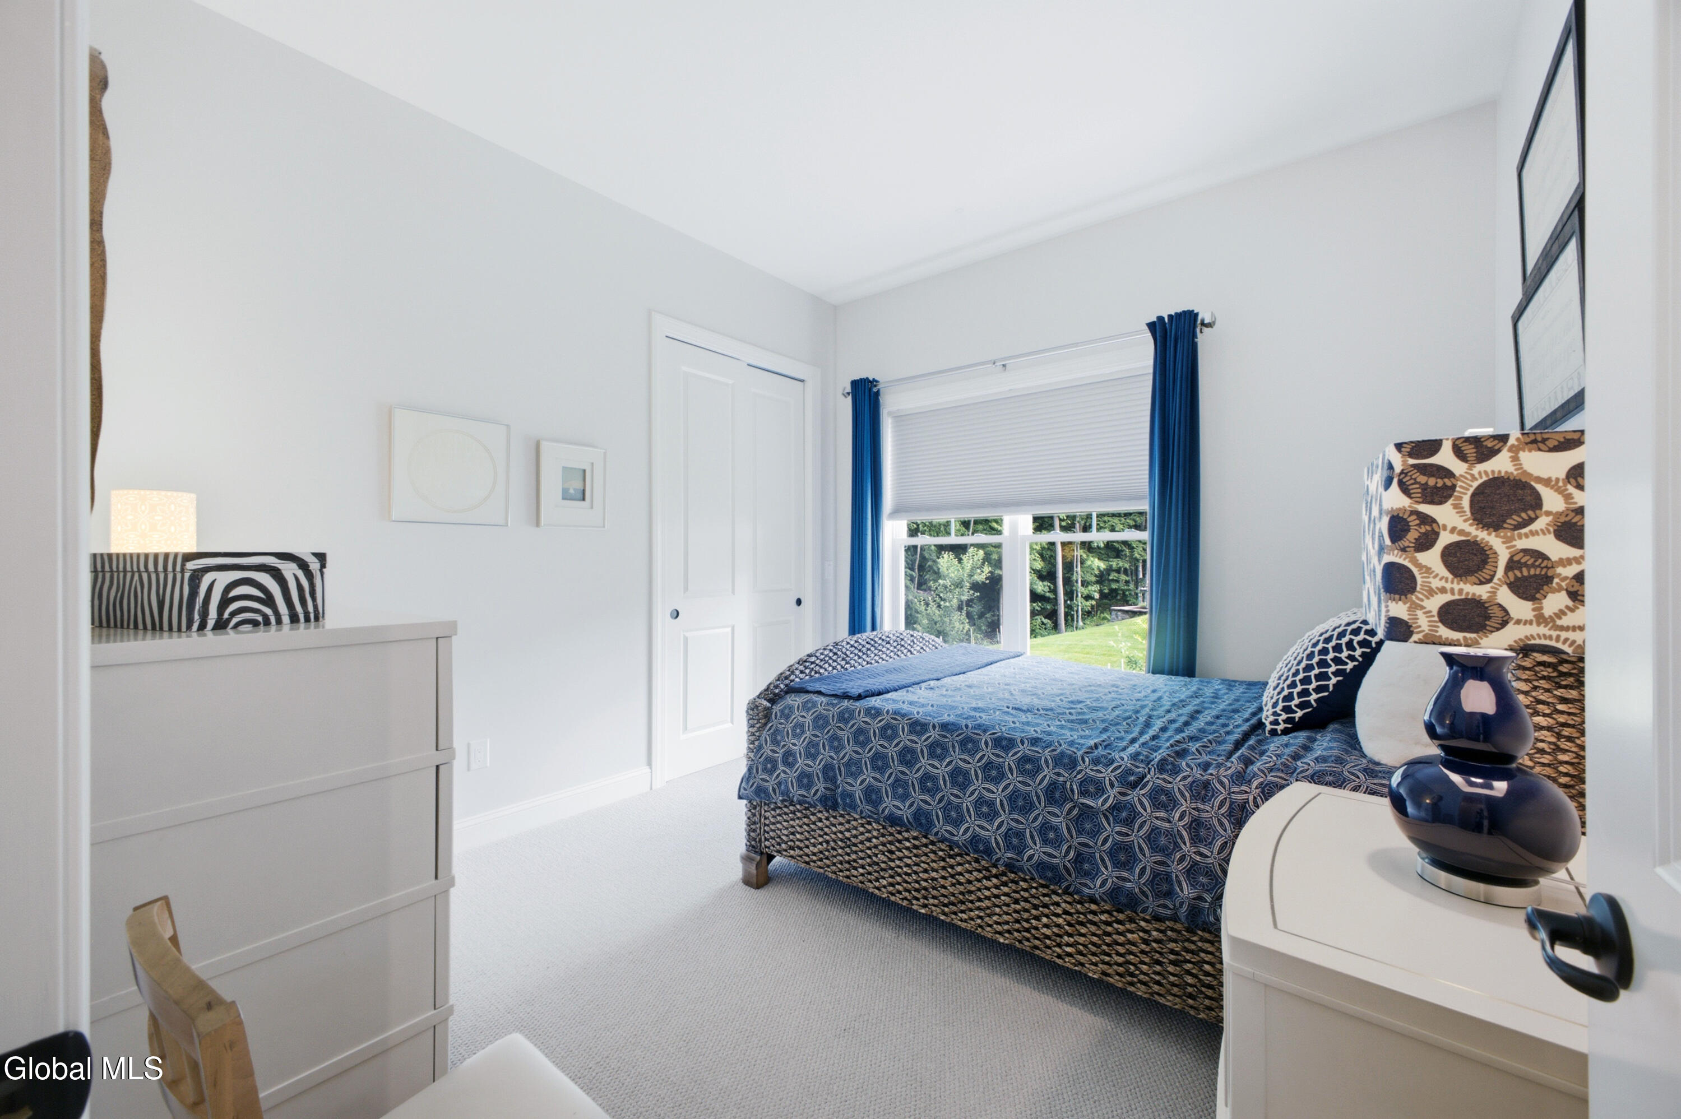
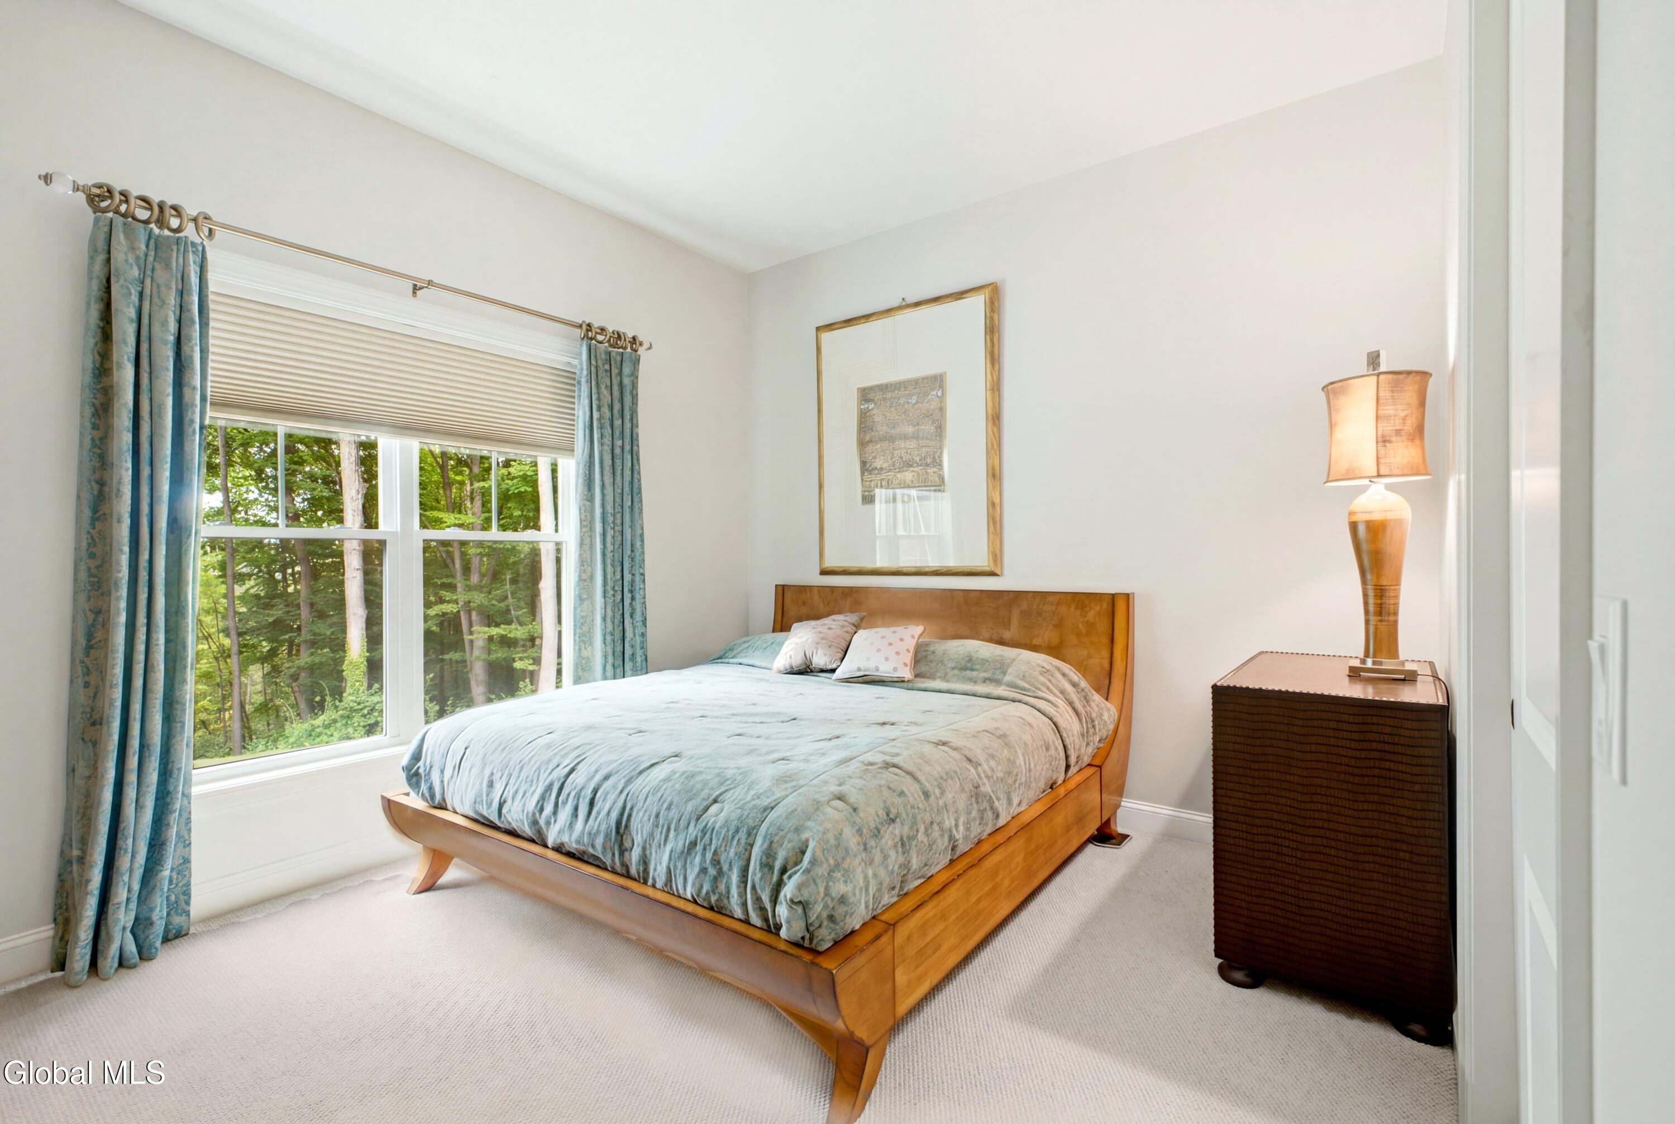
- 3 Bedrooms
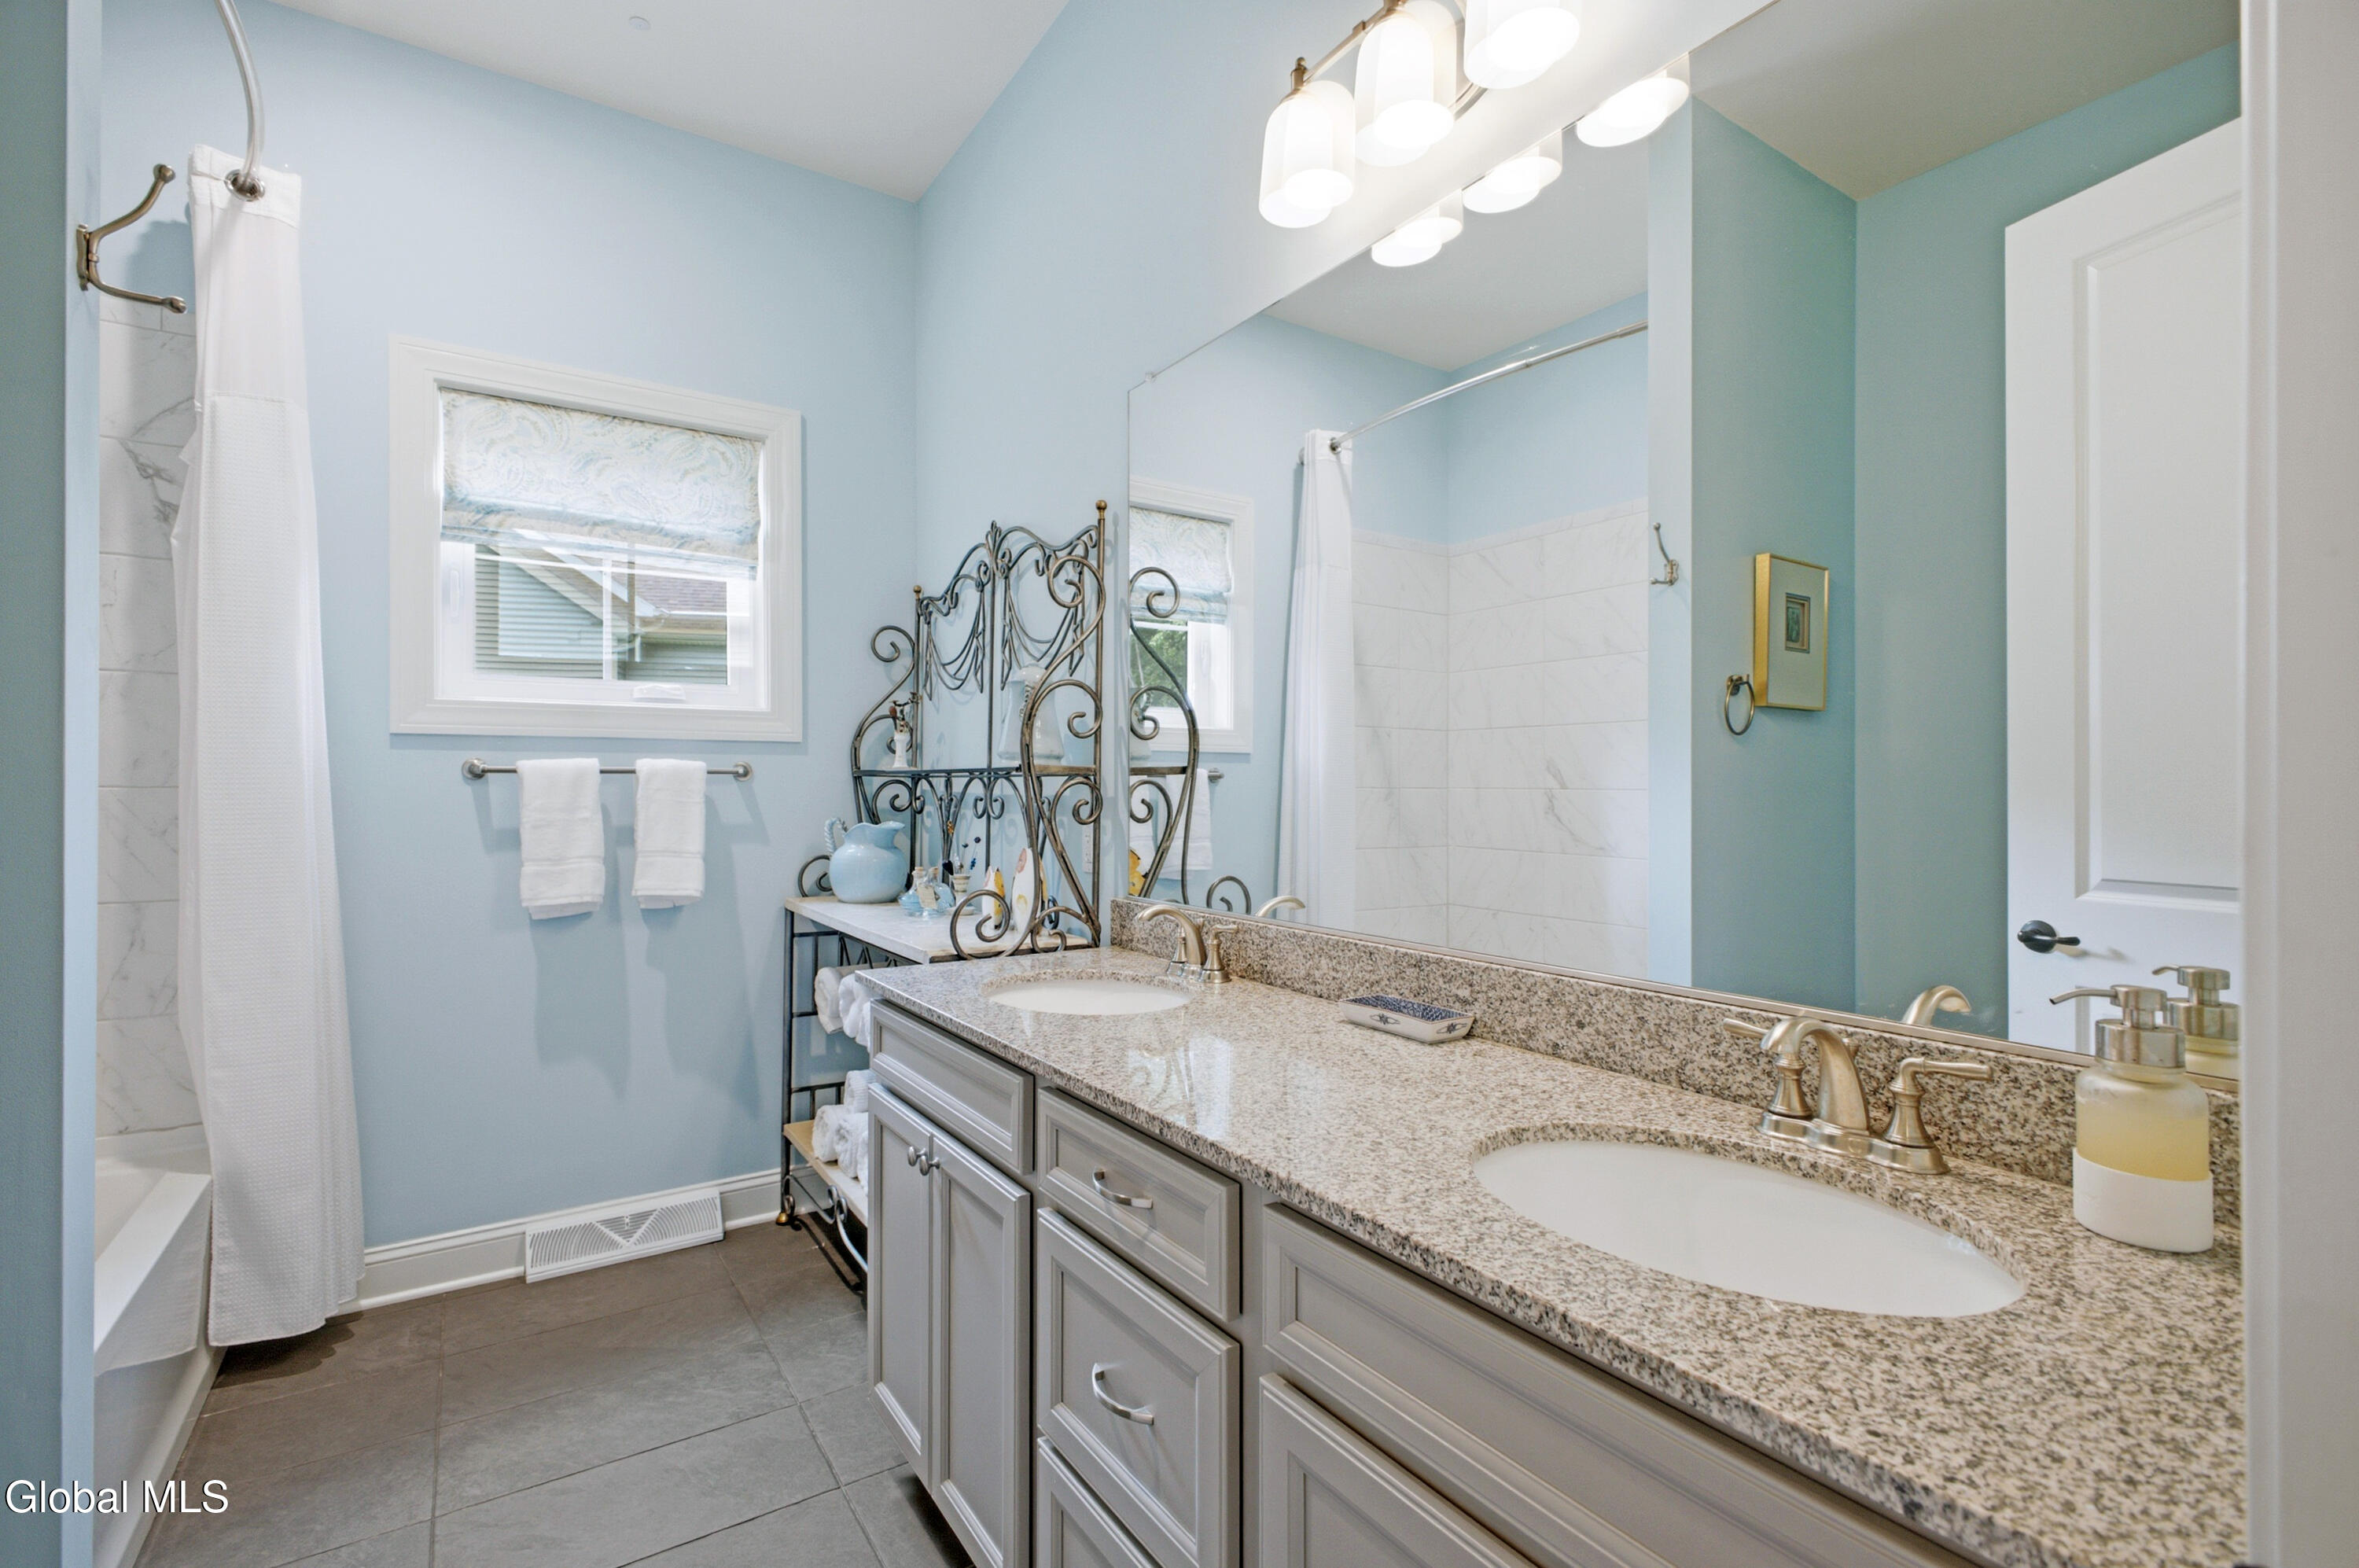
- 2 Full Baths
- 1 1/2 Baths
- Residential
- MLS # 202620672
Property Details
- Acres: 0.52
- Total Square Feet: 3,394
- Above Ground Square Feet: 2444
- Below Ground Square Feet: 950
- Town: Malta
- Property Type: Residential
- Bedrooms: 3
- Full Bathrooms: 2
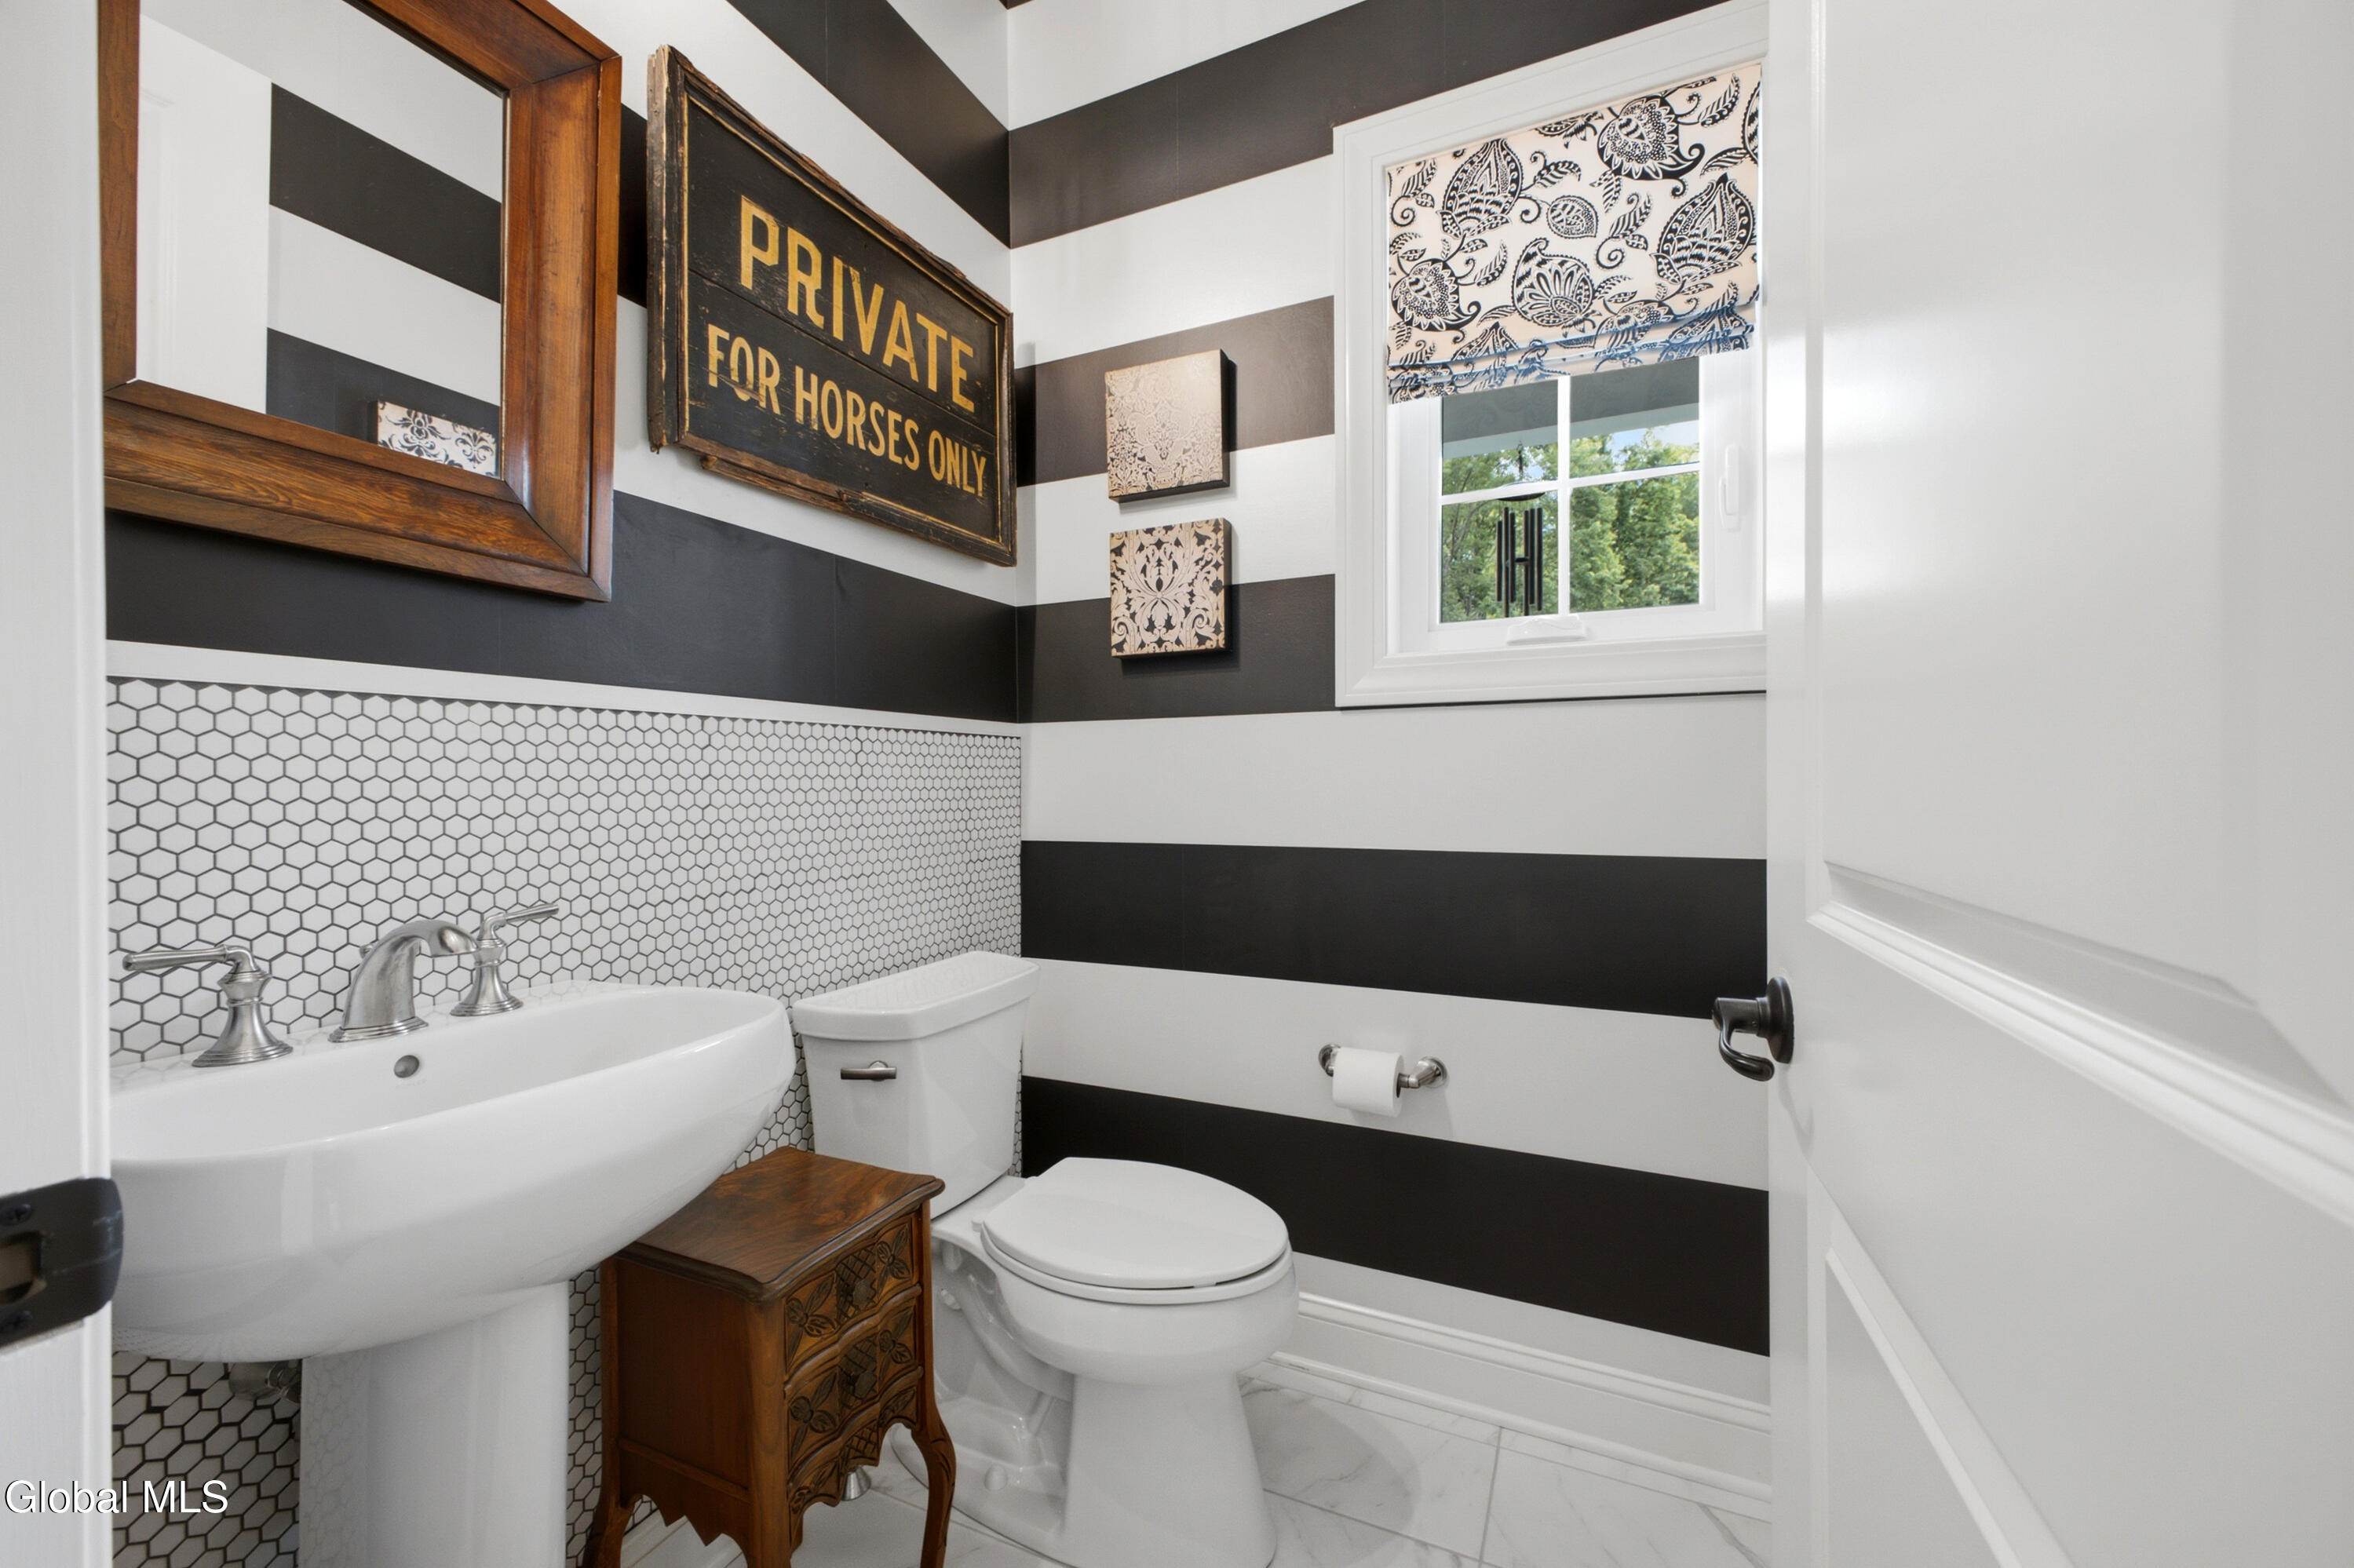
- 1/2 Bathrooms: 1
- School District: Ballston Spa
- Estimated Taxes: $12,988
- Water: Public
- Sewer: Public Sewer
- Heat: Forced Air, Natural Gas, Radiant Floor
- Garage: 2
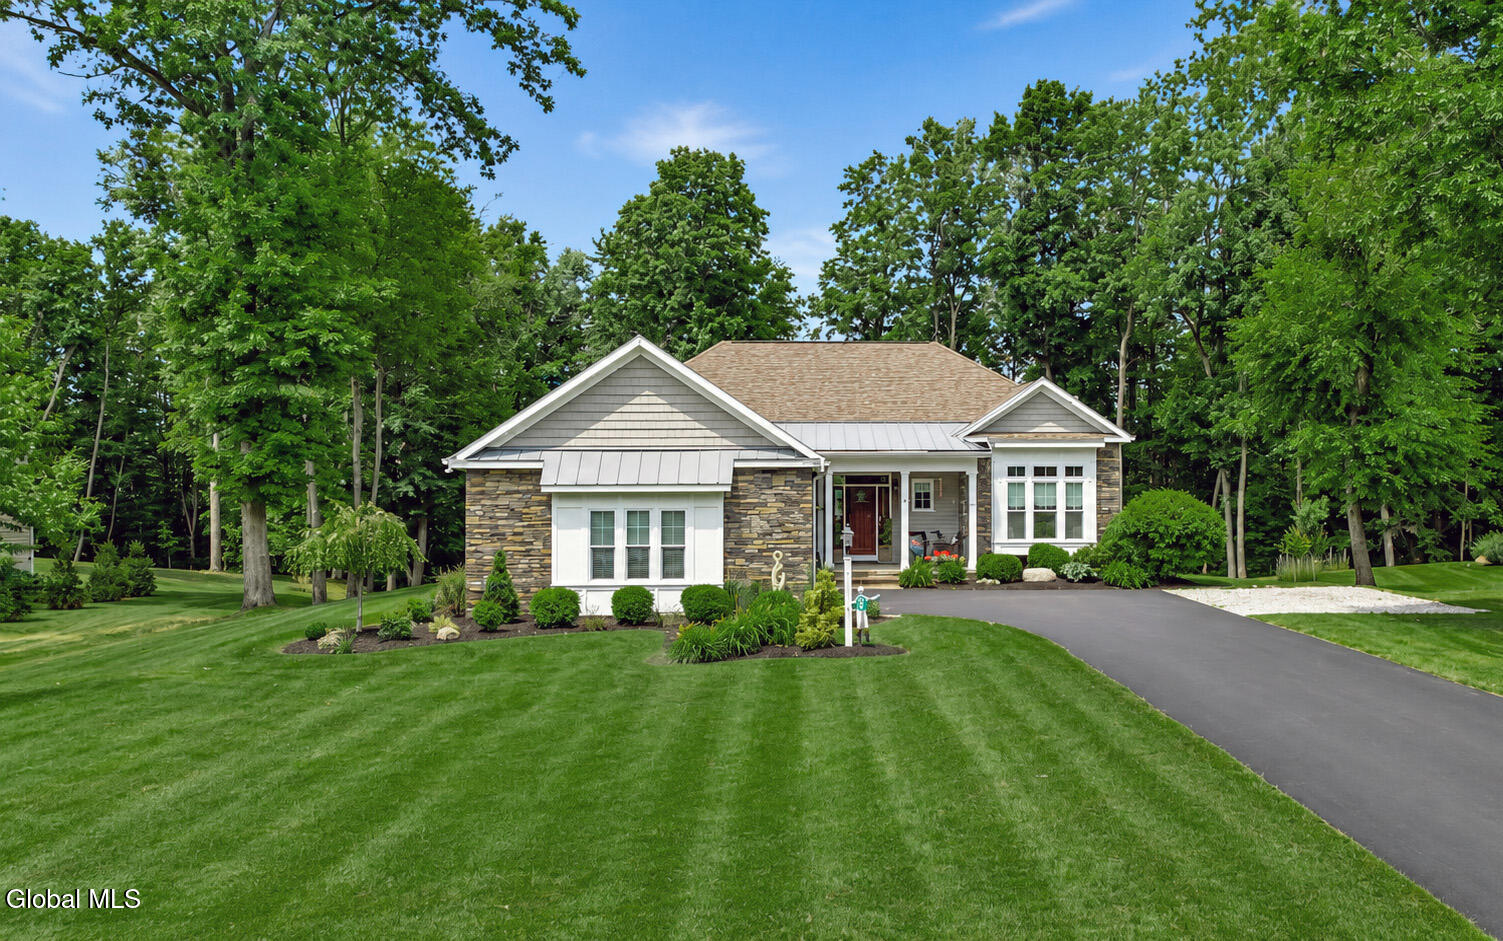
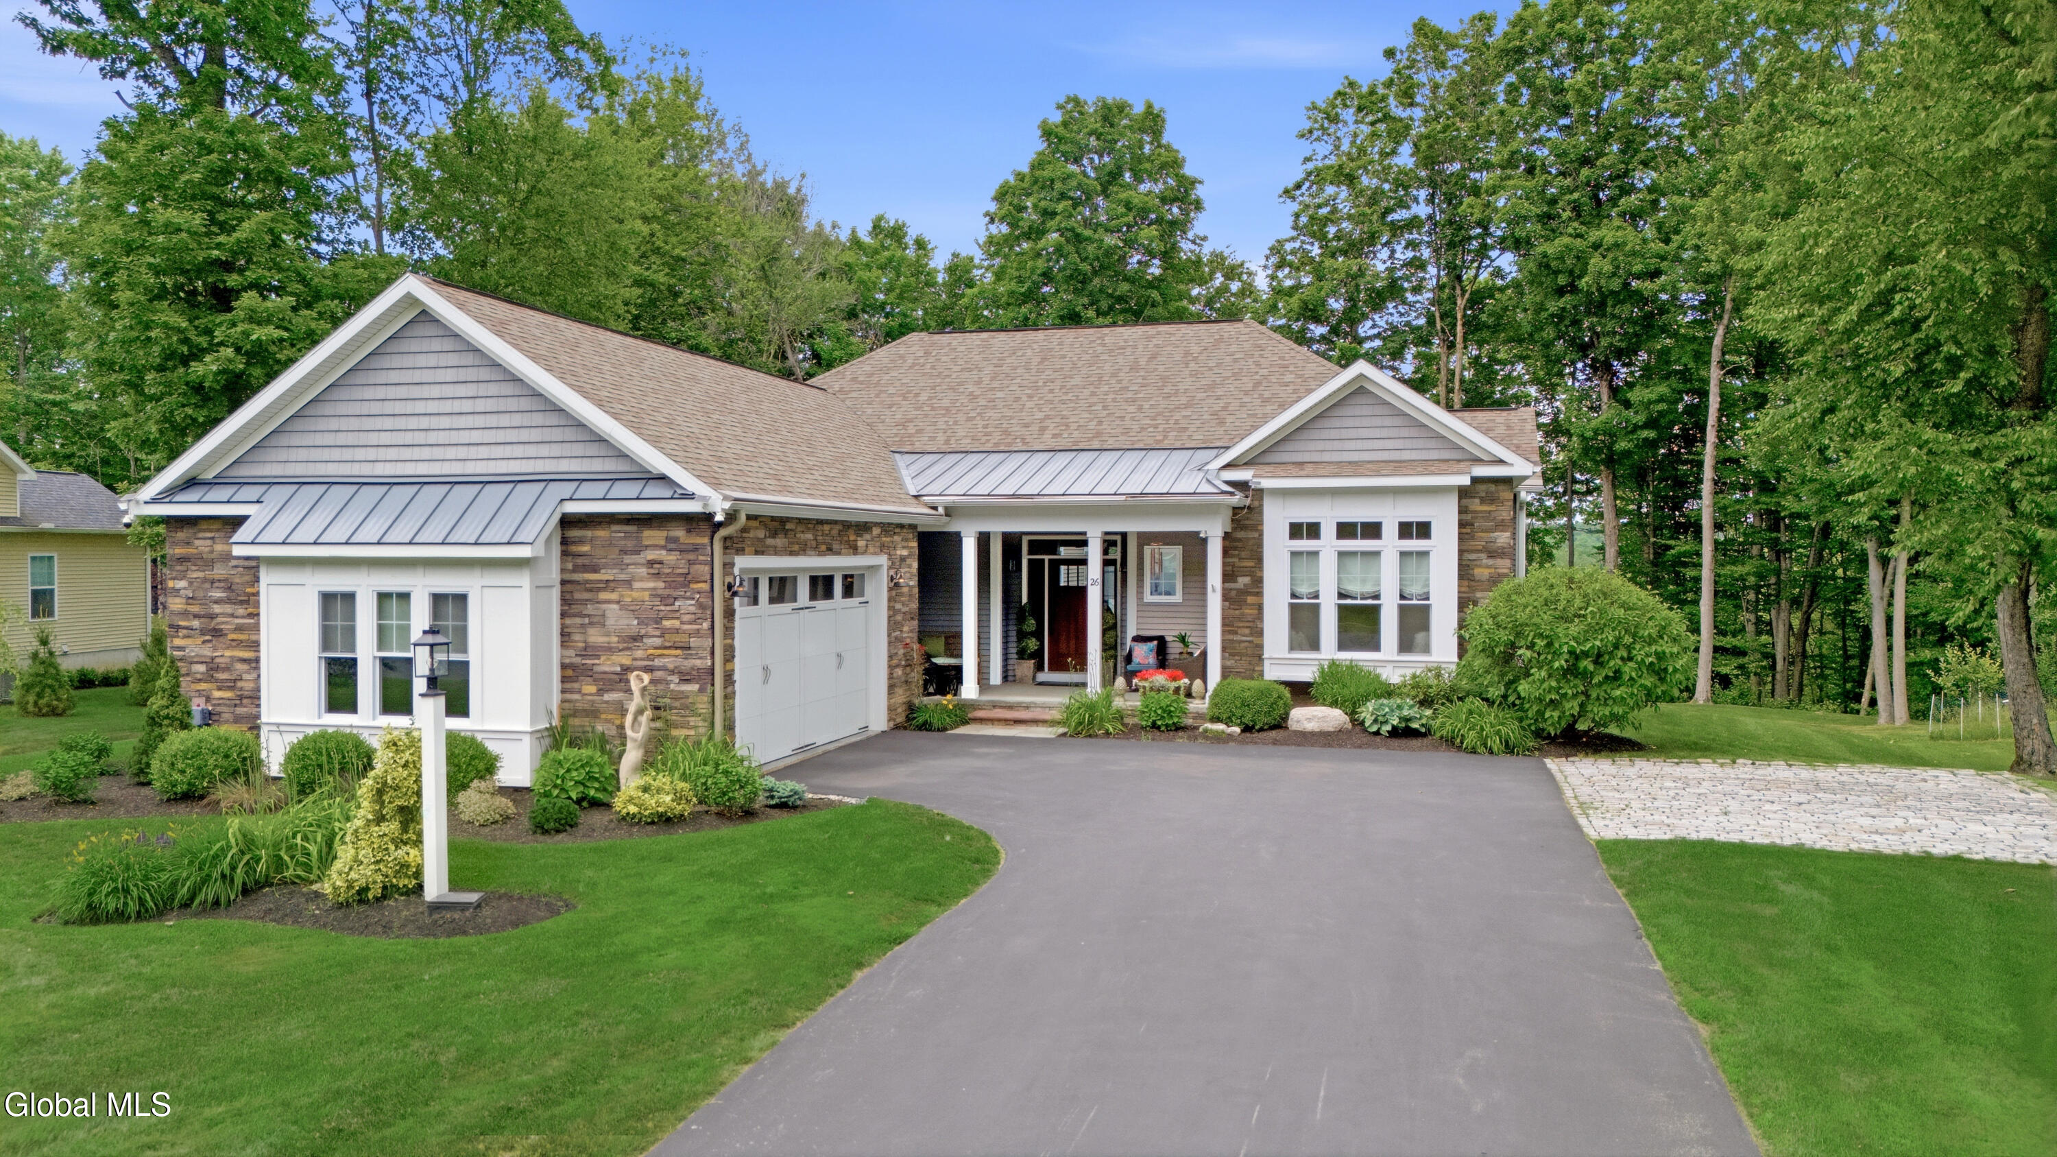
- Property Style: Custom, Ranch
- Basement: Bilco Doors, Exterior Entry, Finished, Full, Heated, Interior Entry
- Exterior: Cedar, Stone, Vinyl Siding
- Exterior Features: Drive-Paved, Lighting
- County: Saratoga
- Cooling: Central Air
- Parking Spaces: 6
- Interior Features: High Speed Internet, Paddle Fan, Solid Surface Counters, Tray Ceiling(s), Vaulted Ceiling(s), Walk-In Closet(s), Wet Bar, Wired for Sound, Built-in Features, Ceramic Tile Bath, Crown Molding, Dry Bar, Eat-in Kitchen, Kitchen Island
Remarks
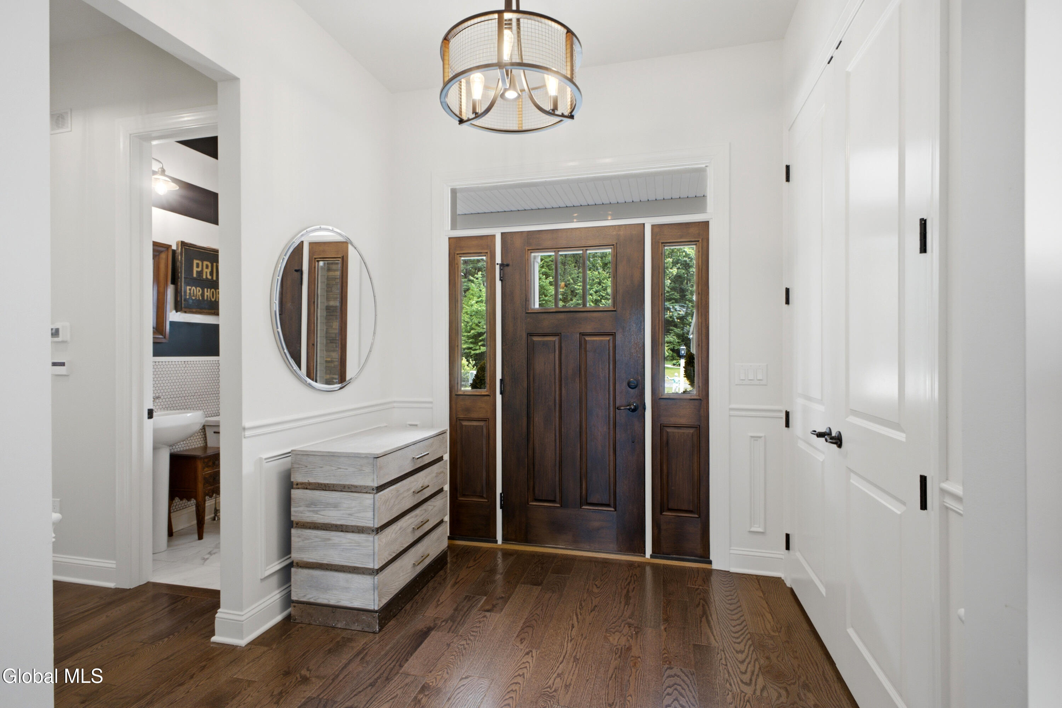
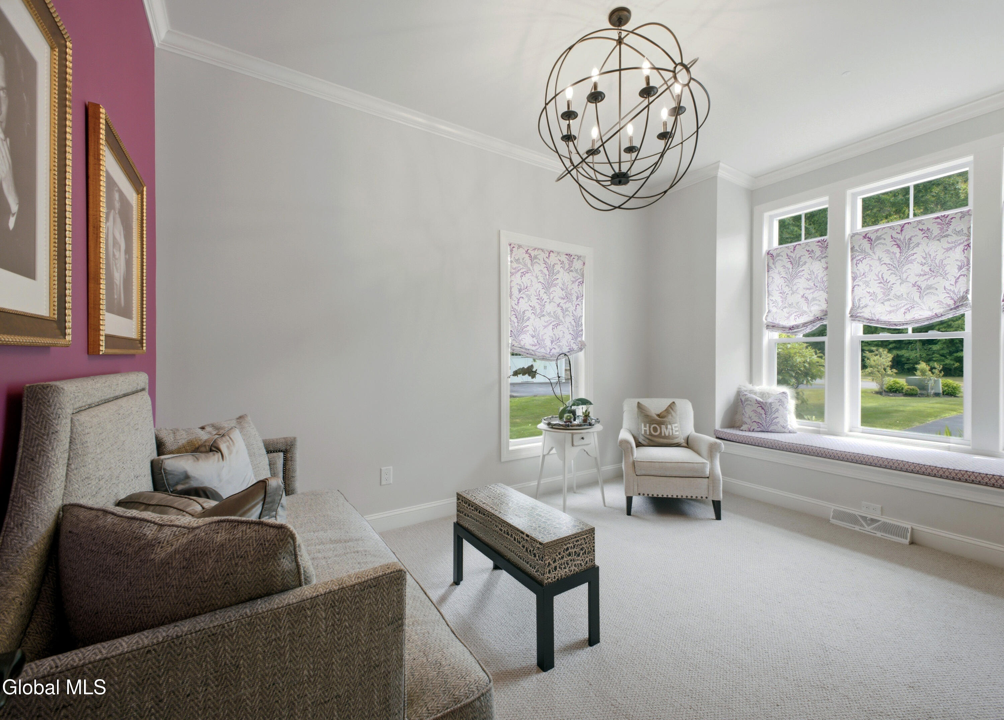
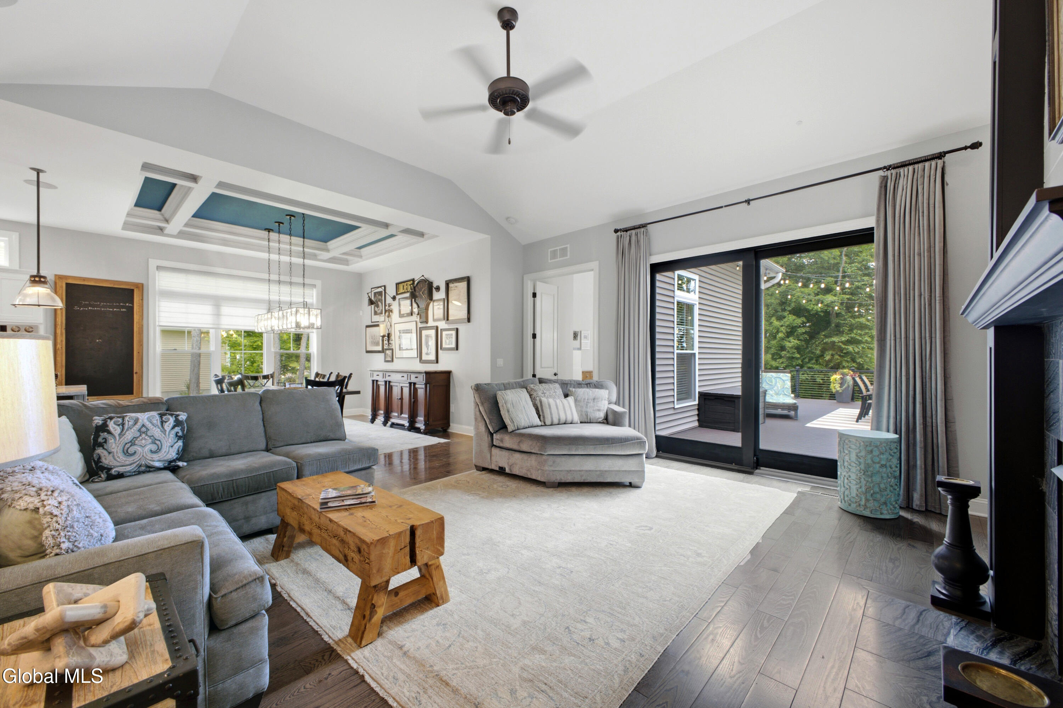
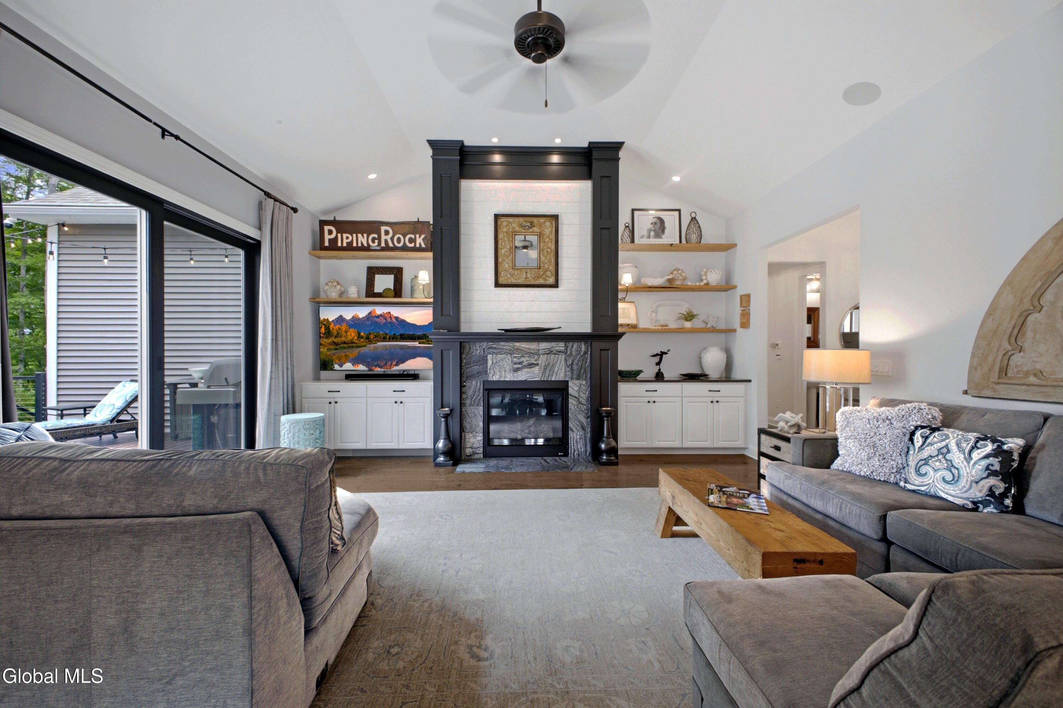
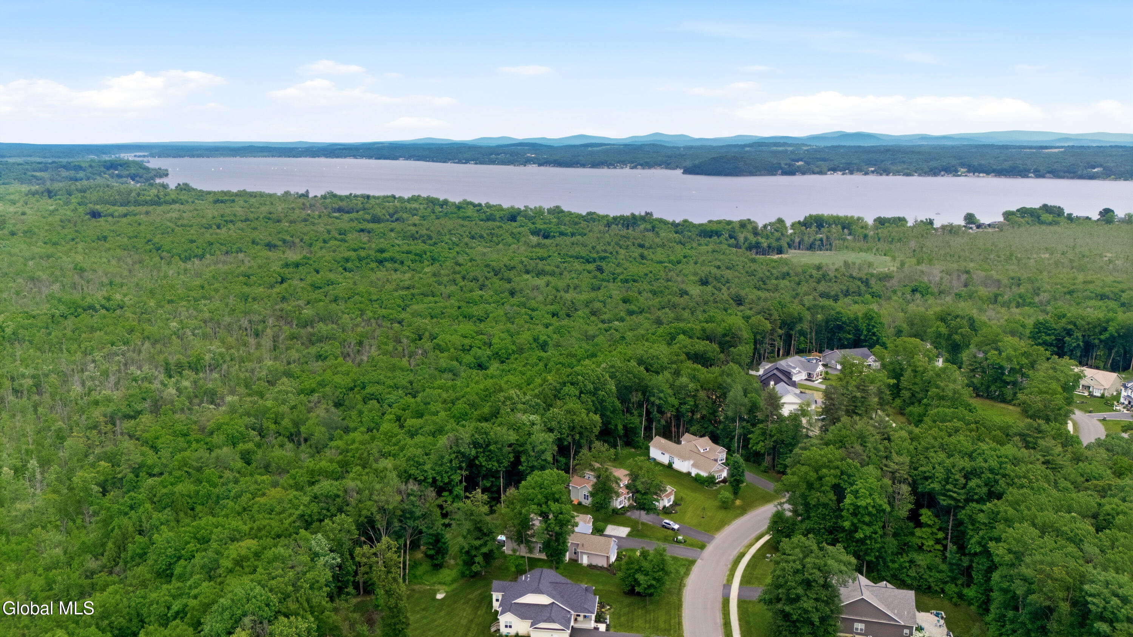
Welcome to desirable Lakeview Landing, where single-story living meets exceptional custom design. A sprawling 3-bed, 2.5-bath home with 2,444 sqft on main level plus an additional 950 sqft of finished basement space. Over $150,000 in upgrades & custom finishes. Inside, 10' ceilings, 8' interior doors, & wide-plank wood floors. The study has French doors, transom windows, a built-in window seat, & crown molding. The great room centers around a stunning floor-to-ceiling gas fireplace with white shiplap, dark wood accents, marble surround, & custom built-ins with granite counters.
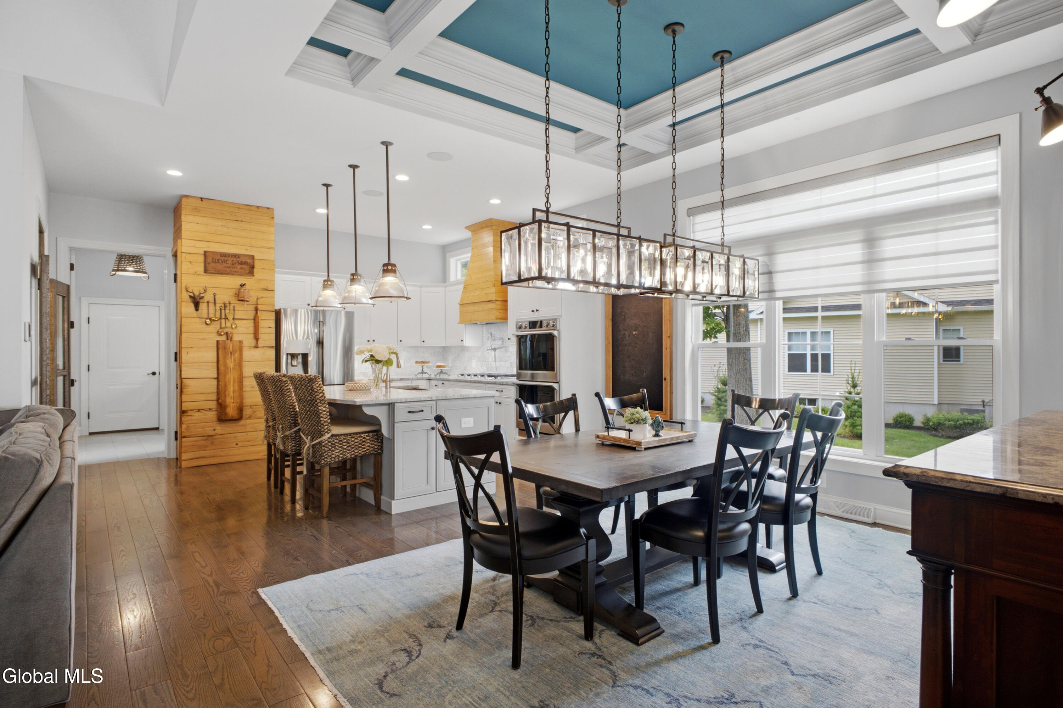
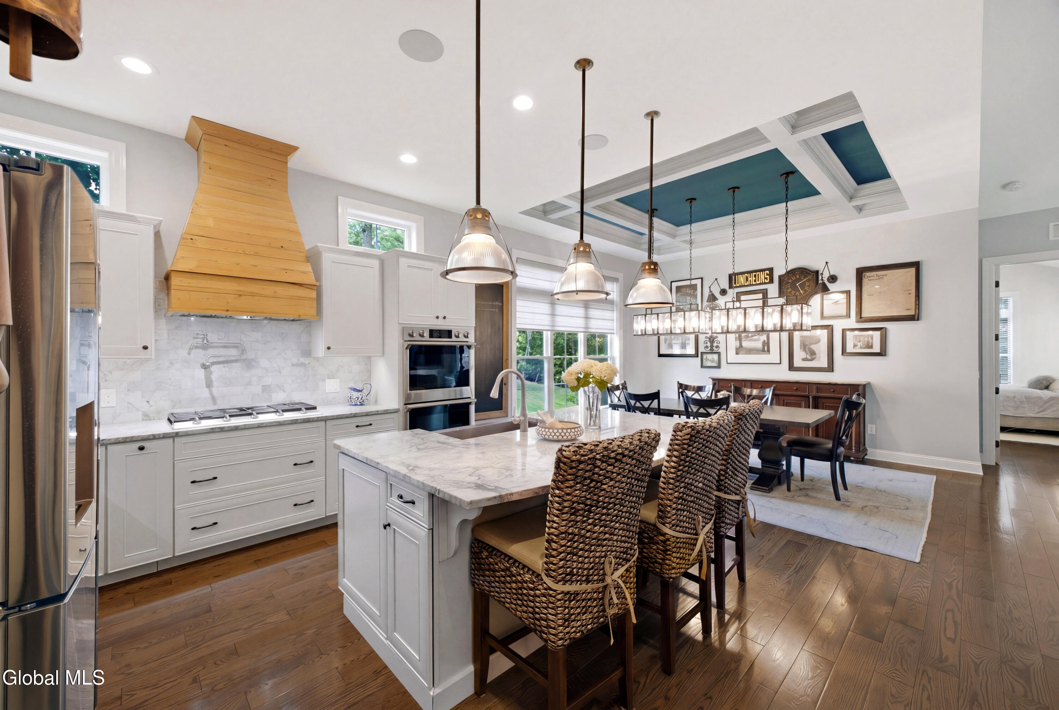
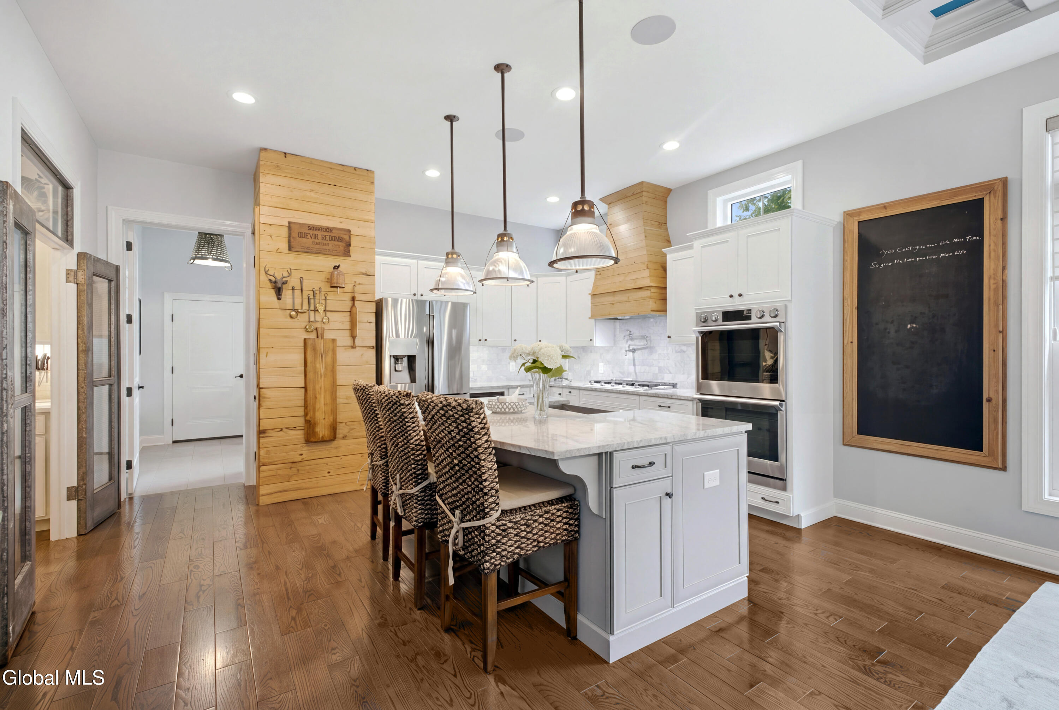
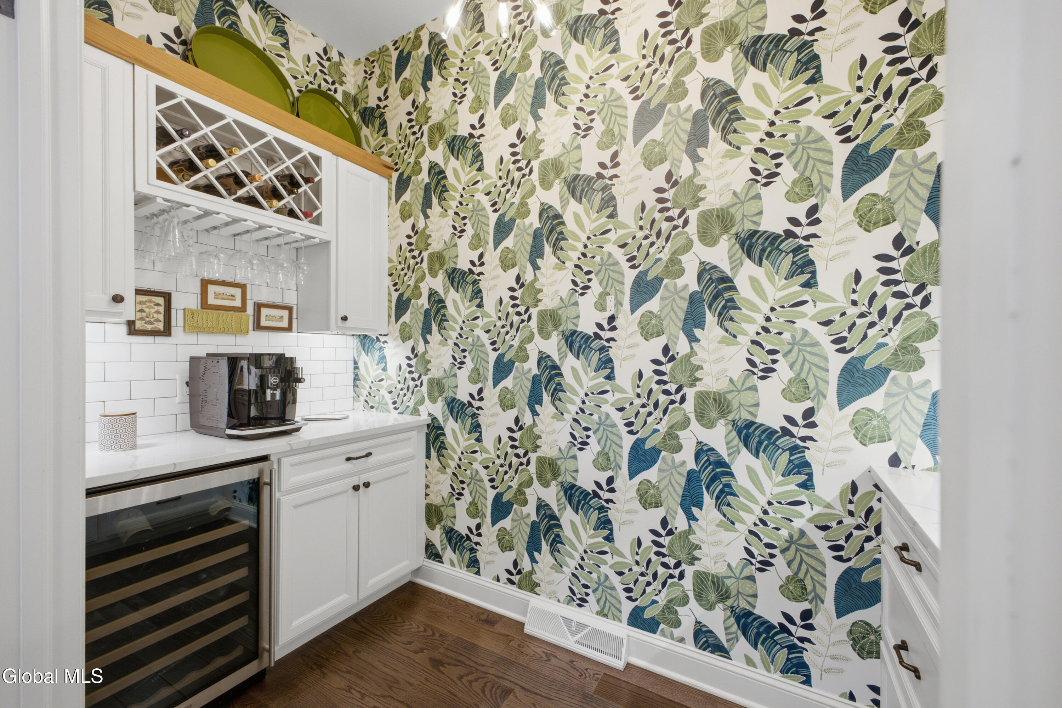
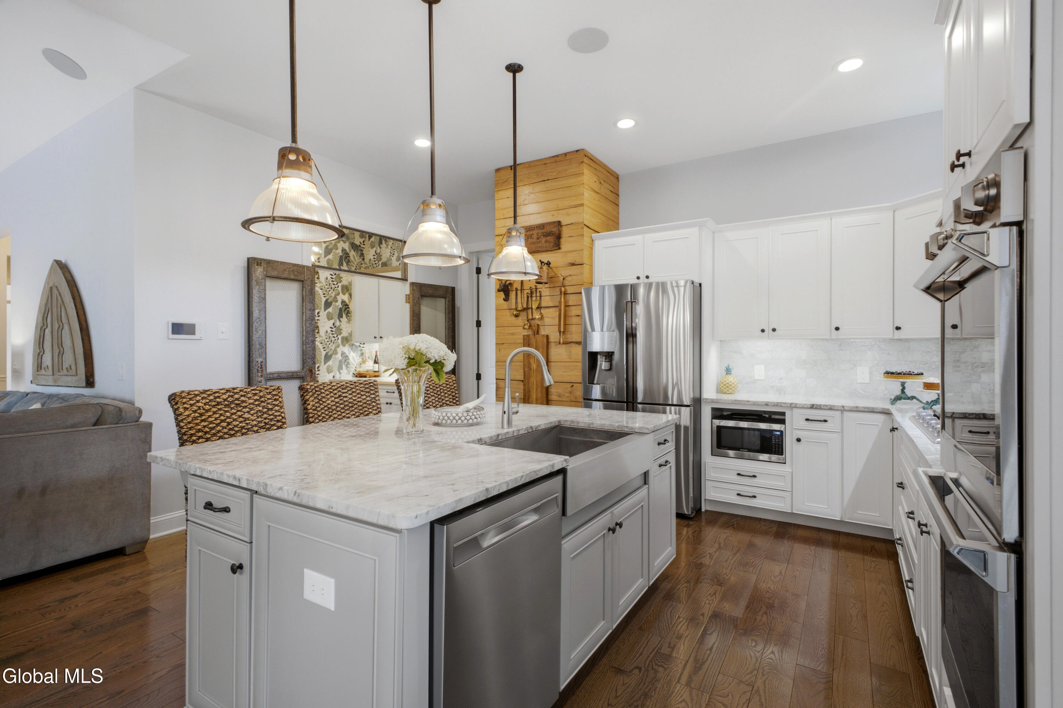
A chef's kitchen showcases reclaimed Lake George wood, granite counters, a marble subway-tile backsplash, a custom wood hood, stainless steel appliances, double ovens, a gas cooktop, a pot filler, a walk-in pantry, & a large island with pendant lighting & seating. A stylish butler's pantry features NYC-industrial metal doors, custom transom windows, beverage & wine refrigerators, & quartz counters. The elegant dining room features a coffered ceiling.
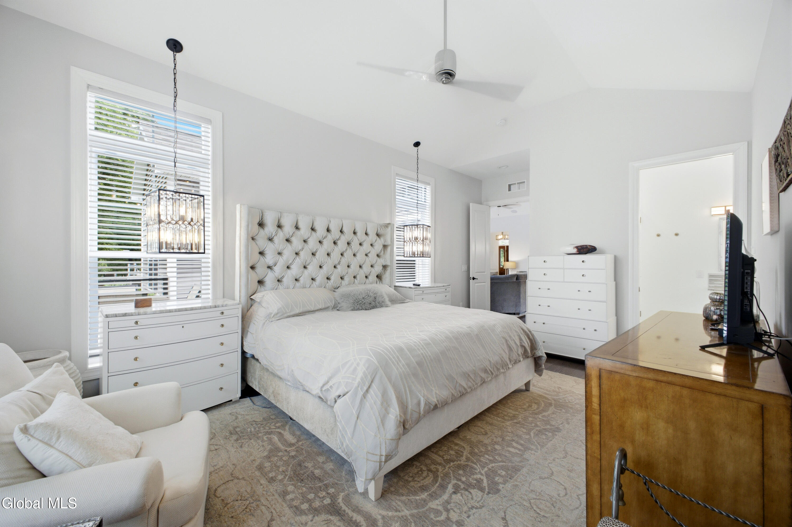
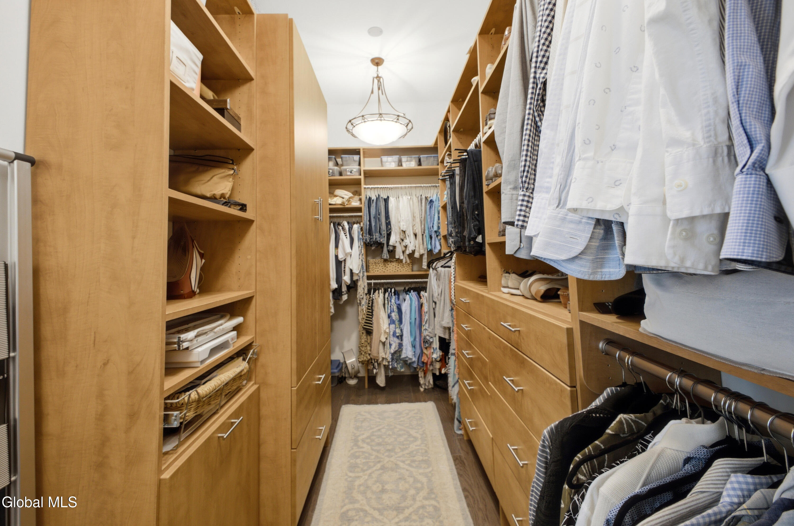
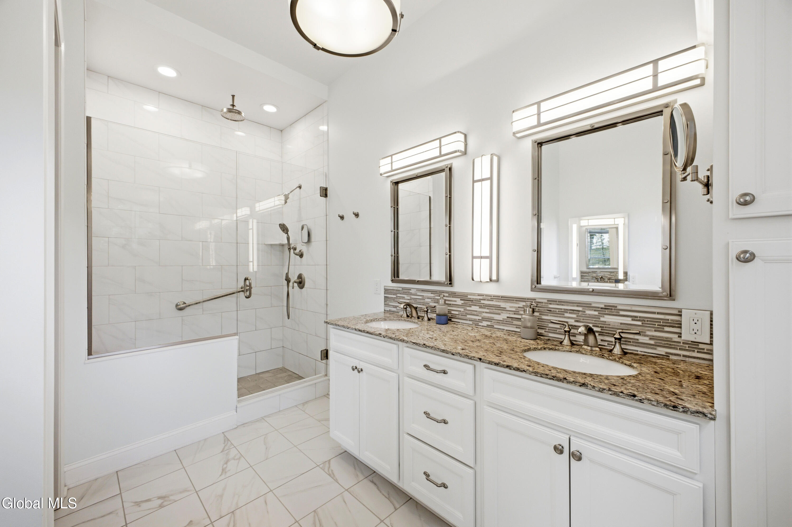
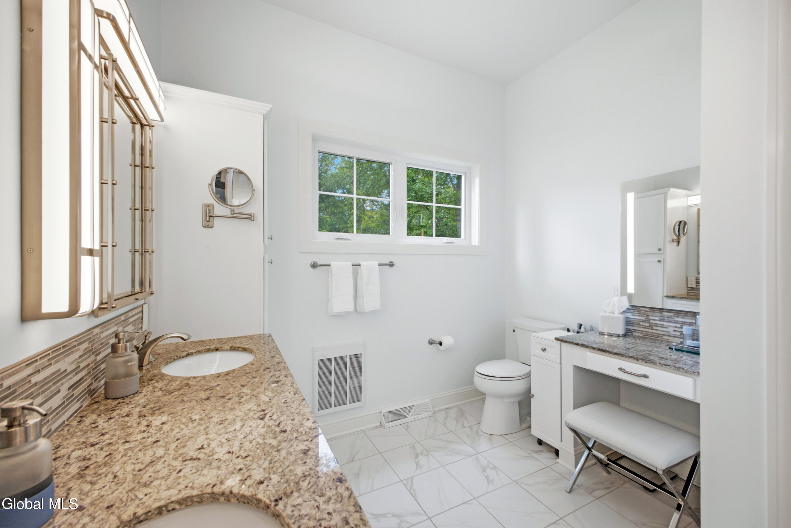
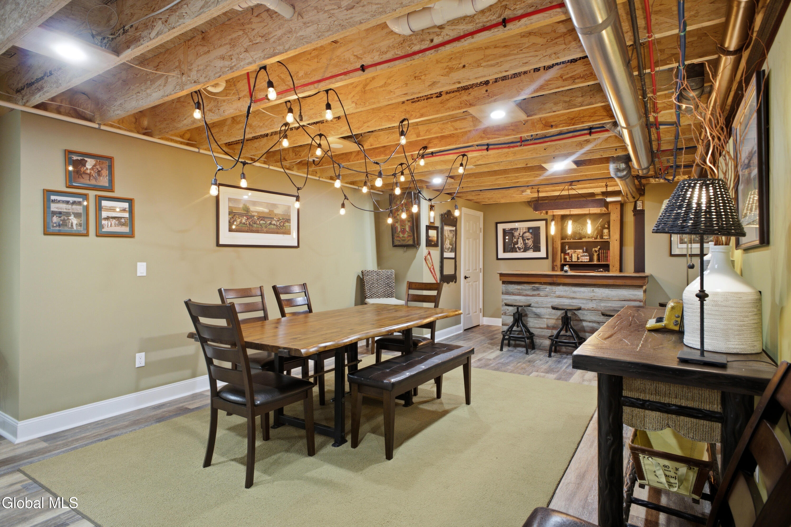
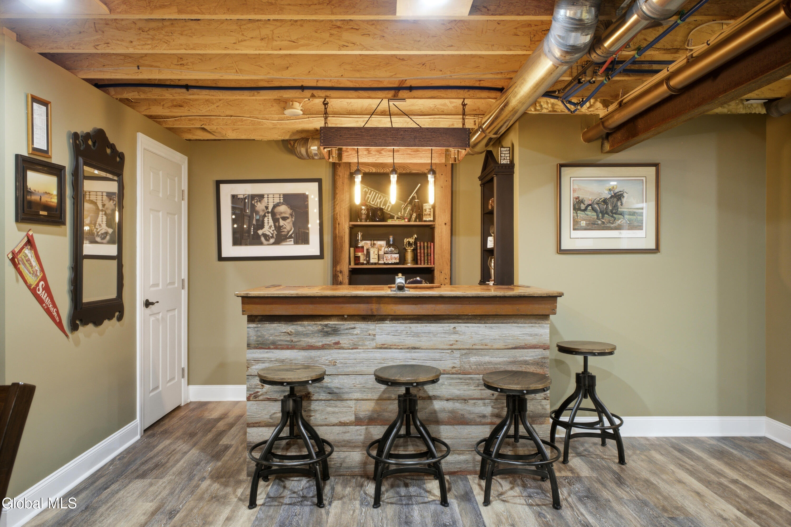
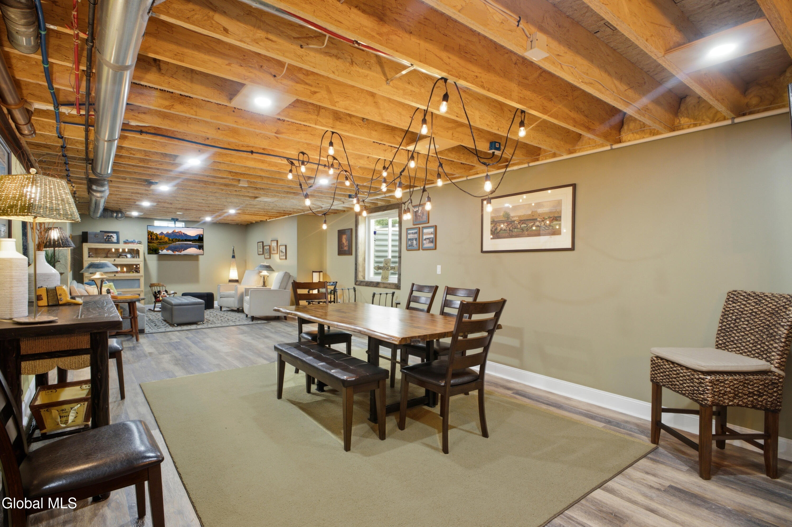
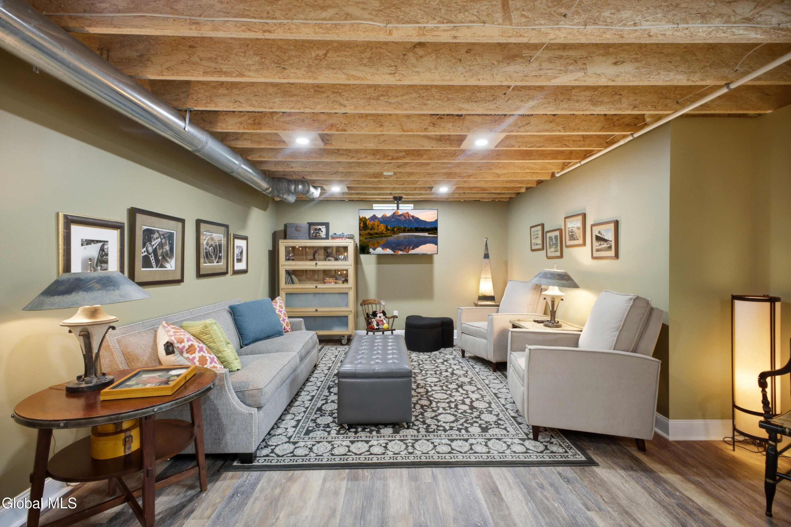
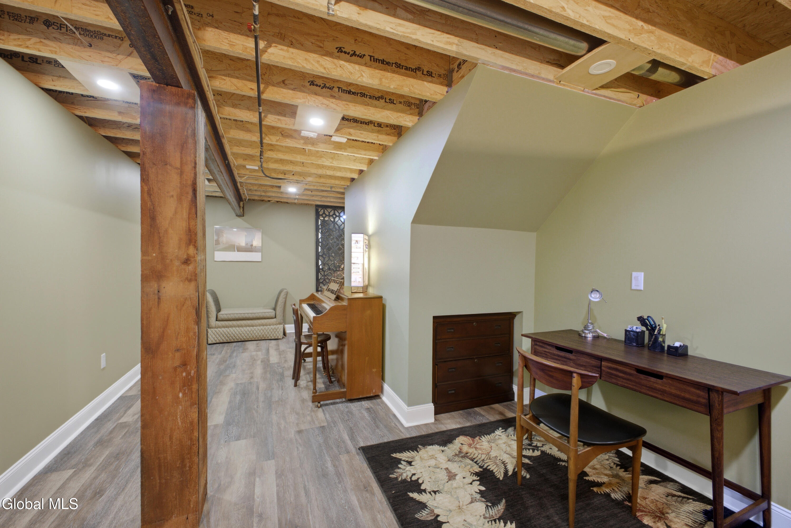
The luxurious primary suite offers a vaulted ceiling, custom lighting, a paddle fan, & walk-in closet with high-end built-ins. The spa-like bath includes heated tile floors, a dual granite vanity, and a built-in makeup vanity, all with custom-lit mirrors. The tiled shower boasts a frameless glass door, rain showerhead, & bench seating. The finished basement features luxury vinyl flooring, a built-in bar with custom shelving & lighting, & a wine refrigerator. There is an oversized storage area, a HVR Lifebreath ventilation system, & bilco doors.
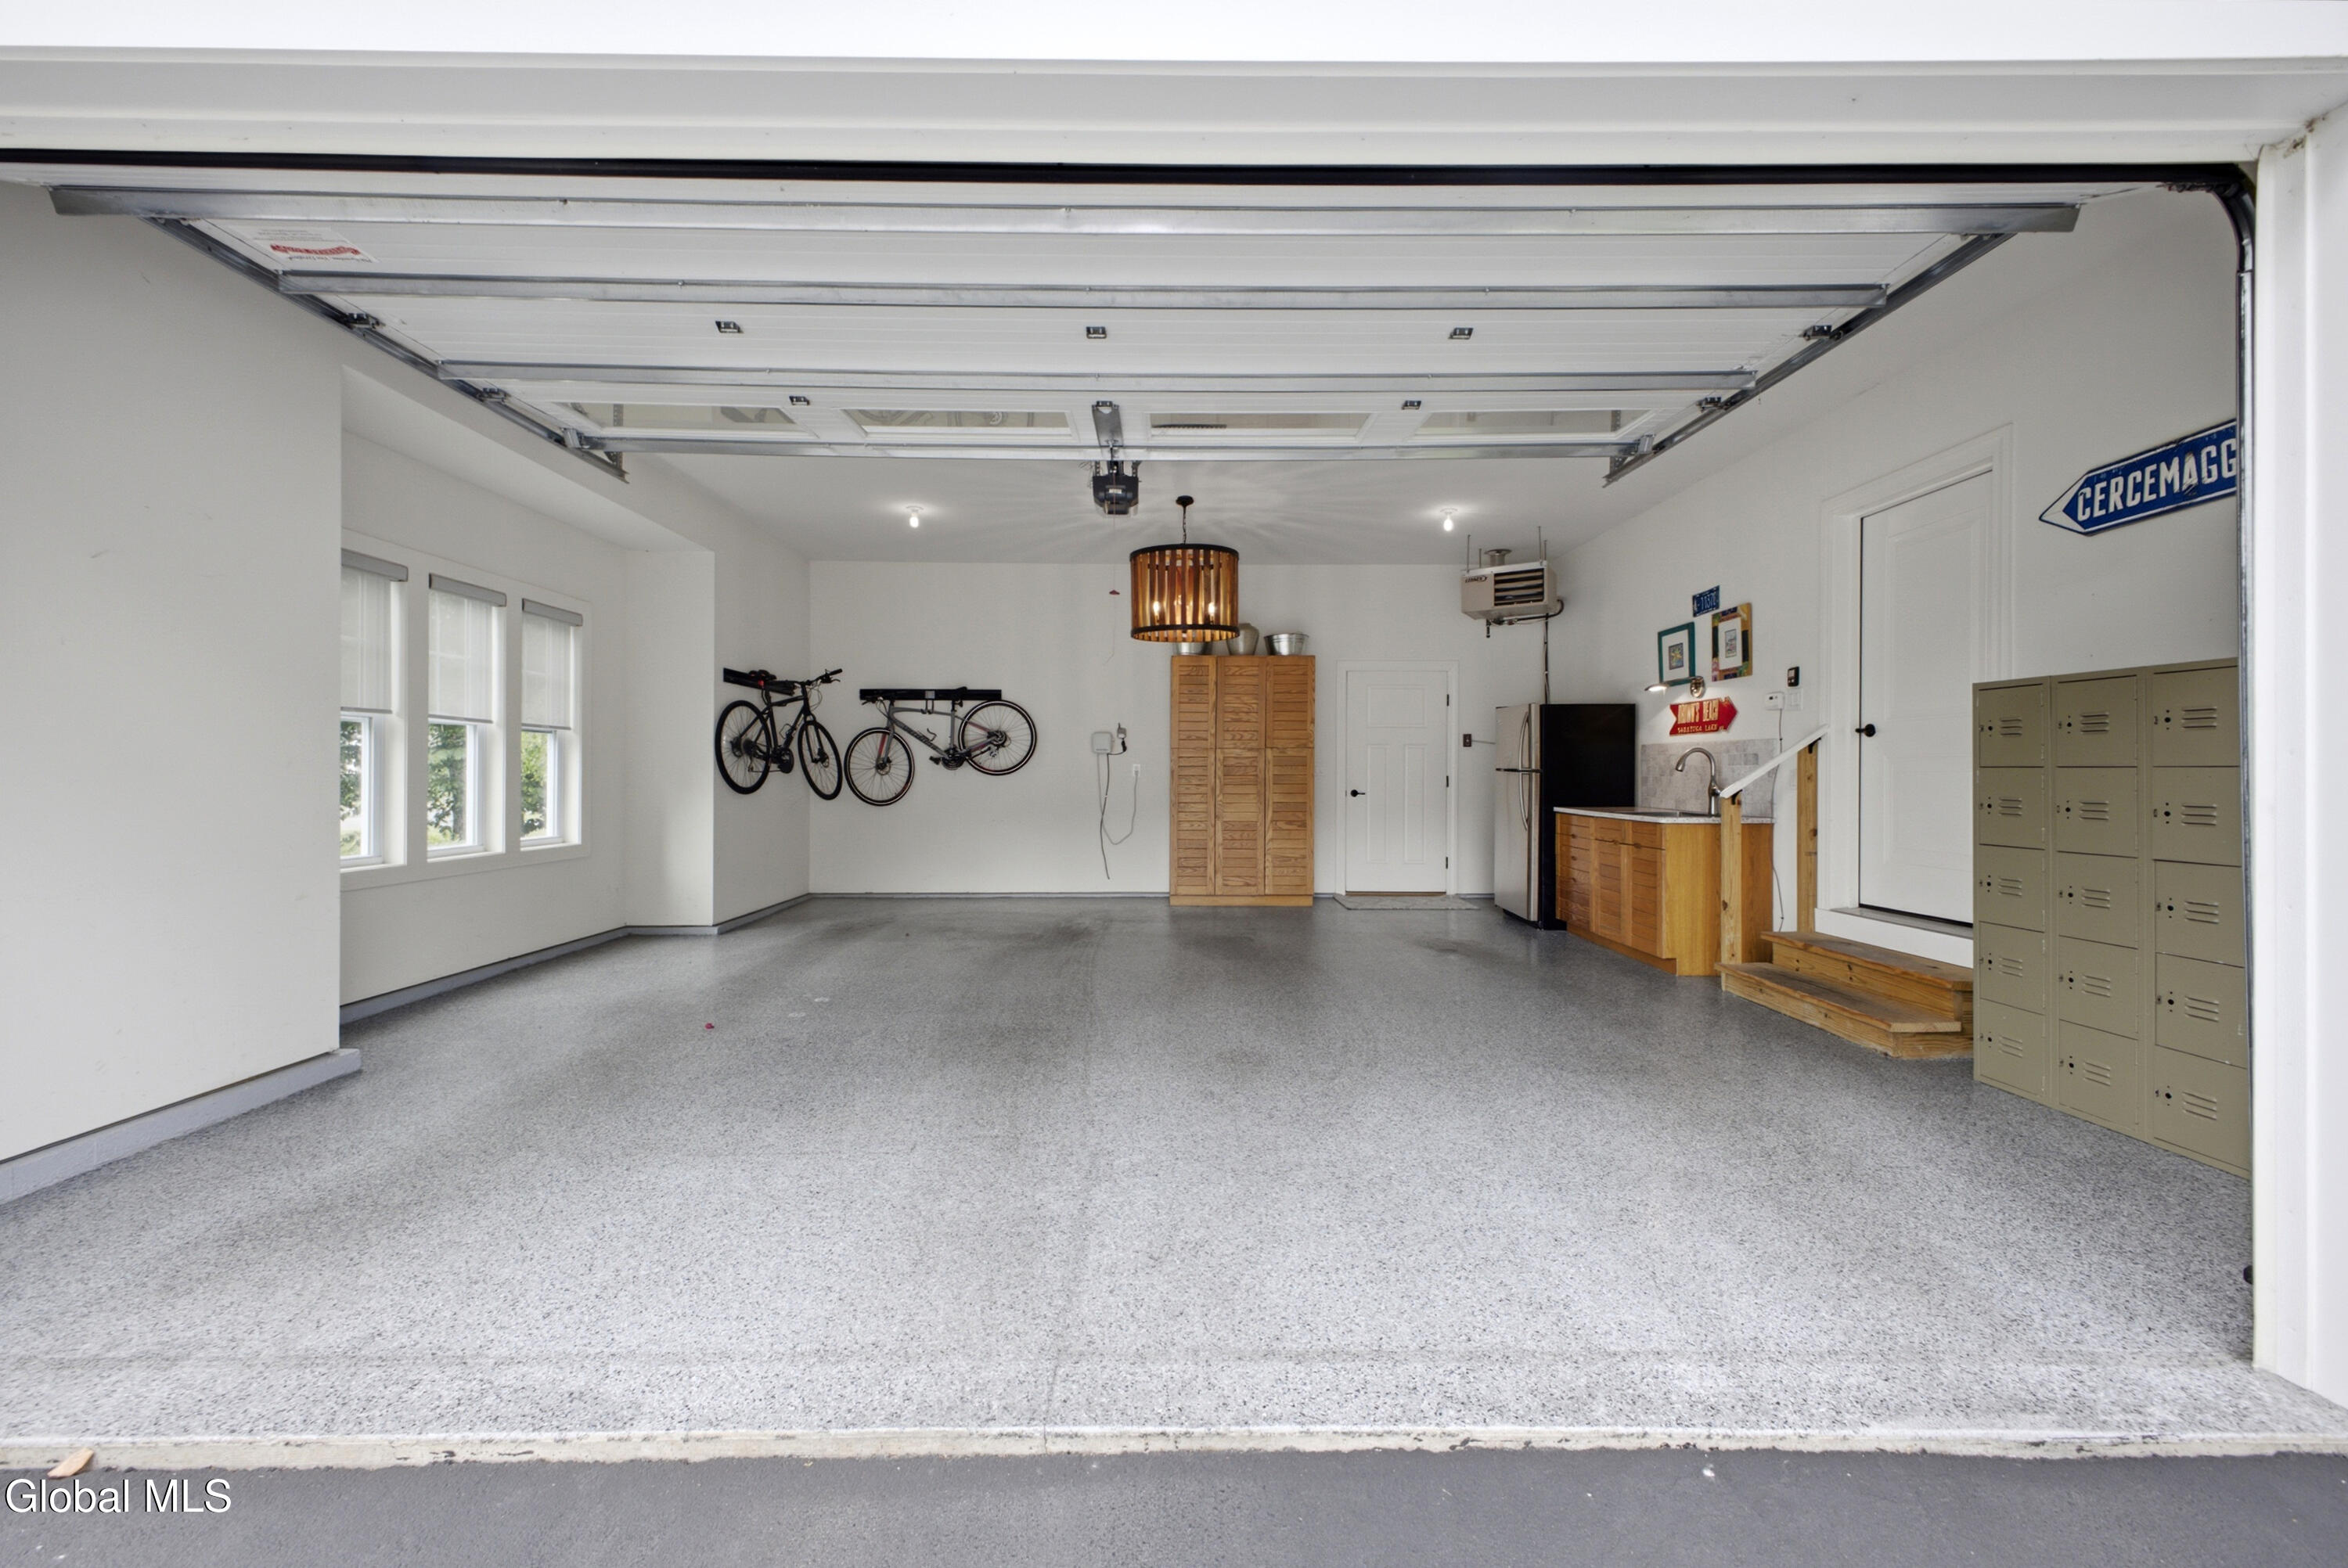
The 2-car heated garage has been transformed with a premium King Garage makeover! An epoxy floor, sink with granite countertop, & cabinetry, creating a space that is impressive & functional.
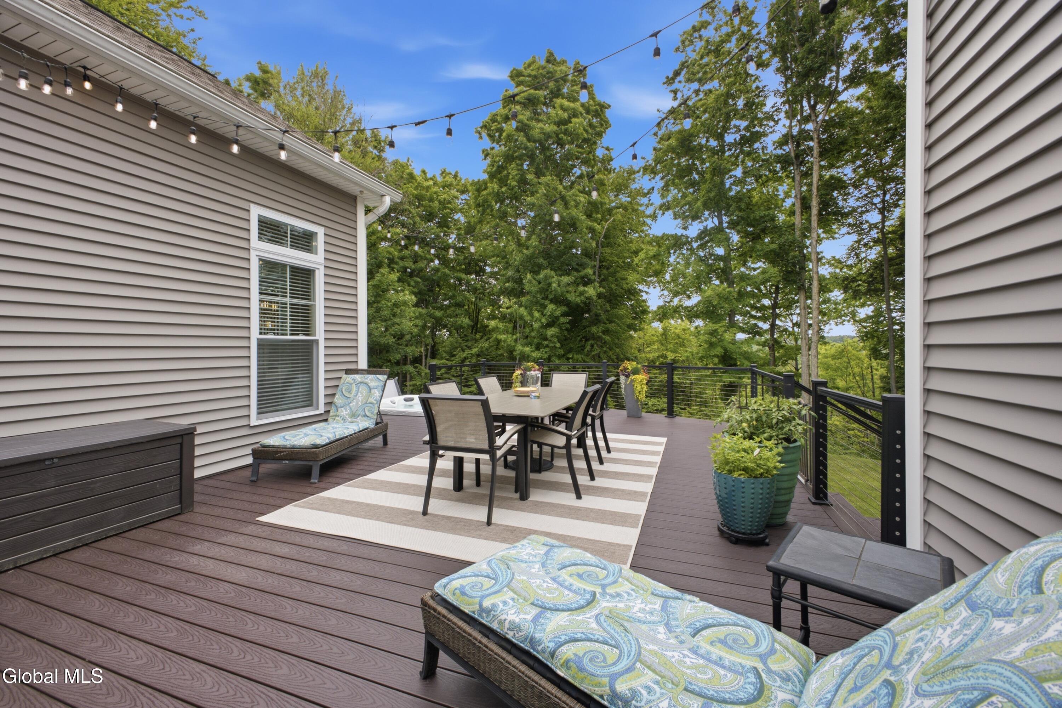
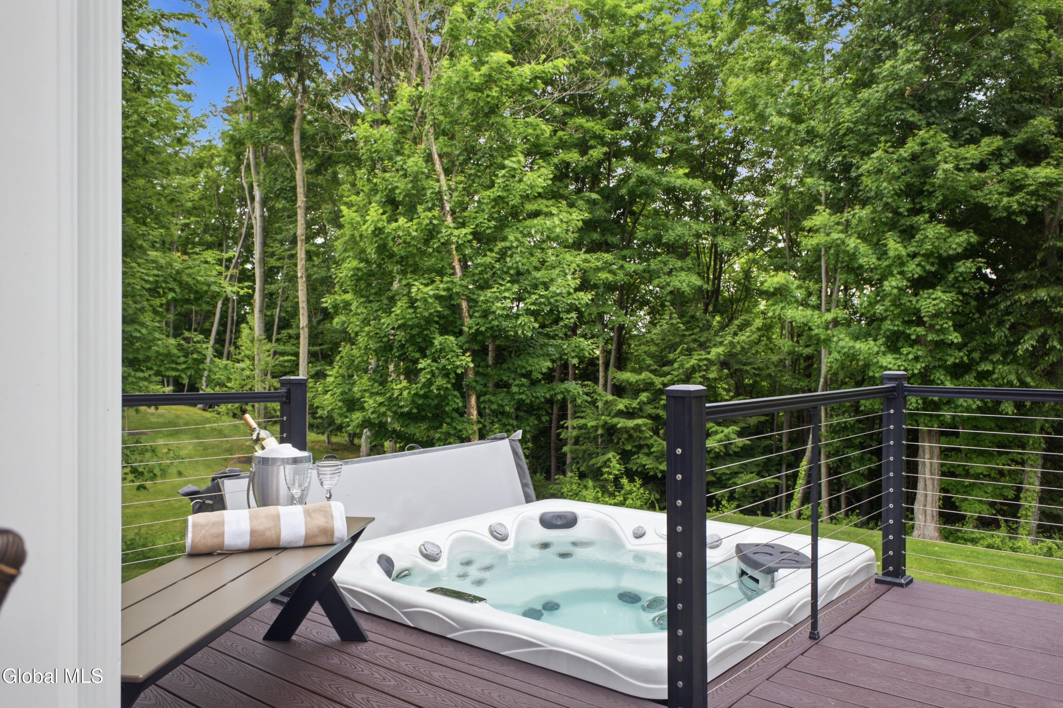
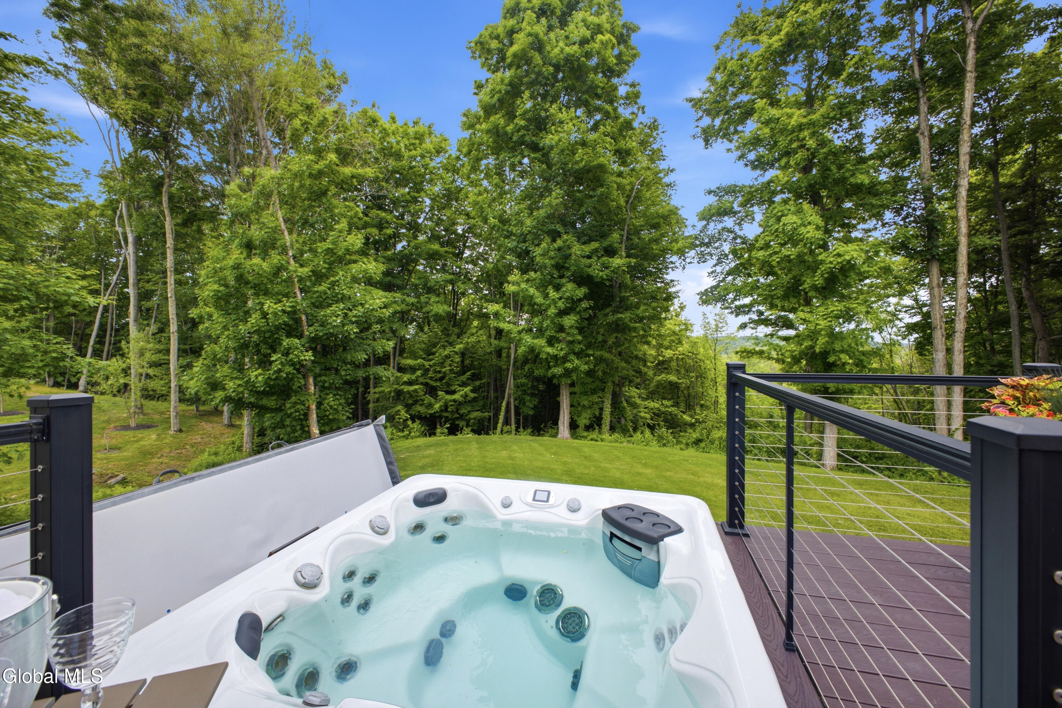
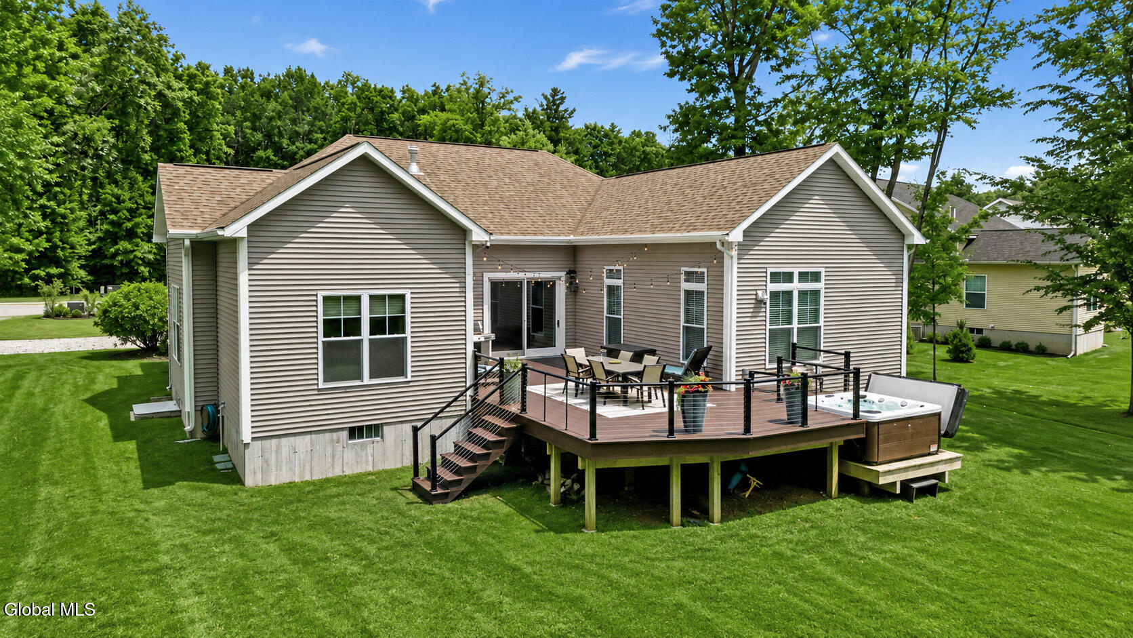
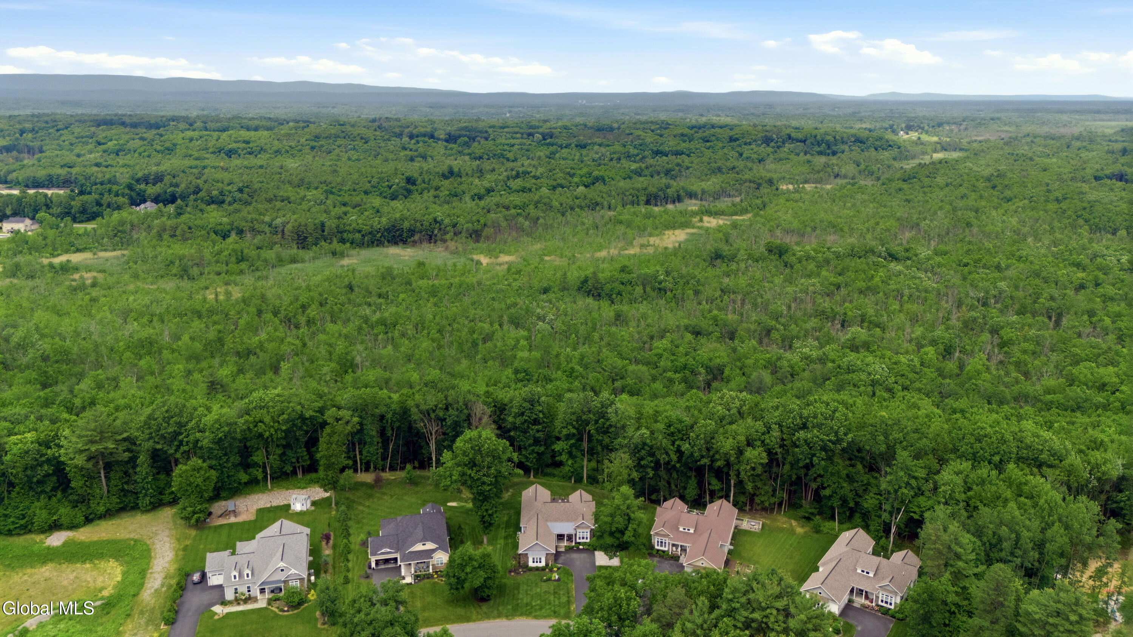
Outside, enjoy a spacious covered front porch, or relax on the Trex deck with sleek black metal cable railings. A built-in hot tub overlooks a rare, extremely private wooded backyard with serene natural
View Map
Contact Daniel Davies

NYS Licensed Real Estate Broker GRI, ABR, RSPS,SRS,C2EX
(518) 656-9068
dan@daviesrealty.net
-- Information Is Not Guaranteed --