
 3D Tour
- 5 Bedrooms
- 3 Full Baths
- Residential
- MLS # 202618061
Property Details
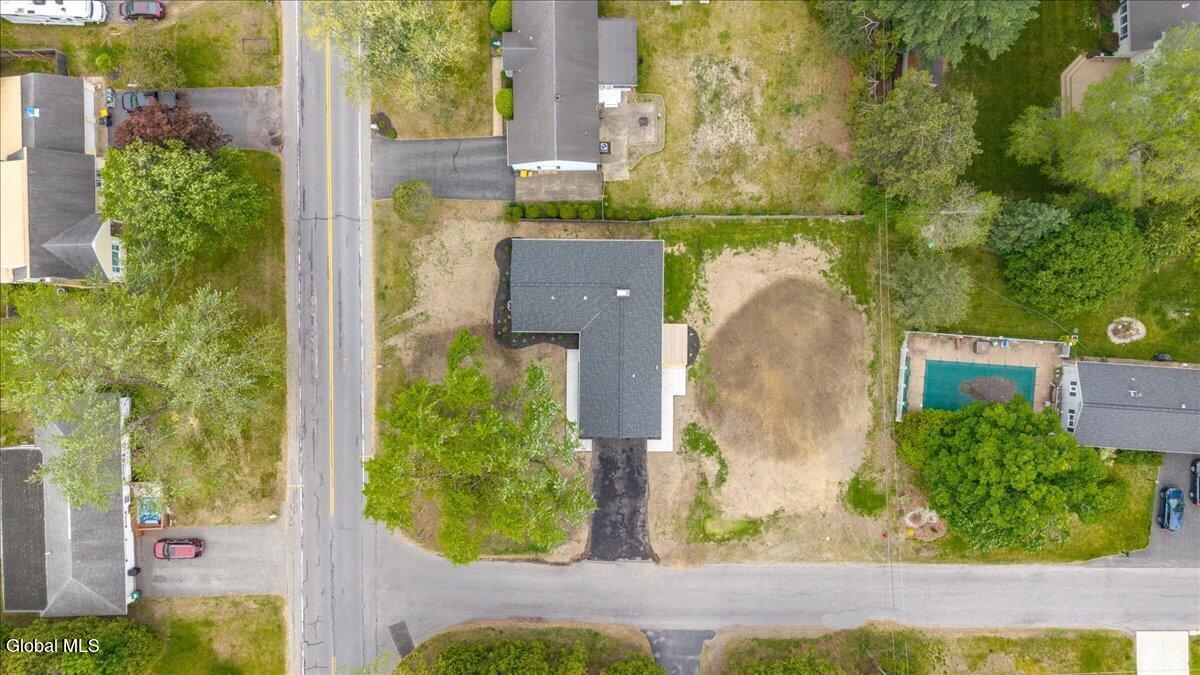
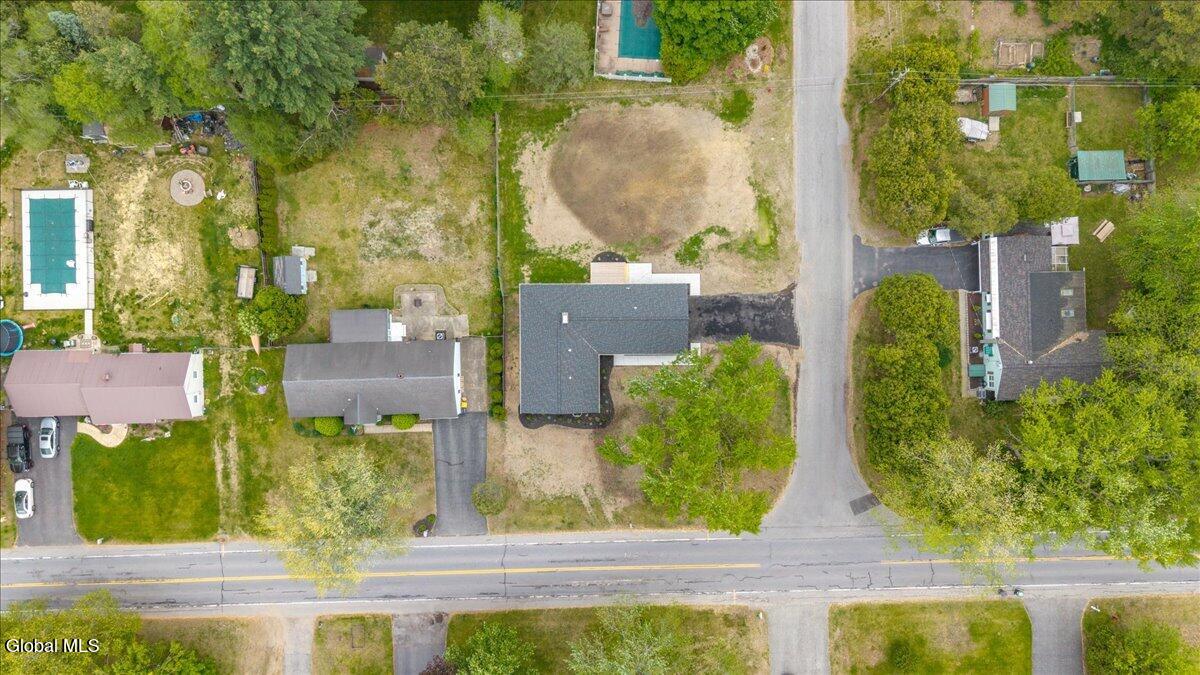
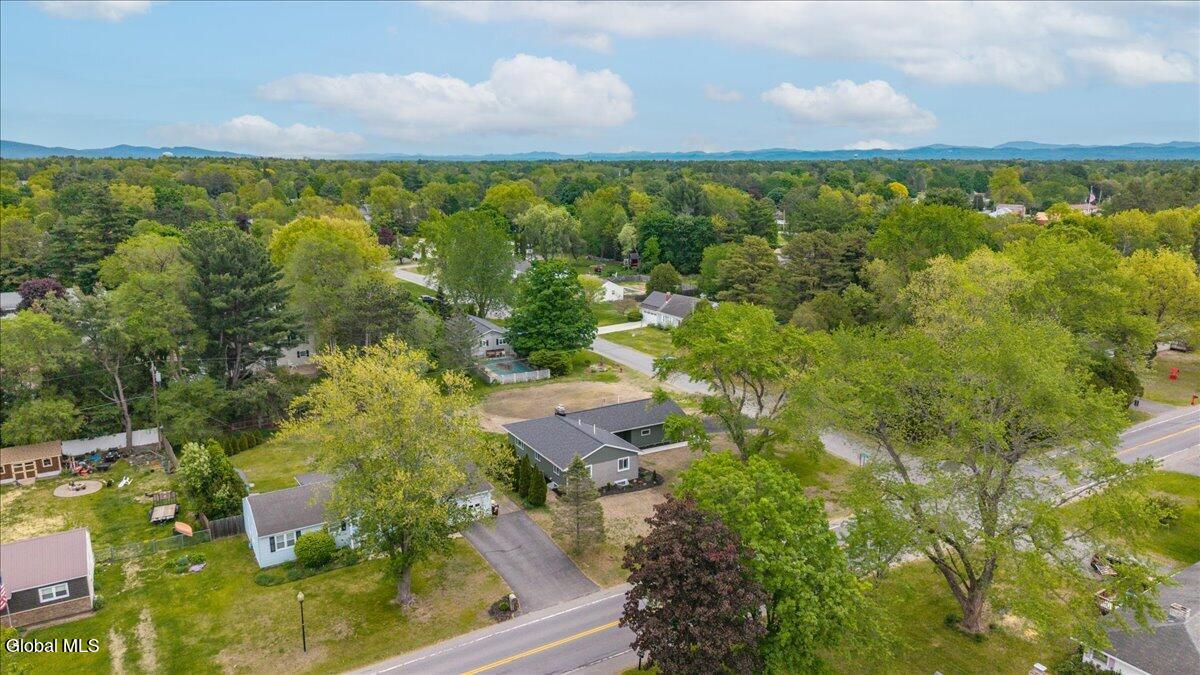
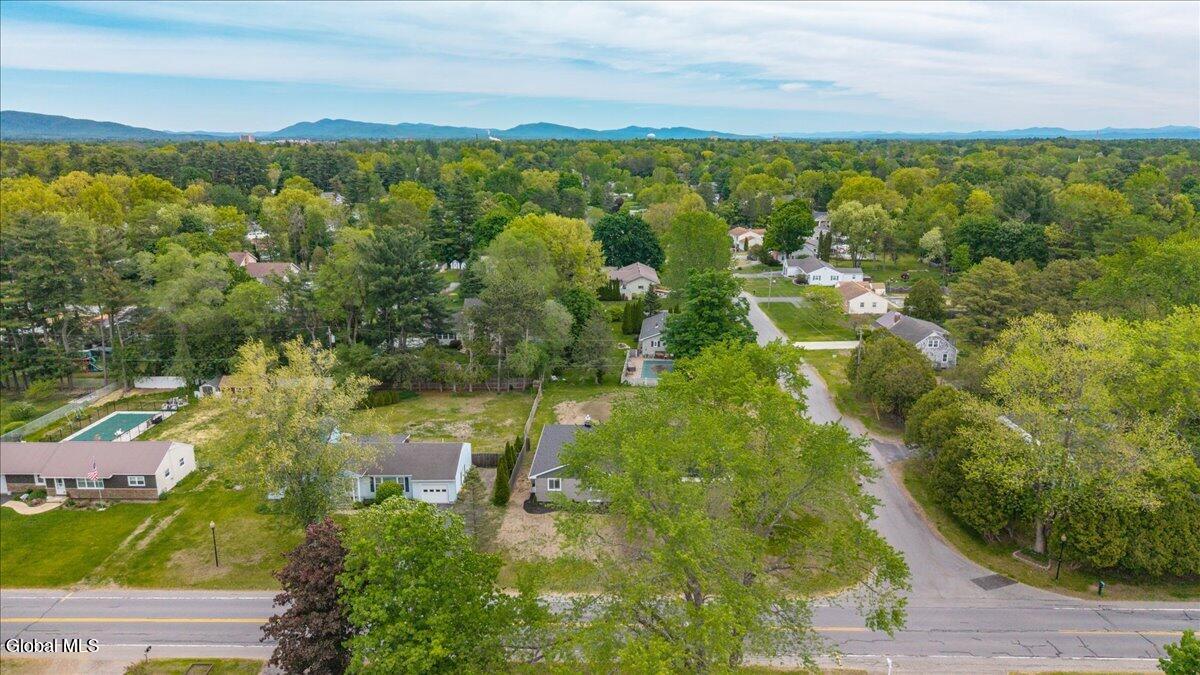
- Acres: 0.37
- Total Square Feet: 2,880
- Above Ground Square Feet: 1464
- Below Ground Square Feet: 1,416
- Town: South Glens Falls
- Property Type: Residential
- Bedrooms: 5
- Full Bathrooms: 3
- School District: South Glens Falls
- Estimated Taxes: $4,754
- Water: Public
- Sewer: Septic Tank
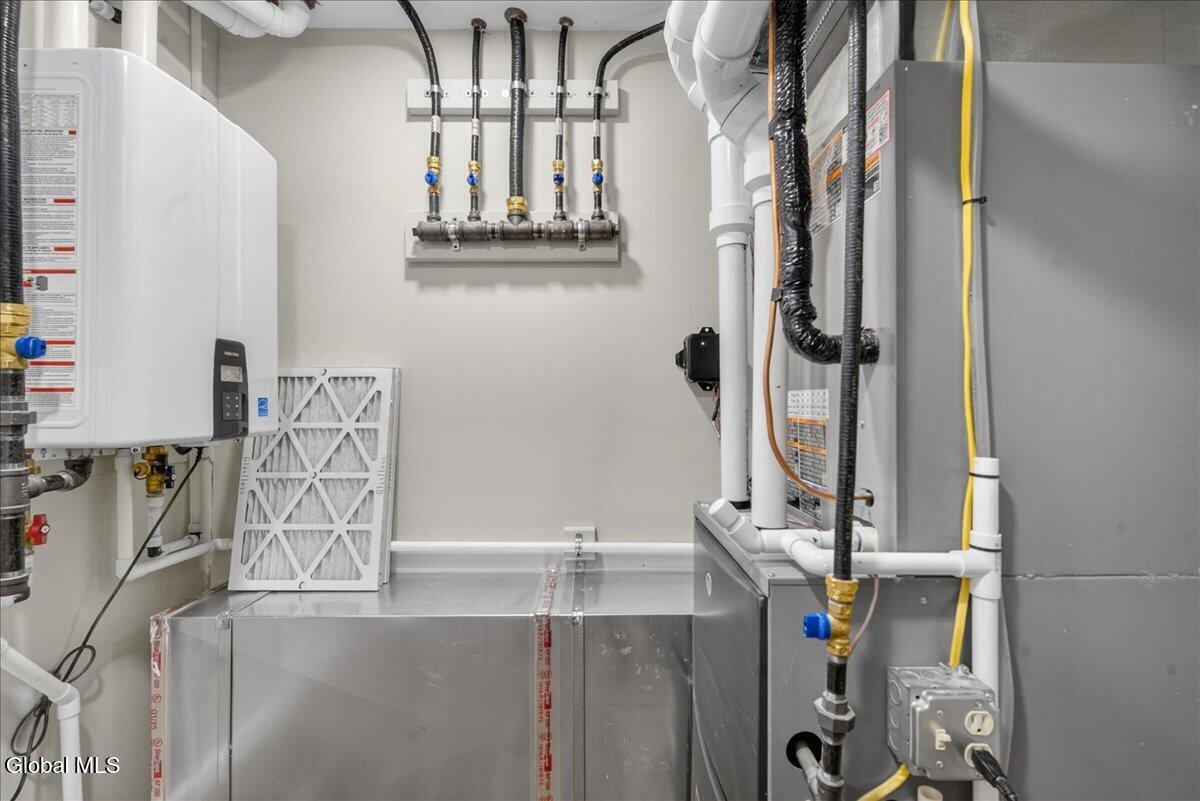
- Heat: Forced Air, Natural Gas
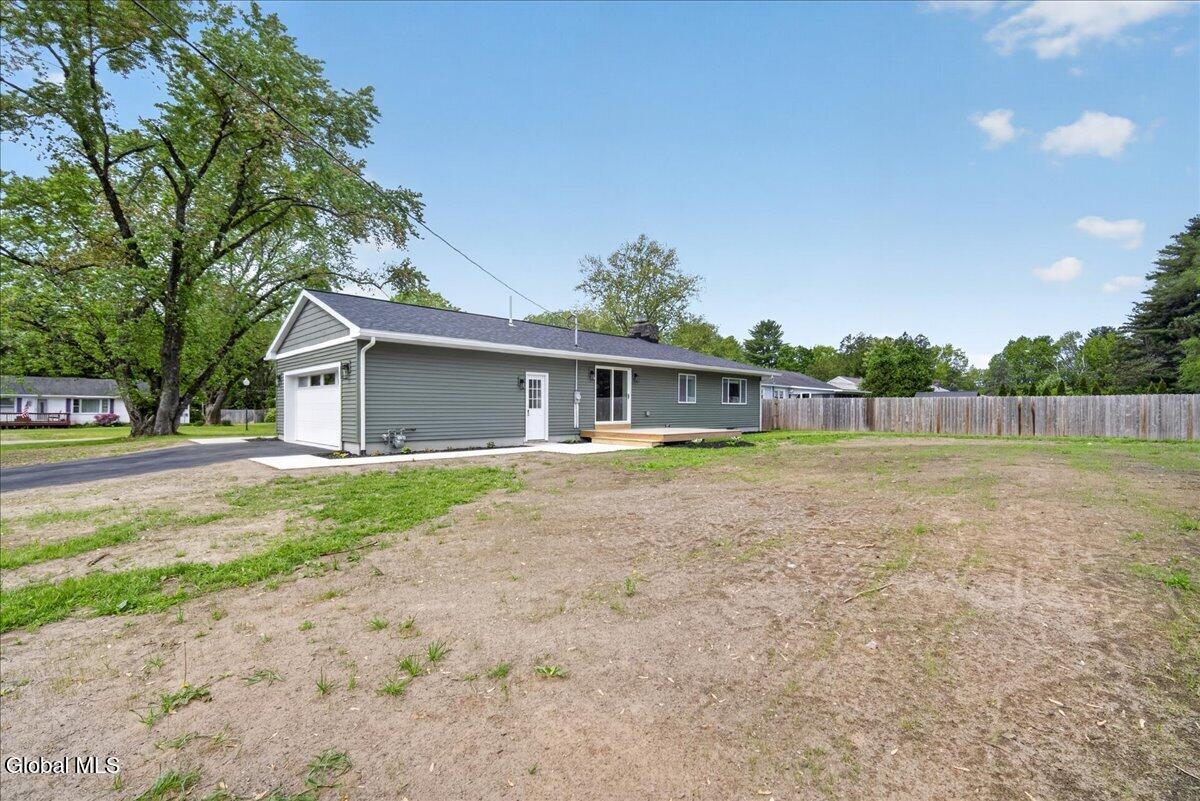
- Garage: 2
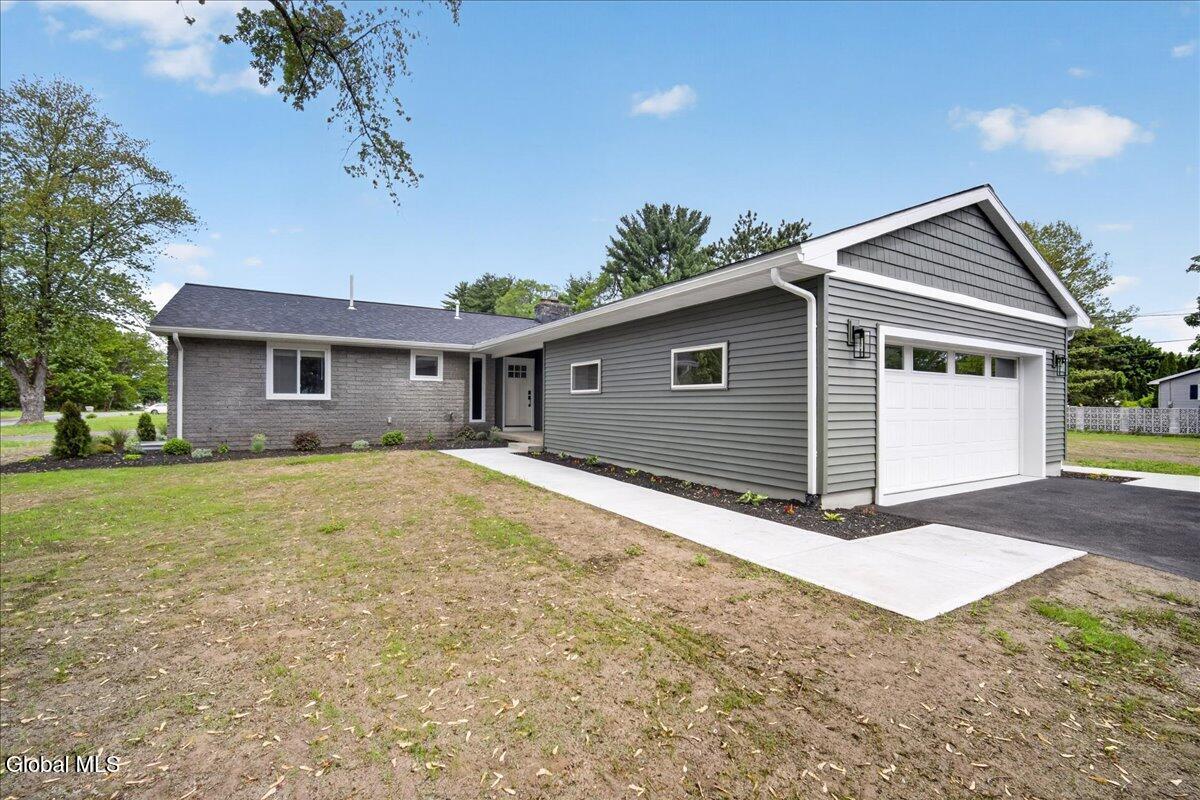
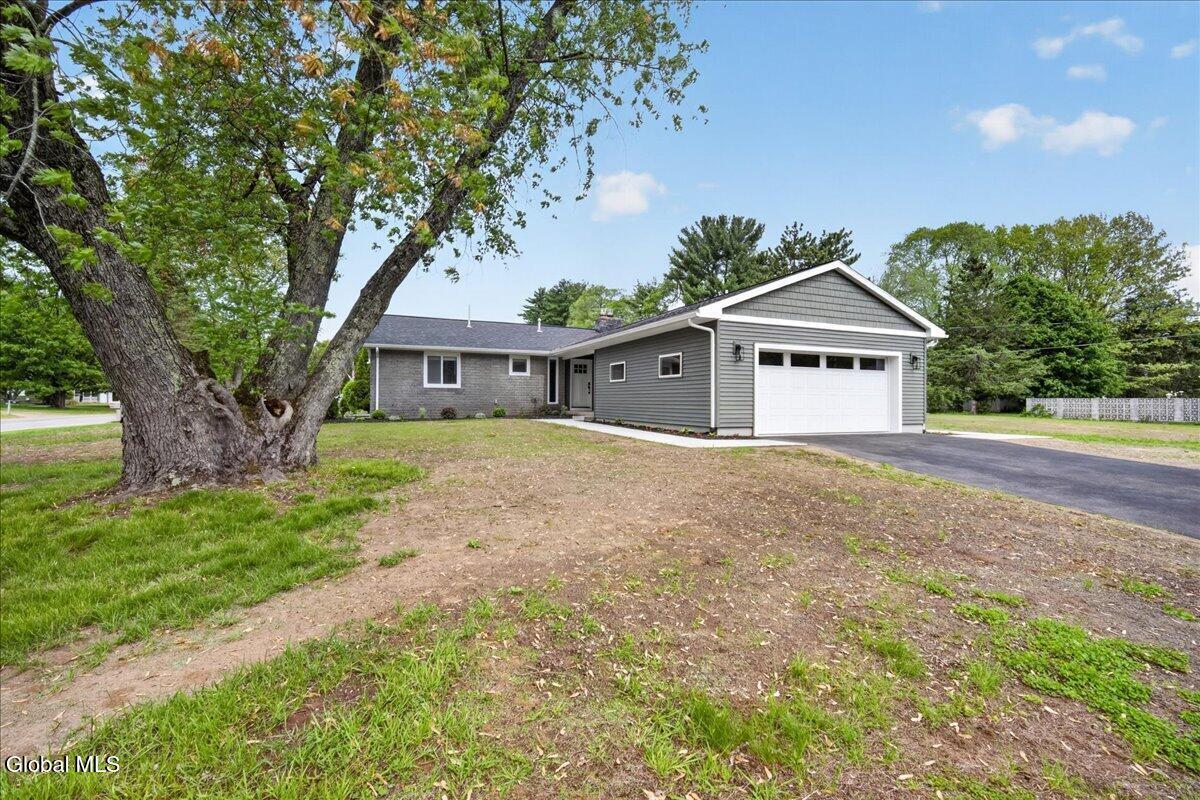
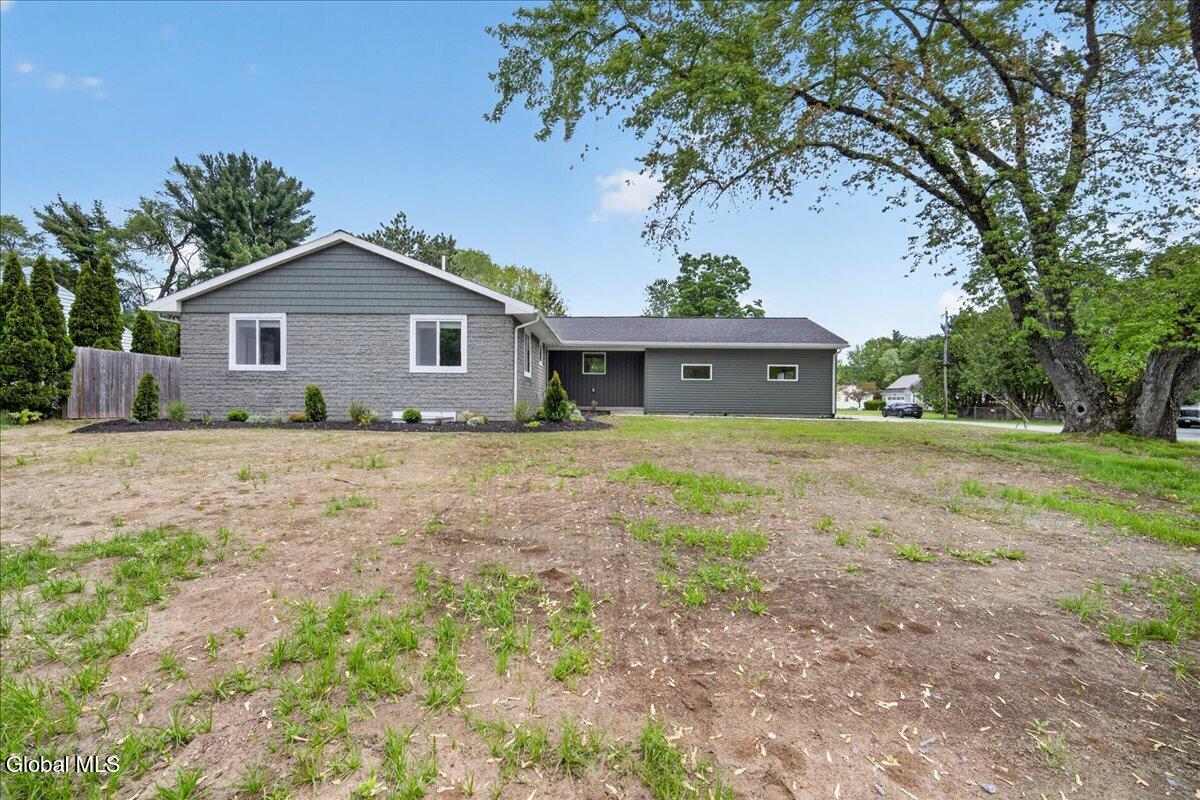
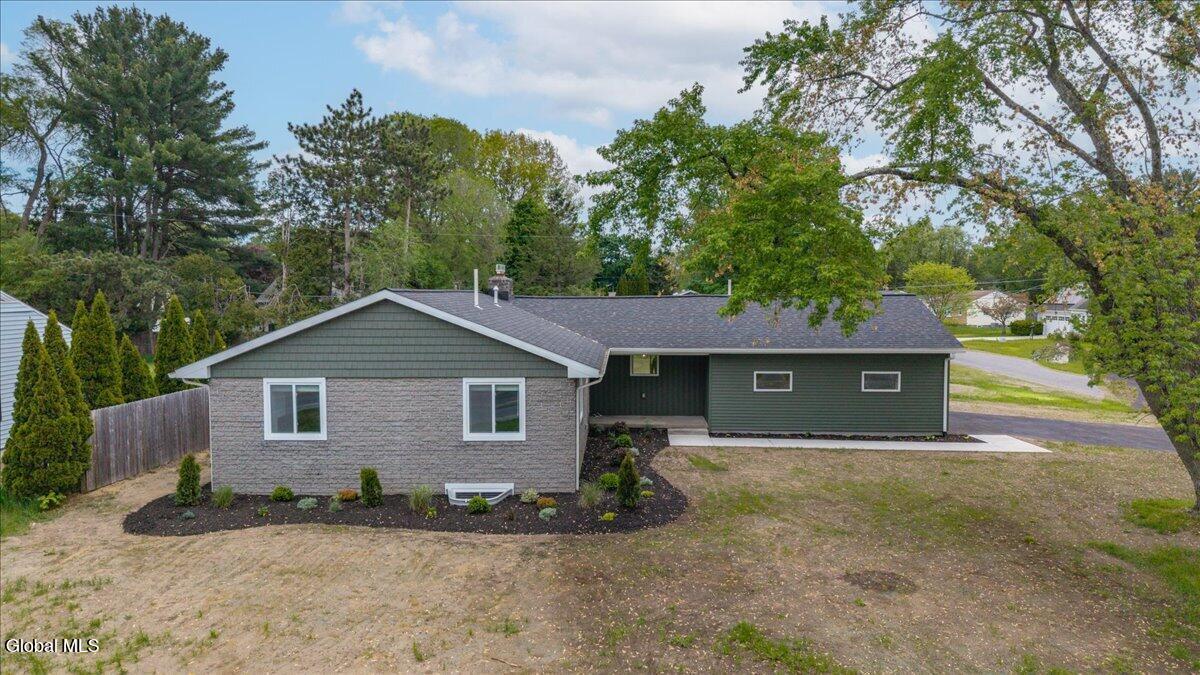
- Property Style: Ranch
- Basement: Exterior Entry, Finished, Full, Heated, Interior Entry
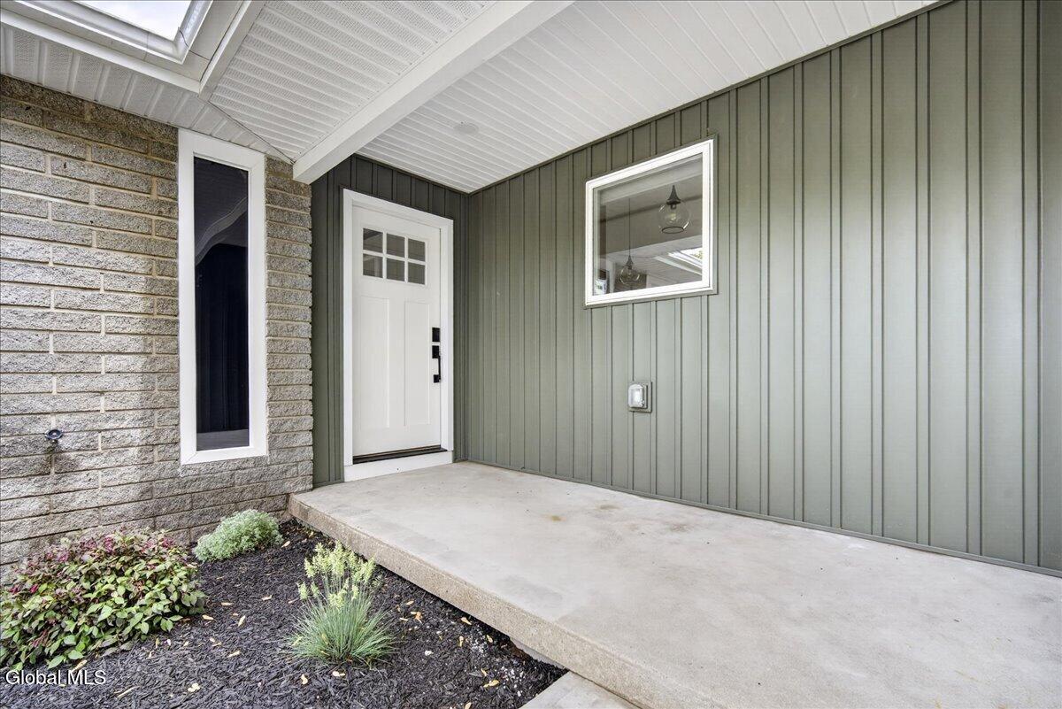
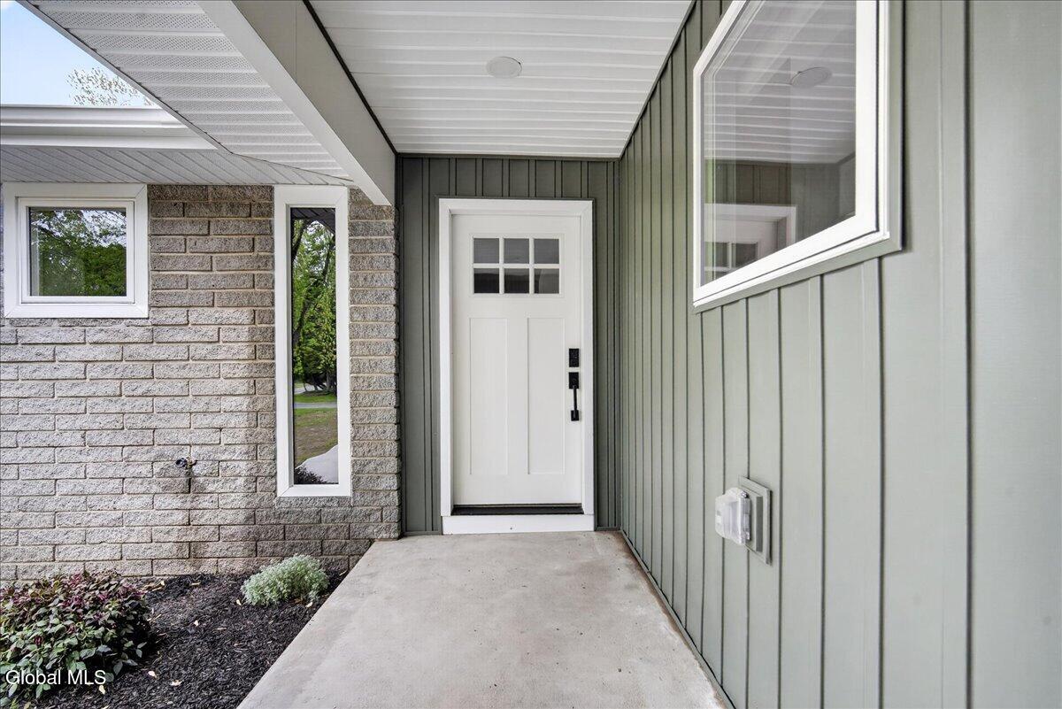
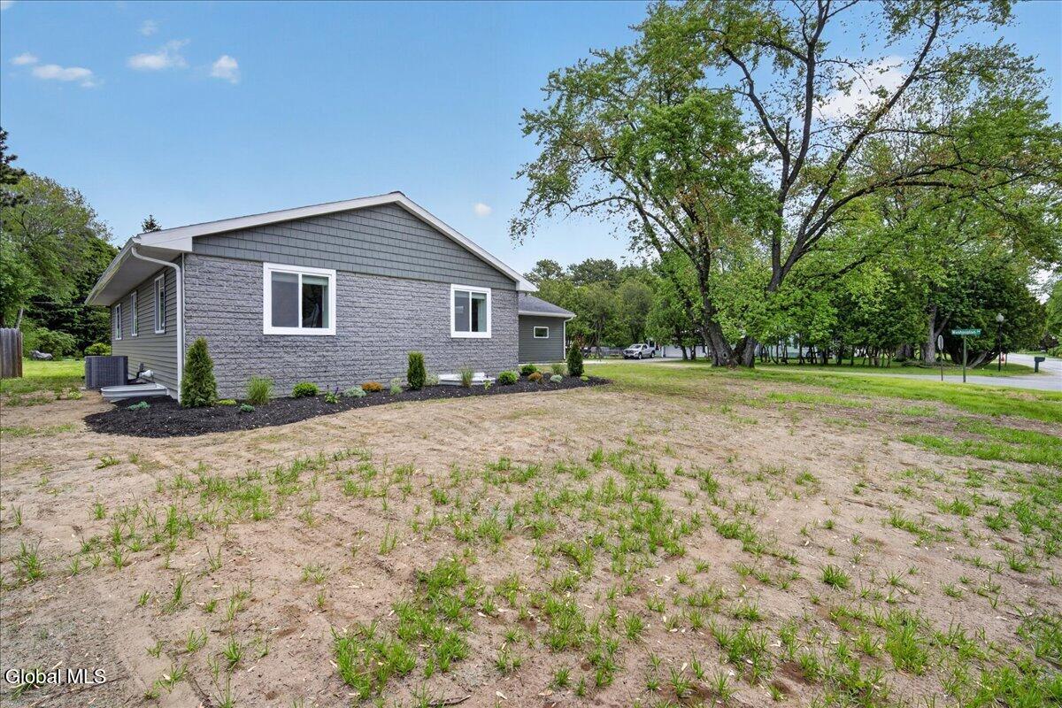
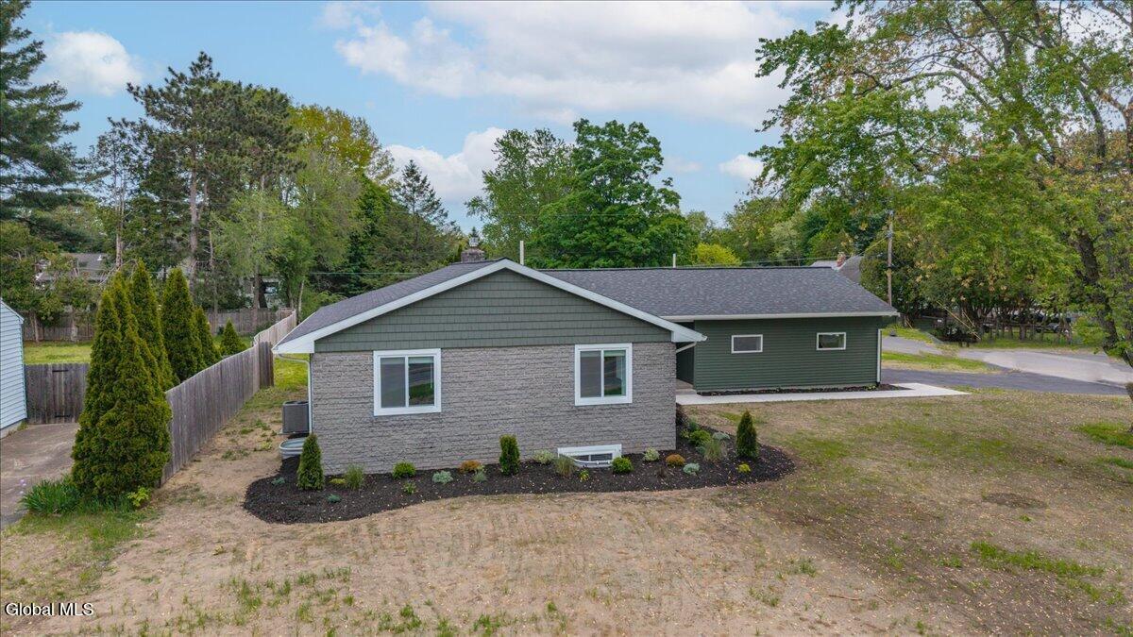
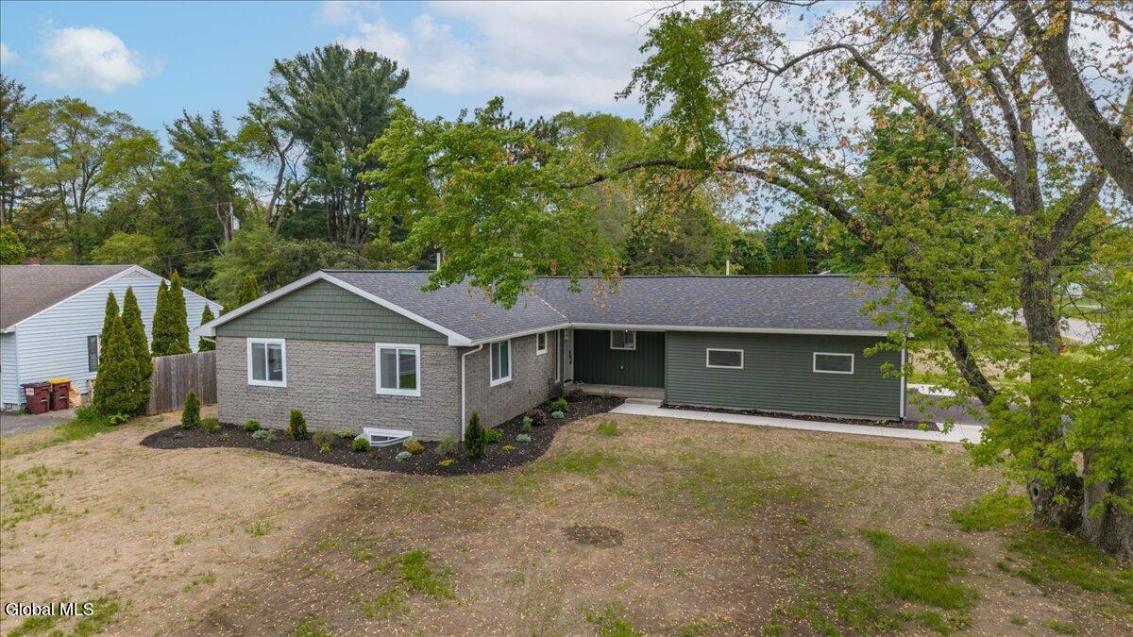
- Exterior: Block, Drywall, Shingle Siding, Stone, Vinyl Siding
- Exterior Features: Drive-Paved
- County: Saratoga
- Cooling: Central Air
- Parking Spaces: 4
- Zoning: Single Residence
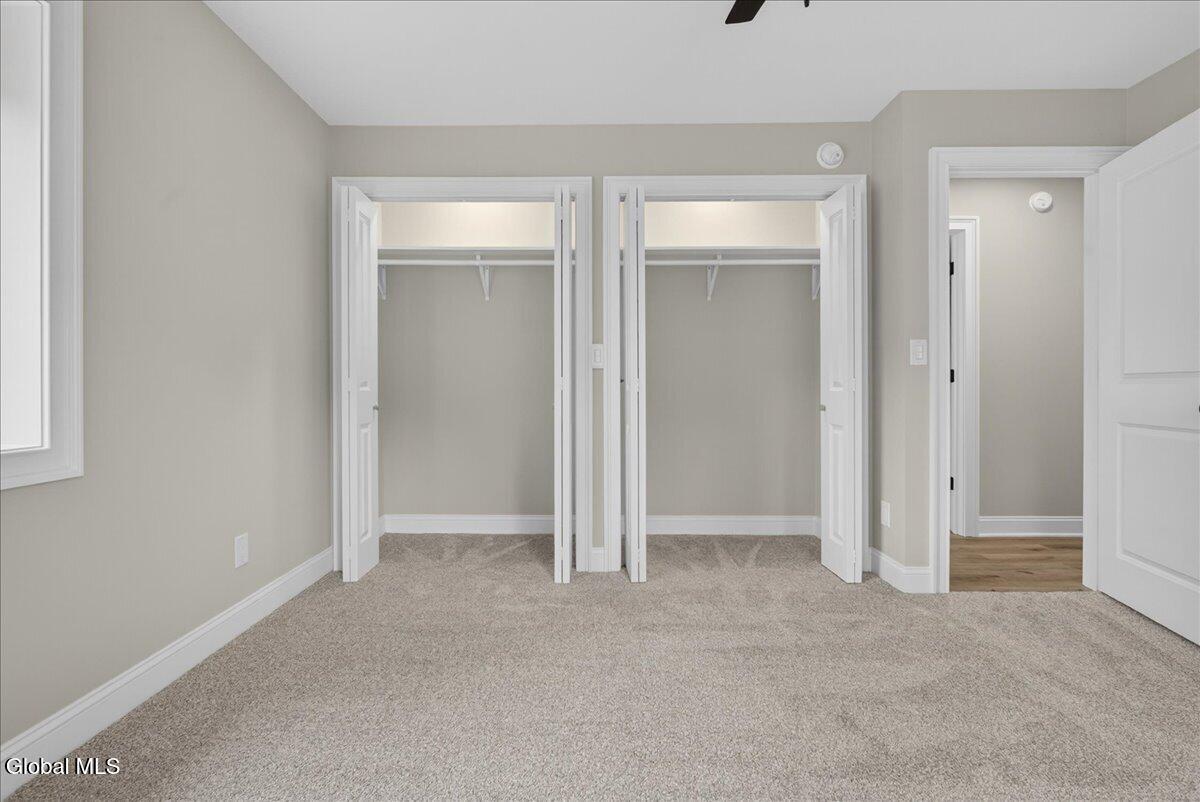
- Interior Features: Grinder Pump, High Speed Internet, Paddle Fan, Vaulted Ceiling(s), Walk-In Closet(s), Cathedral Ceiling(s), Ceramic Tile Bath, Eat-in Kitchen, Kitchen Island
Remarks
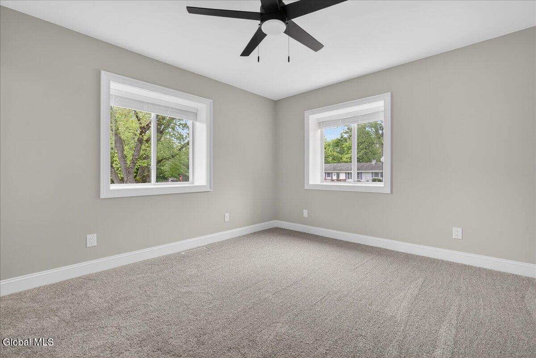
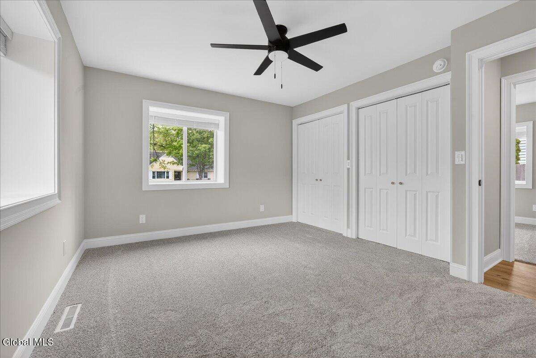
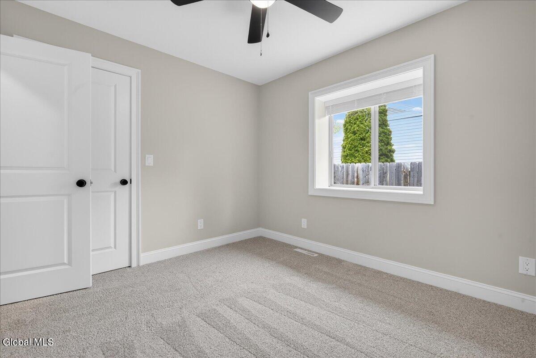
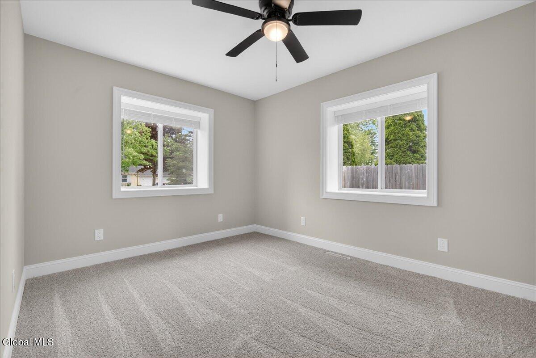
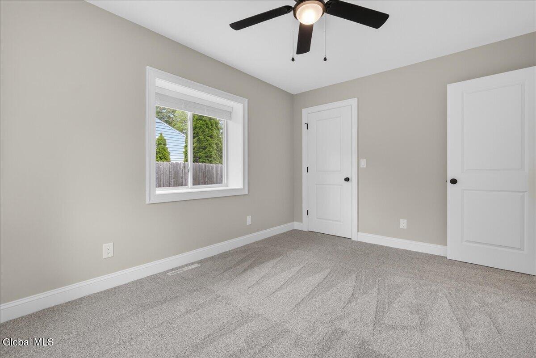
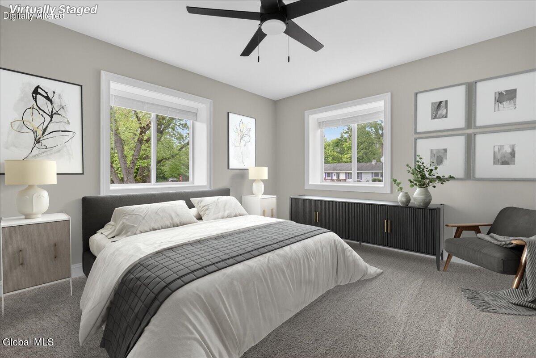
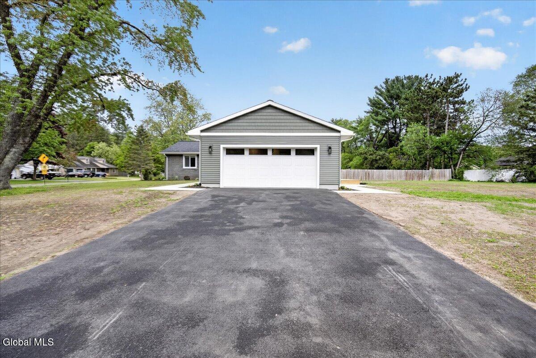
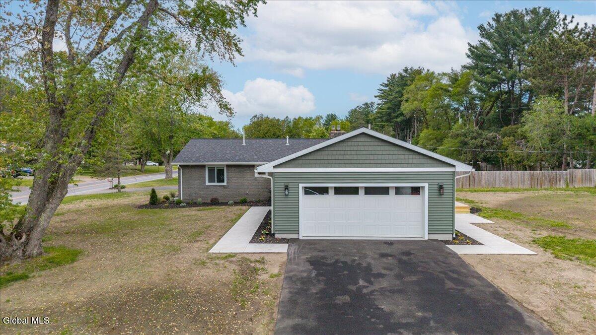
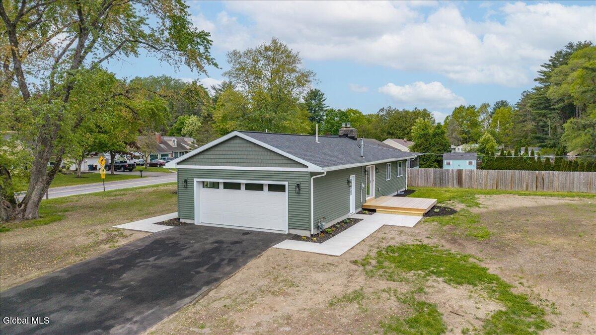
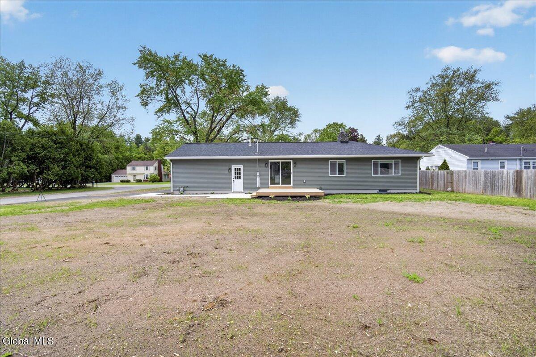
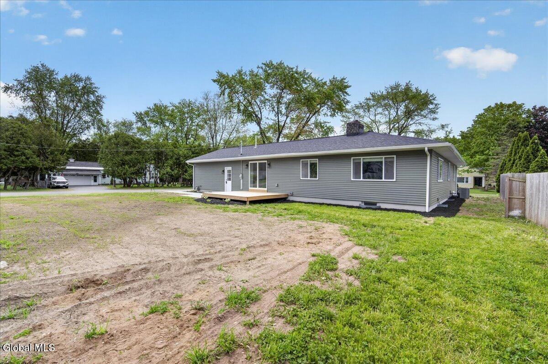
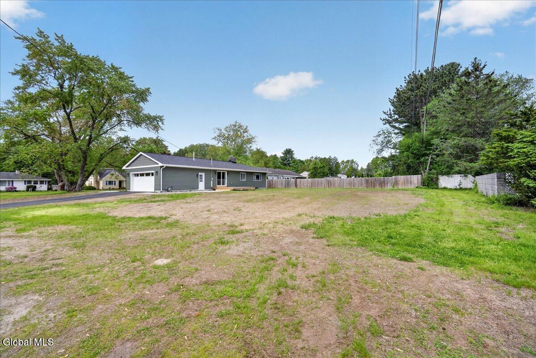
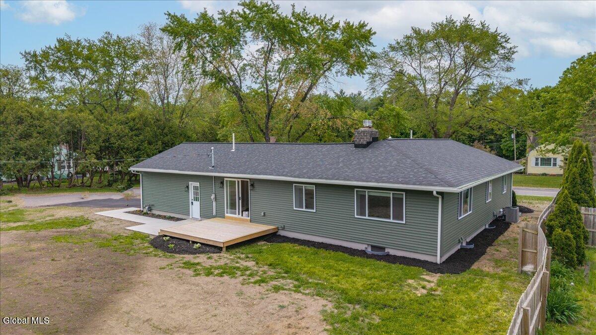
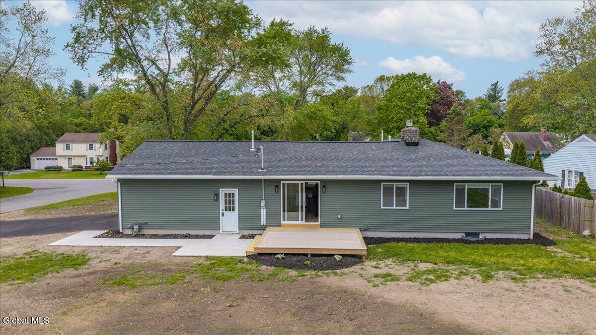
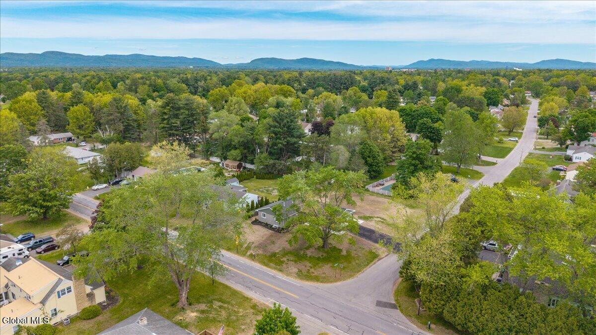
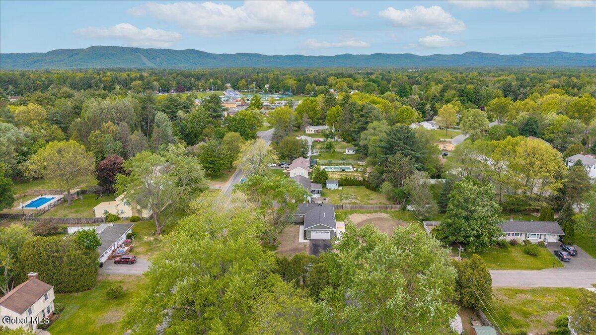
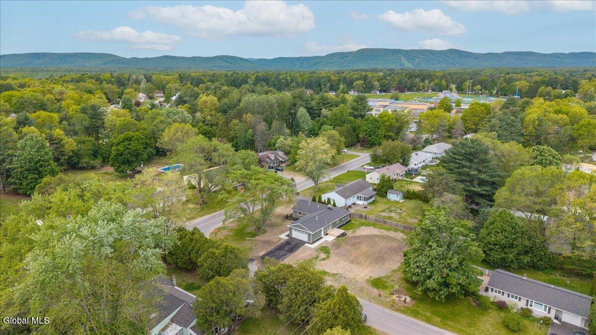
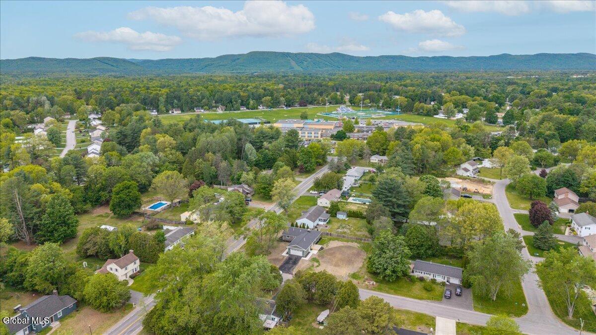
Welcome to 25 Merritt Road, a completely reimagined South Glens Falls home where top-to-bottom quality meets rare floor plan flexibility. Gutted to the studs and rebuilt from the ground up, this turnkey property delivers all the benefits of brand-new construction on a generous lot near the local high school.
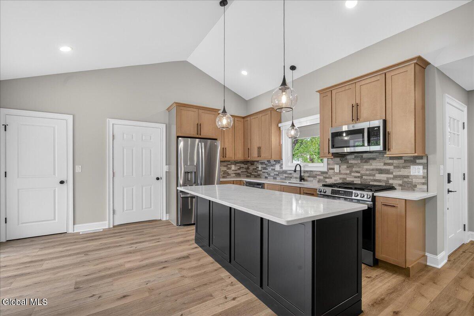
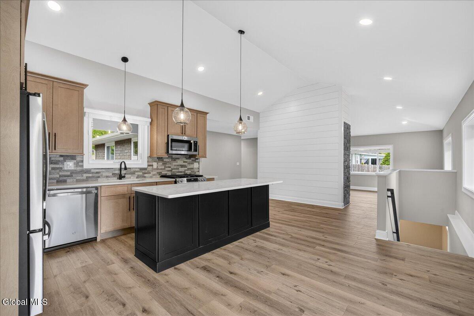
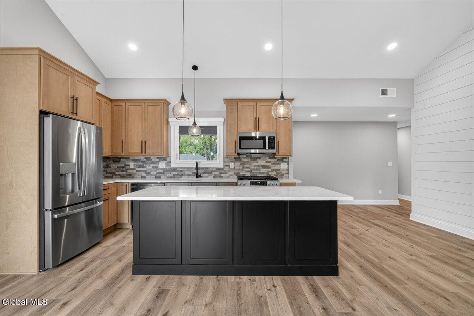
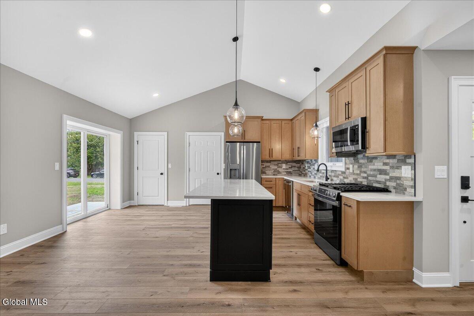
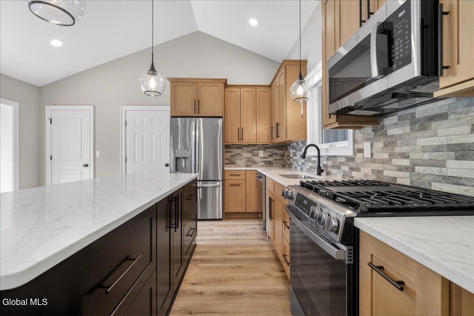
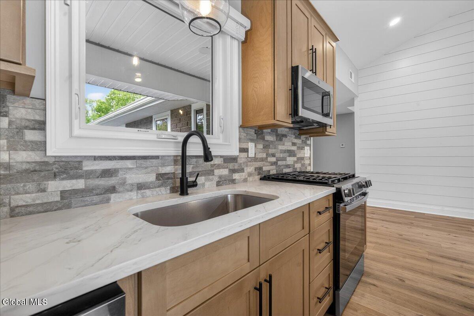
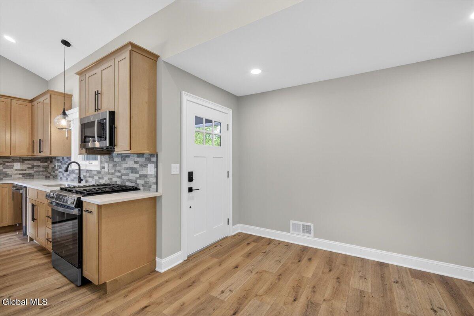
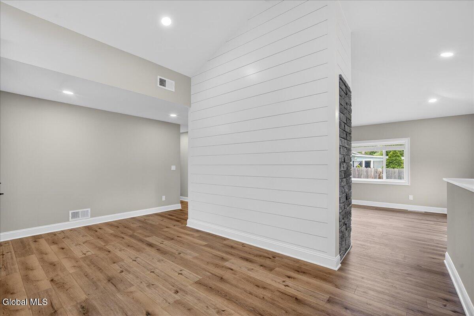
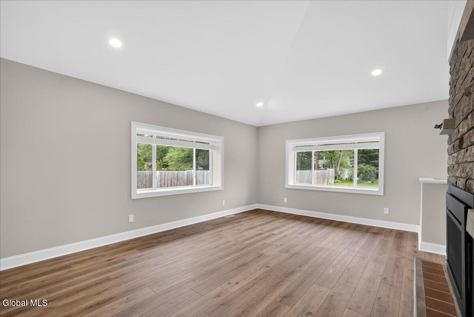
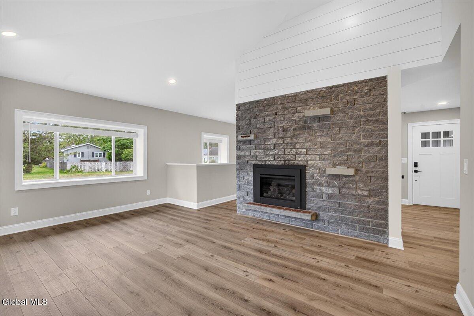
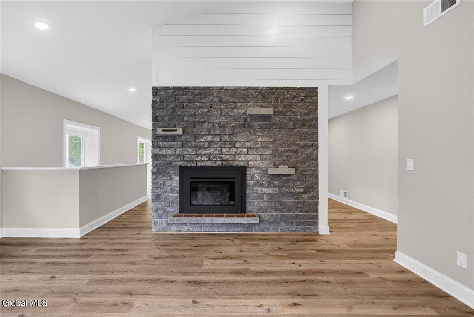
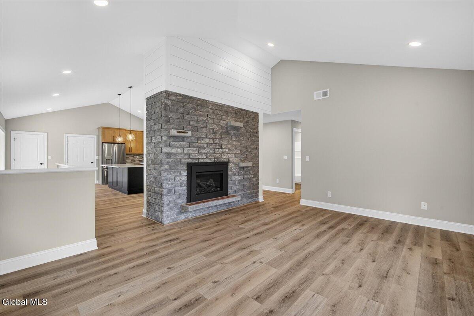
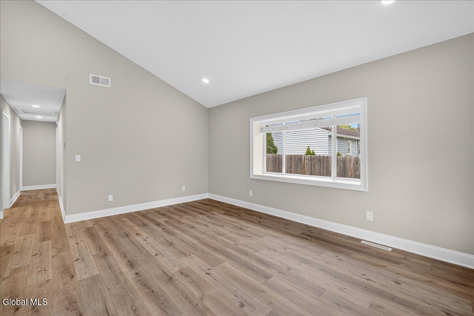
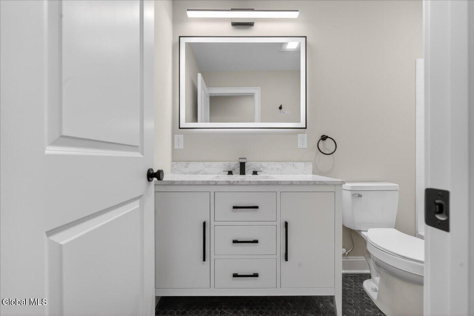
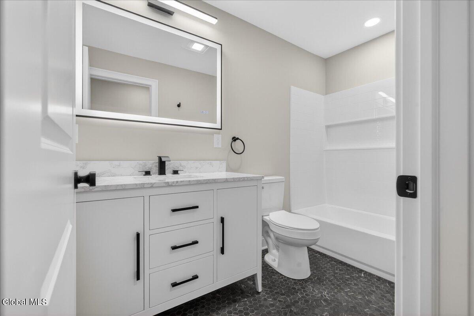
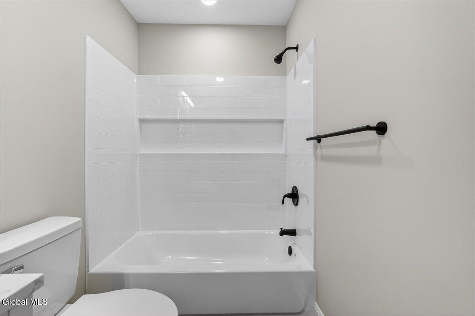
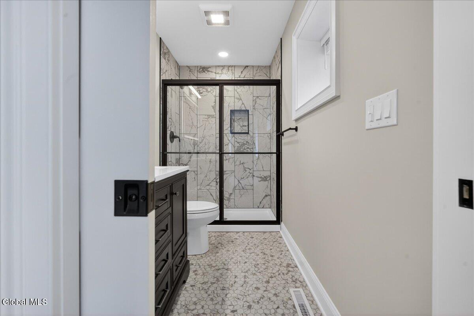
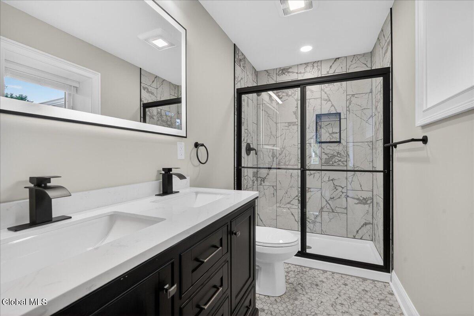
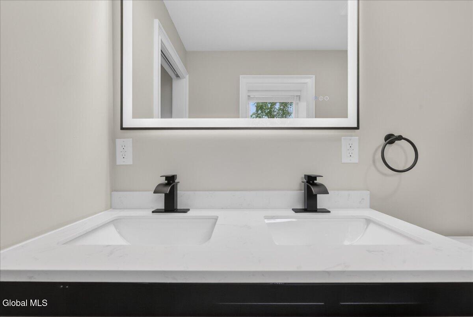
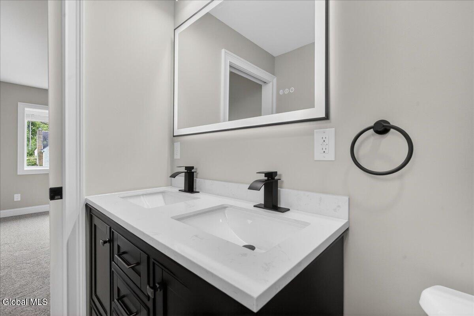
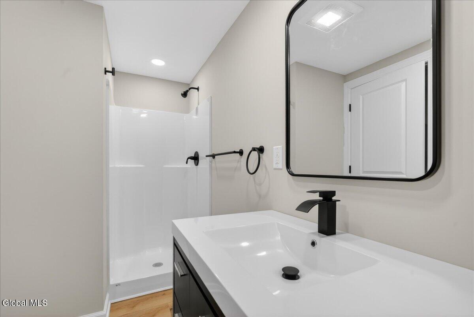
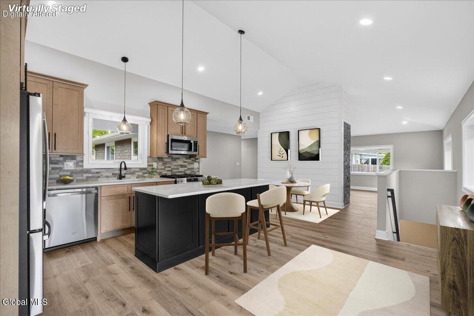
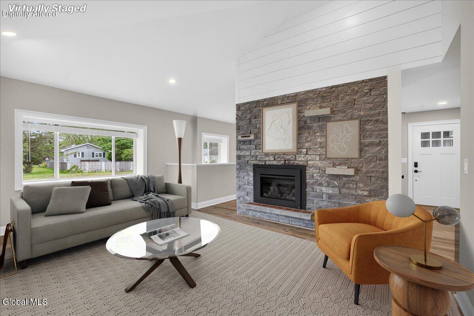
The main level welcomes you with soaring vaulted ceilings, energy-efficient new windows, and luxury vinyl plank flooring throughout an open living space centered around a dramatic floor-to-ceiling gas fireplace. Cook and entertain with ease in the two-tone kitchen, featuring warm shaker cabinets, quartz countertops, a center island, and stainless steel appliances with a gas range. This main floor also includes a dedicated laundry room and a full bath styled with sleek matte black fixtures and a spacious glass shower.
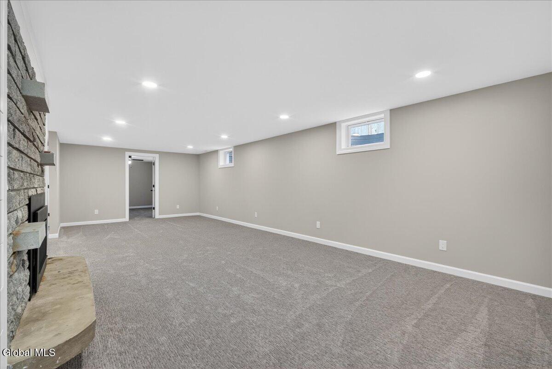
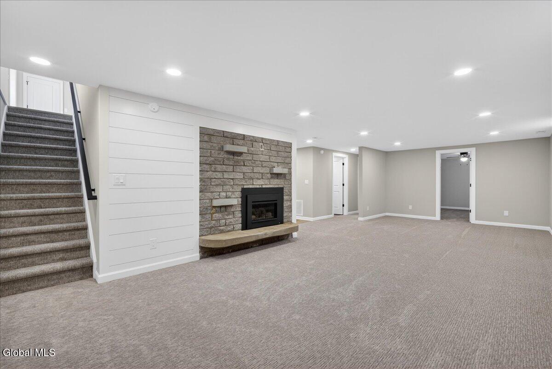
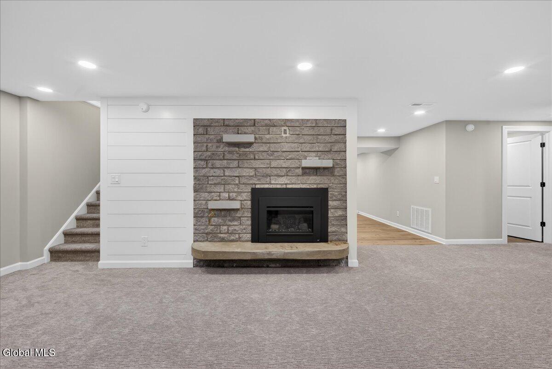
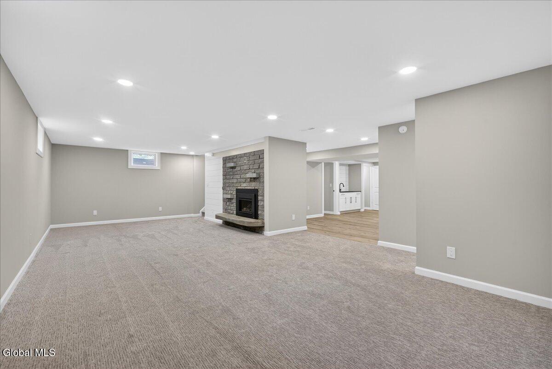
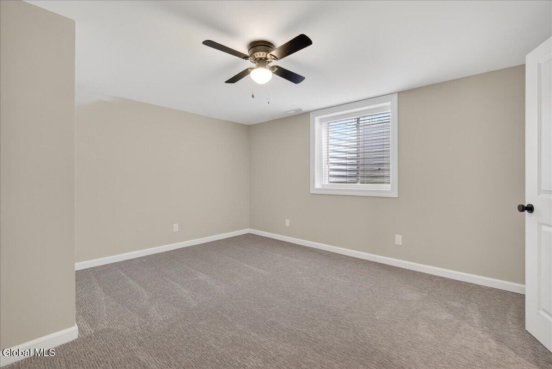
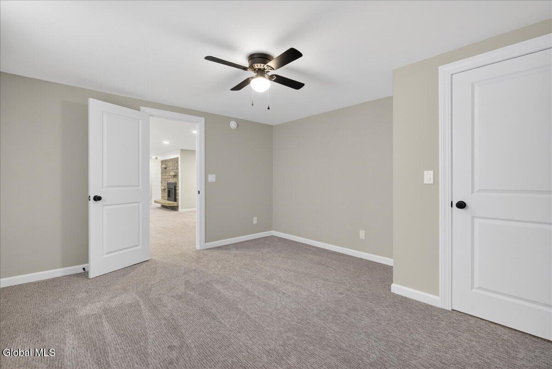
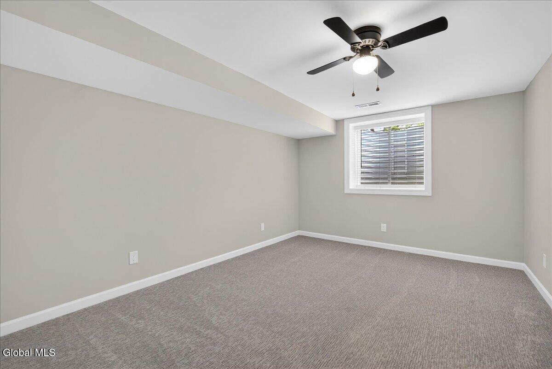
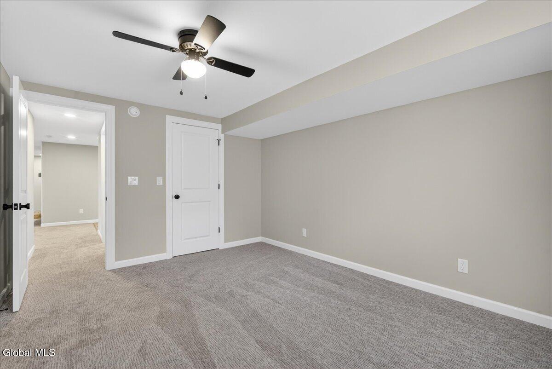
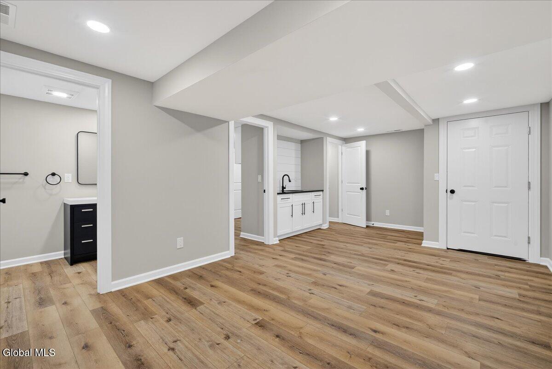
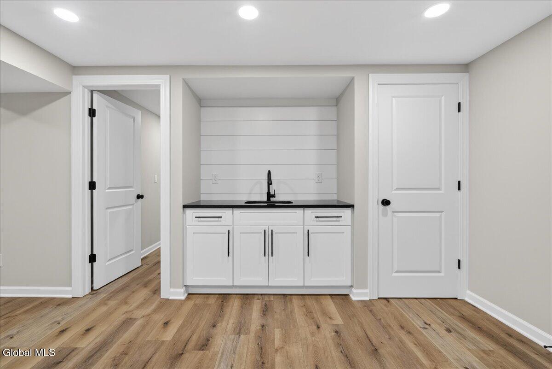
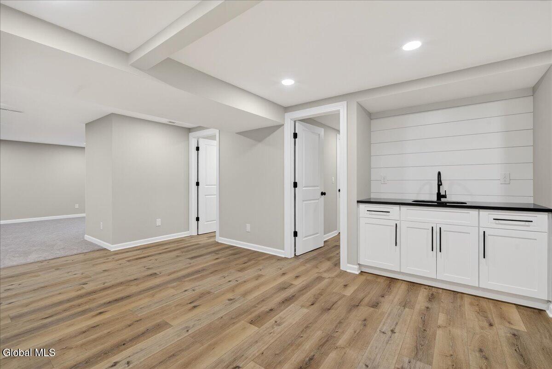
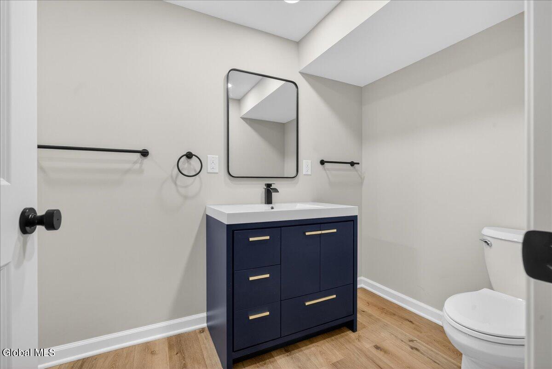
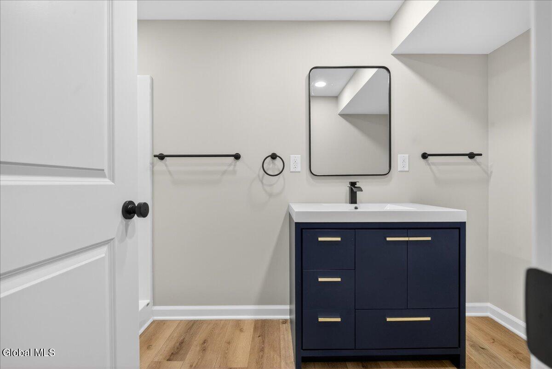
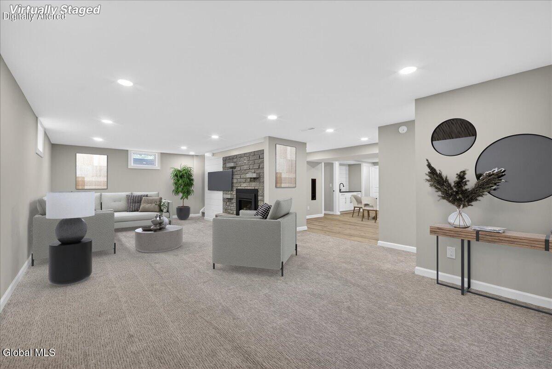
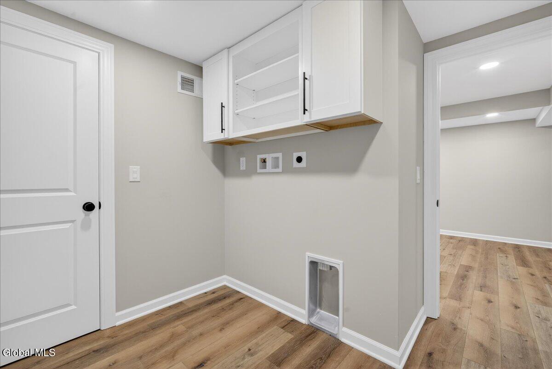
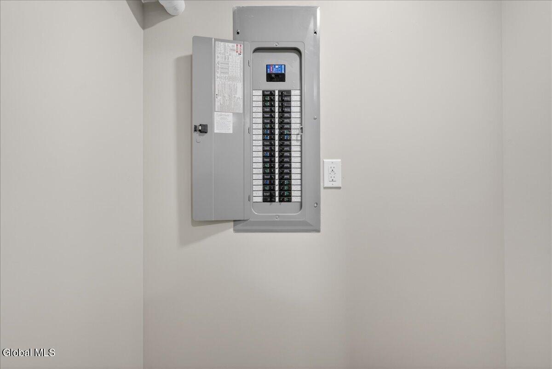
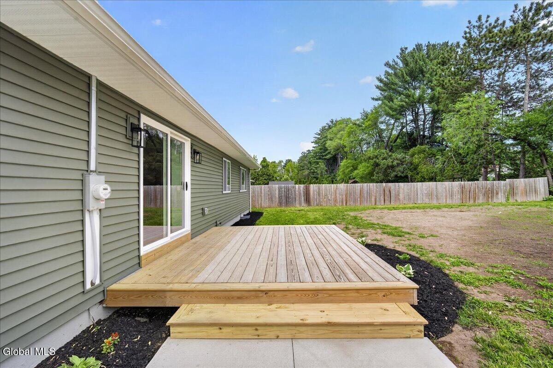
Downstairs, the fully finished lower level offers exceptional versatility for an in-law suite, multi-generational living, or a private home business, complete with its own private garage entrance, an interior staircase, a second family room with a matching fireplace, a full third bath, full egress windows, a wet bar, and a second dedicated laundry setup. With a new roof, 1,500-gallon septic system, plumbing, electrical, insulation, doors, and back deck, every major system is done for complete peace of mind.
Seller is a licensed agent.
View Map
Contact an Agent

Daniel Davies
NYS Licensed Real Estate Broker GRI, ABR, RSPS,SRS,C2EX
(518) 656-9068
dan@daviesrealty.net
Daniel Davies
NYS Licensed Real Estate Broker GRI, ABR, RSPS,SRS,C2EX
(518) 656-9068
dan@daviesrealty.net
-- Information Is Not Guaranteed --