
 3D Tour
- 4 Bedrooms
- 3 Full Baths
- 1 1/2 Baths
- Residential
- MLS # 202624783
Property Details
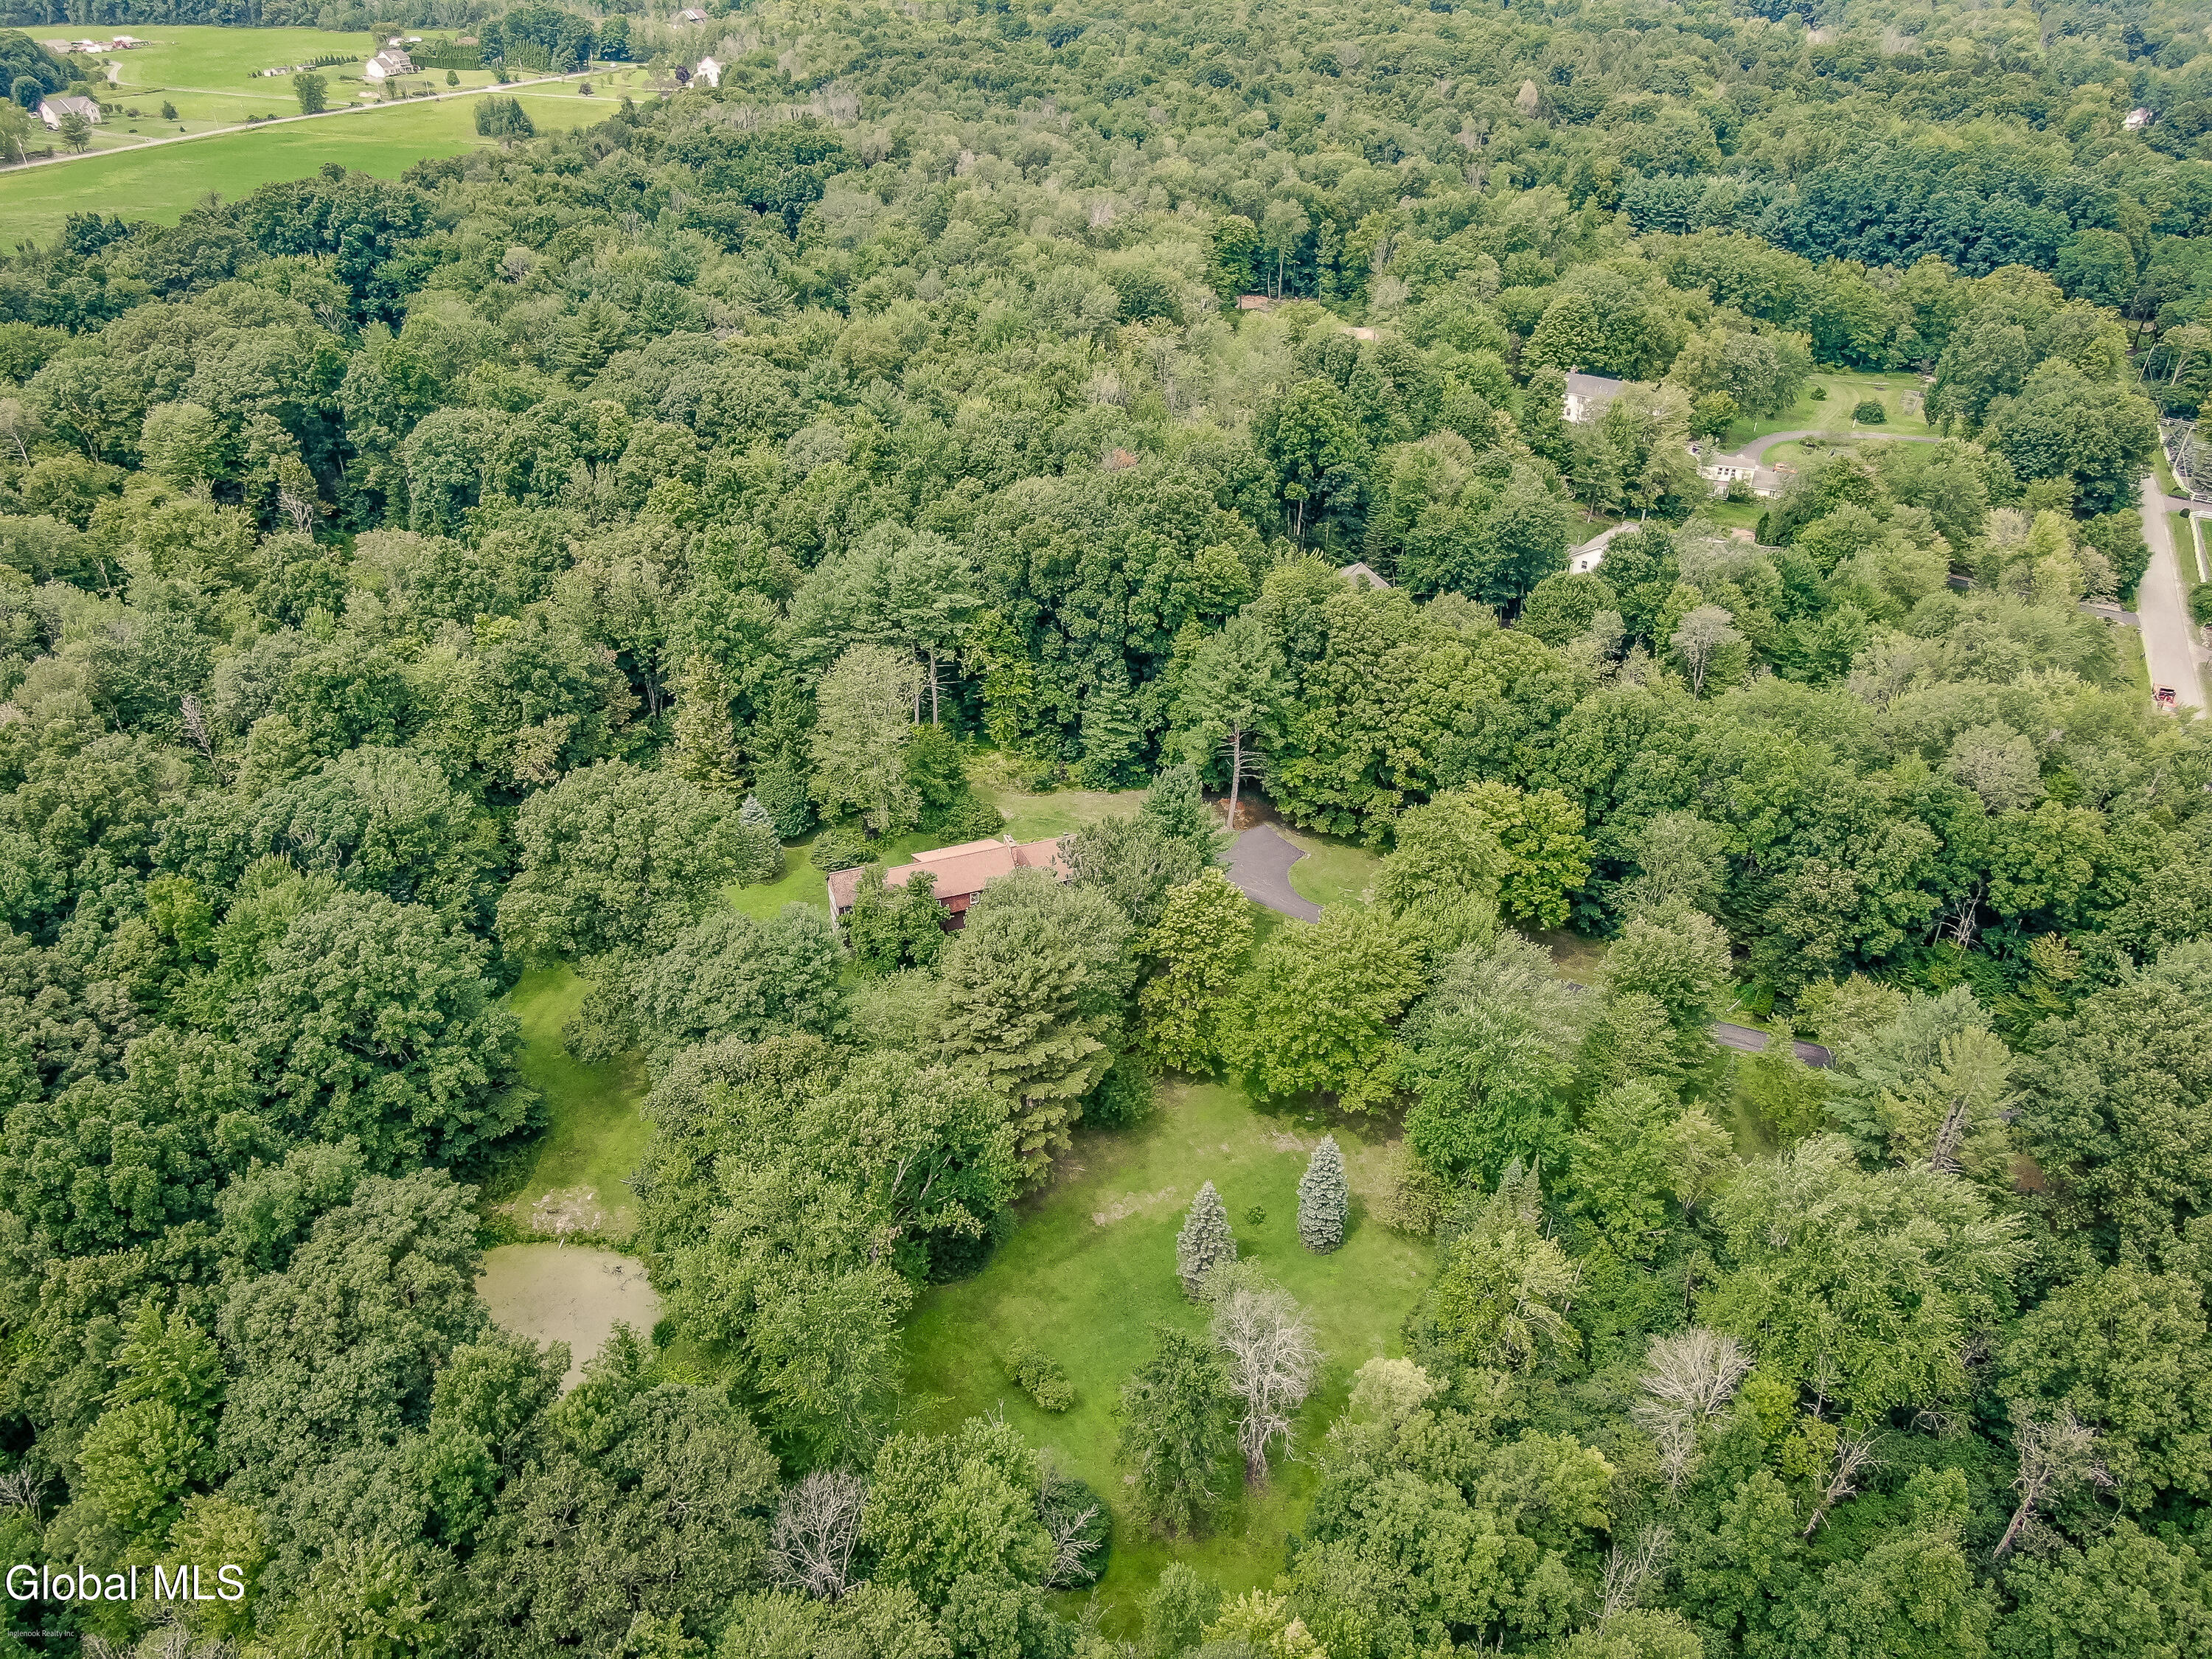
- Acres: 5.43
- Total Square Feet: 3,952
- Above Ground Square Feet: 3747
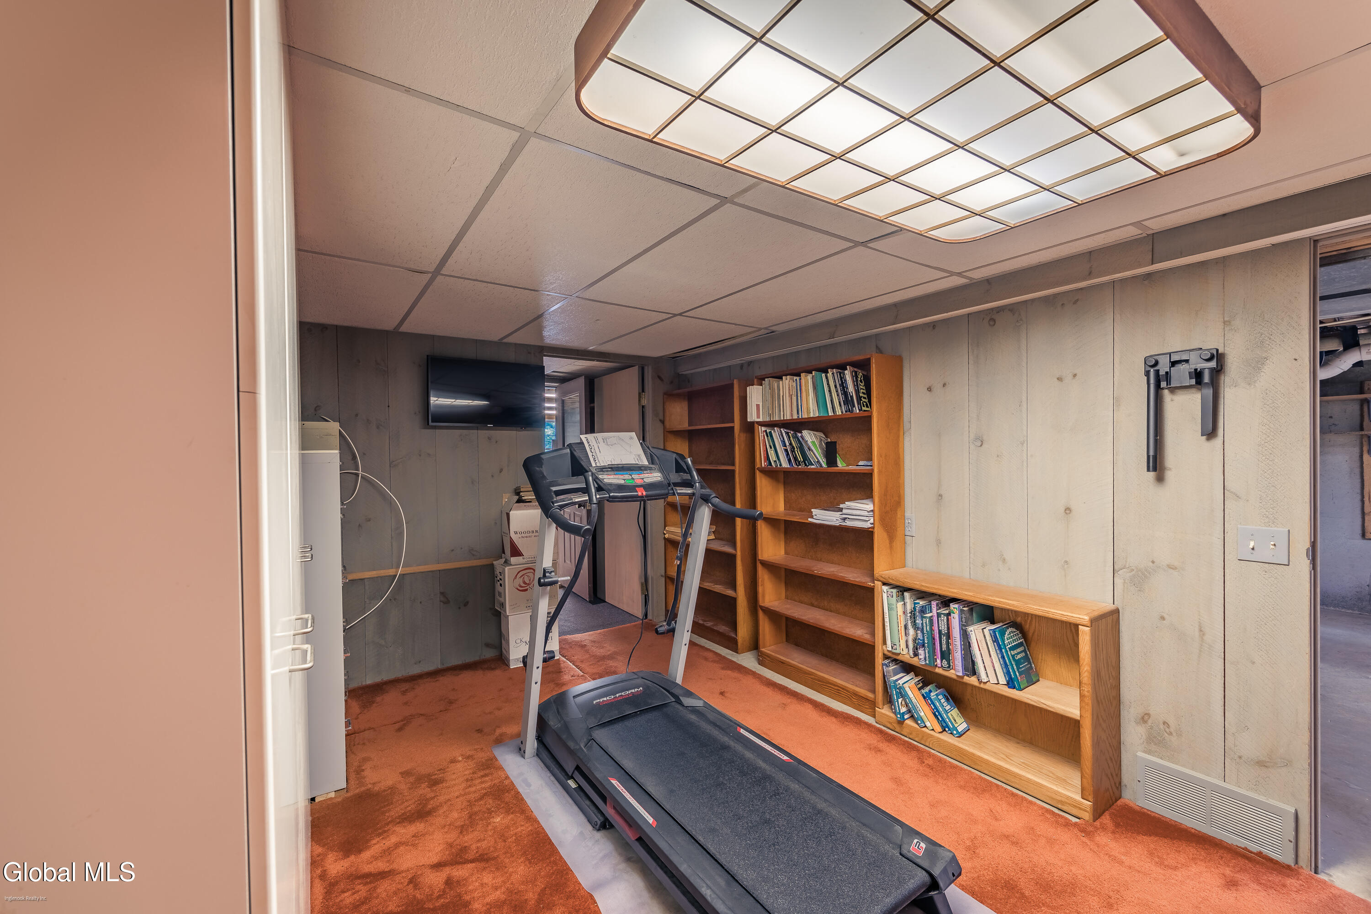
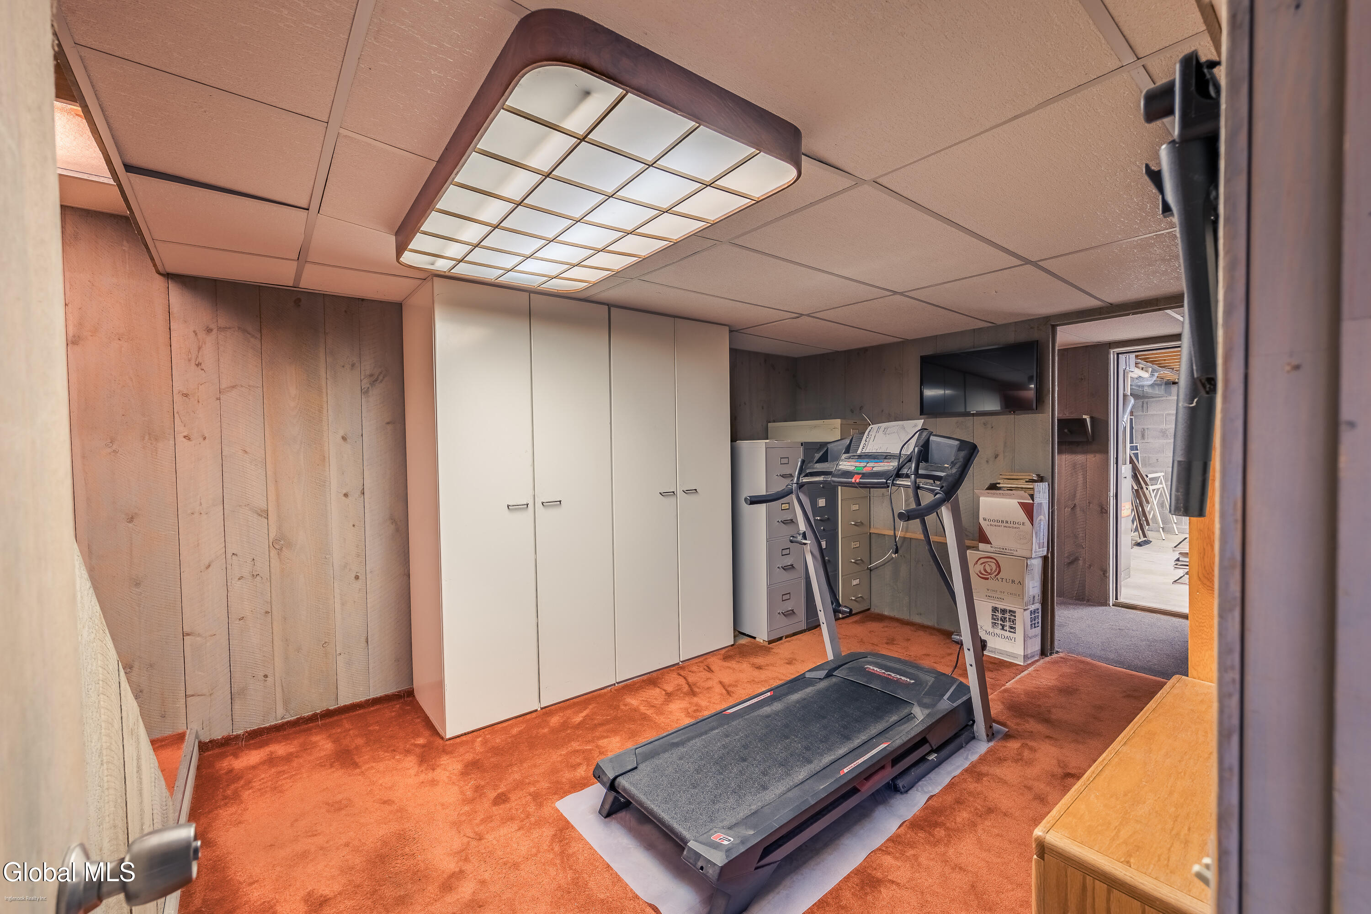
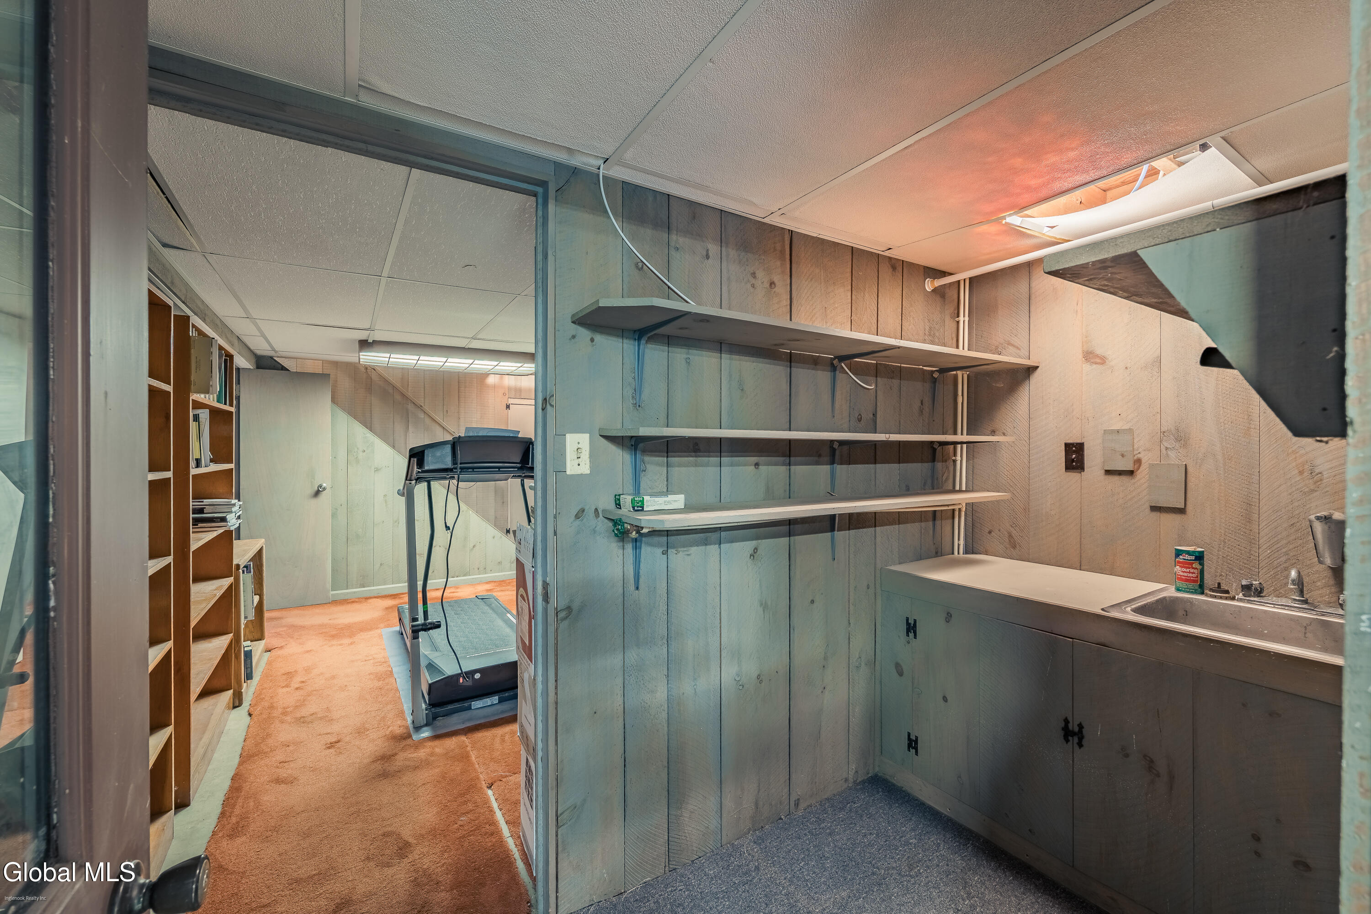
- Below Ground Square Feet: 205
- Town: Charlton
- Property Type: Residential
- Bedrooms: 4
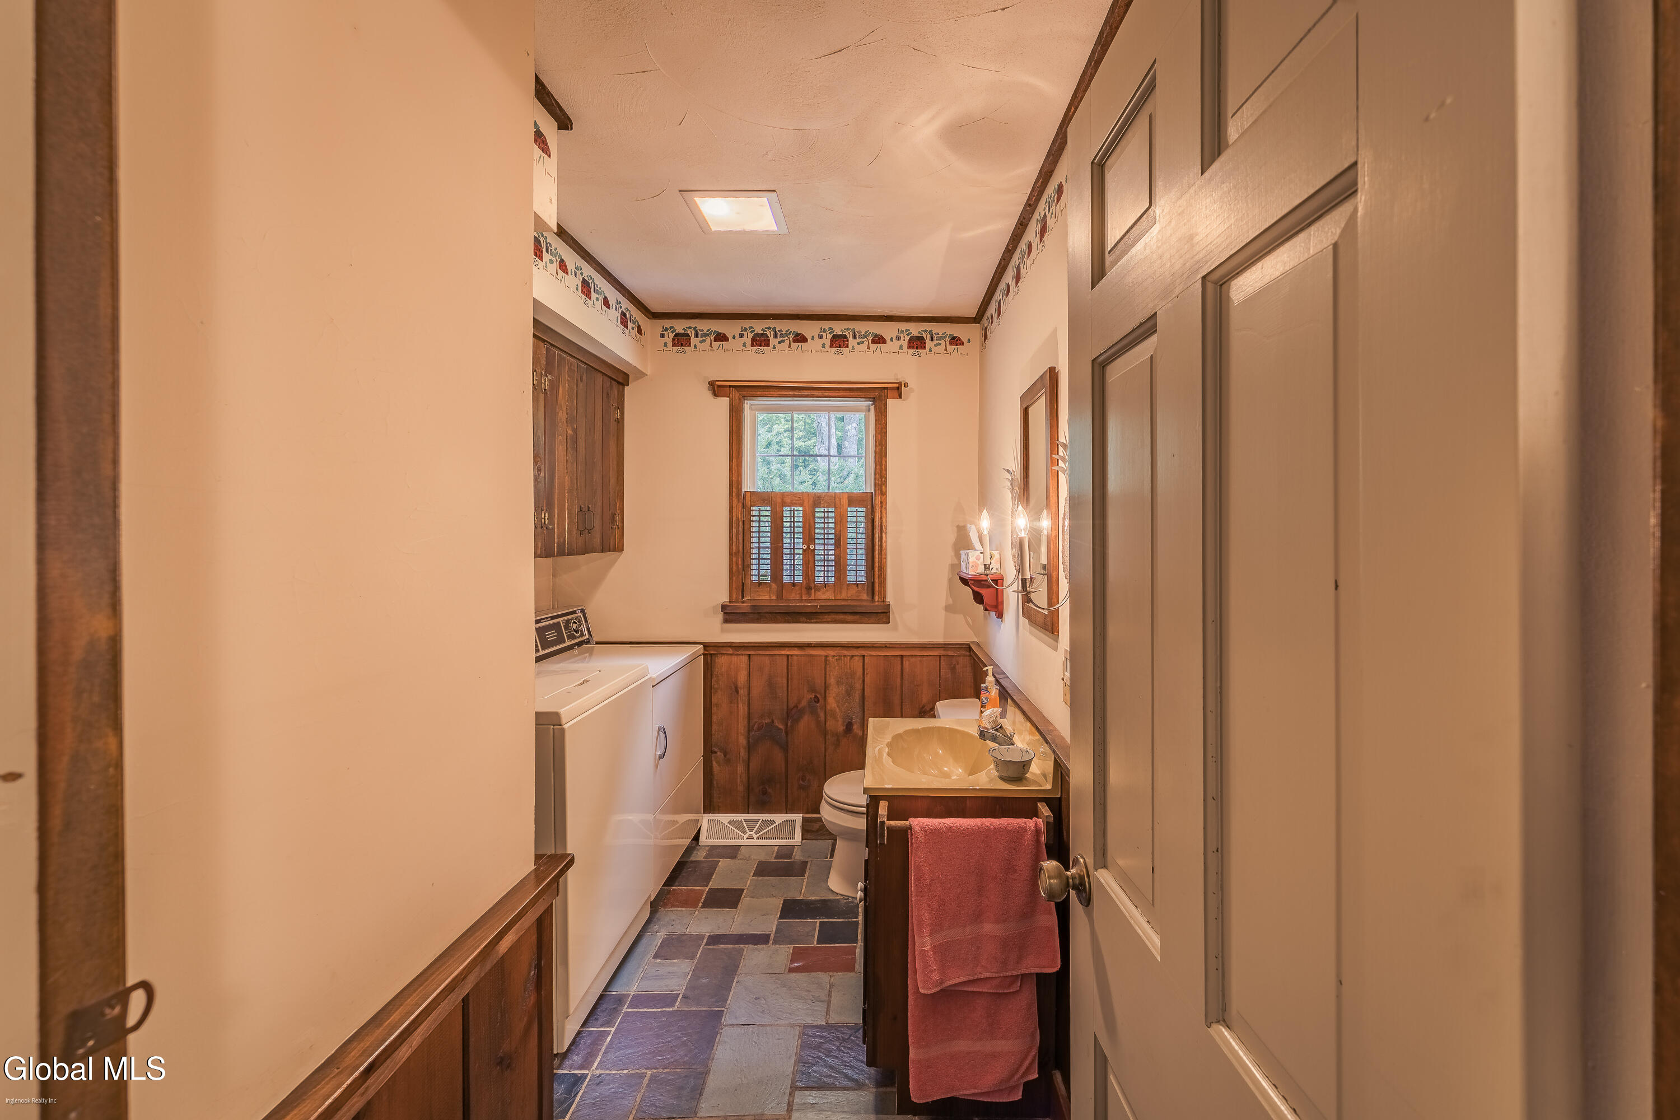
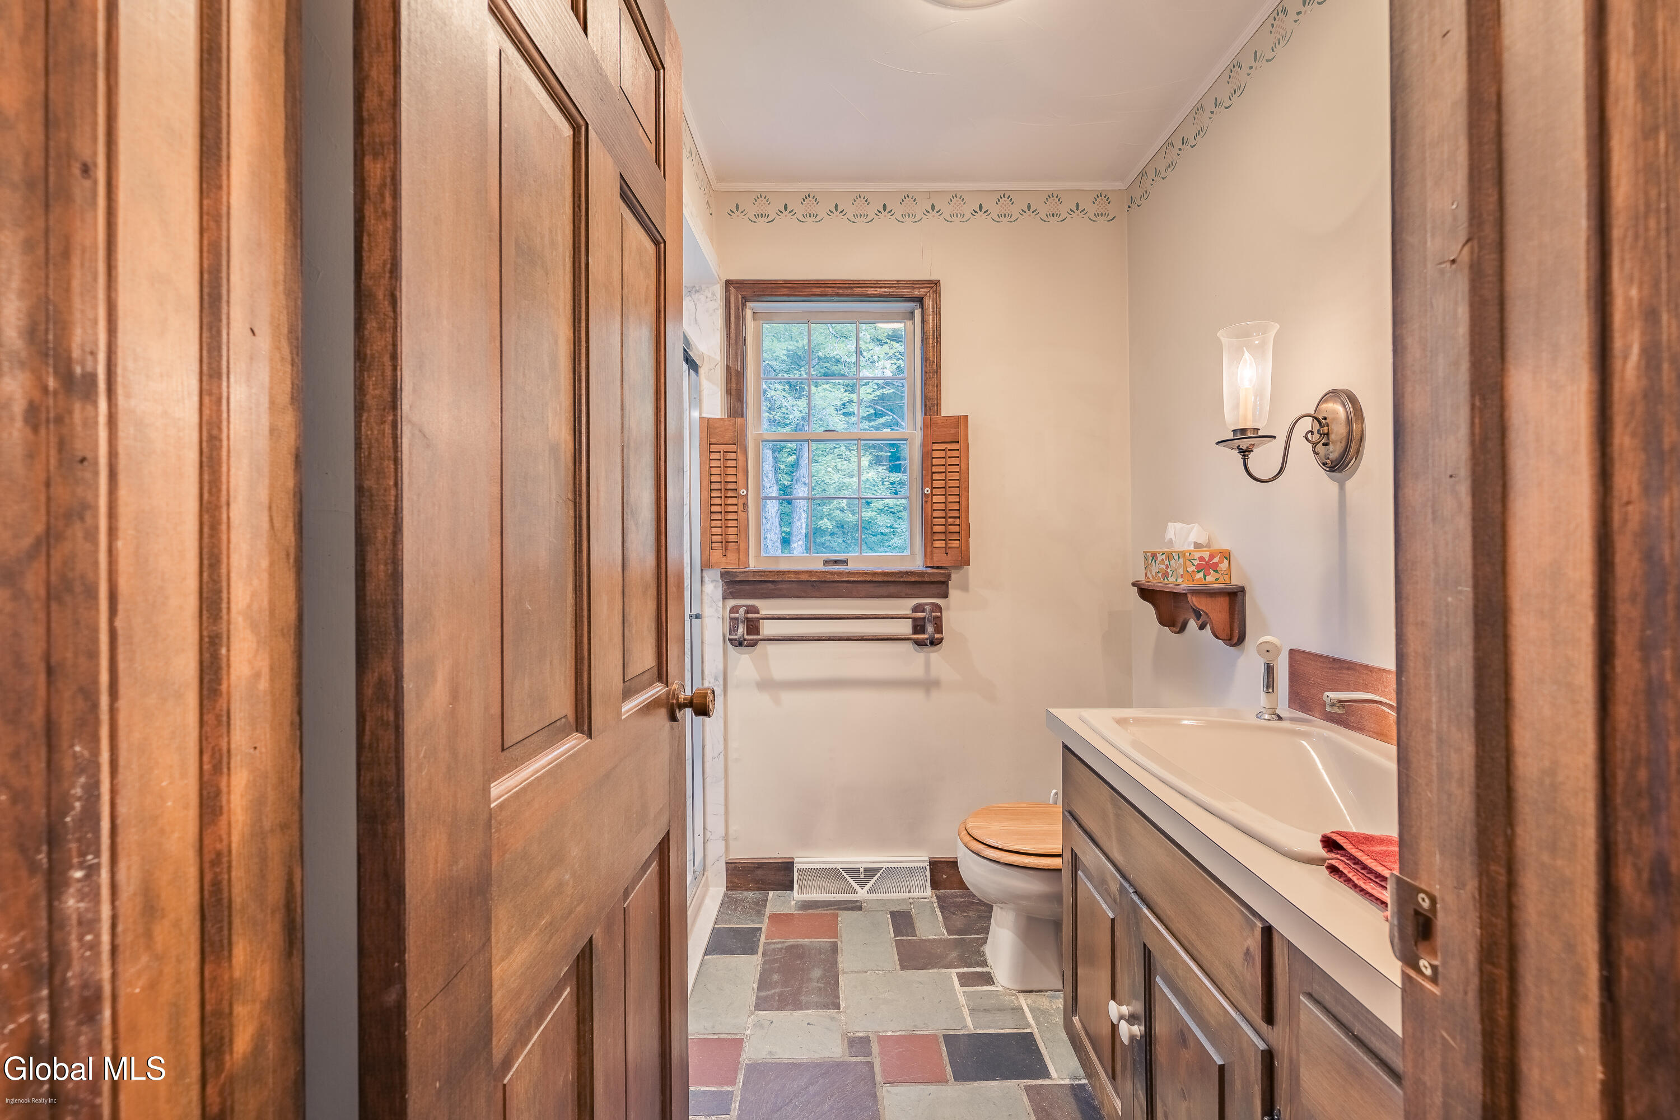
- Full Bathrooms: 3
- 1/2 Bathrooms: 1
- School District: Burnt Hills-Ballston Lake CSD (BHBL)
- Estimated Taxes: $10,035
- Sewer: Septic Tank
- Heat: Forced Air, Propane
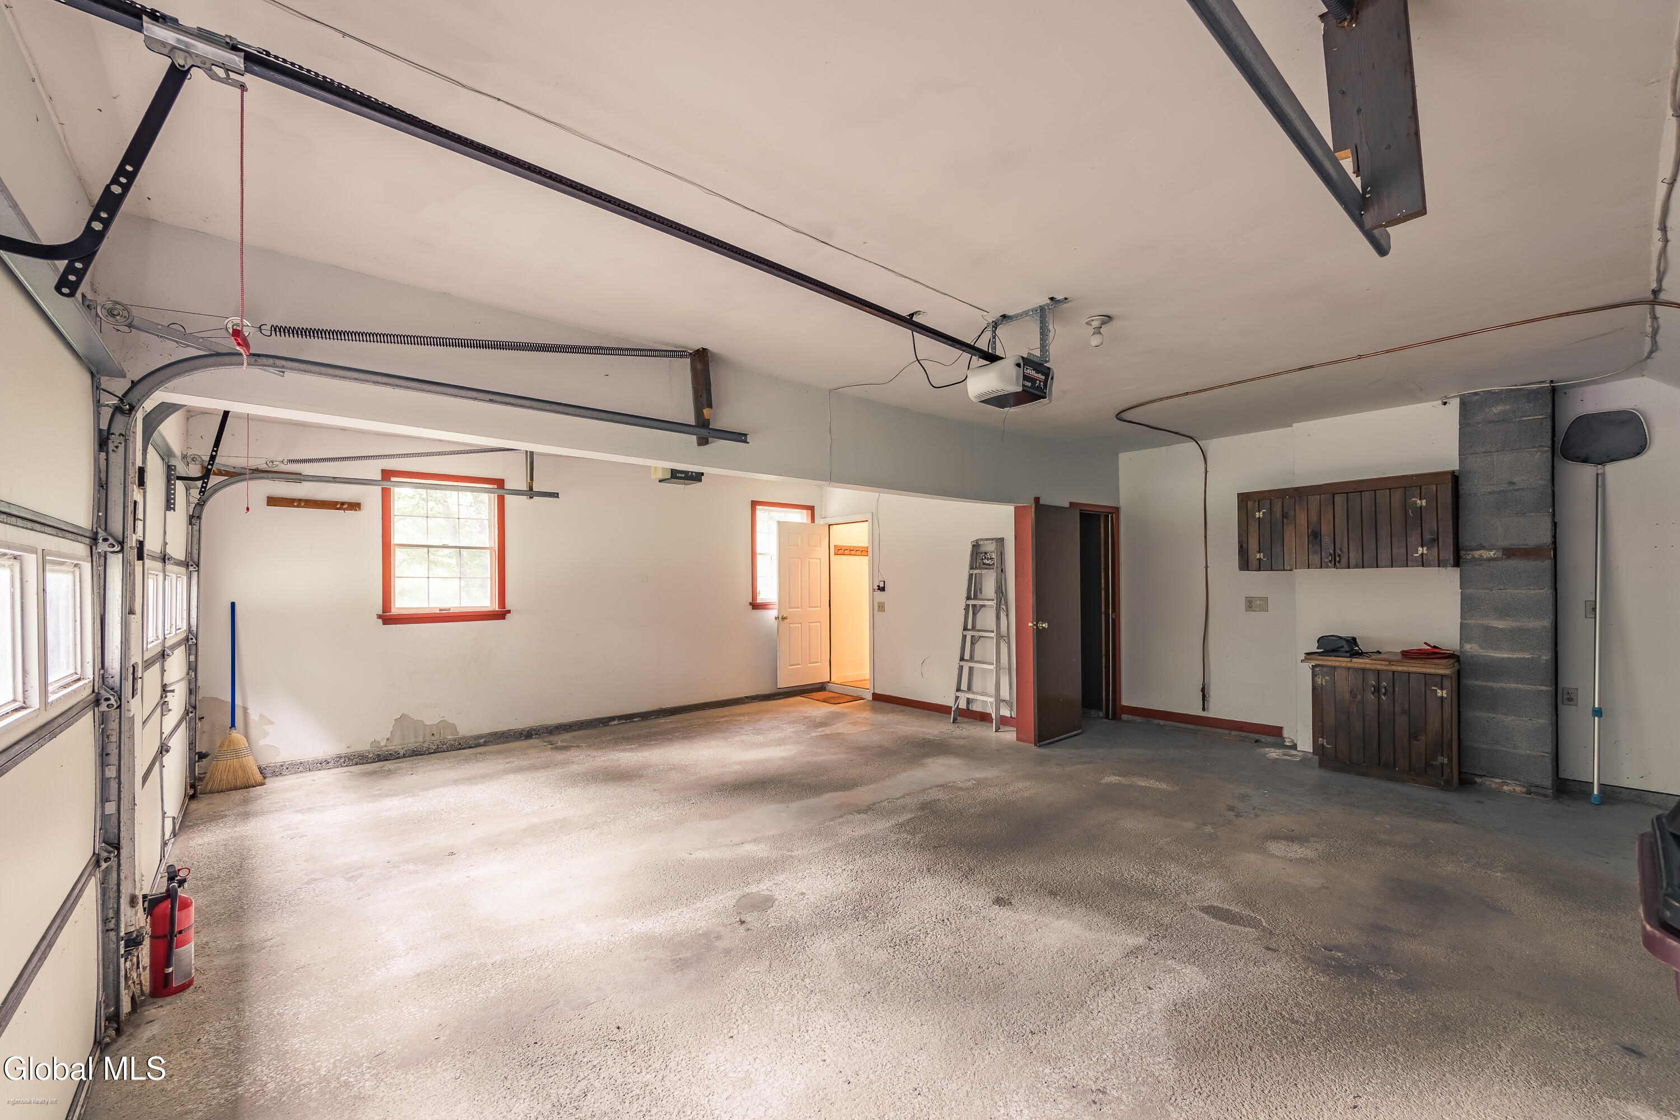
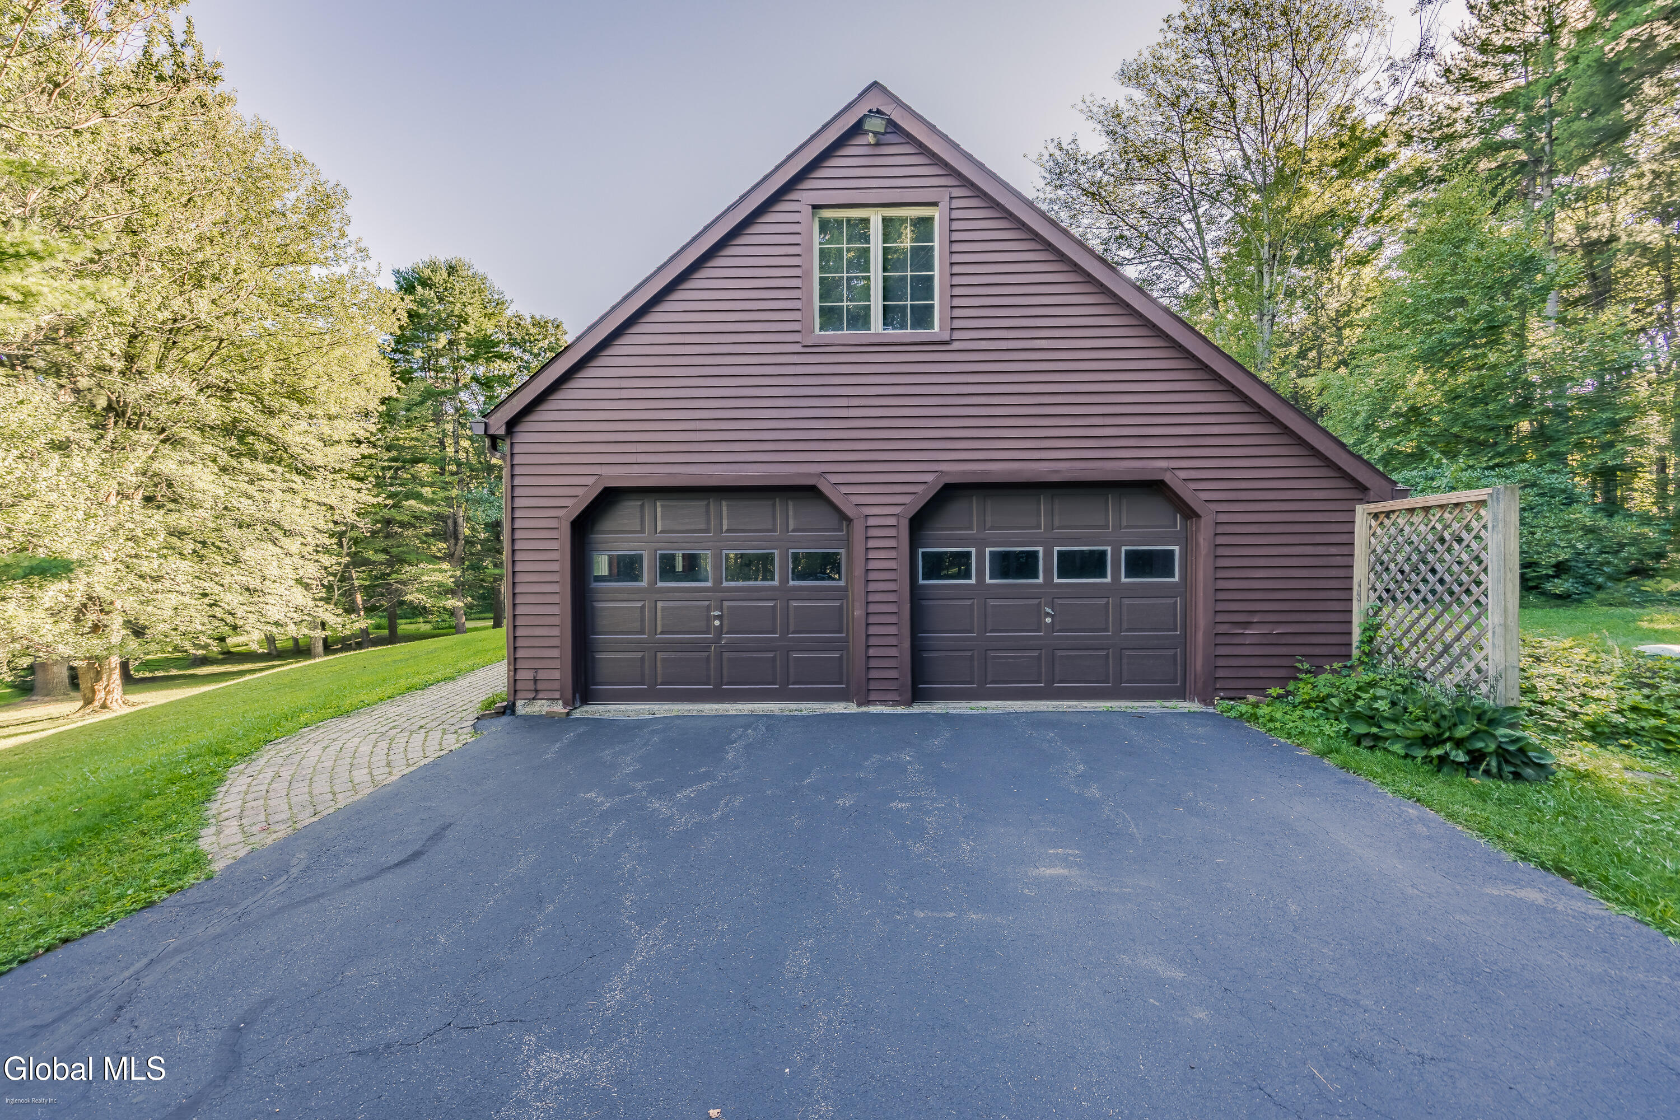
- Garage: 2
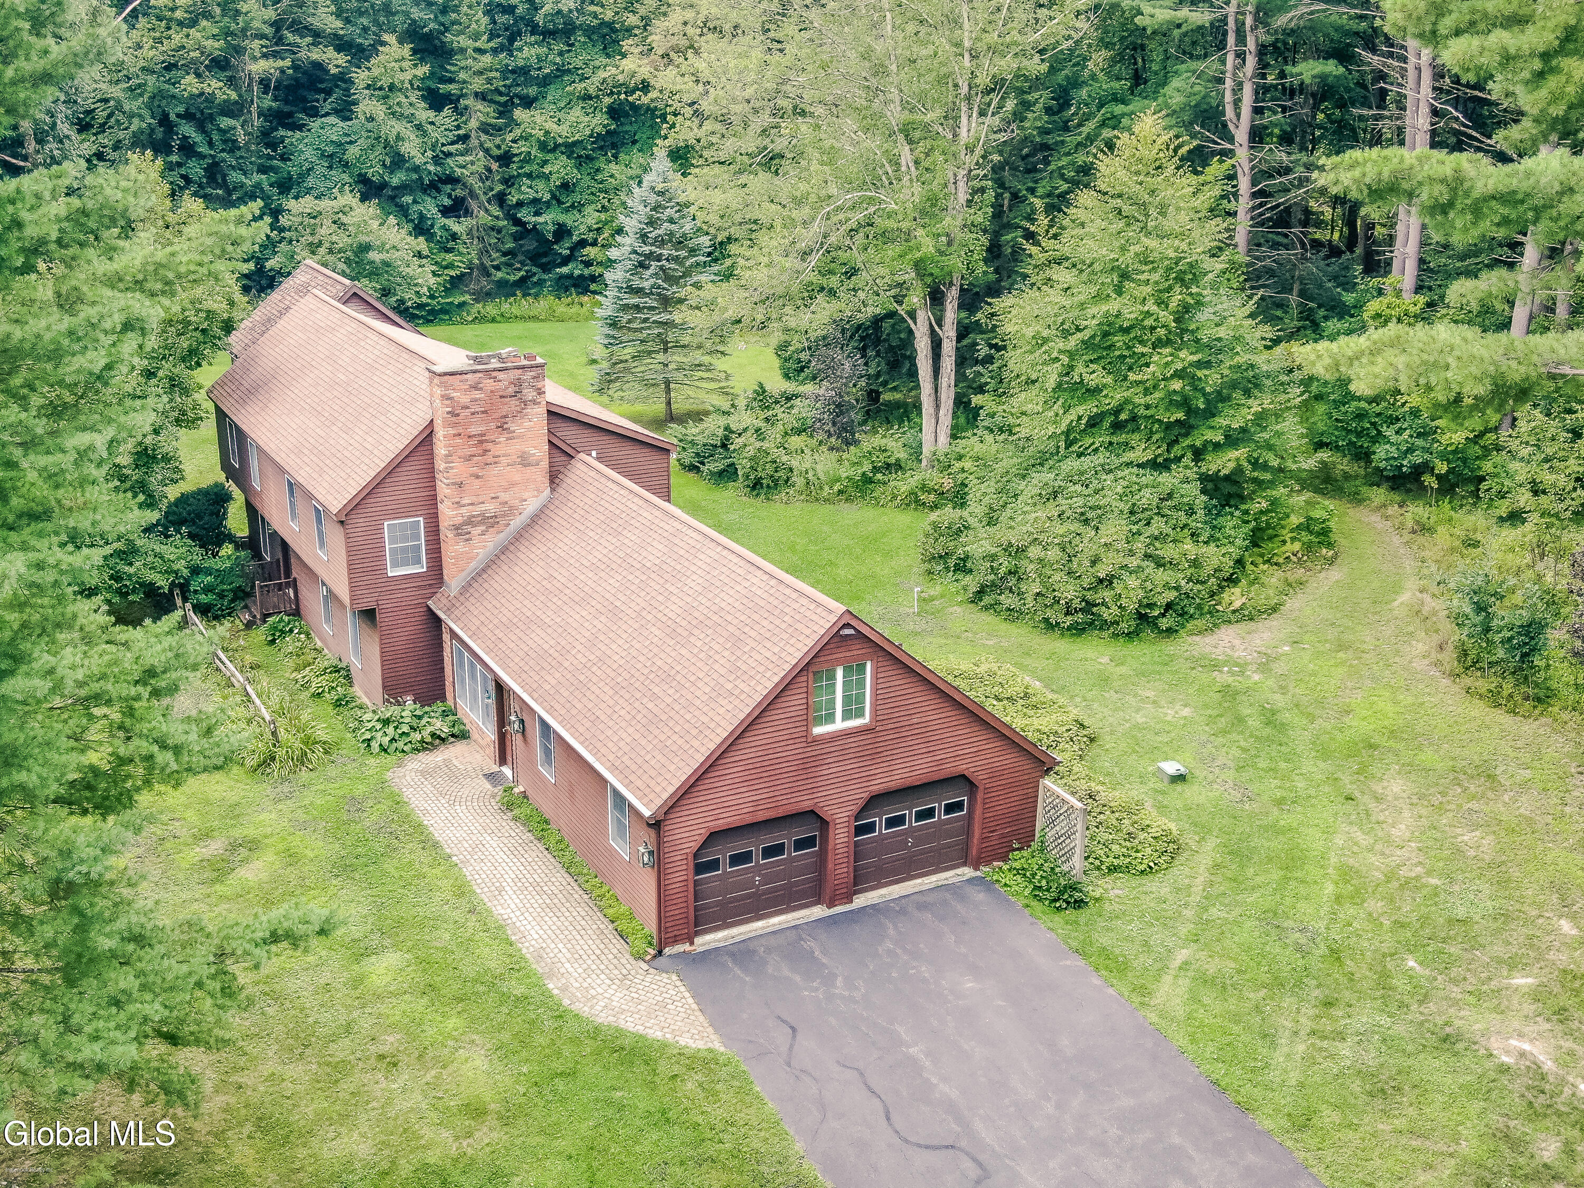
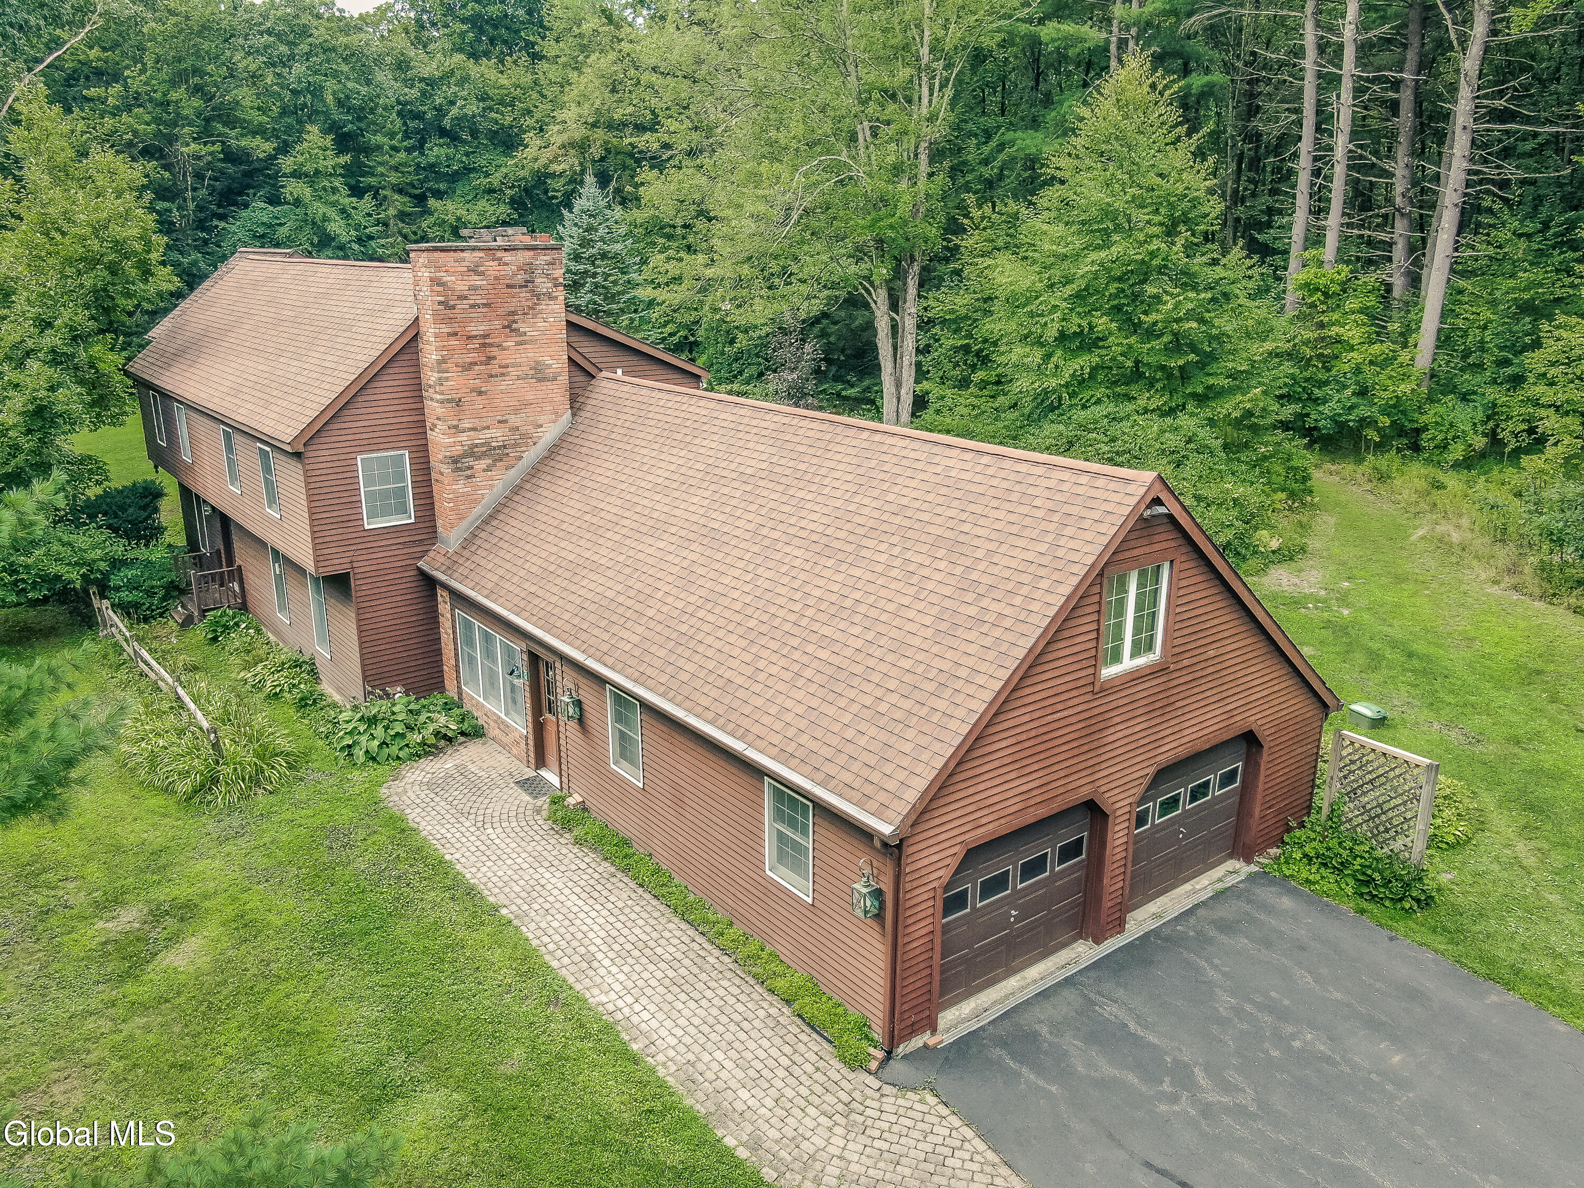
- Property Style: Colonial
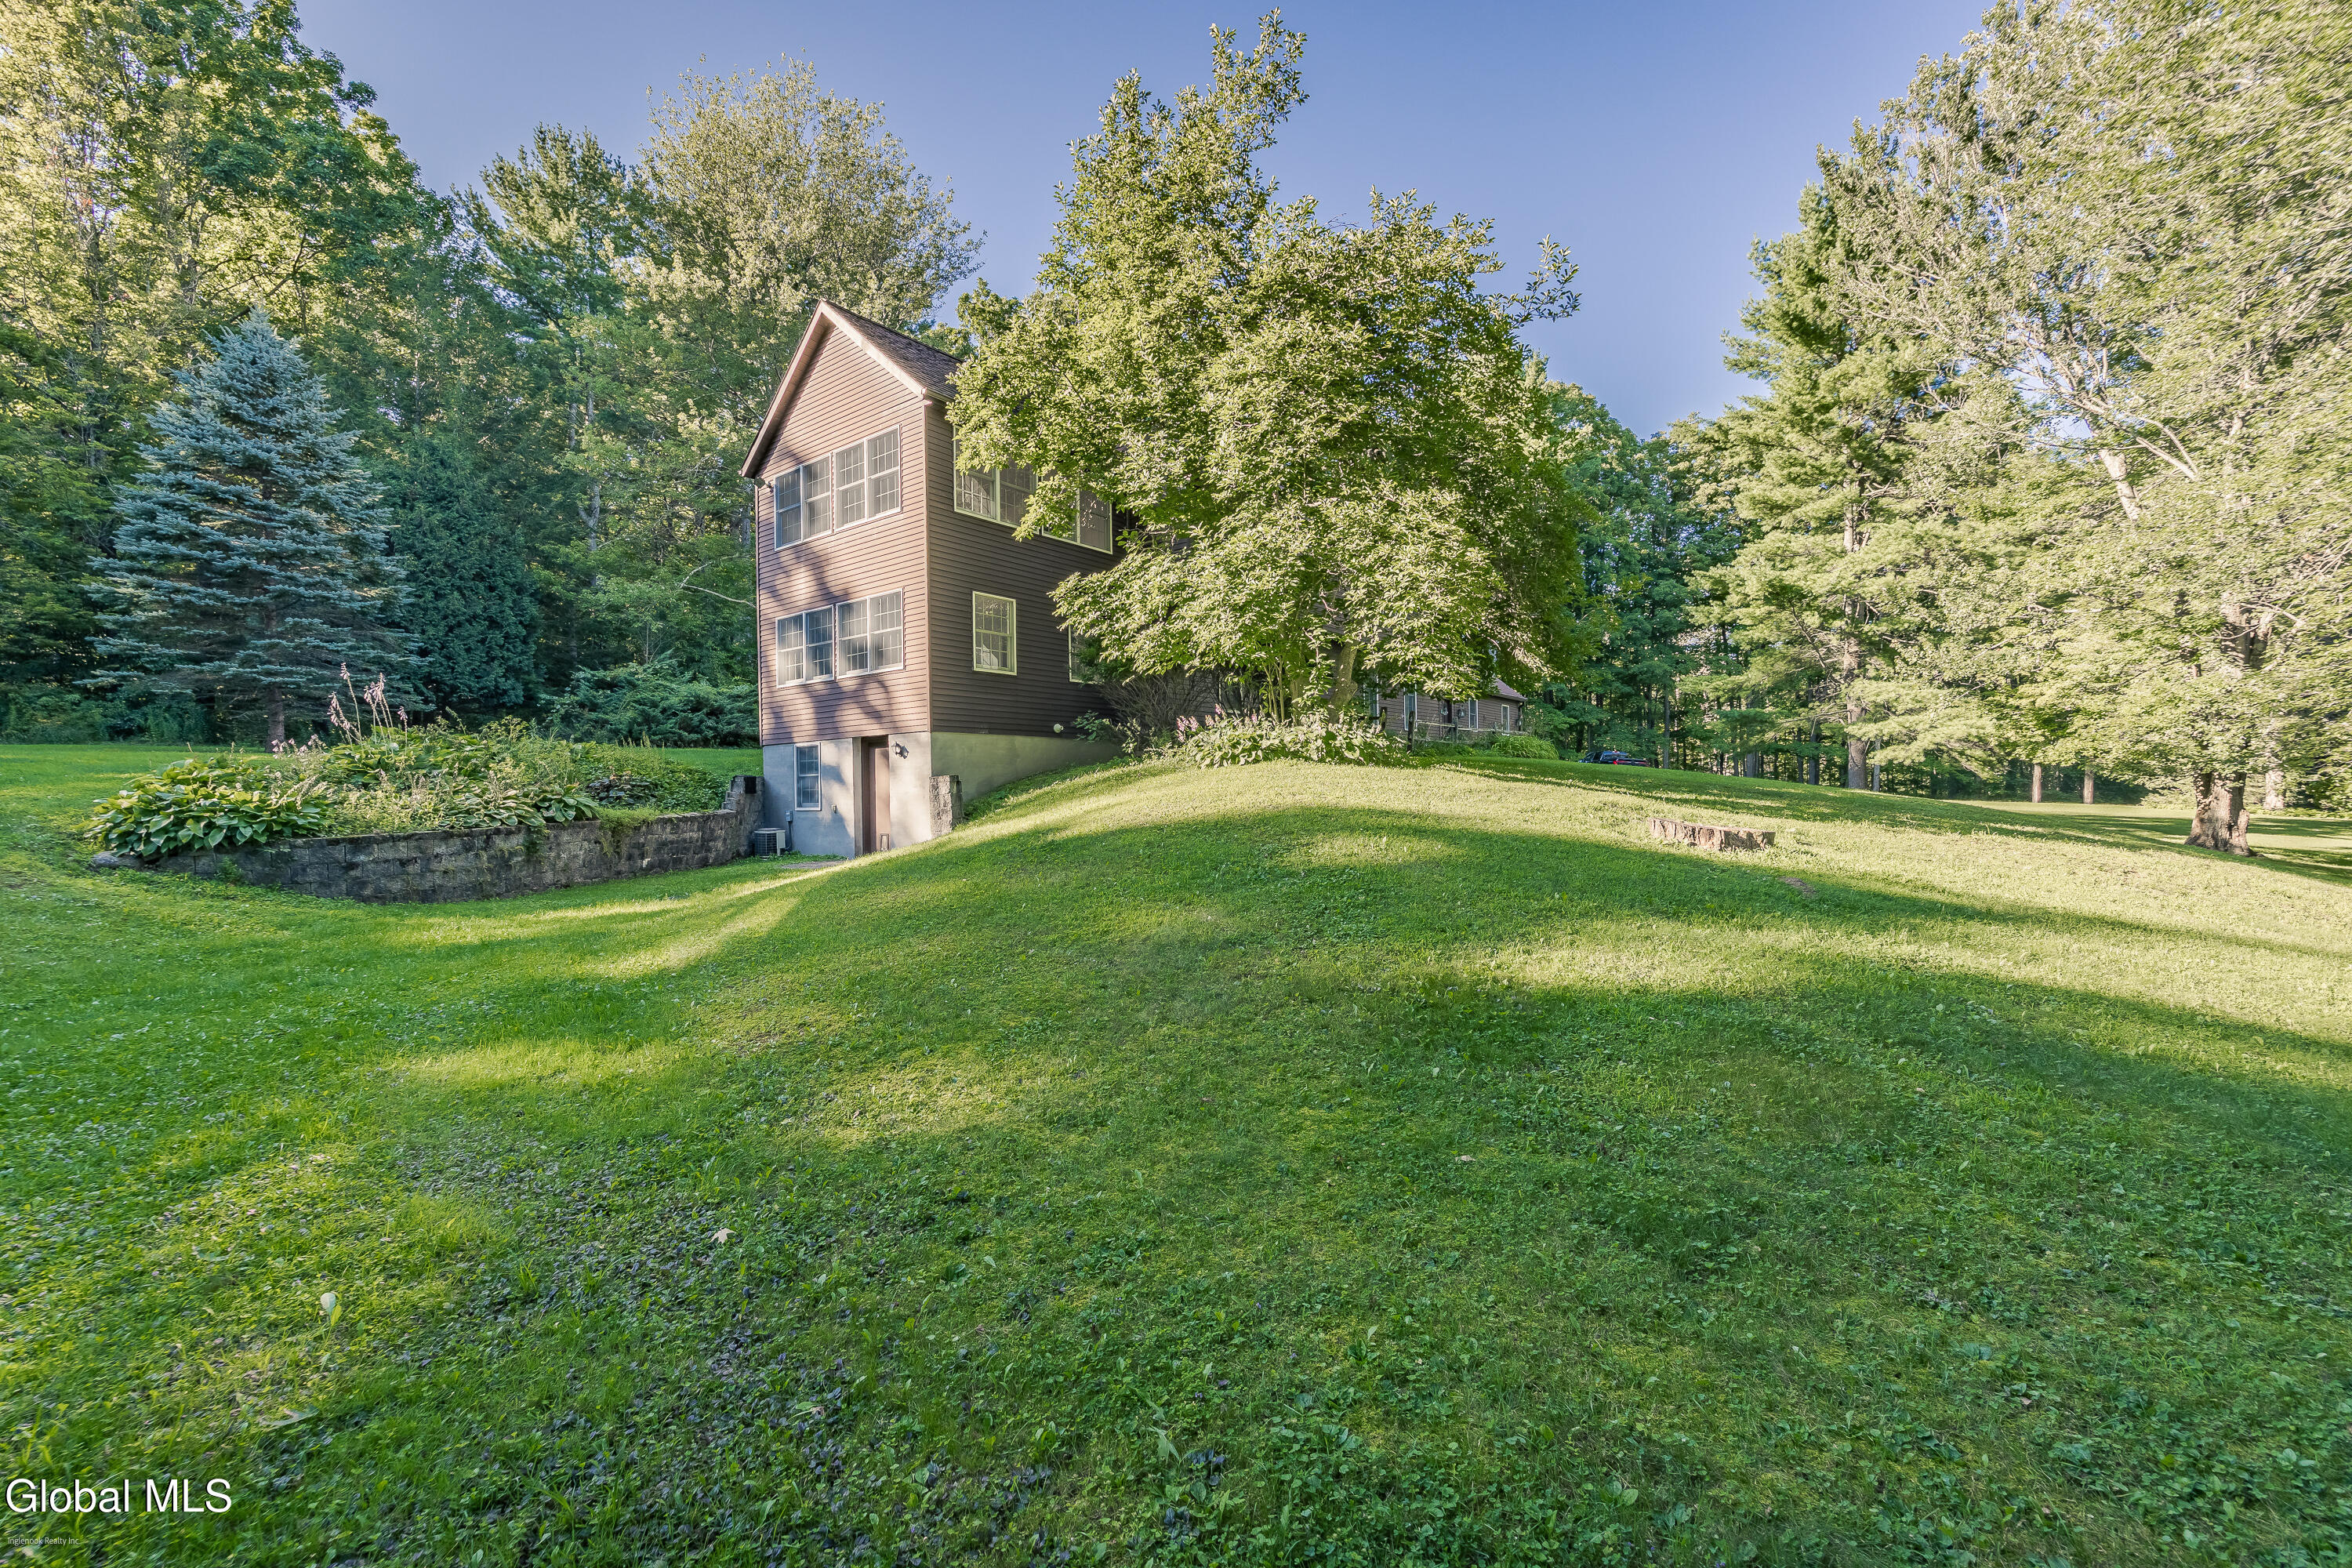
- Basement: Exterior Entry, Finished, Full, Interior Entry, Unfinished, Walk-Out Access
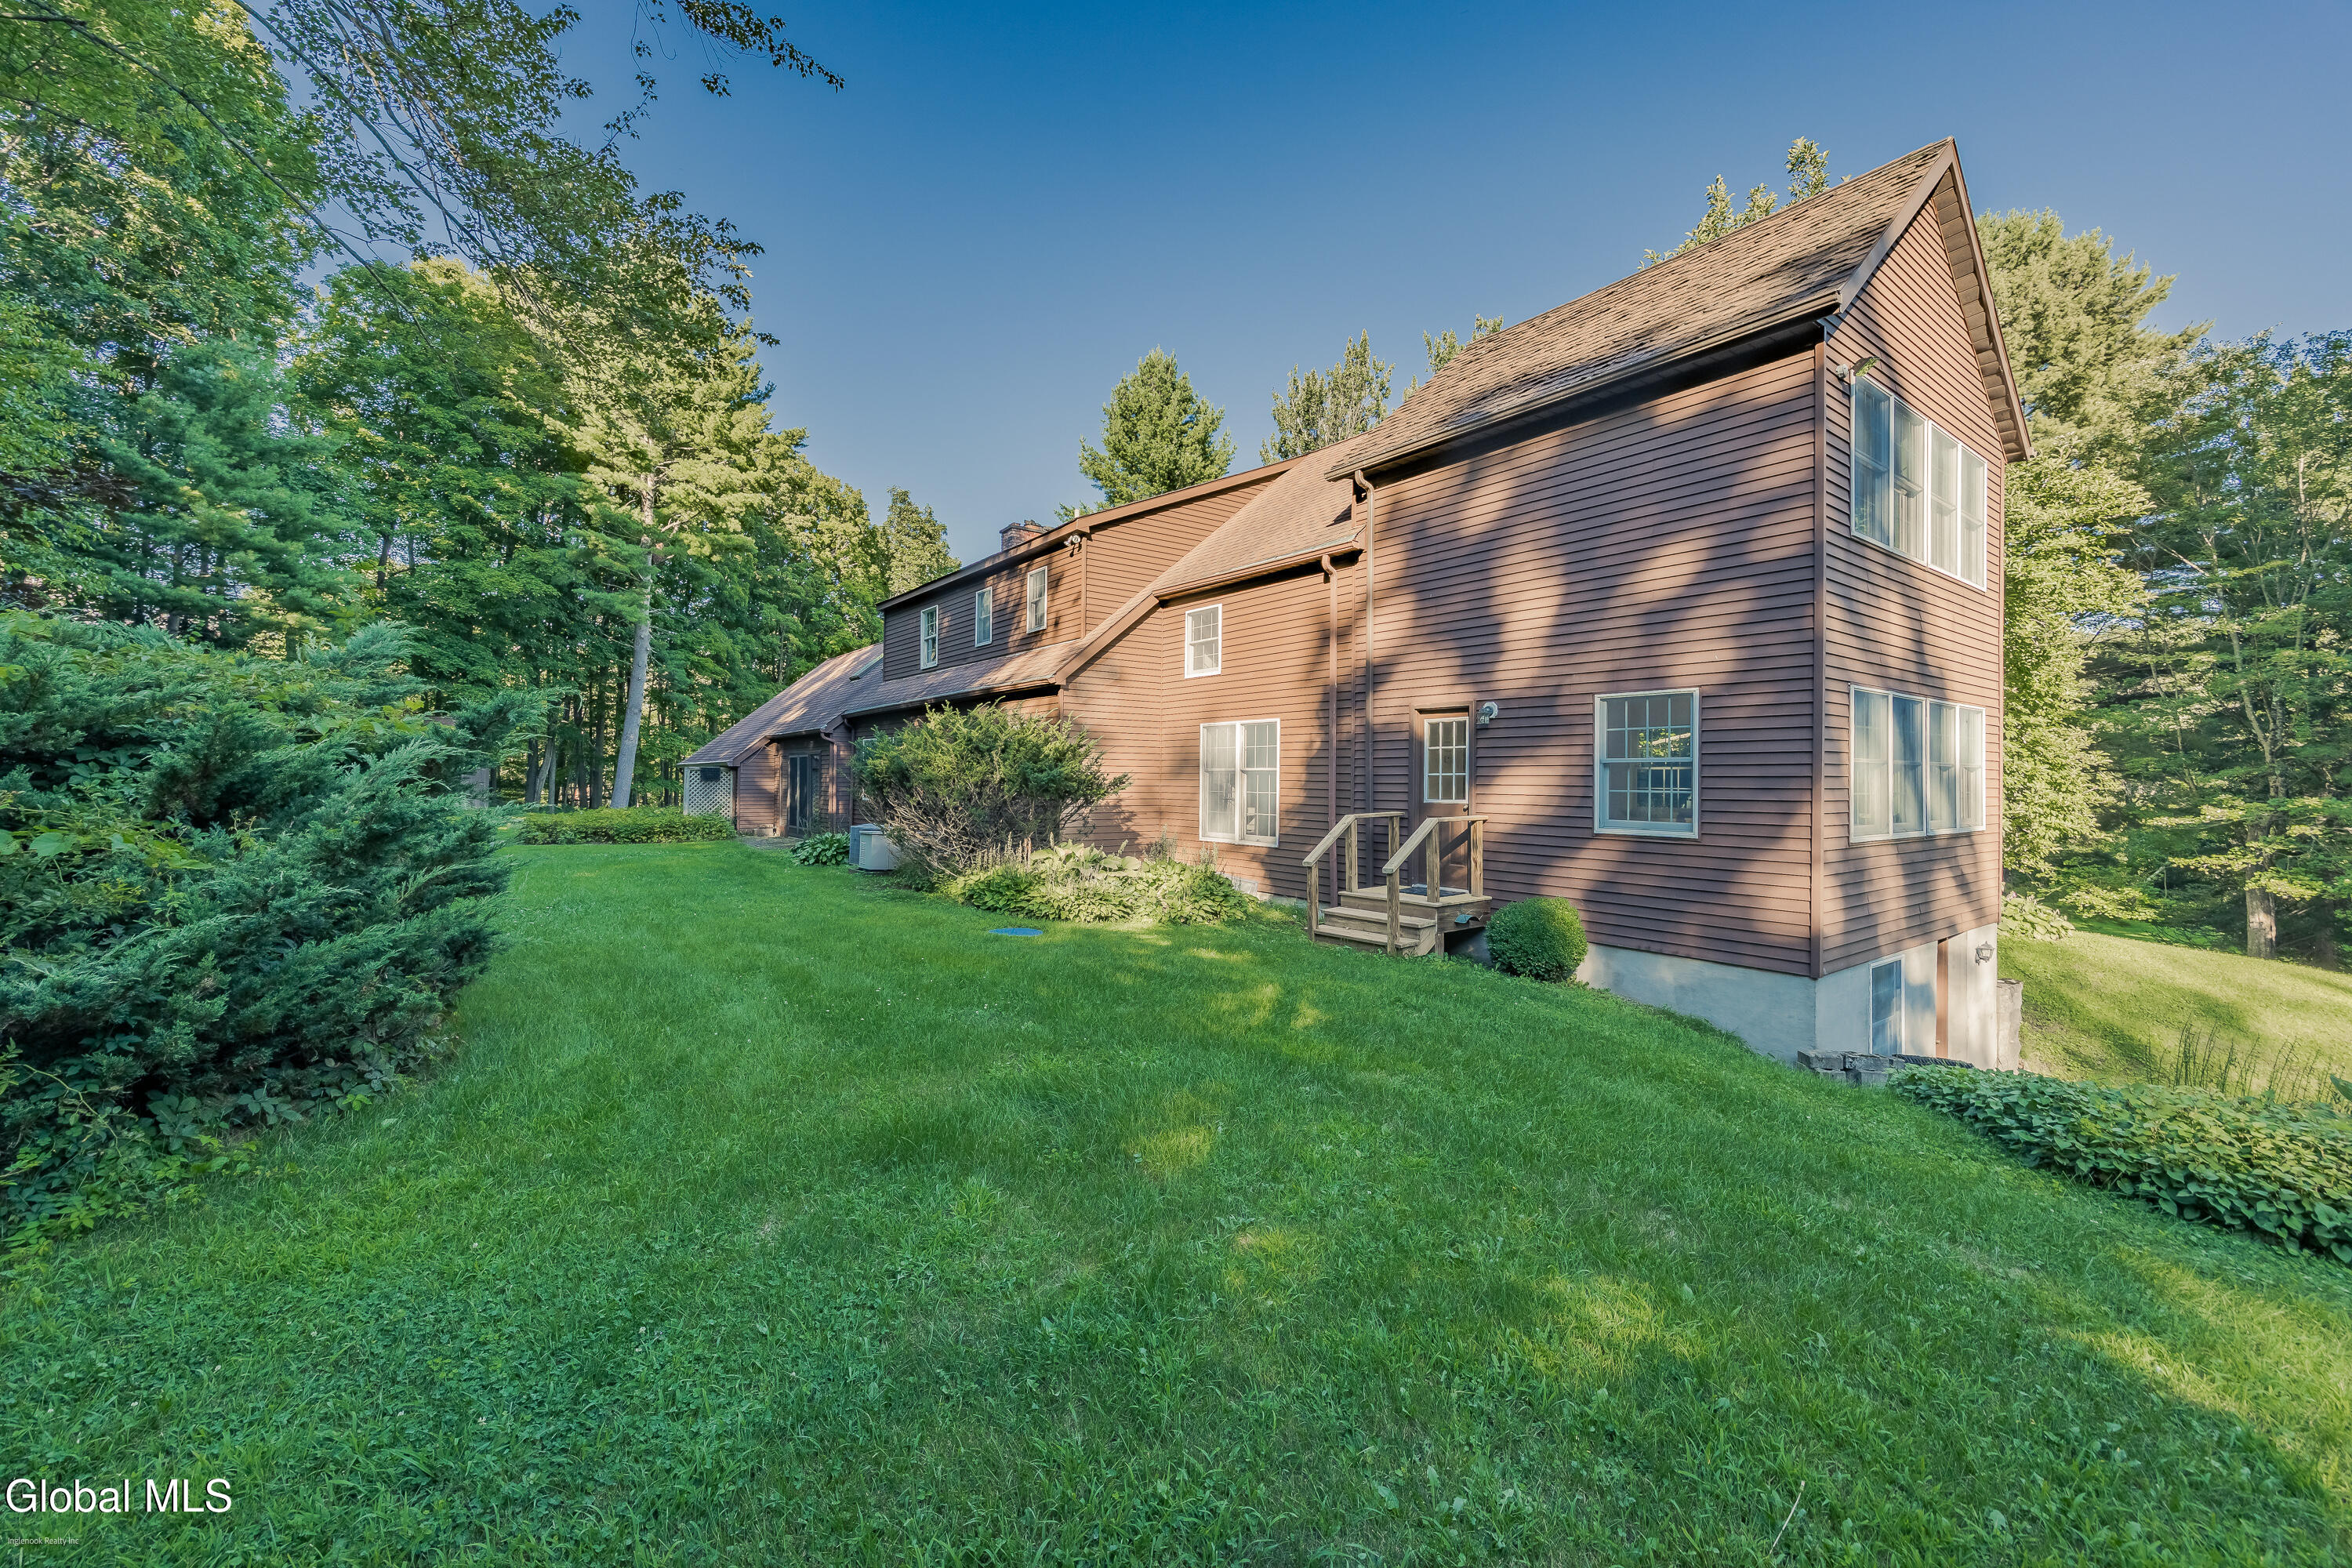
- Exterior: Wood Siding
- Exterior Features: Drive-Paved, Lighting
- County: Saratoga
- Cooling: Central Air
- Parking Spaces: 10
- Interior Features: Walk-In Closet(s), Eat-in Kitchen, Kitchen Island
Remarks
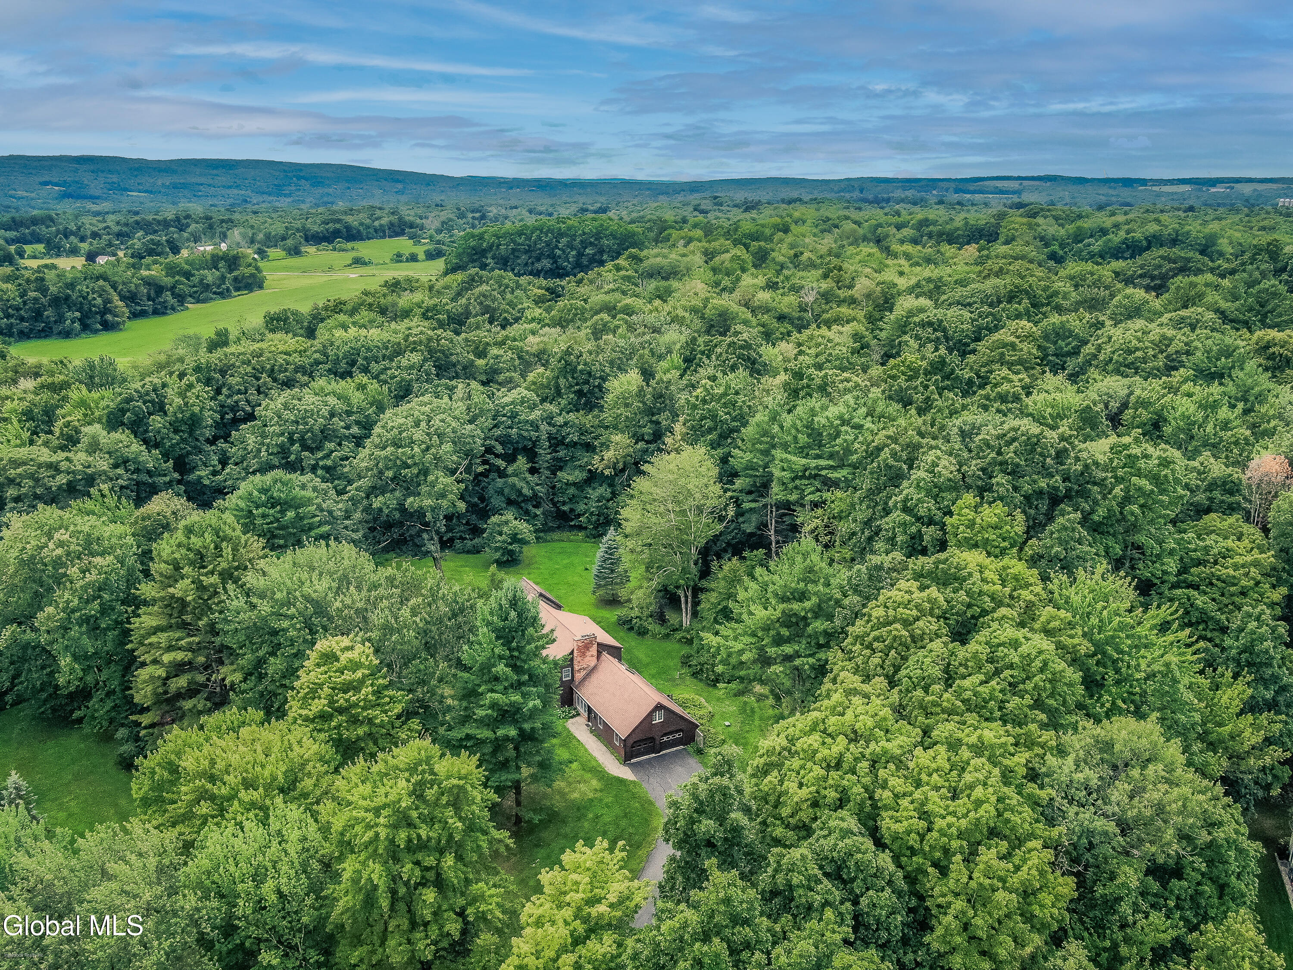
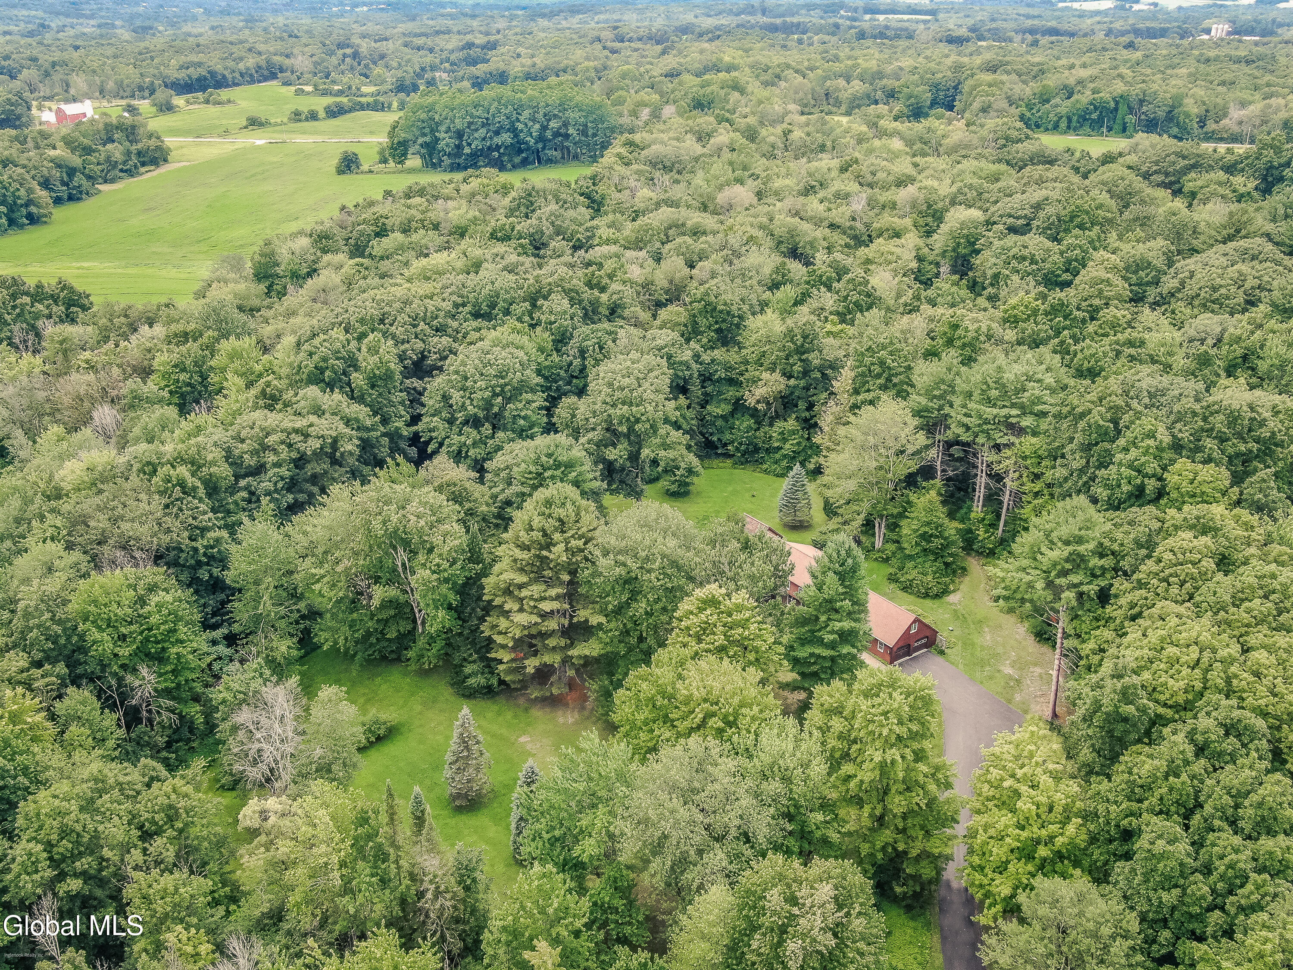
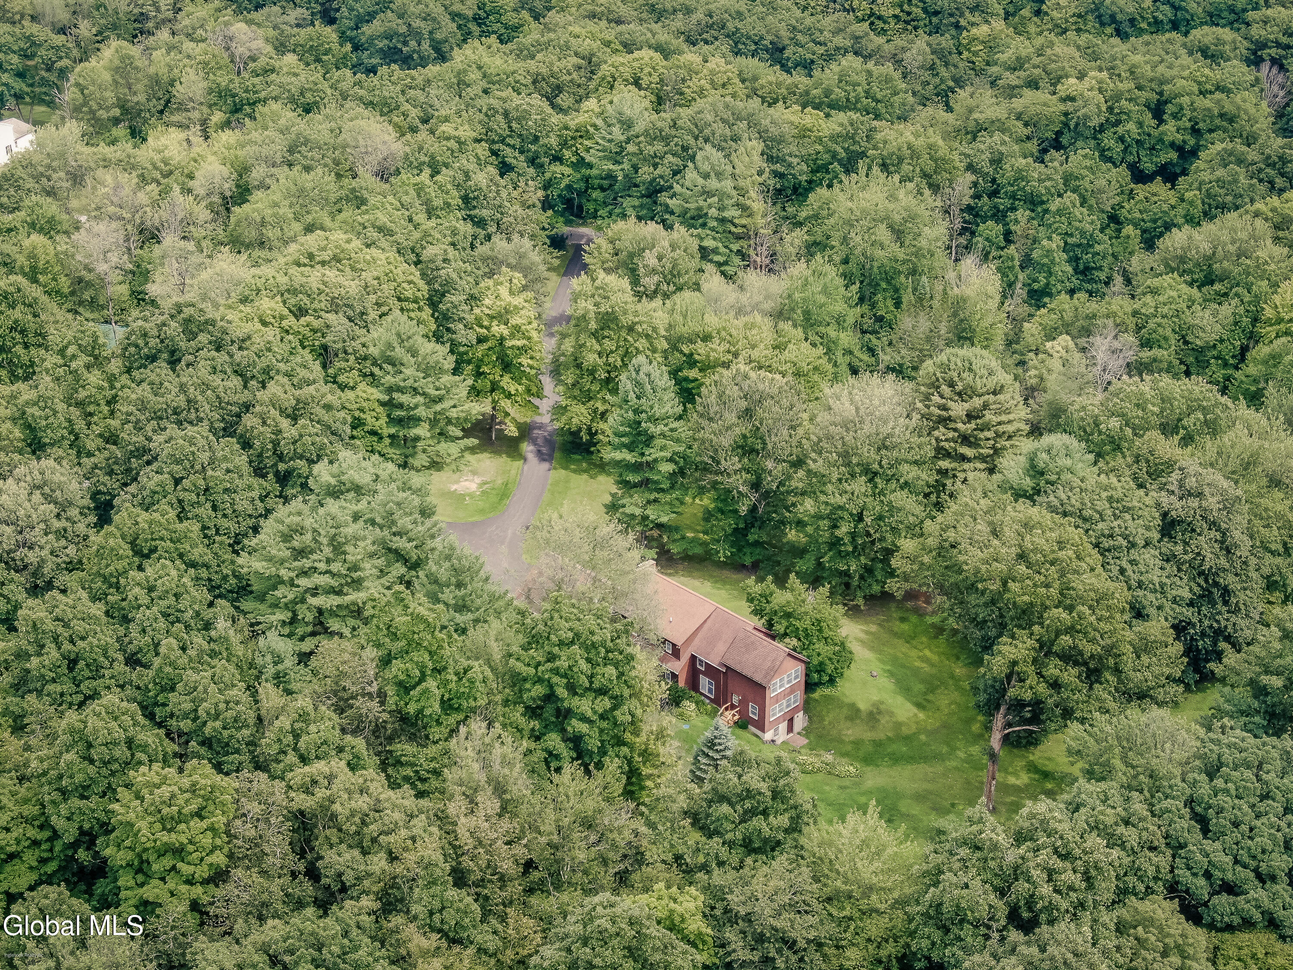
**An Private Upstate Retreat on 5.43 Private Acres**
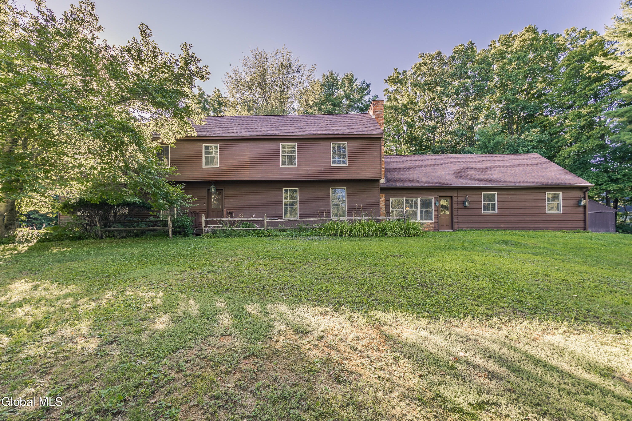
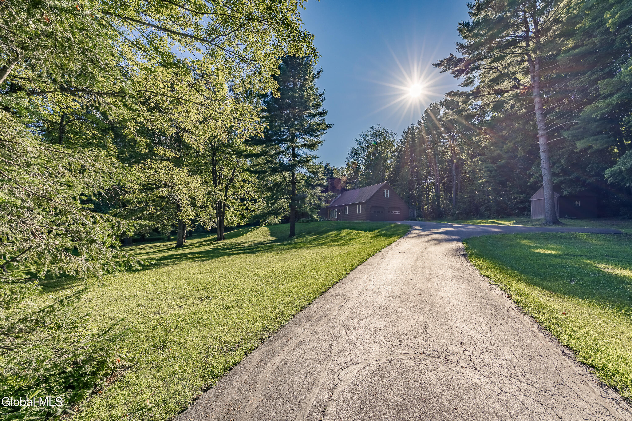
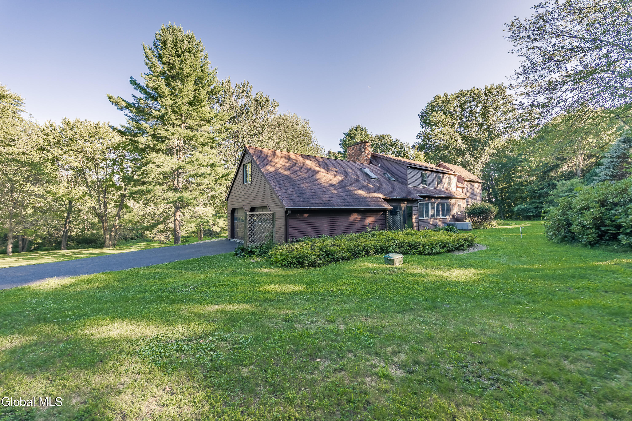
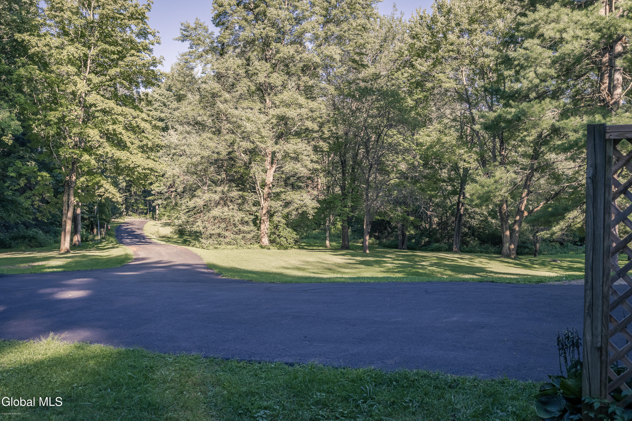
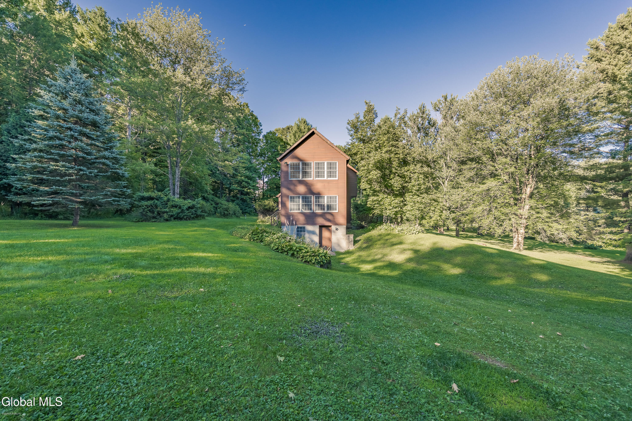
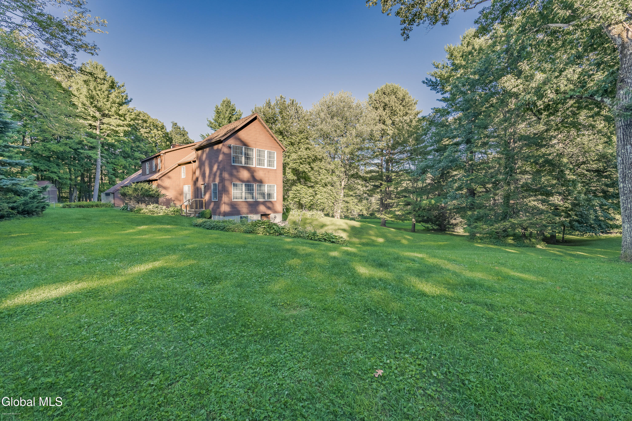
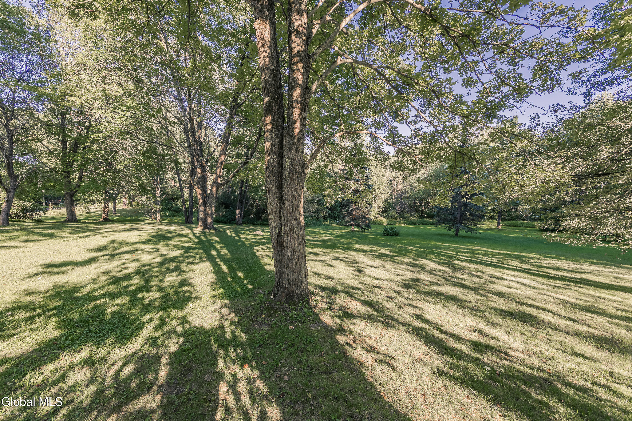
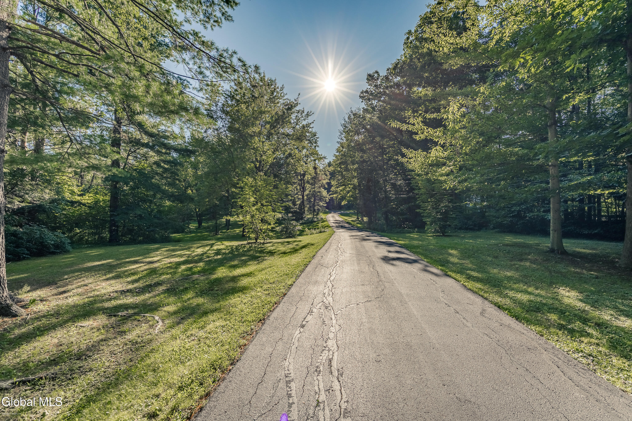
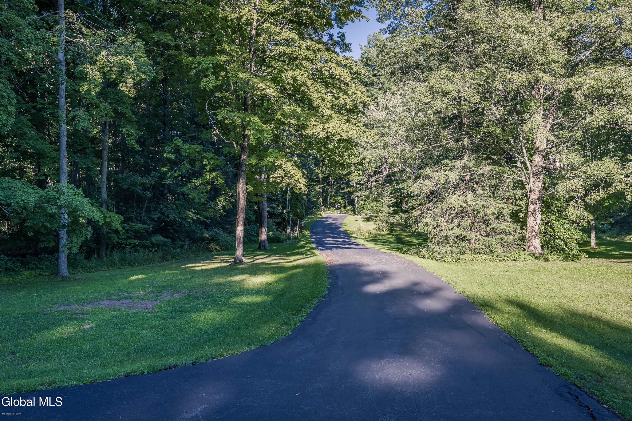
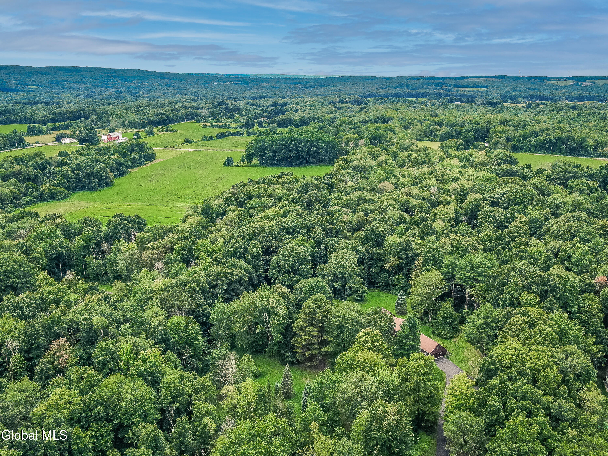
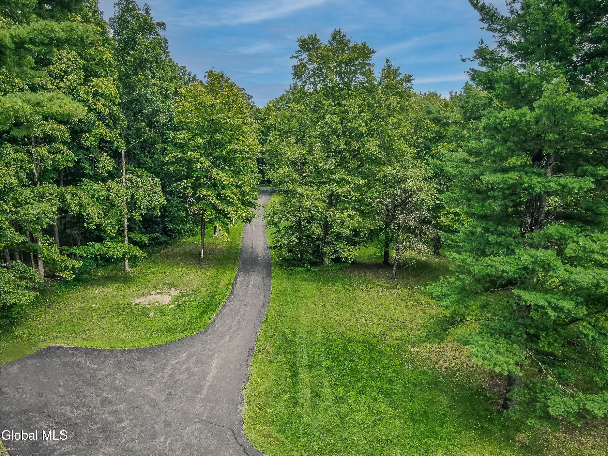
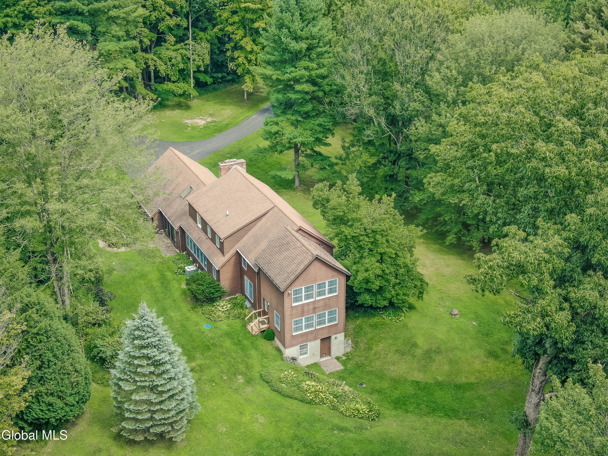
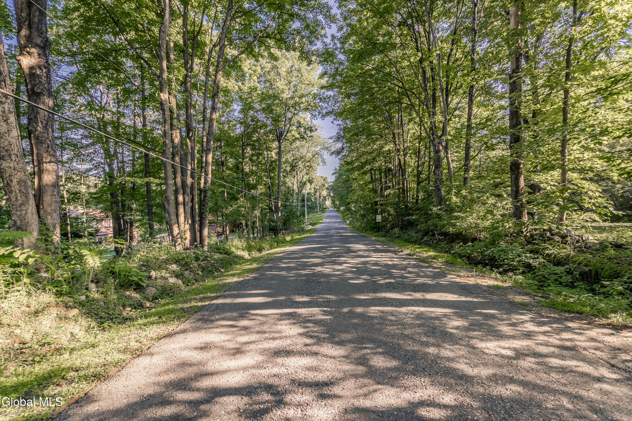
Turn off the road and watch the outside world instantly melt away behind you. The long, tree-canopied driveway winds through sweeping lawns, carrying you into a 5.43-acre parcel that feels like your own private country estate. Tucked out of view, this 4-bedroom, 3.5-bath residence exudes timeless privacy & charm. The versatile layout features several flex spaces, letting you shape the home around your exact vision.
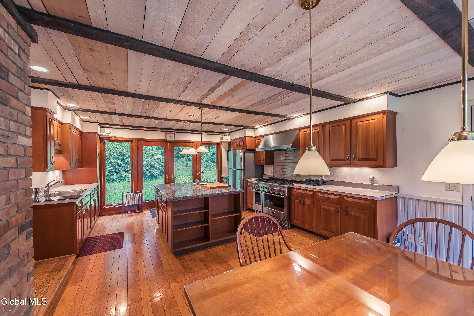
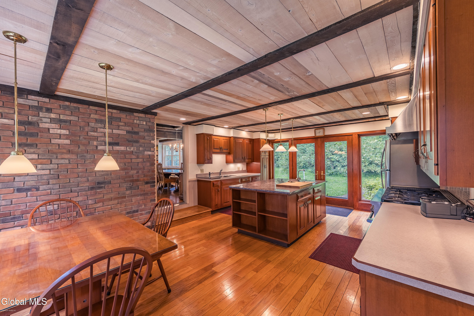
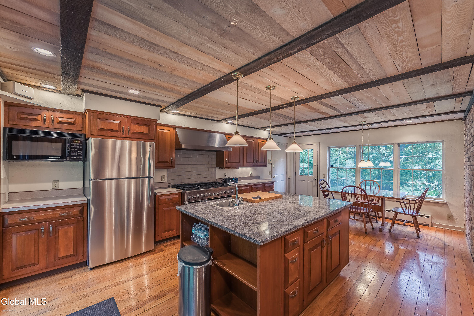
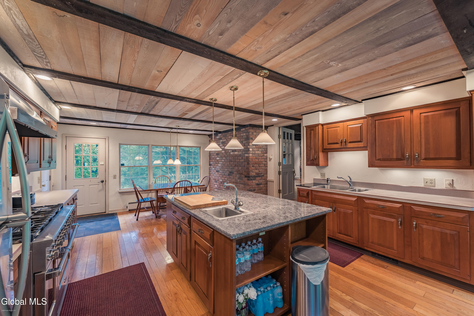
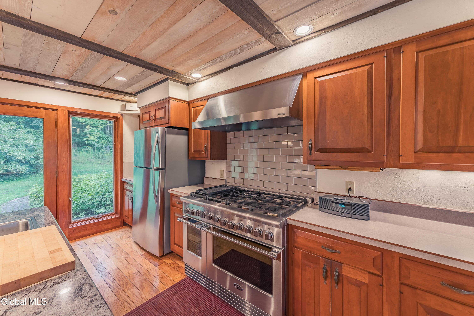
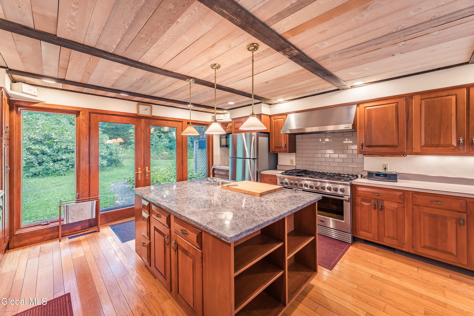
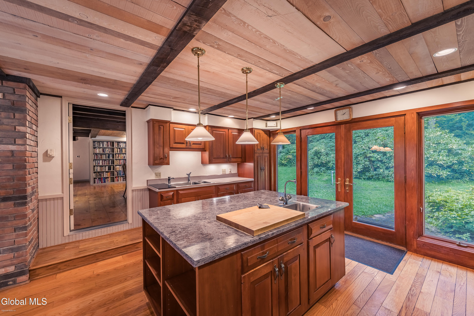
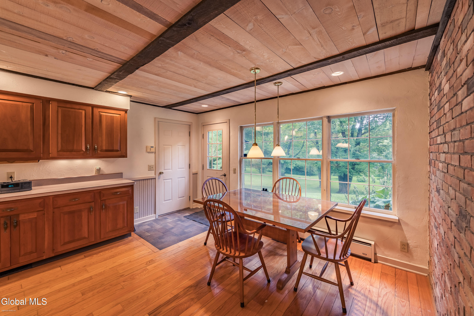
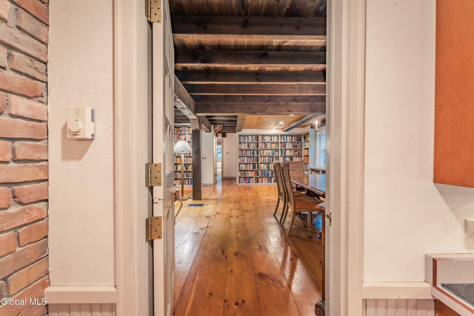
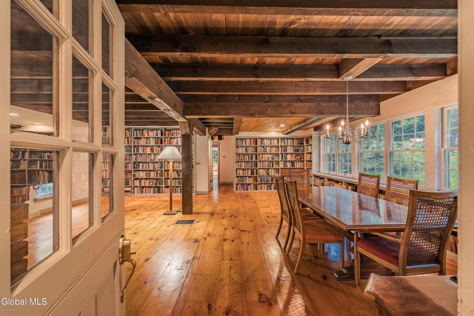
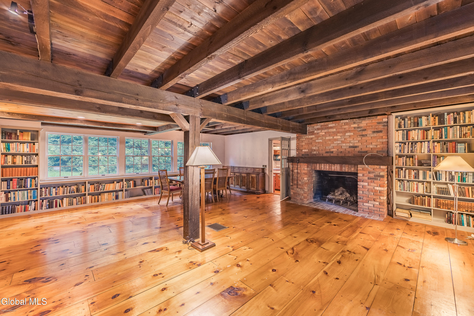
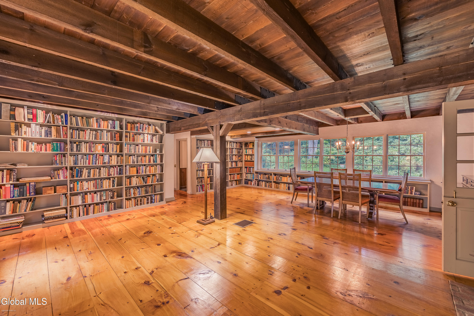
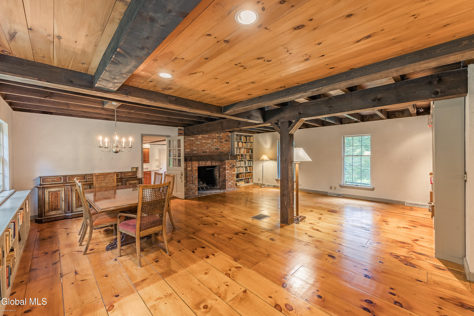
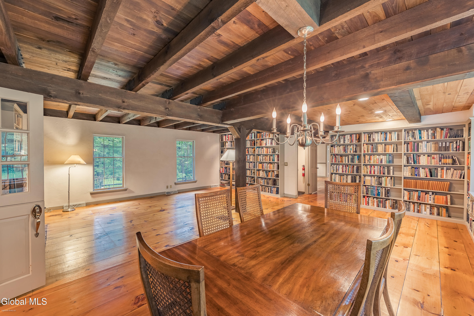
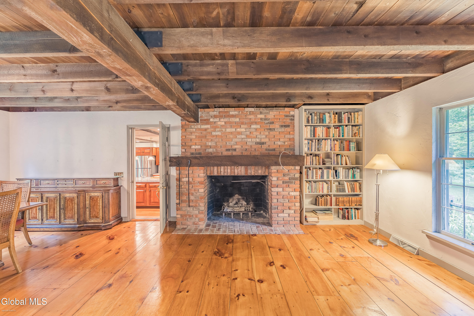
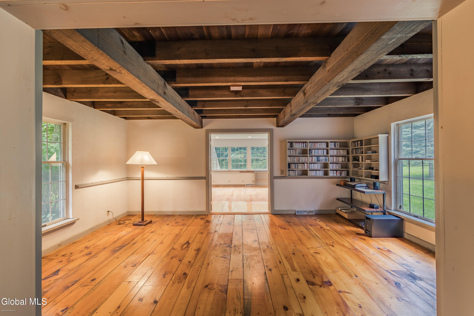
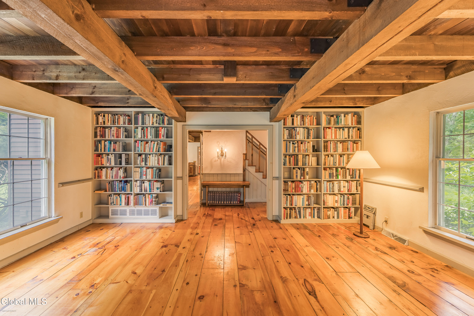
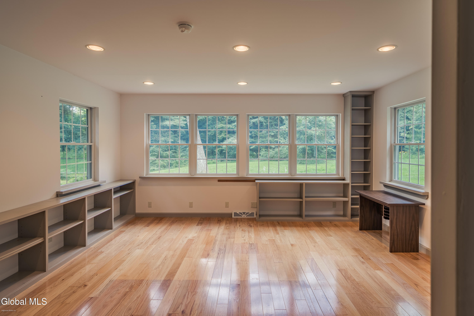
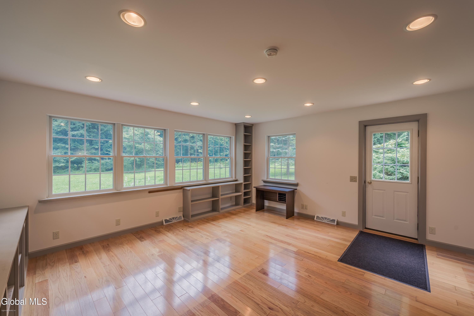
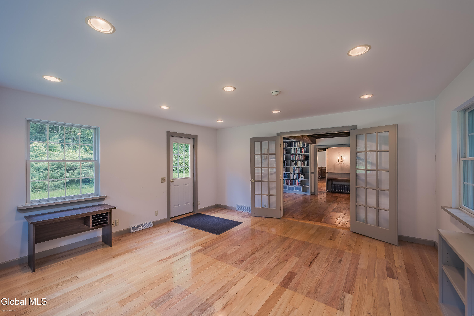
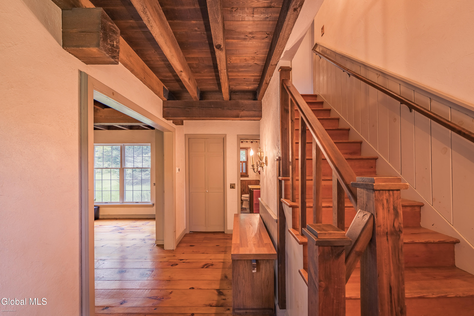
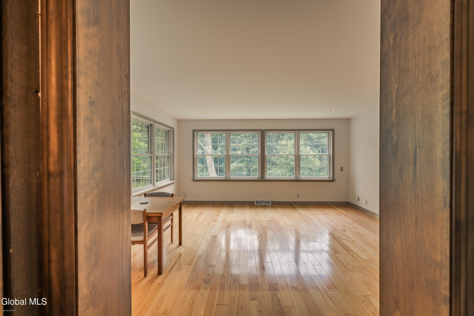
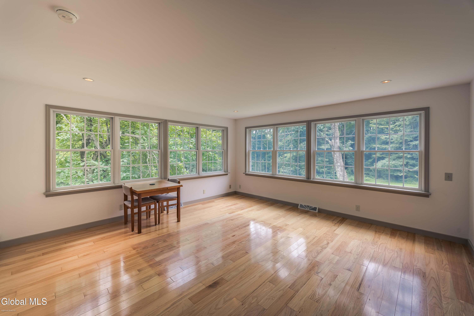
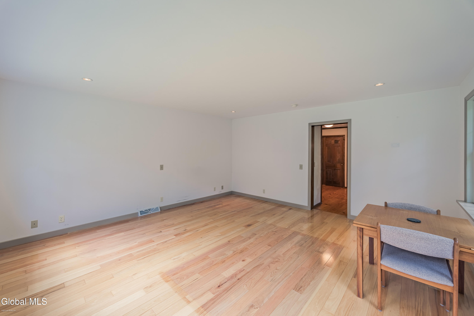
Step inside to experience a floor plan defined by incredible scale and endless adaptability. Rich wide-plank wood floors, exposed heavy timber beams, and custom built-ins carry through the main level. At the heart of the home, the chef's kitchen features a granite island, stainless appliances, and an exposed brick accent wall. Life flows naturally into the Great Room around an impressive central brick fireplace. Nearby, a cozy den with built-in shelves makes a quiet reading room or office. Beyond, a sunlit family room with yard access offers incredible flexibility, easily serving as a game room, home theater, or additional sleeping quarters.
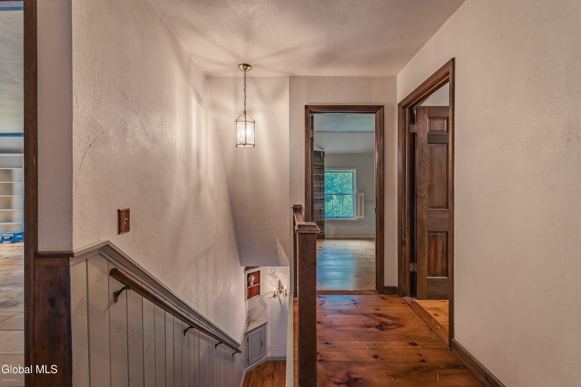
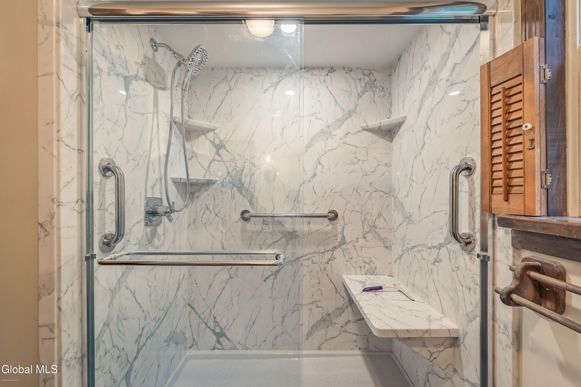
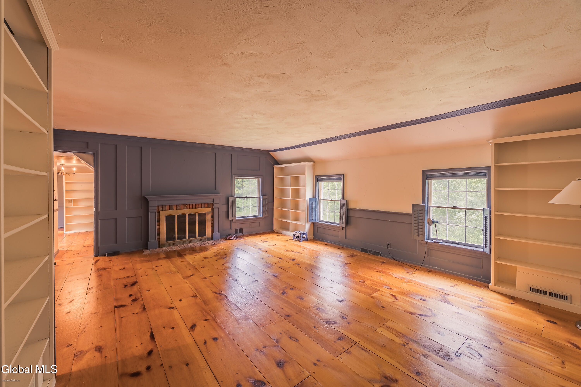
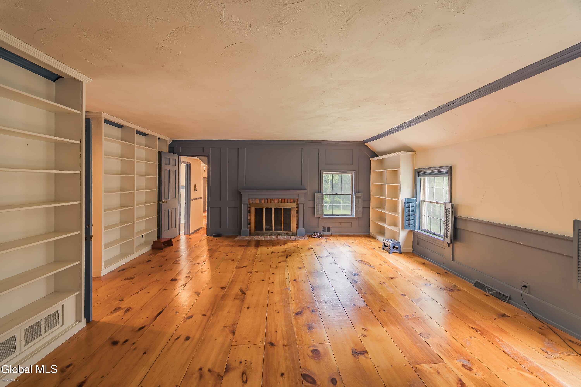
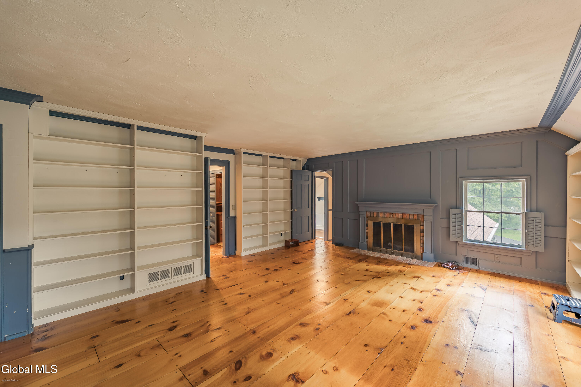
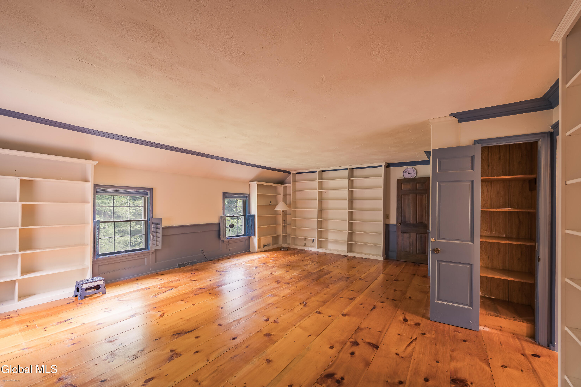
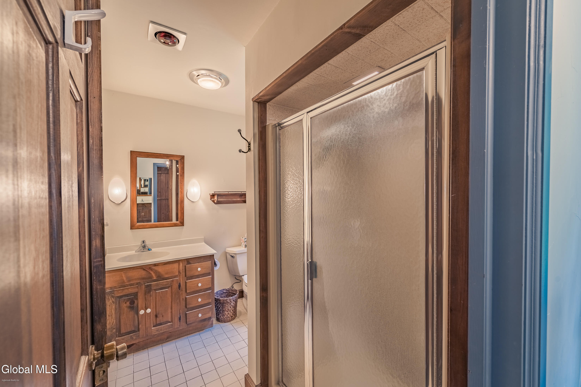
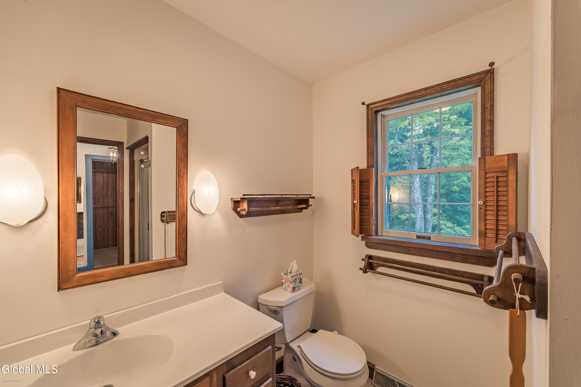
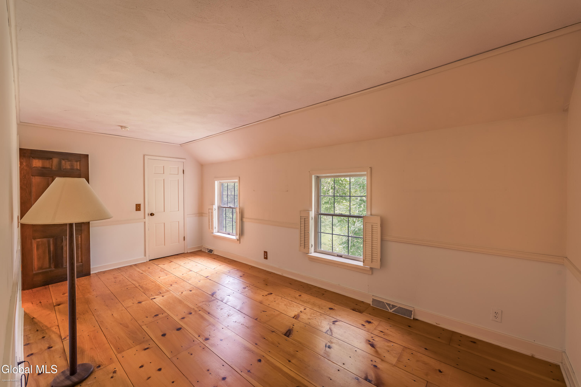
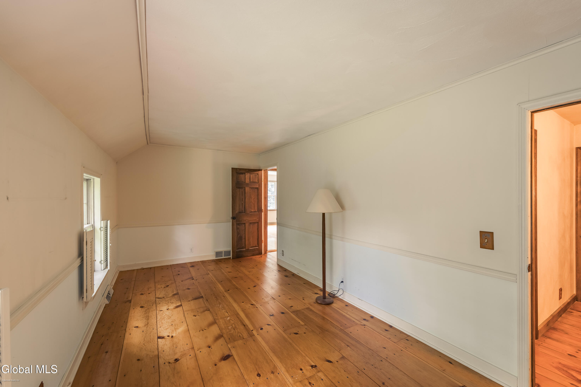
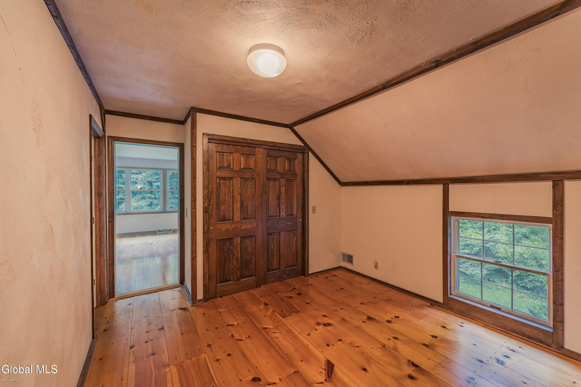
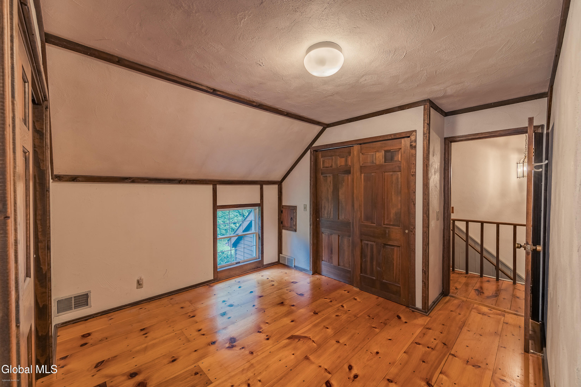
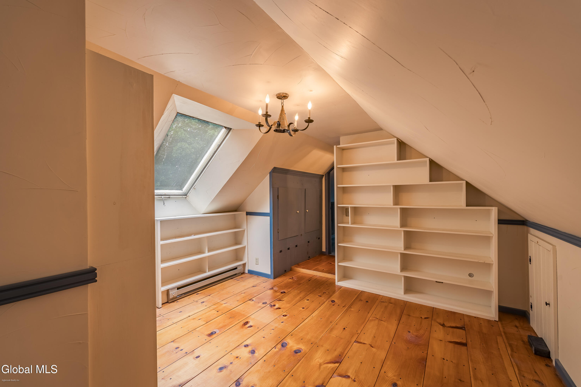
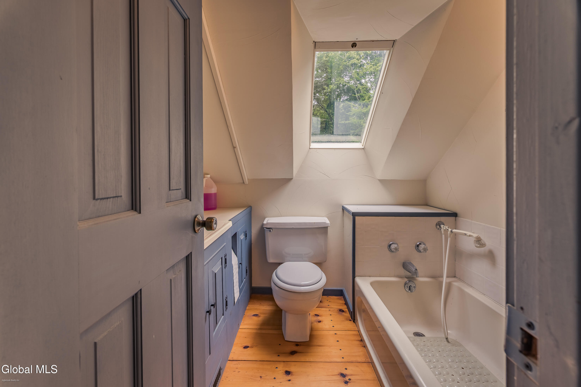
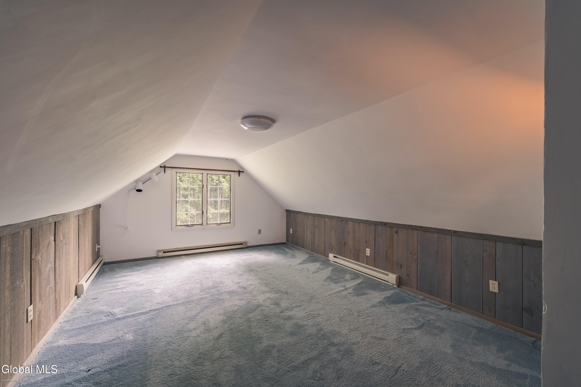
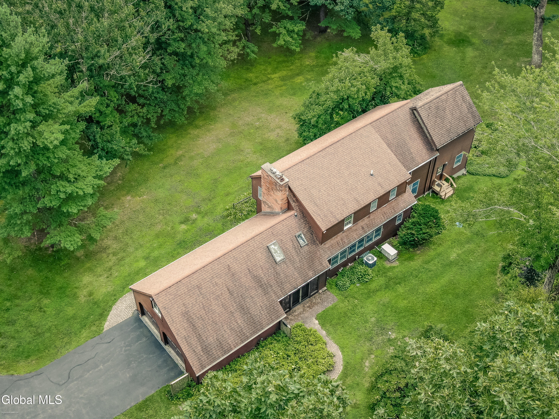
Upstairs, the home continues to adapt to your needs. The primary bedroom suite is a true fireside retreat with its own wood-burning fireplace, custom millwork, bath, and walk-in closet. A secondary upper wing tucked above the kitchen and garage creates an exceptional home within a home. With a sky-lit study, additional living area, full bath, & its own dedicated staircase, this space is ideal for guest quarters, a second family room, or extra sleeping space.
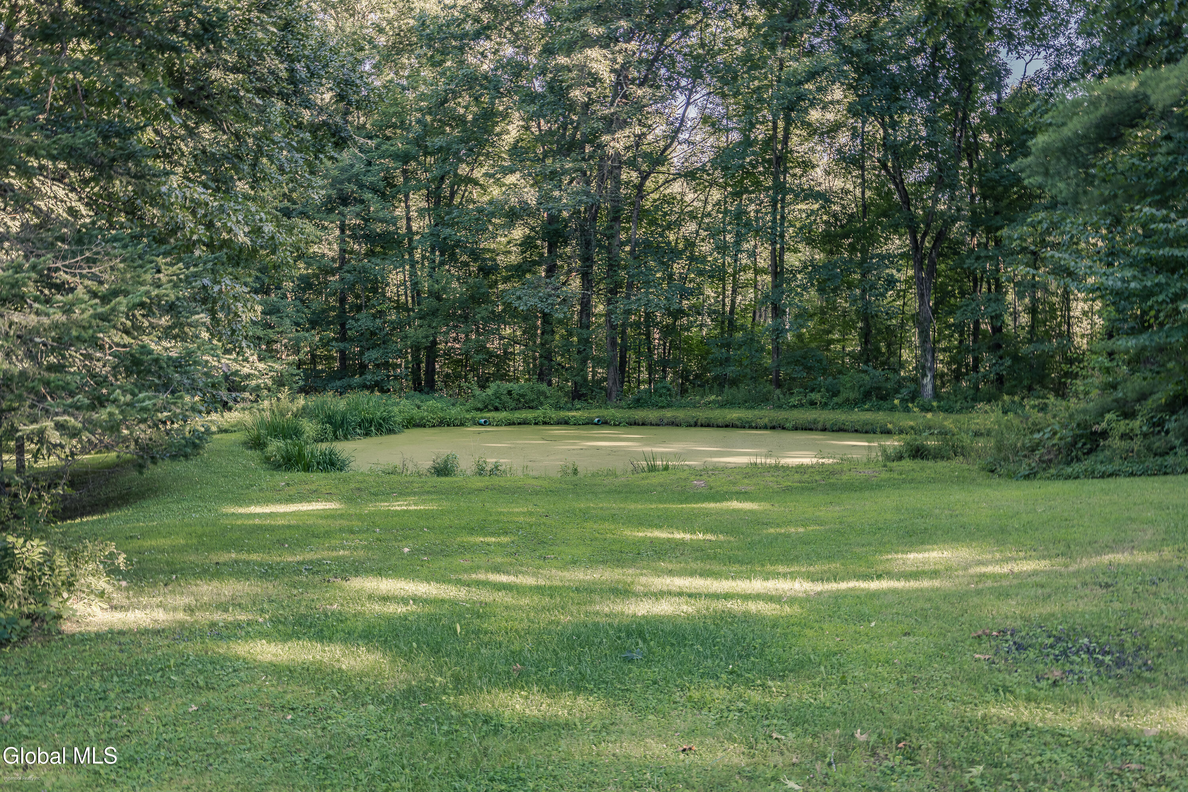
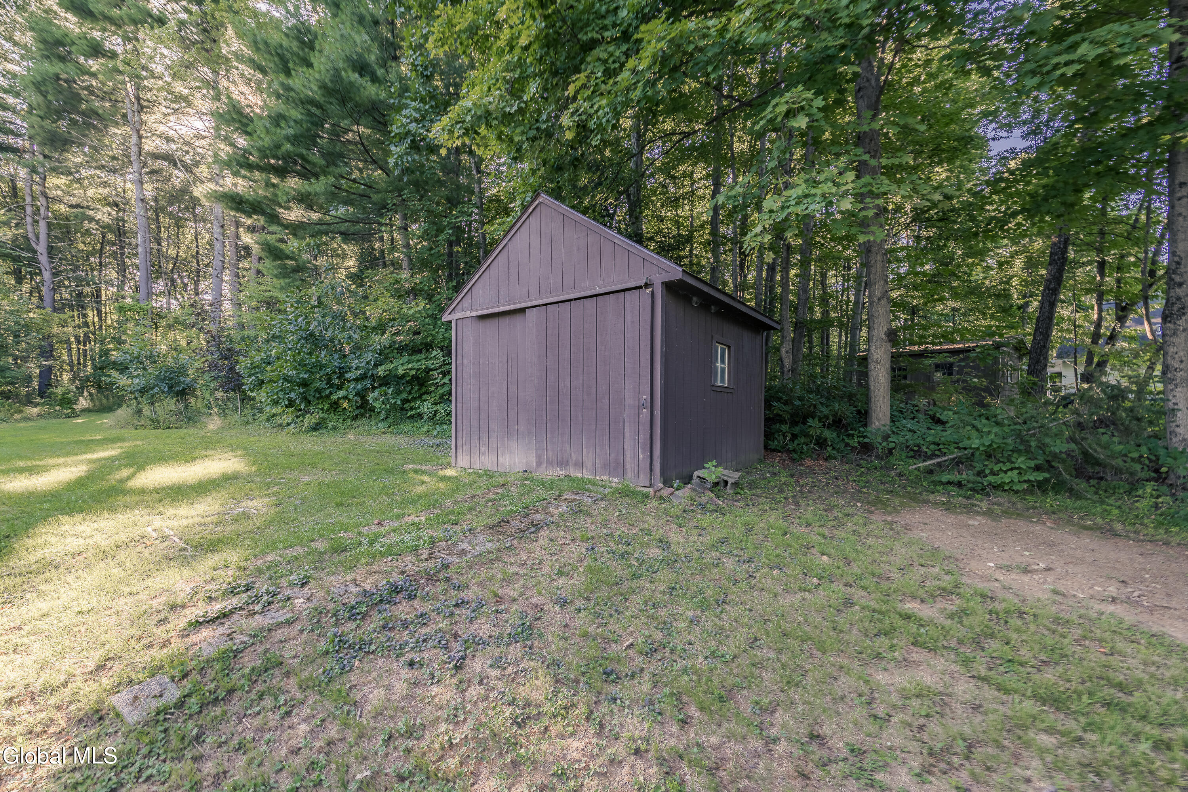
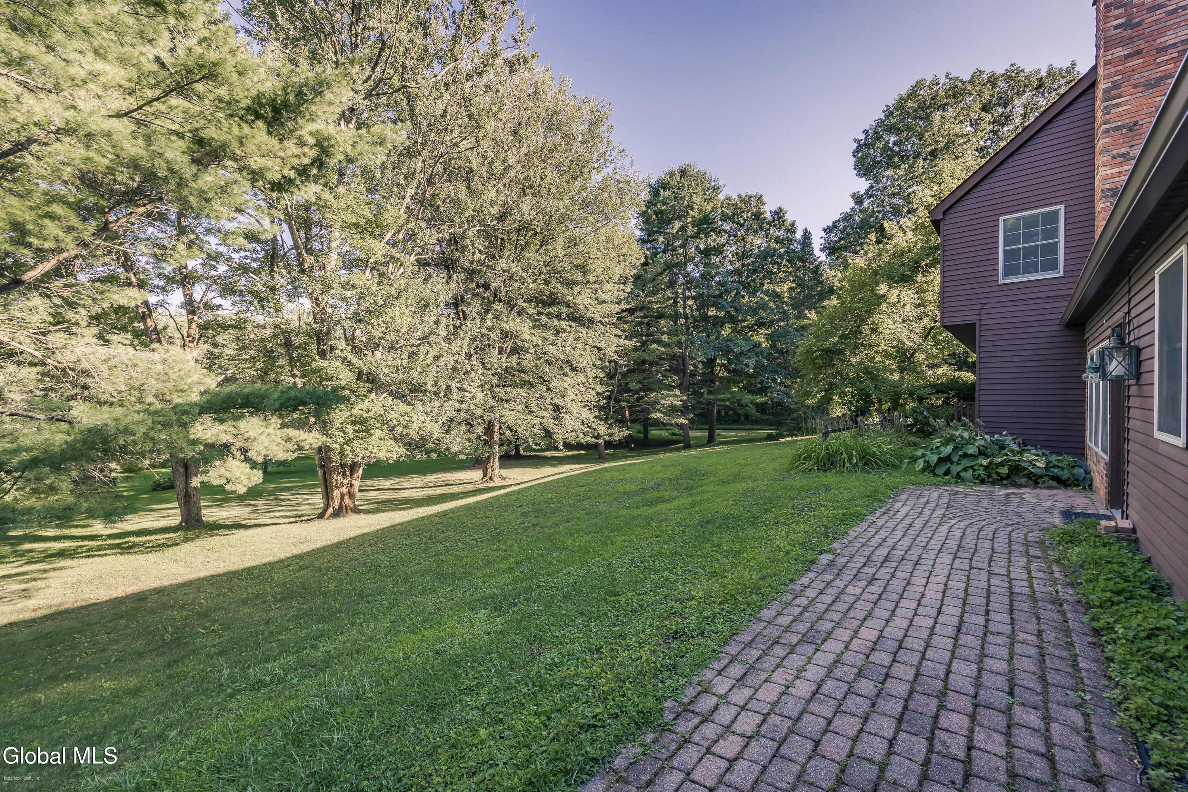
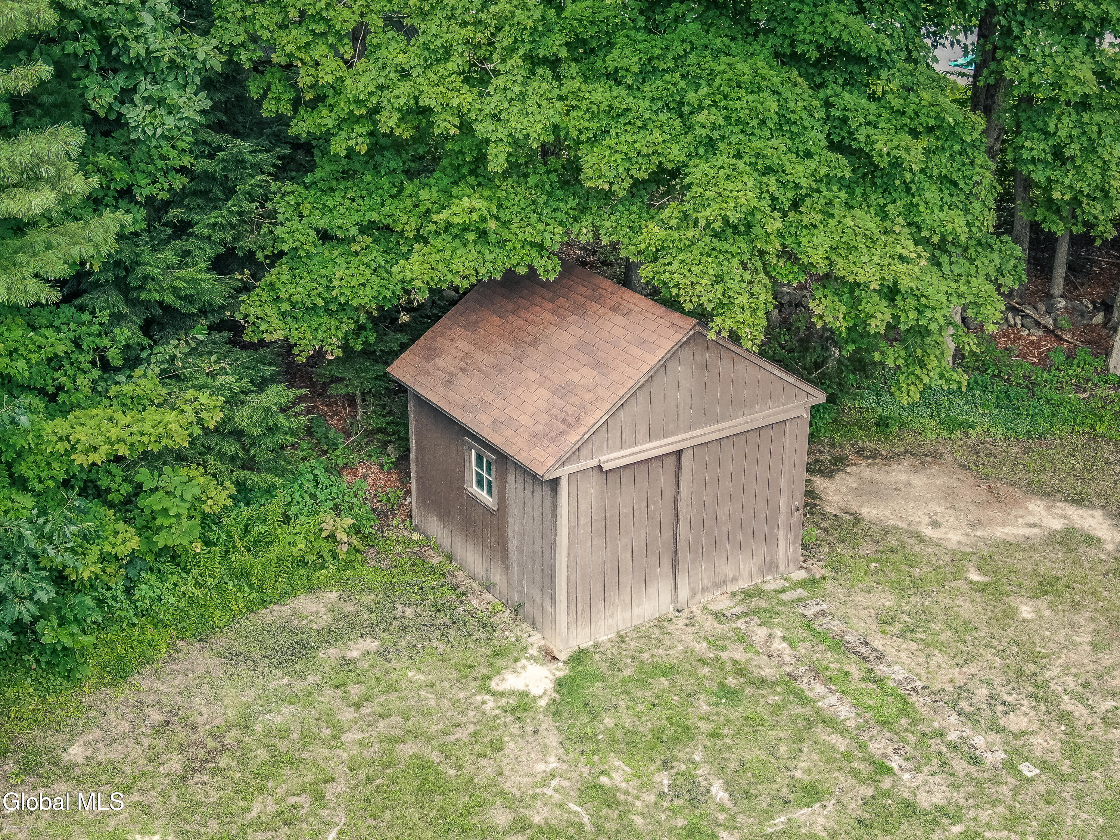
Outside, broad rolling lawns, mature trees, brick-paver walkway, shed, and a 2-car garage offer endless room to relax and entertain in peace. Located in the acclaimed Burnt Hills-Ballston Lake School District, this property gives you the freedom to configure your spaces to fit your life perfectly. Schedule your private viewing today to feel the magic for yourself!
*Sq. Footage taken from Matterport
View Map
Contact Daniel Davies

NYS Licensed Real Estate Broker GRI, ABR, RSPS,SRS,C2EX
(518) 656-9068
dan@daviesrealty.net
-- Information Is Not Guaranteed --