
 3D Tour
- 4 Bedrooms
- 3 Full Baths
- 1 1/2 Baths
- Residential
- MLS # 202623799


Property Details
- Acres: 0.47
- Total Square Feet: 3,906
- Above Ground Square Feet: 2306
- Below Ground Square Feet: 1,600
- Town: Ballston
- Property Type: Residential
- Bedrooms: 4
- Full Bathrooms: 3
- 1/2 Bathrooms: 1
- School District: Shenendehowa
- Estimated Taxes: $11,291
- Water: Public
- Sewer: Public Sewer
- Heat: Forced Air, Natural Gas
- Garage: 2
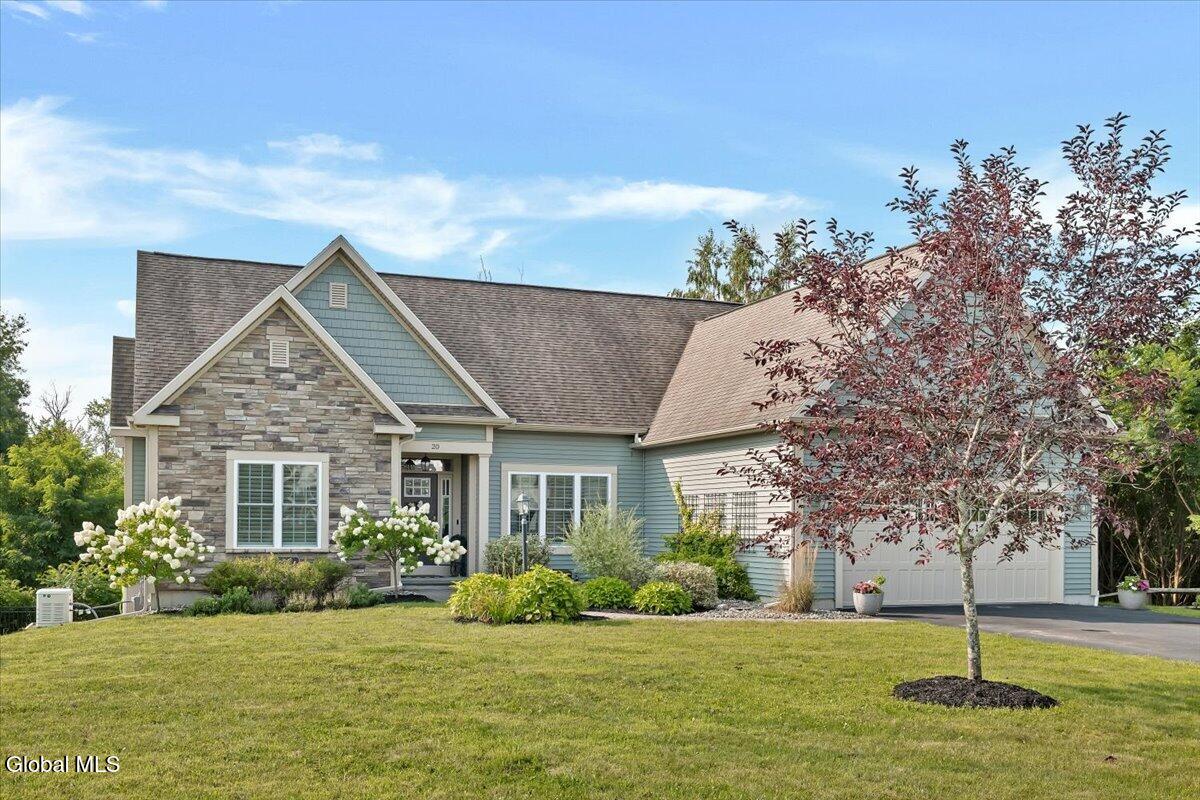
- Property Style: Custom, Ranch
- Basement: Finished, Full, Heated, Sump Pump, Walk-Out Access
- Exterior: Stone, Vinyl Siding
- Exterior Features: Drive-Paved, Lighting
- County: Saratoga
- Cooling: Central Air
- Parking Spaces: 4
- Interior Features: Radon System, Solid Surface Counters, Walk-In Closet(s), Wall Paneling, Ceramic Tile Bath, Chair Rail, Crown Molding, Dry Bar, Eat-in Kitchen, Kitchen Island
Remarks
Amazing opportunity to own this impeccable 4-bedroom, 4-bath custom ranch located in desirable Ballston Lake. Beautifully maintained & designed this home offers the perfect balance of space, style, and functionality. The bright open kitchen features custom cabinetry, granite countertops, stainless steel appliances, stylish tile backsplash, and oversized center island w/dedicated pantry providing additional storage & convenience. Features also include a reverse osmosis water system, Culligan water filtration system & a Generac generator capable of powering the entire home, providing added convenience and peace of mind. Hardwood flooring flows throughout the main living areas, inviting gas fireplace w/stone surround and custom-built mantle. The spacious primary suite offers a private retreat, complete w/dual closets featuring custom cabinetry by California Closets. The spa-inspired primary bath showcases dual vanities w/granite countertops, tile flooring, spacious tiled shower with glass shower door, built-in bench & linen closet. A thoughtfully designed mudroom and laundry area features a stainless-steel farmhouse sink and butcher-block countertop. The finished walkout basement expands the living space with impressive 9-foot walls, a large guest bedroom, oversized full bath w/custom vanity and fully tiled shower w/frameless glass shower doors, a second gas fireplace w/tile surround and custom wood mantle, luxury vinyl flooring, recessed lighting, detailed ceiling molding, dedicated workout room and stunning custom wine bar w/shiplap molding detail. Step outside to a fenced-in backyard designed for entertaining, featuring a paver patio, dedicated firepit area, and Trex deck. Additional upgrades include Hunter Douglas custom window treatments throughout, a brand-new steel garage door & in-ground sprinkler system. This exceptional property truly has it all-beautiful finishes, expansive living space and incredible indoor/outdoor entertainment areas!
View Map
Contact Daniel Davies

NYS Licensed Real Estate Broker GRI, ABR, RSPS,SRS,C2EX
(518) 656-9068
dan@daviesrealty.net
-- Information Is Not Guaranteed --