

 3D Tour
- 4 Bedrooms
- 5 Full Baths
- 1 1/2 Baths
- Residential
- MLS # 202614668
Property Details
- Acres: 293.08
- Total Square Feet: 5,888
- Above Ground Square Feet: 4888
- Below Ground Square Feet: 1,000
- Town: Kinderhook
- Property Type: Residential
- Bedrooms: 4
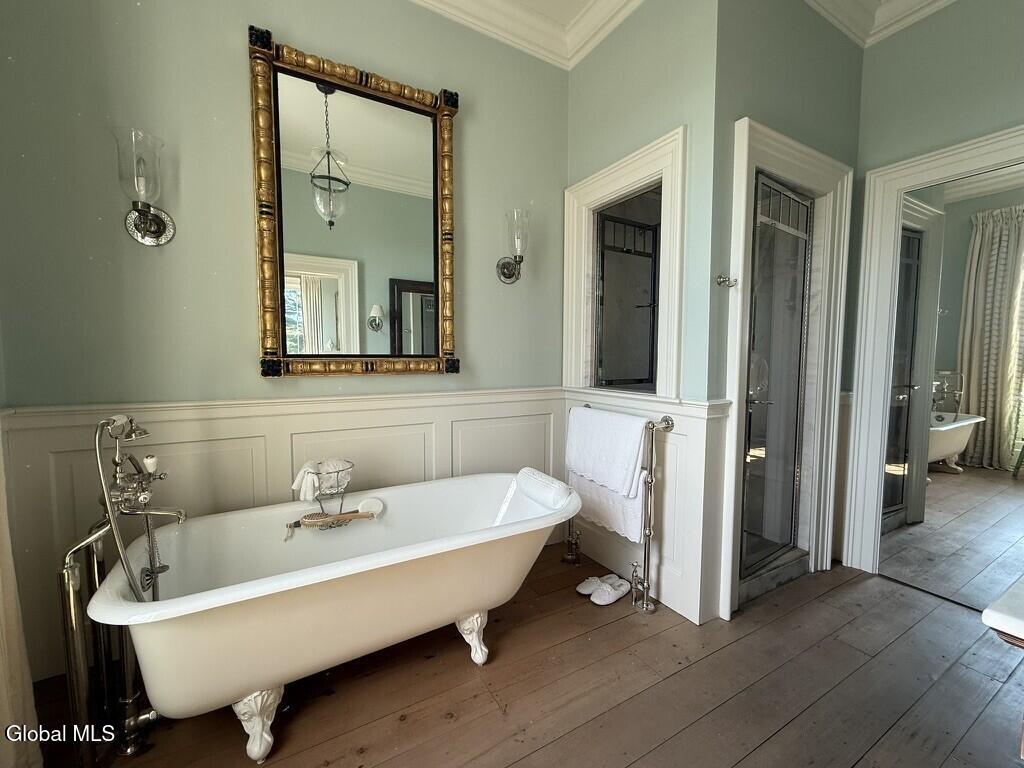
- Full Bathrooms: 5
- 1/2 Bathrooms: 1
- School District: Kinderhook-Ichabod Crane
- Estimated Taxes: $62,532
- Sewer: Septic Tank
- Heat: Baseboard, Forced Air, Oil
- Garage: 3
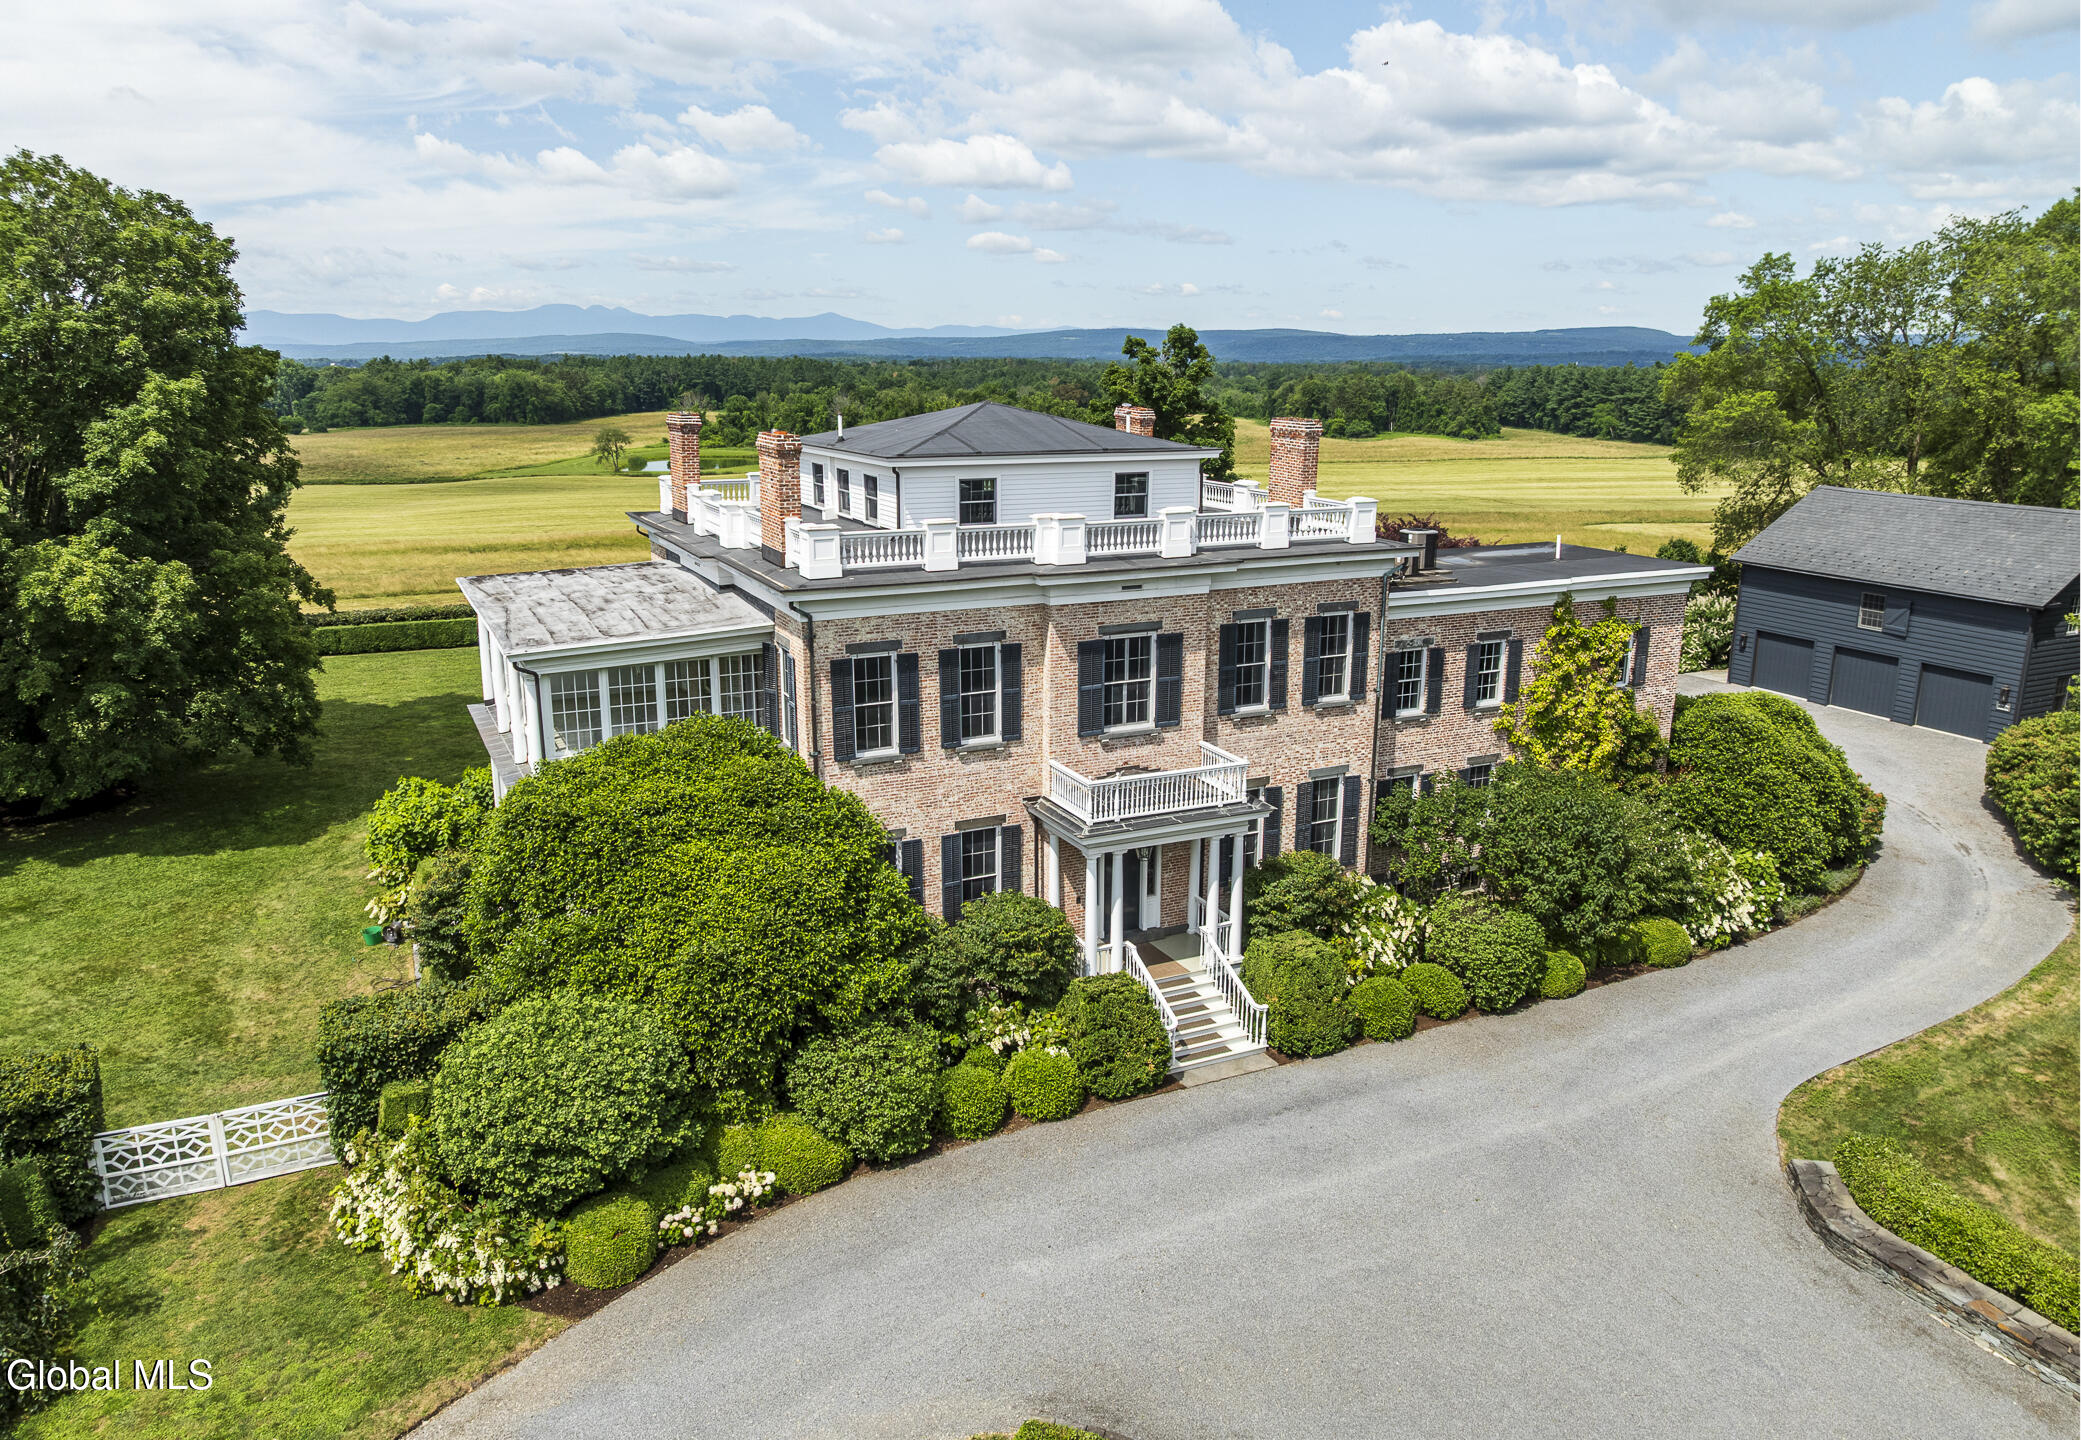
- Property Style: Greek Revival
- Basement: Exterior Entry, Finished, Full, Heated, Interior Entry, Walk-Out Access
- Exterior: Brick, Drywall
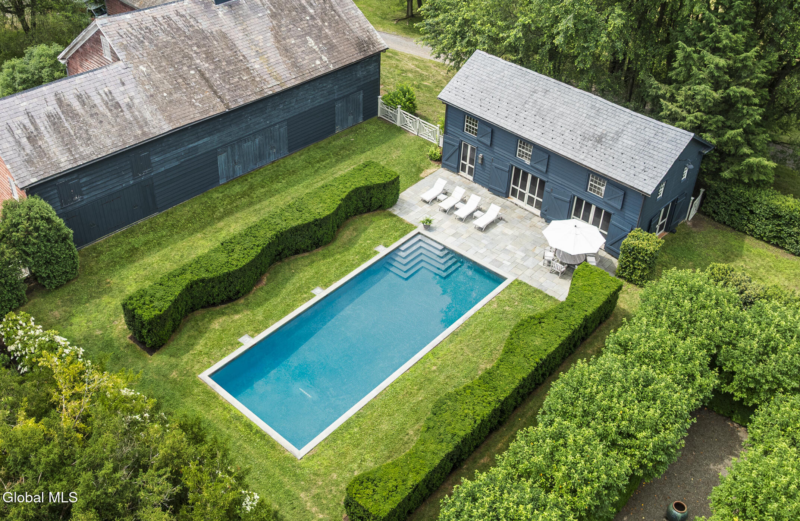
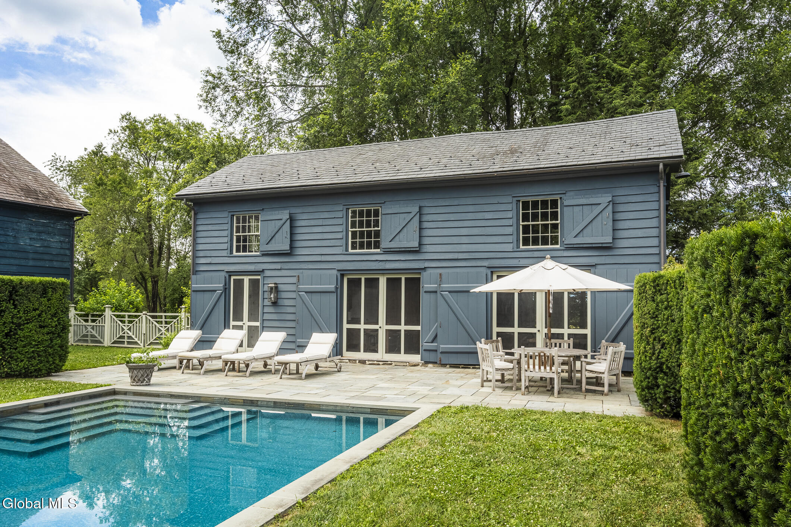
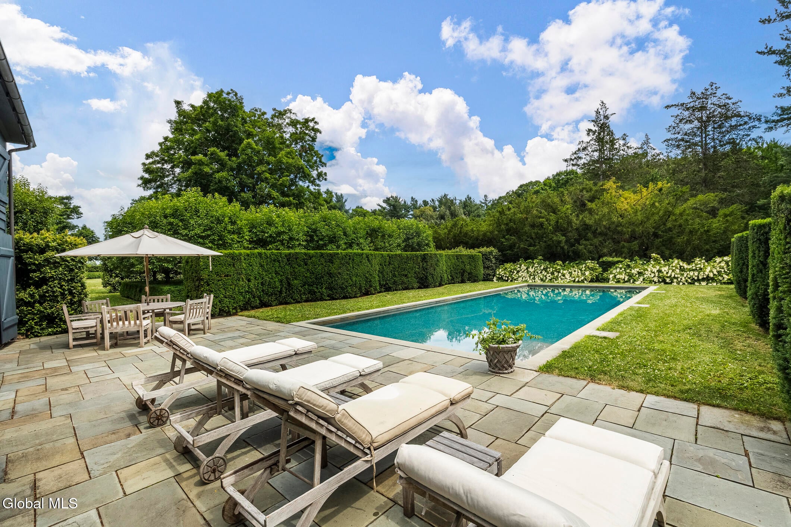
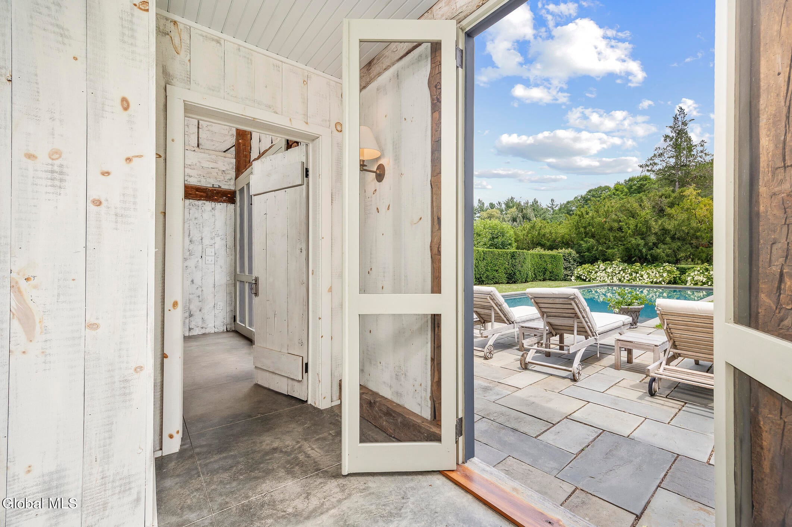
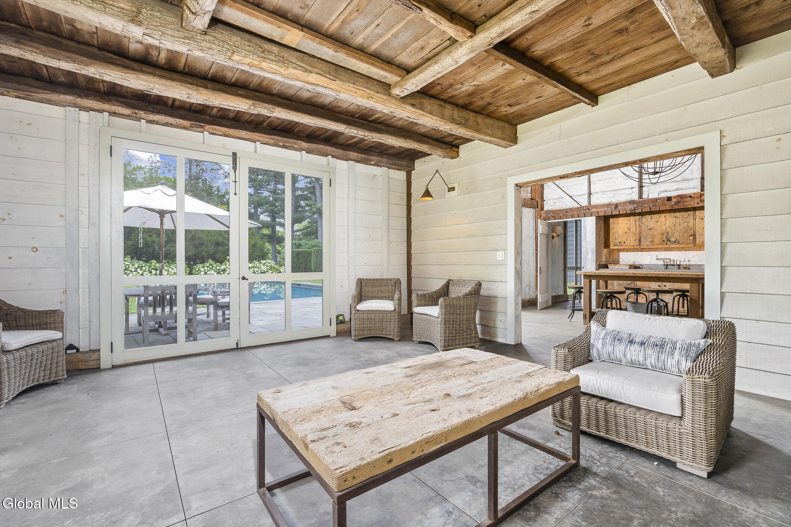
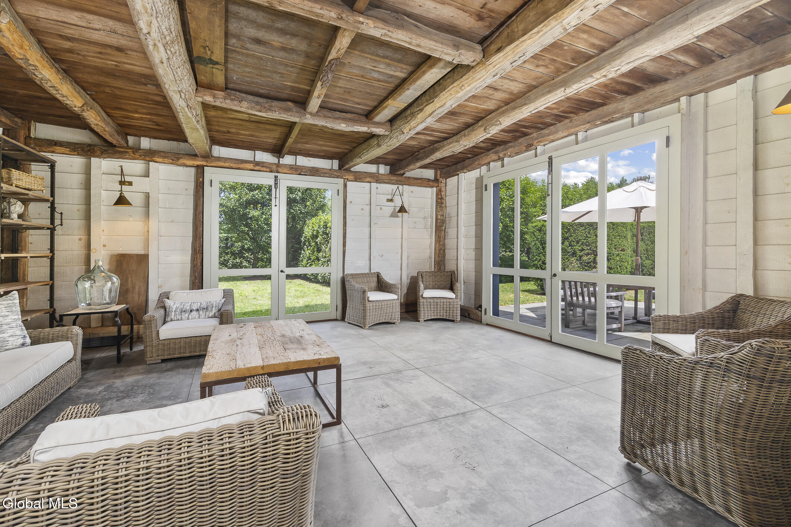
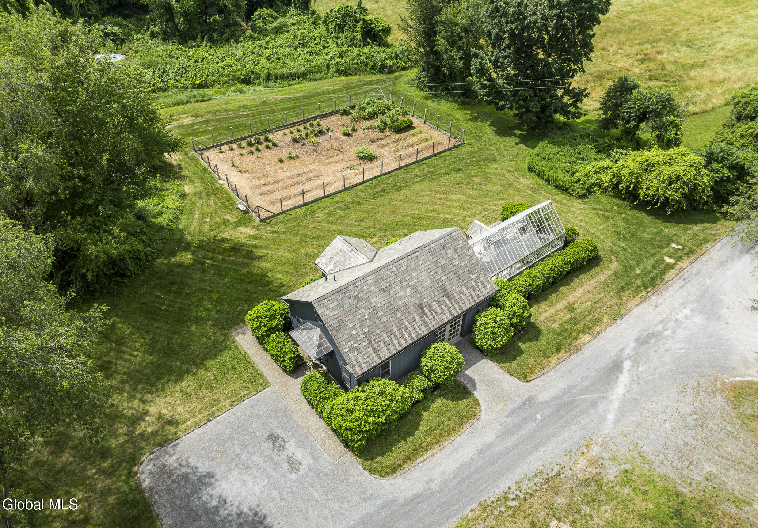
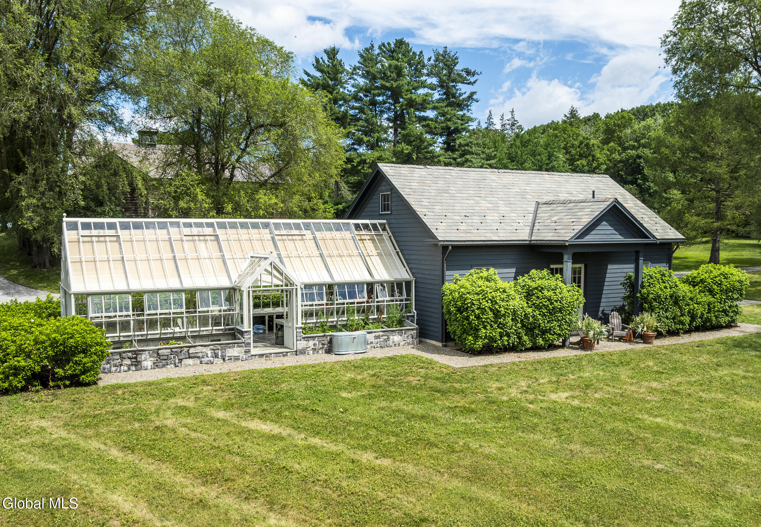
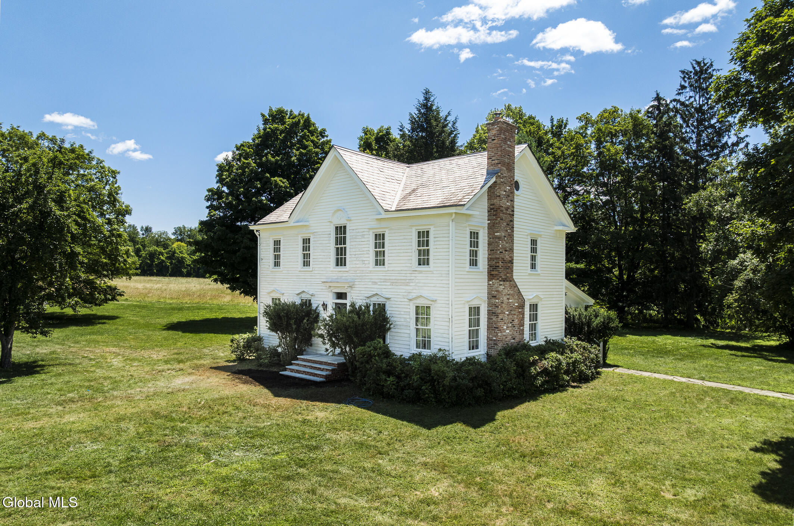
- Exterior Features: Barn, Garden, Lighting
- County: Columbia
- Cooling: Central Air
- Parking Spaces: 3
- Zoning: Farm
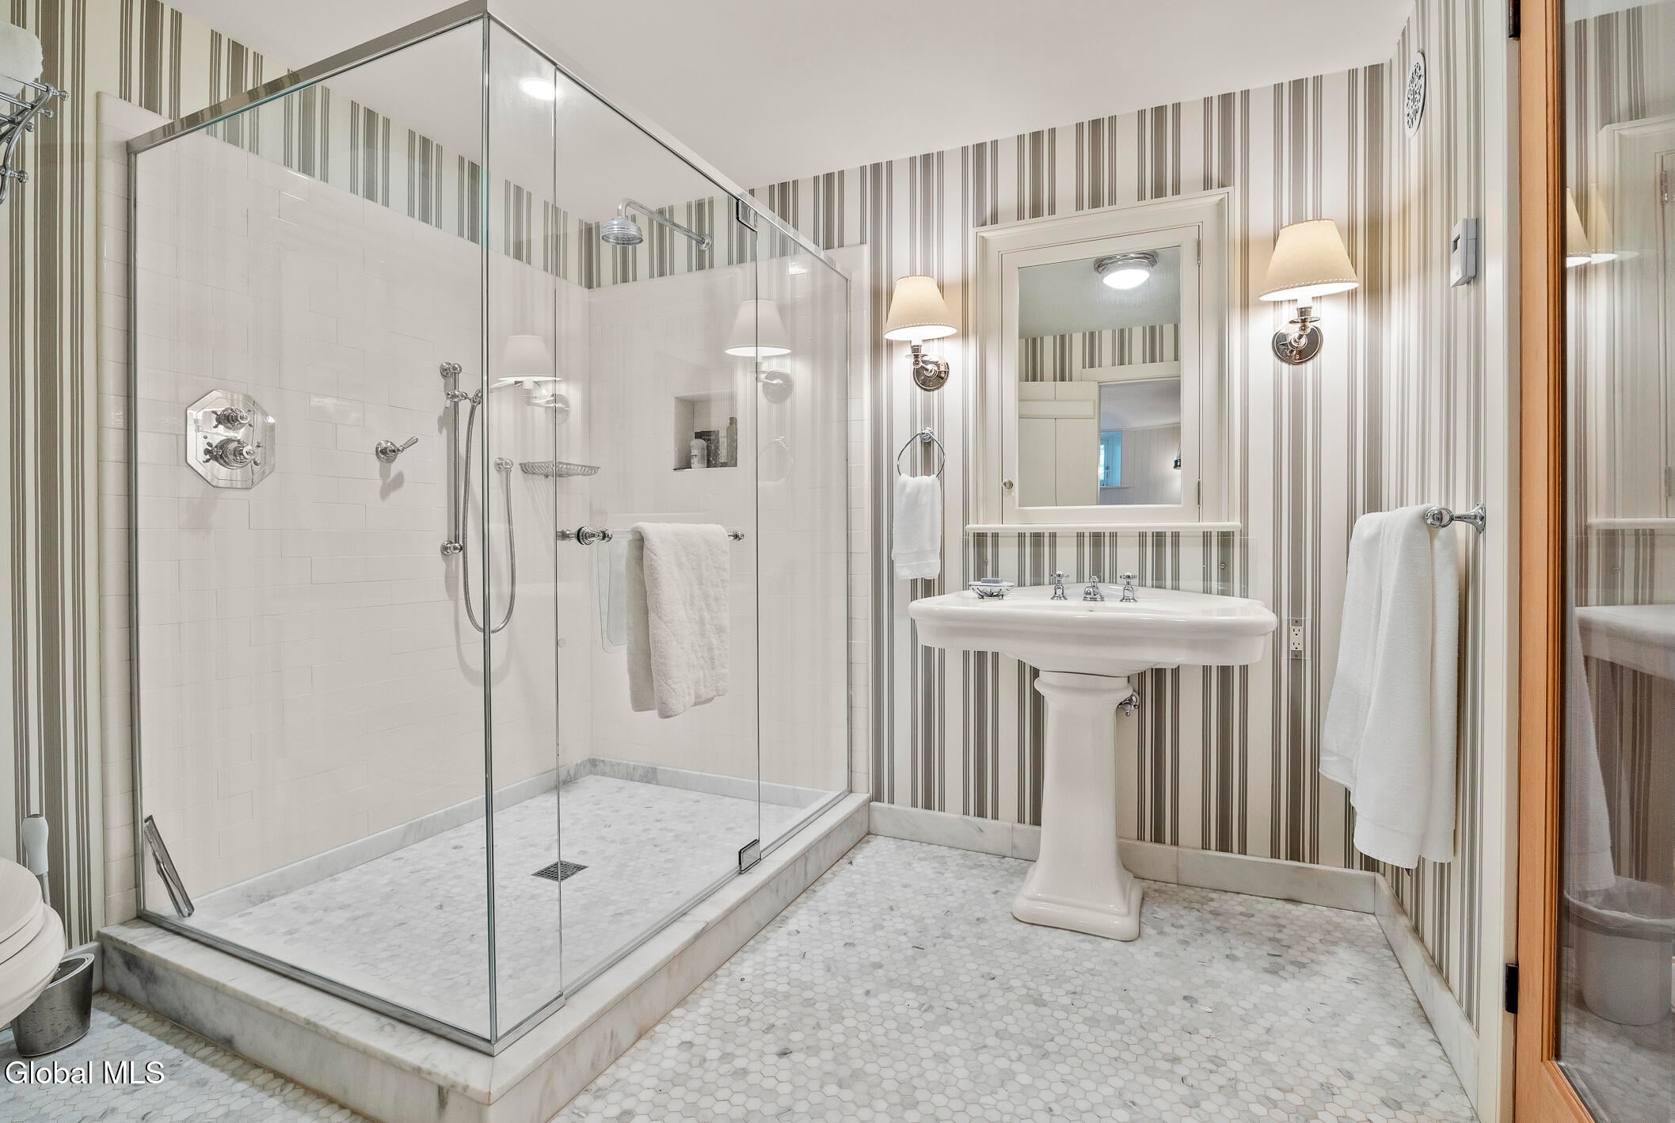
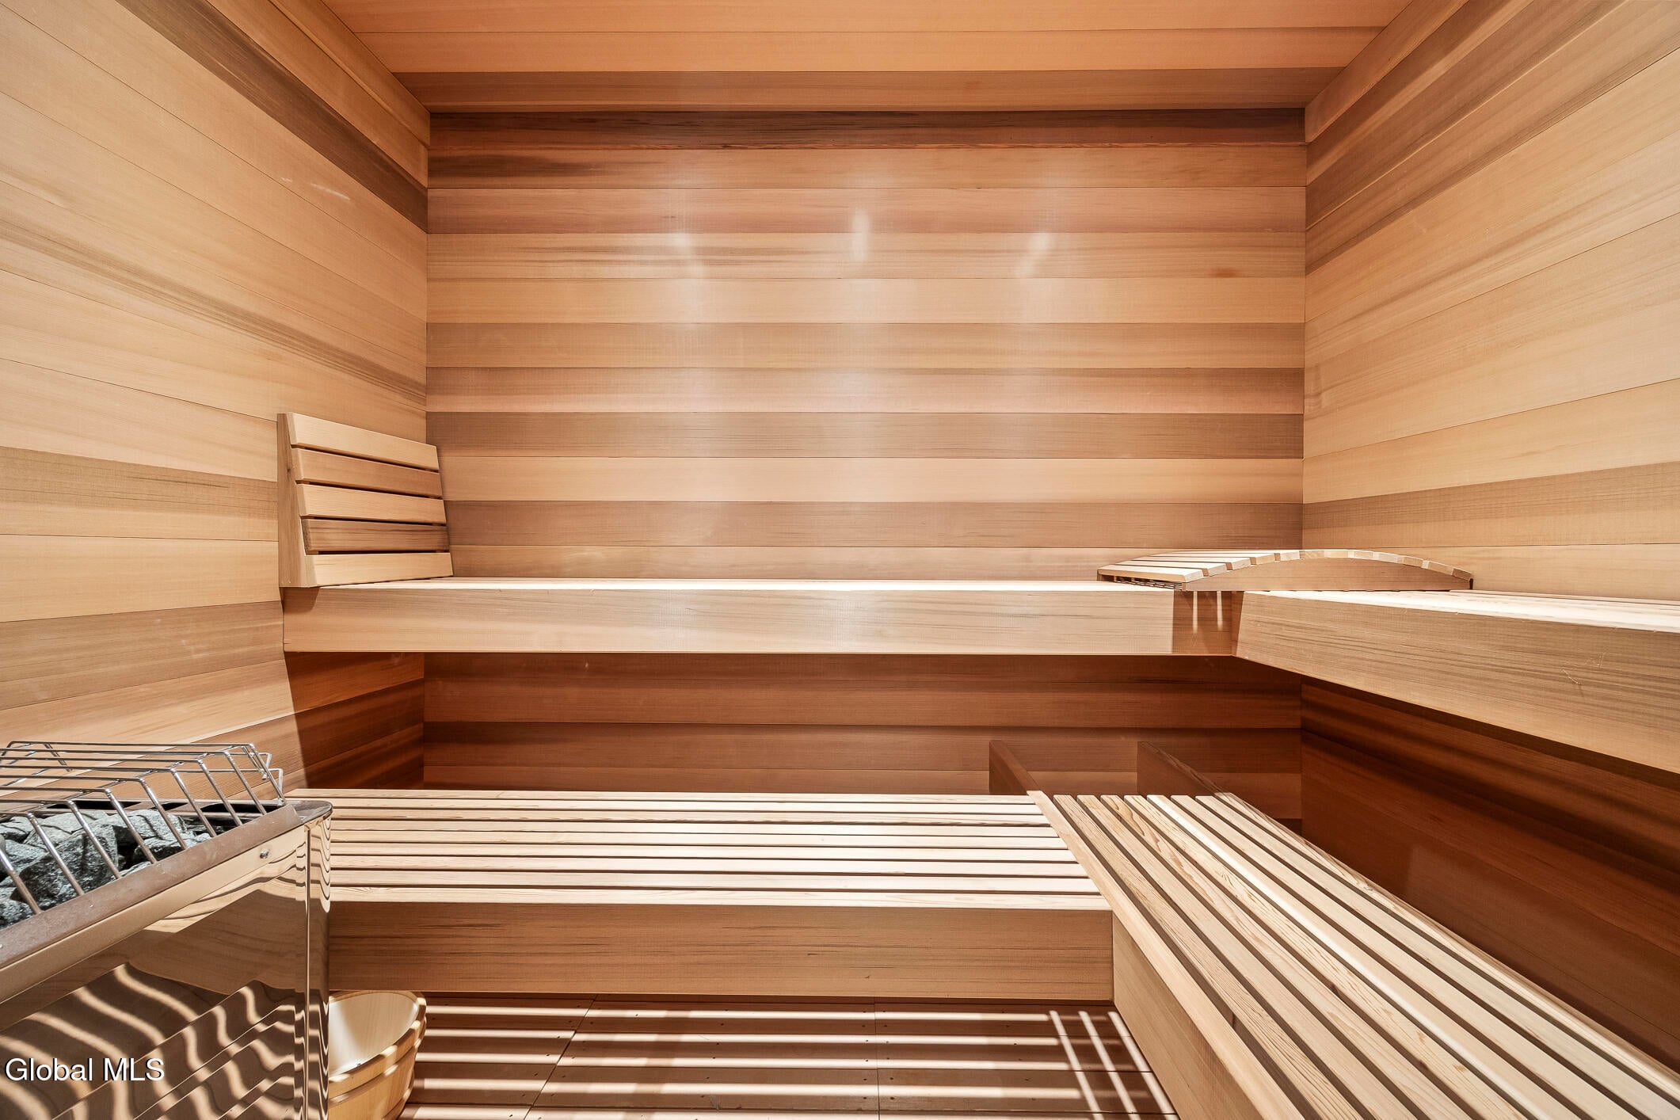
- Interior Features: Sauna, Steam Shower, Walk-In Closet(s), Built-in Features, Ceramic Tile Bath, Crown Molding, Elevator, Kitchen Island
Remarks
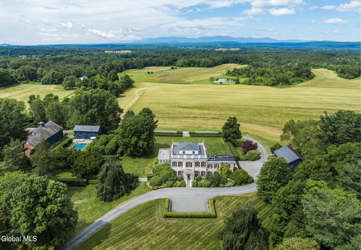
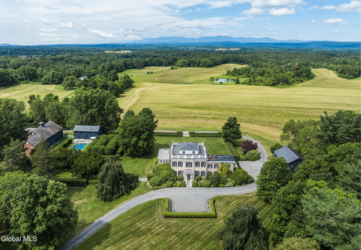

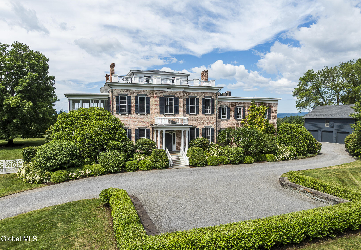
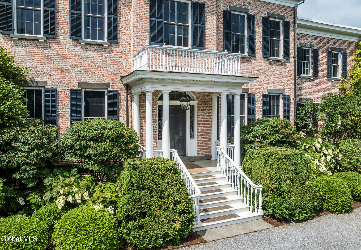
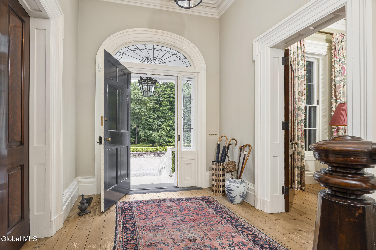
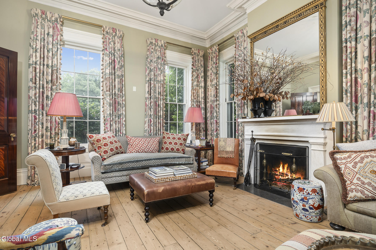
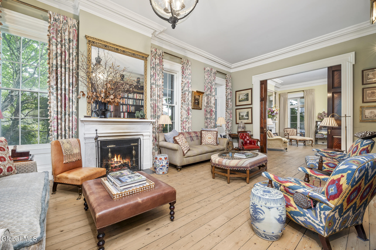
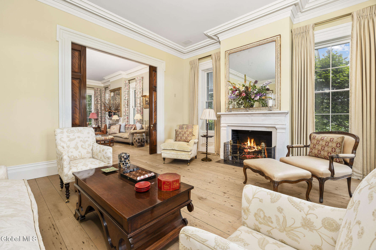
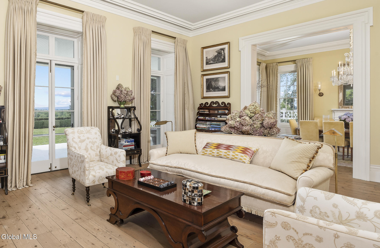
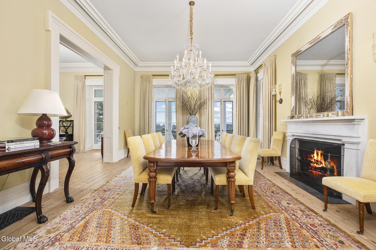
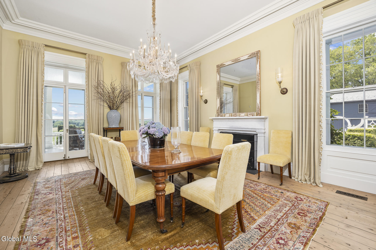
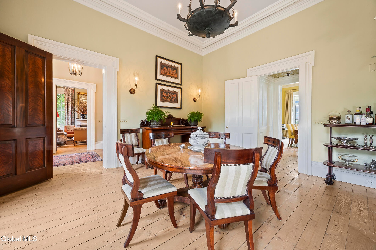
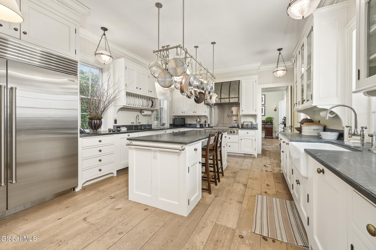
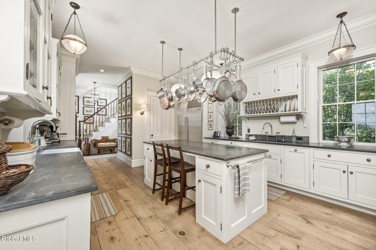
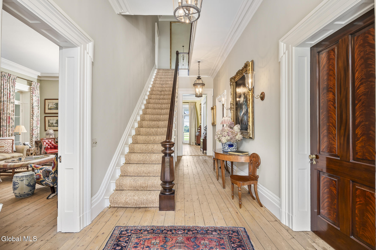
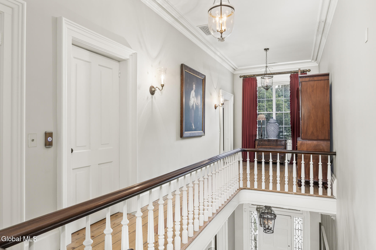
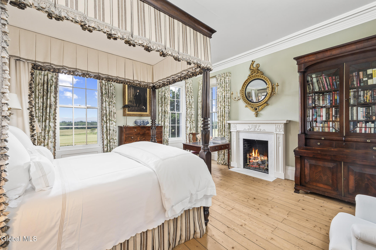
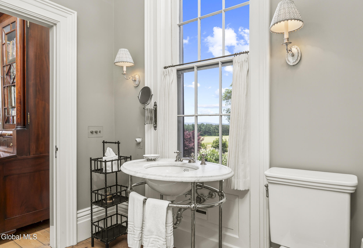
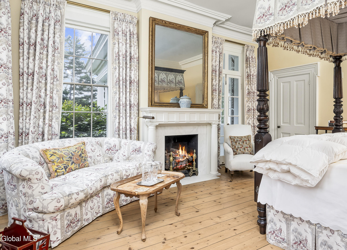
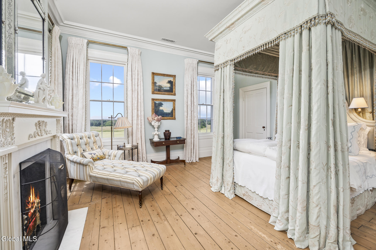
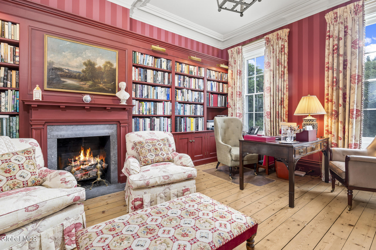
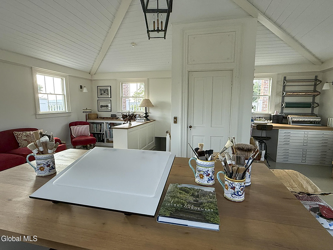
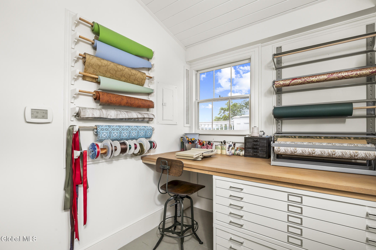
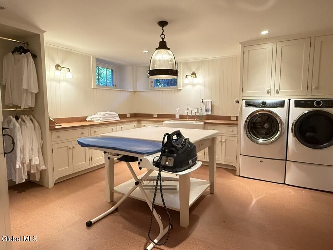
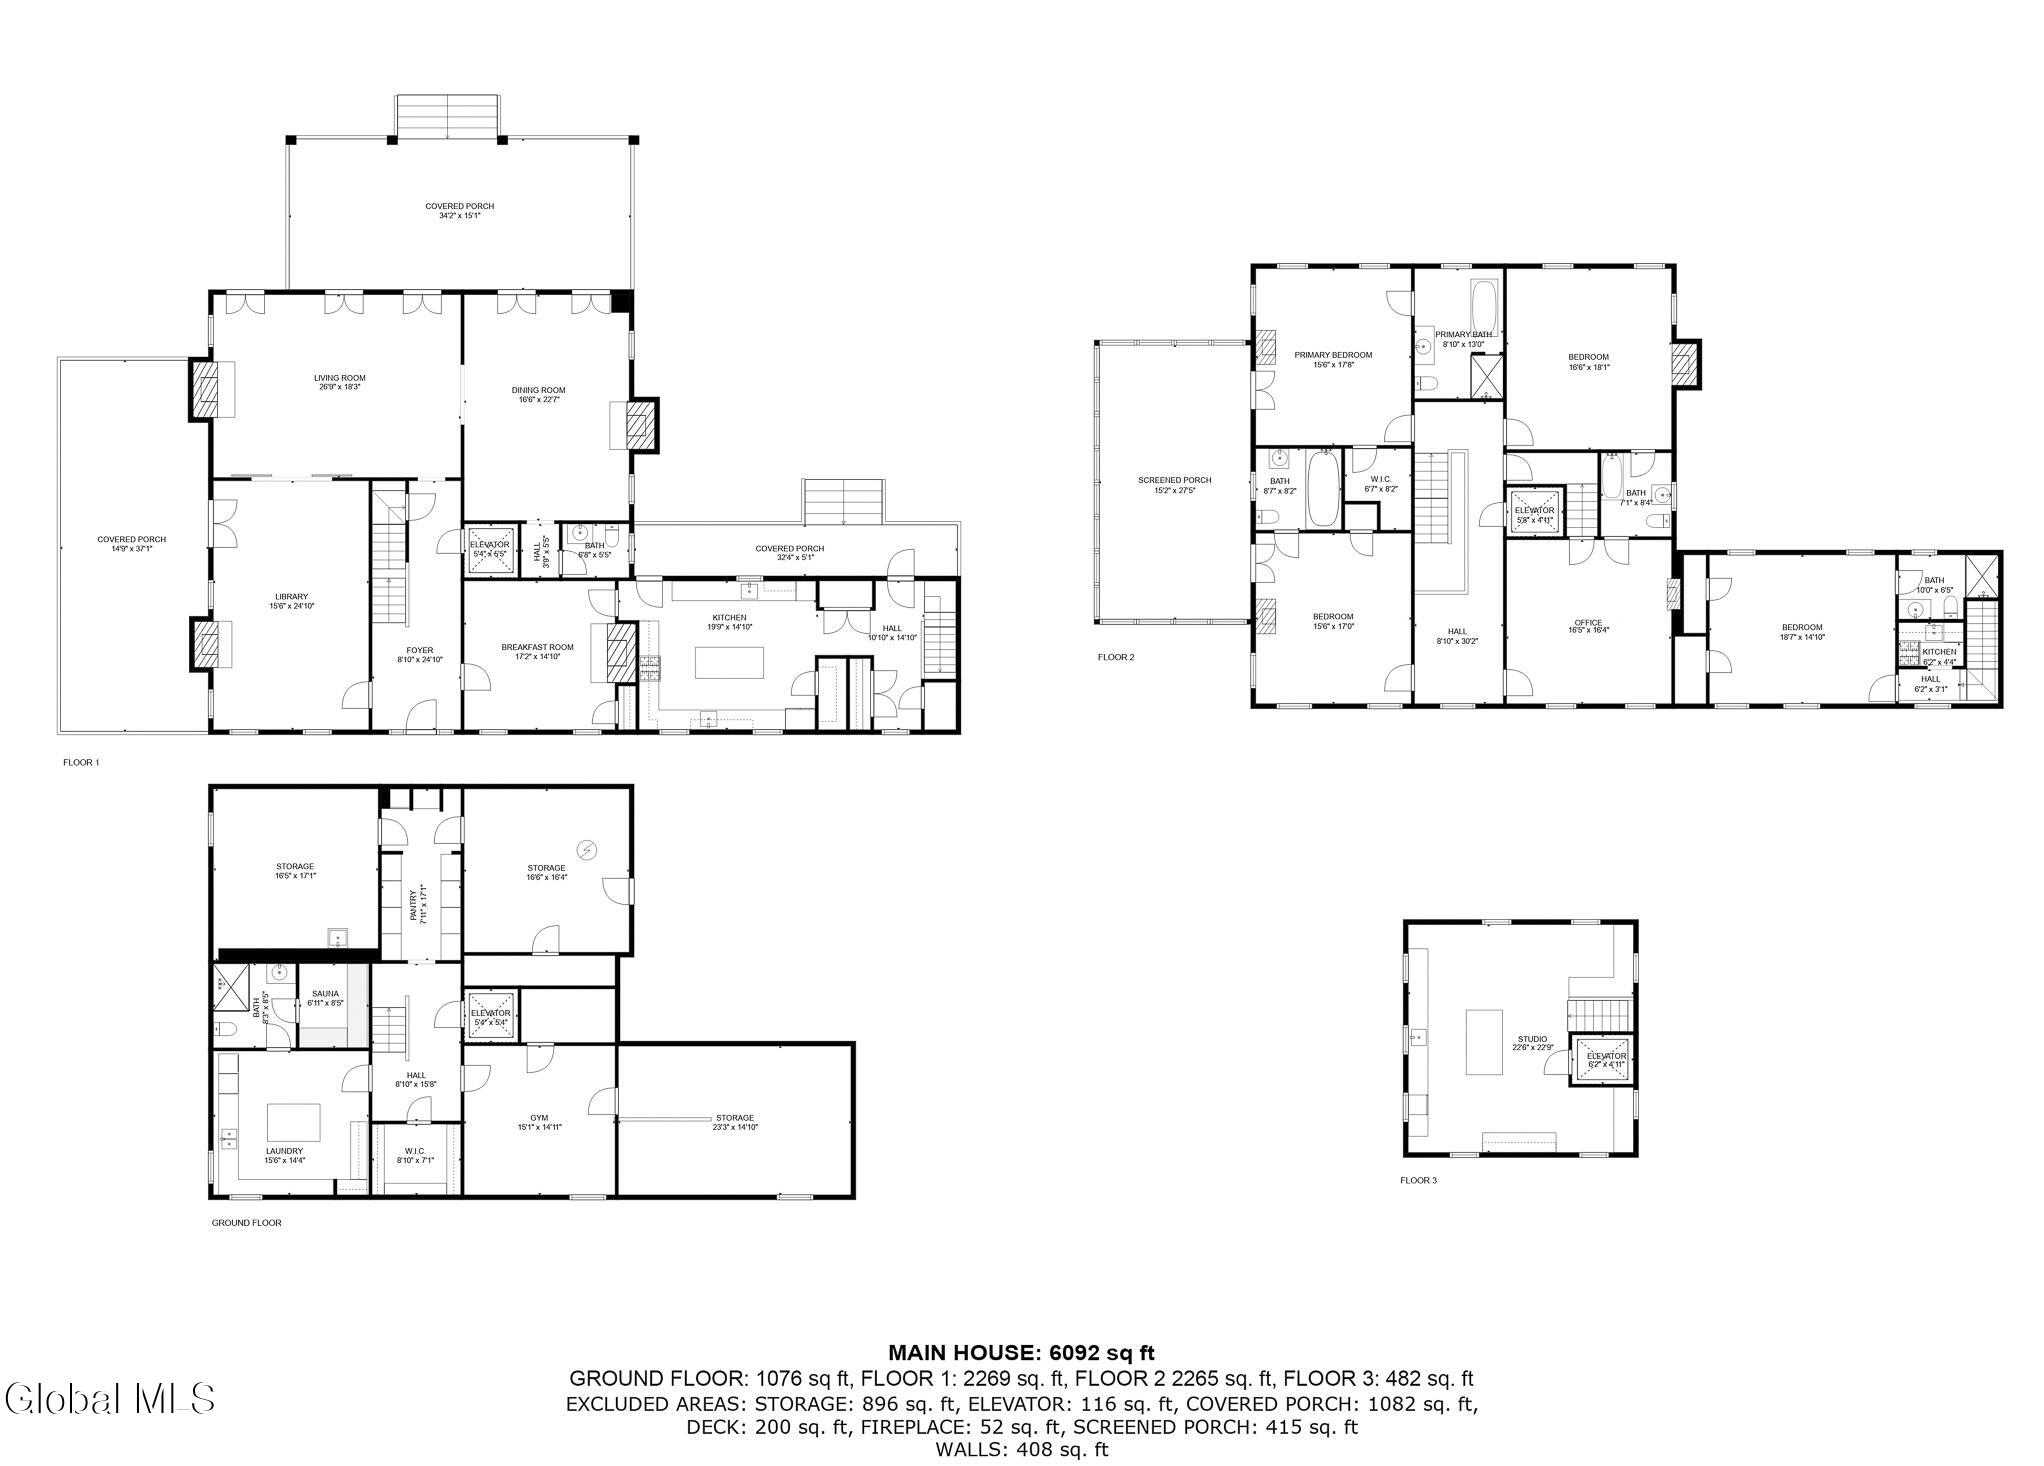
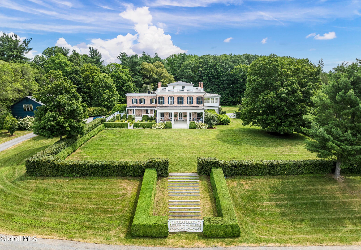
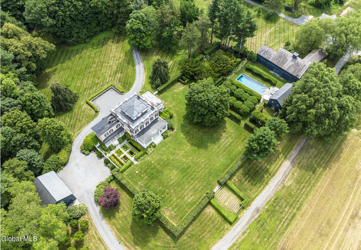
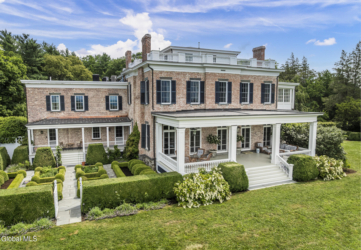
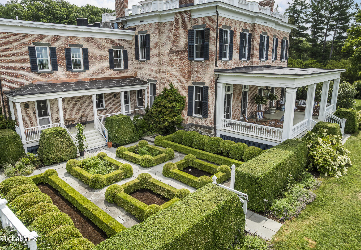
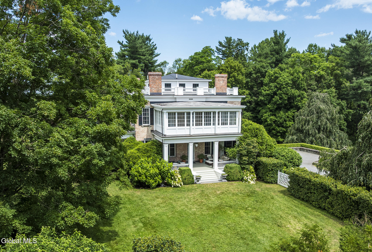
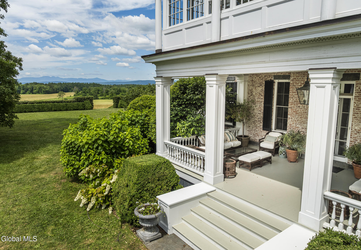
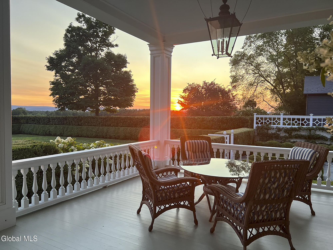
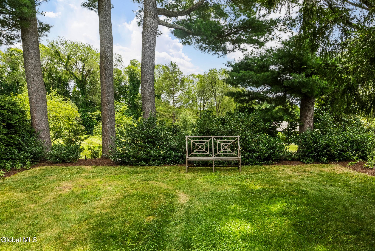
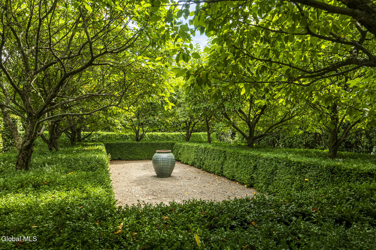
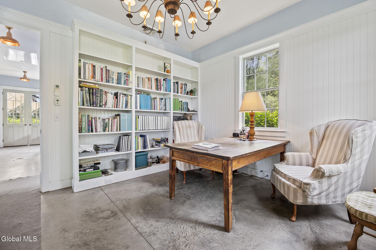
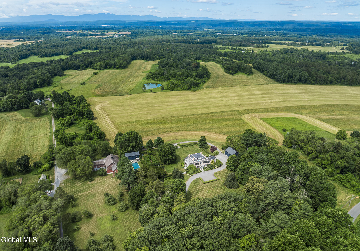
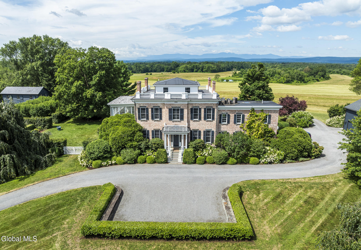
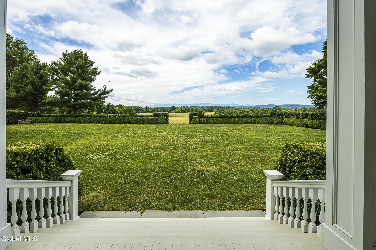
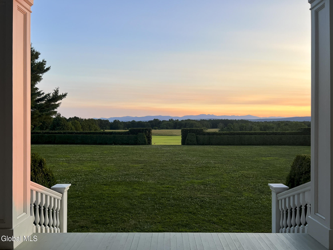
DEEP ACRES - The embodiment of timeless elegance and refined country living in an unparalleled setting. Nestled in the rolling farmland of Columbia County, in New York's Hudson Valley, Deep Acres is a singular estate blending the grace of an English country manor with the tranquility of pastoral landscapes. Spanning 293-acres across six meticulously maintained parcels, the property blends rolling hayfields with formal gardens, offering unobstructed vistas to the Catskill Mountains, dramatic sunsets and a lifestyle rooted in beauty, craftmanship and serenity. A tree lined drive leads to the stately 4,900 SF Greek Revival manor home where classic architecture meets stately elegance. Adjacent sits a heated three-car garage complete with a 1.200 SF second floor office apartment and a spacious parking court. Entering the home, you will experience some of the finest craftmanship, curated lighting and architectural detailing. The entrance foyer, with a grand staircase to the second floor, is flanked by a Mahogany paneled library and a sunlit breakfast room. Further, is the formal salon and dining room which extend onto a deep ''southern-style'' covered sitting porch with views of the far-reaching meadows and Catskill range beyond. The chef's kitchen is designed for effortless entertaining while remaining intimate enough for everyday living. Just beyond the kitchen is a service entrance with access to a private one-bedroom apartment above. Upstairs, the primary en-suite is joined by two additional en-suite bedrooms and a richly paneled home office which connects to a third-floor studio with panoramic views. The finished lower level includes a gym, a fully appointed laundry, a second pantry, a cedar lined walk-in closet and the home's mechanical systems. Every floor is serviced by an in-home elevator.
View Map
Contact an Agent

Daniel Davies
NYS Licensed Real Estate Broker GRI, ABR, RSPS,SRS,C2EX
(518) 656-9068
dan@daviesrealty.net
Daniel Davies
NYS Licensed Real Estate Broker GRI, ABR, RSPS,SRS,C2EX
(518) 656-9068
dan@daviesrealty.net
-- Information Is Not Guaranteed --