

 3D Tour
- 5 Bedrooms
- 4 Full Baths
- 1 1/2 Baths
- Residential
- MLS # 202618917
Property Details
- Acres: 0.37
- Total Square Feet: 5,230
- Above Ground Square Feet: 3830
- Below Ground Square Feet: 1,400
- Town: Colonie
- Property Type: Residential
- Bedrooms: 5
- Full Bathrooms: 4
- 1/2 Bathrooms: 1
- School District: North Colonie (including Maplewood)
- Estimated Taxes: $15,186
- Water: Public
- Sewer: Public Sewer
- Heat: Forced Air, Natural Gas
- Garage: 3
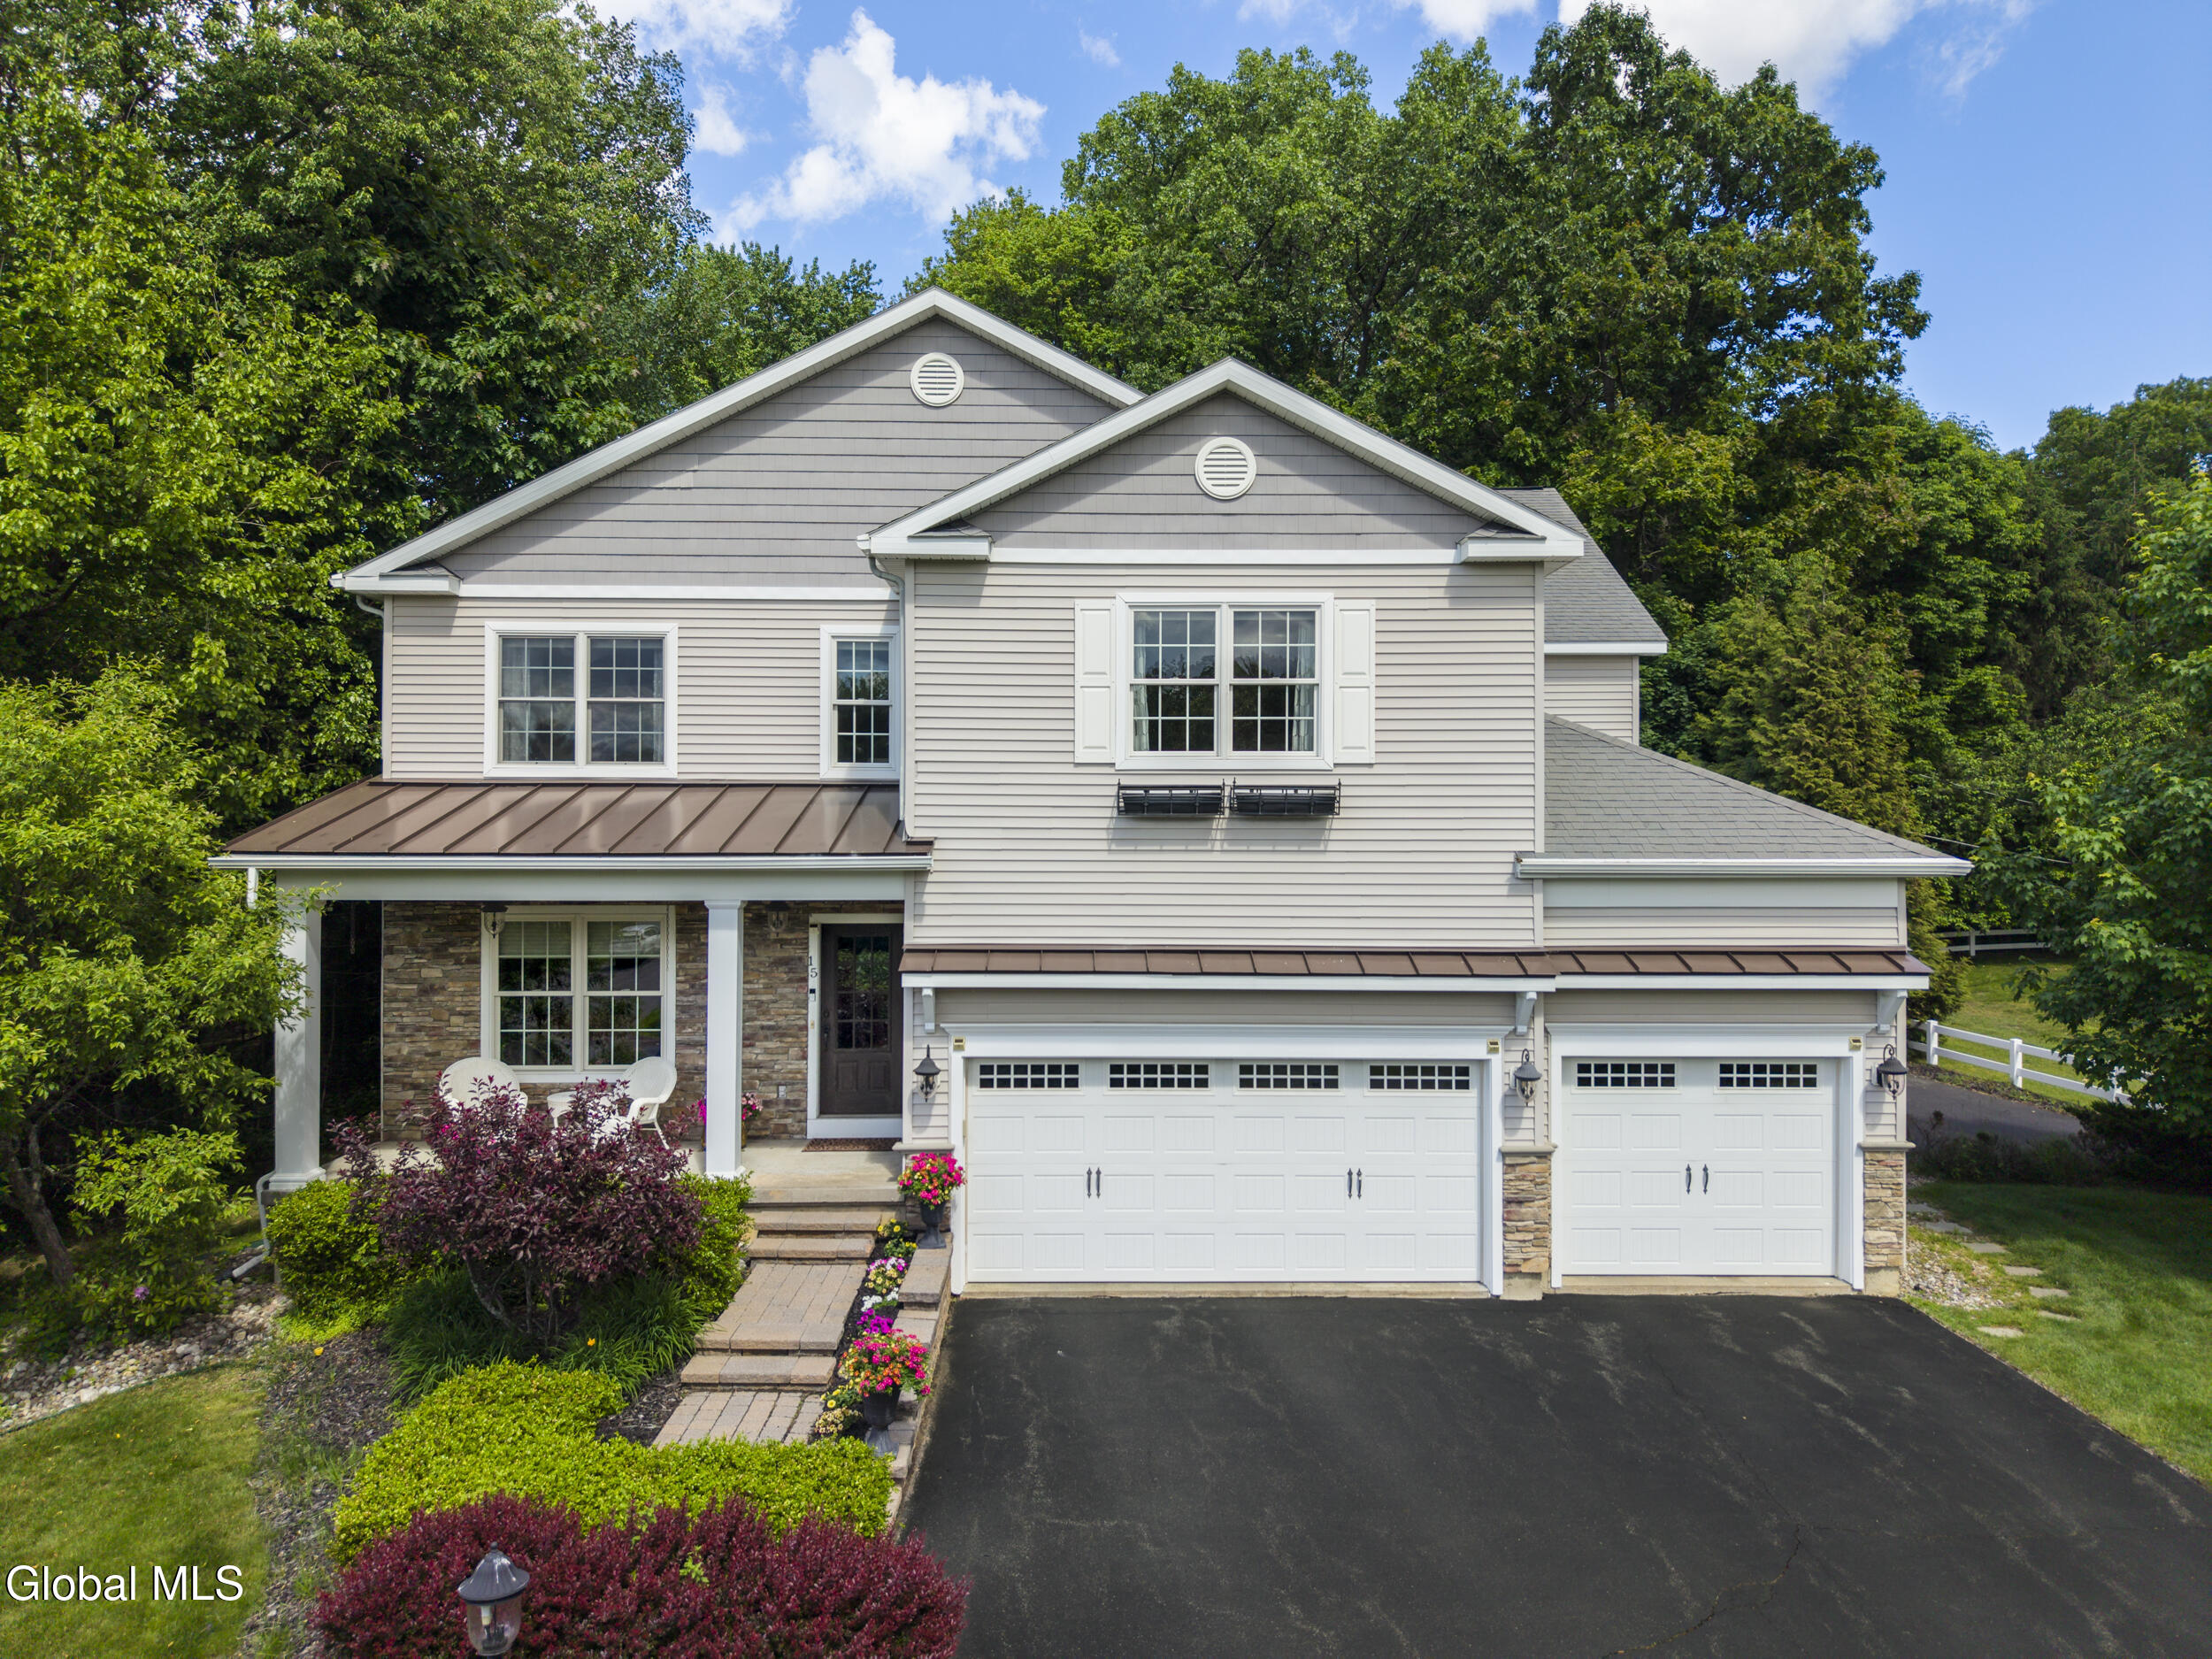
- Property Style: Colonial, Custom
- Basement: Finished, Full, Heated, Sump Pump, Unfinished
- Exterior: Stone, Vinyl Siding
- Exterior Features: Drive-Paved, Garden, Lighting
- County: Albany
- Cooling: Central Air
- Parking Spaces: 4
- Zoning: Single Residence
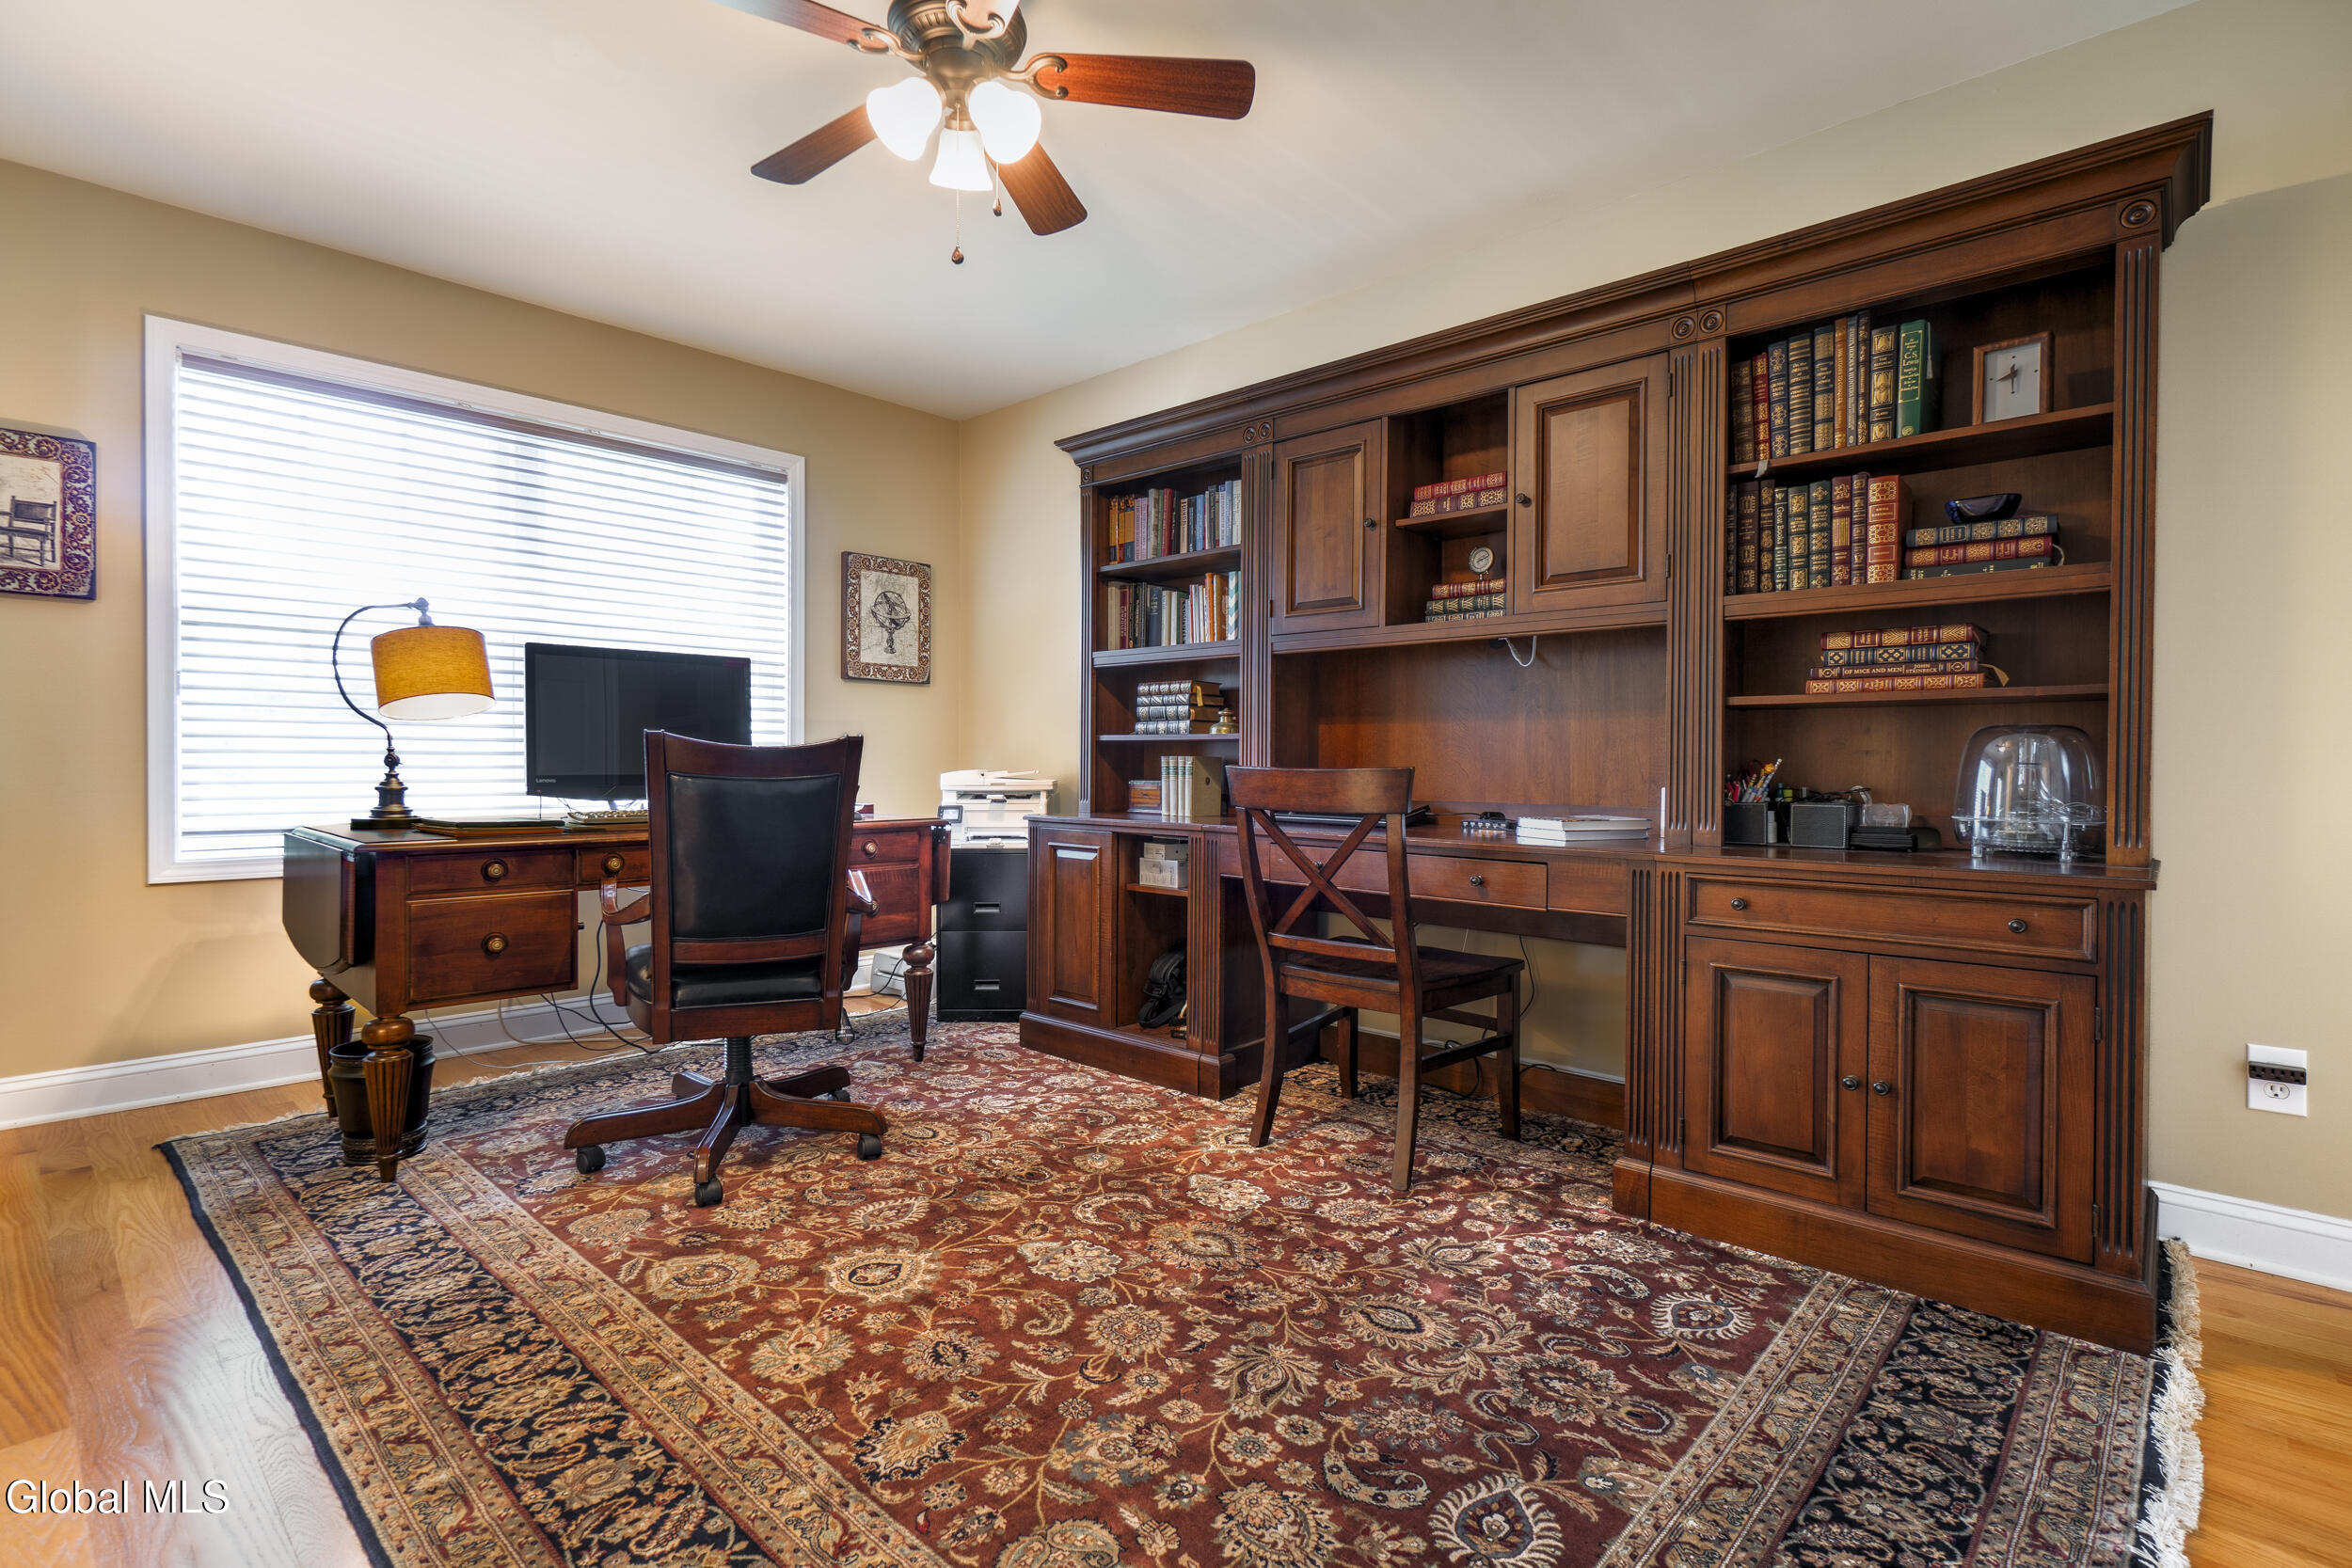
- Interior Features: High Speed Internet, Paddle Fan, Radon System, Solid Surface Counters, Walk-In Closet(s), Wired for Sound, Built-in Features, Ceramic Tile Bath, Chair Rail, Crown Molding, Eat-in Kitchen
Remarks
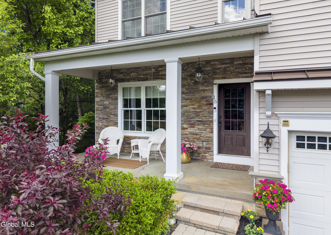
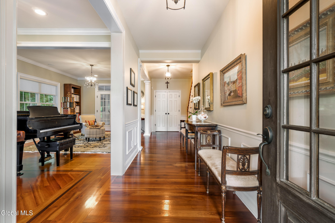
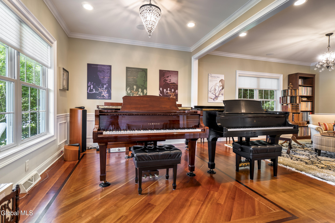
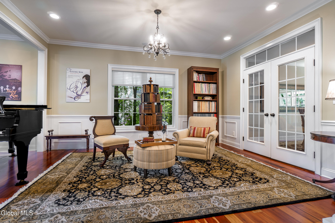
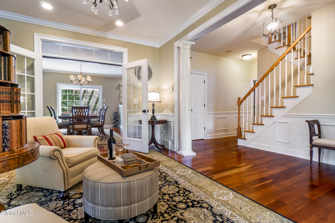
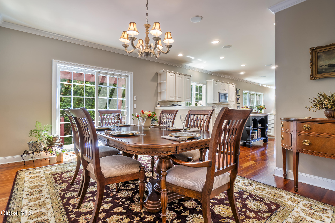
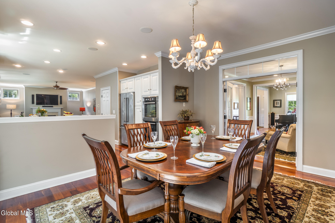
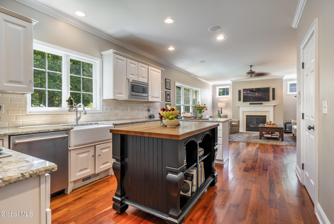
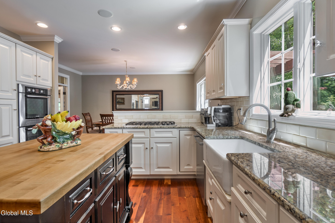
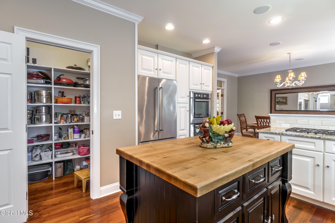
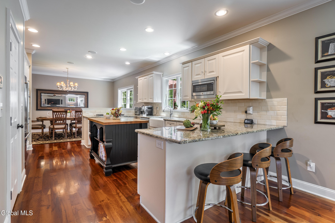
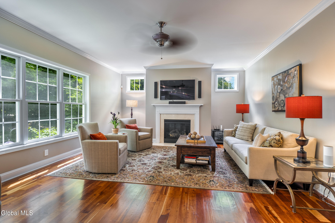
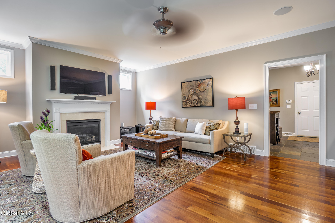
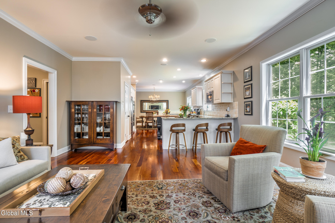
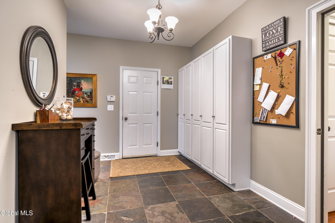
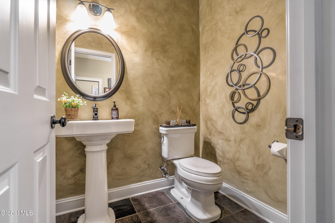
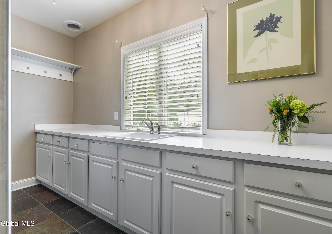
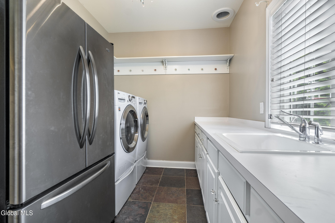
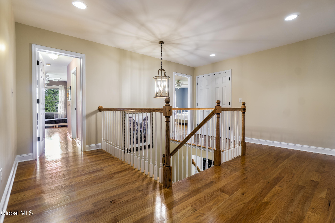
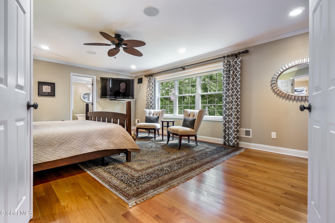
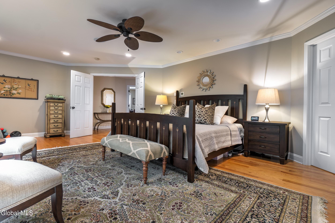
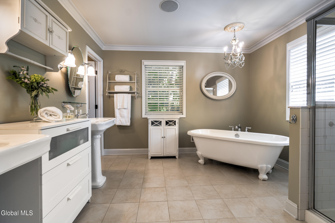
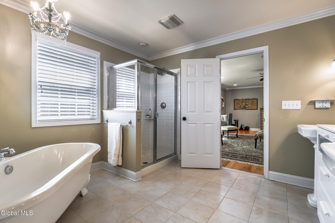
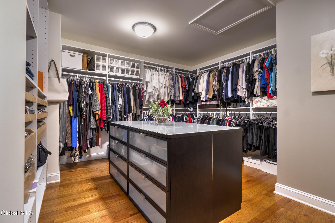
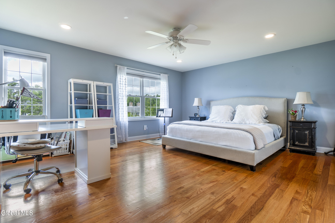
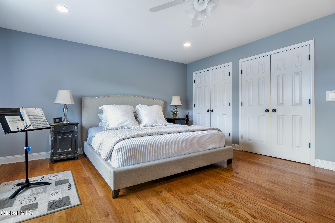
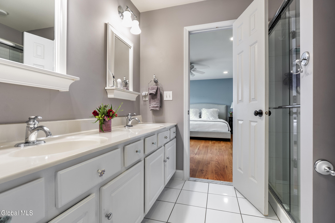
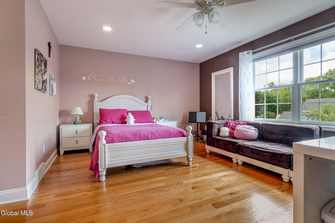
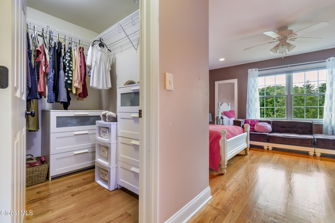
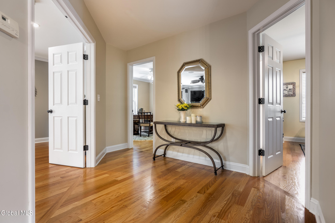
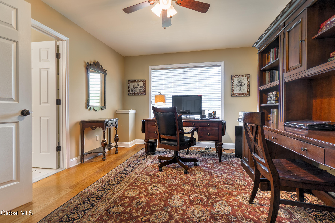
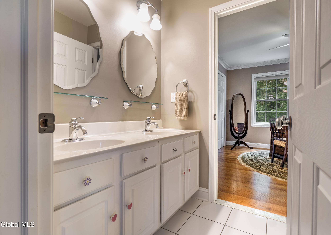
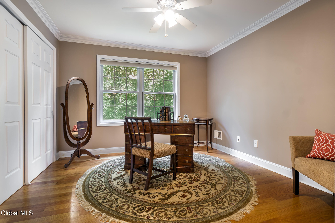
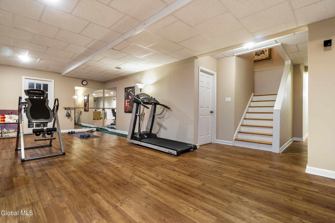
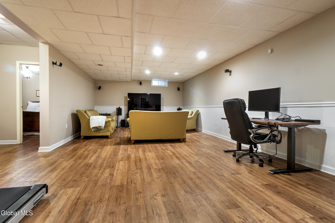
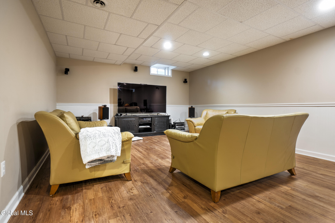
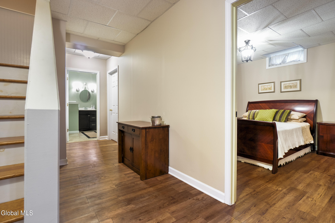
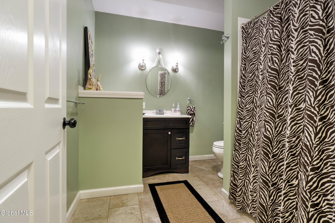
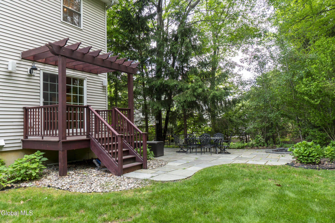
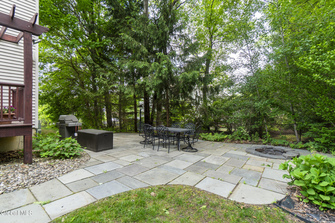
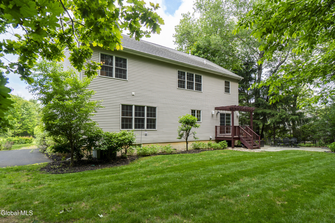
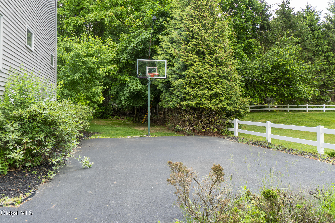
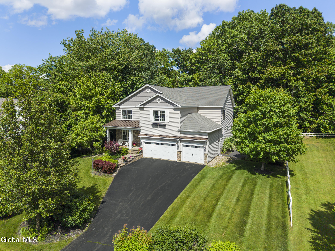
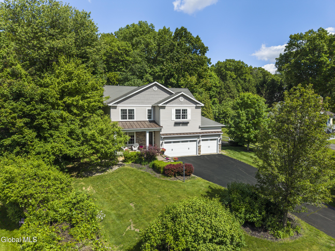
** Deadline for offers, Saturday, August 29th at 6pm. Experience unparalleled living in this stunning Loudonville home offering generous and well designed living space. Featuring 5 bedrooms and 4.5 baths, this residence perfectly balances sophisticated entertaining areas with casual, relaxed spaces. Featuring an inviting front porch. An open foyer with pristine cherry wood floors. The elegant living room and versatile sitting room (perfect as a formal dining room) feature classic crown molding, columns, striking wood floor with inlay, sparkling light fixtures, and 2 large double windows. Custom French doors open to an informal gathering space stretching across the entire rear of the home. Informal dining room with sliding doors to backyard. A custom white kitchen boasting premium stainless steel appliances, a farmhouse sink, granite countertops, a dining peninsula, and a big walk-in pantry. The family room is anchored by a handsome gas fireplace, framed by distinctive transom windows, and seamlessly connects with the kitchen. Large mudroom with tall custom cabinetry and tile flooring provides access to the 3-car garage, a powder room, and a custom laundry room that doubles as a secondary prep kitchen for gatherings. The upstairs features an elegant owner's suite with double door entry. This sanctuary offers a traditional style bath with double pedestal sinks, a soaking tub and a corner shower. Custom walk-in closet. 4 additional bedrooms share 2 full jack-and-jill style baths. Lower level versatile bonus space is configured for dedicated media, game, office, and gym areas, plus a full bath and ample storage. A custom pergola and quaint wood deck lead to a tastefully designed stone terrace with a built-in firepit, creating a private, all-season backyard sanctuary complete with a bonus side yard court.
Impeccably maintained and thoughtfully designed for modern living. 9' ceilings on 1st floor. 2 HVAC zones. Come home to 15 Wildwood today!
View Map
Contact Daniel Davies

NYS Licensed Real Estate Broker GRI, ABR, RSPS,SRS,C2EX
(518) 656-9068
dan@daviesrealty.net
-- Information Is Not Guaranteed --