

 3D Tour
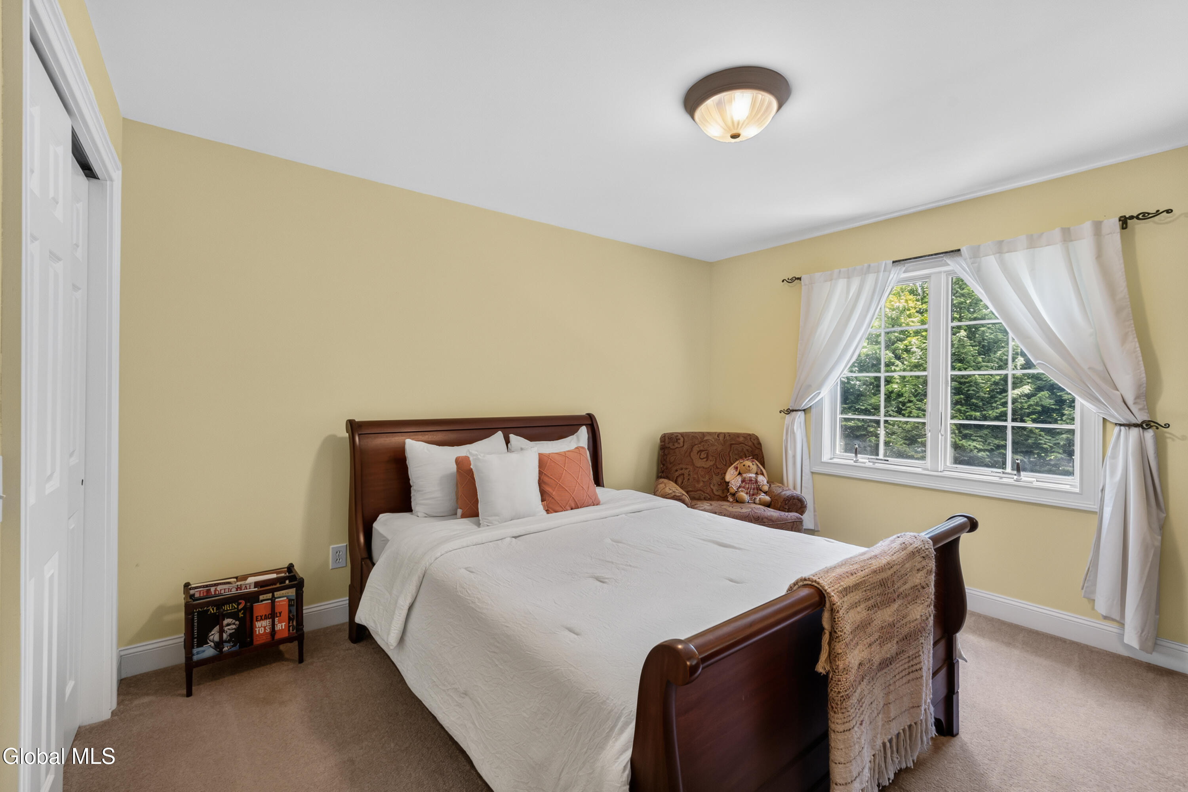
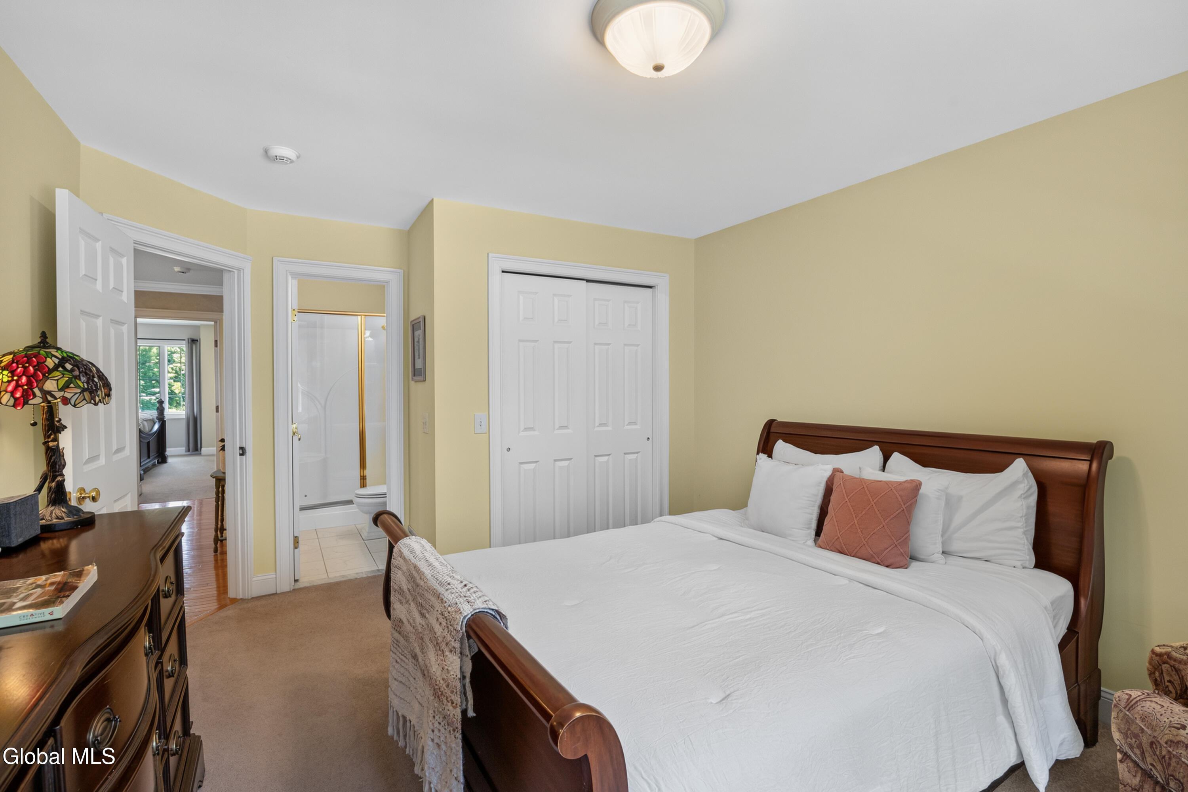
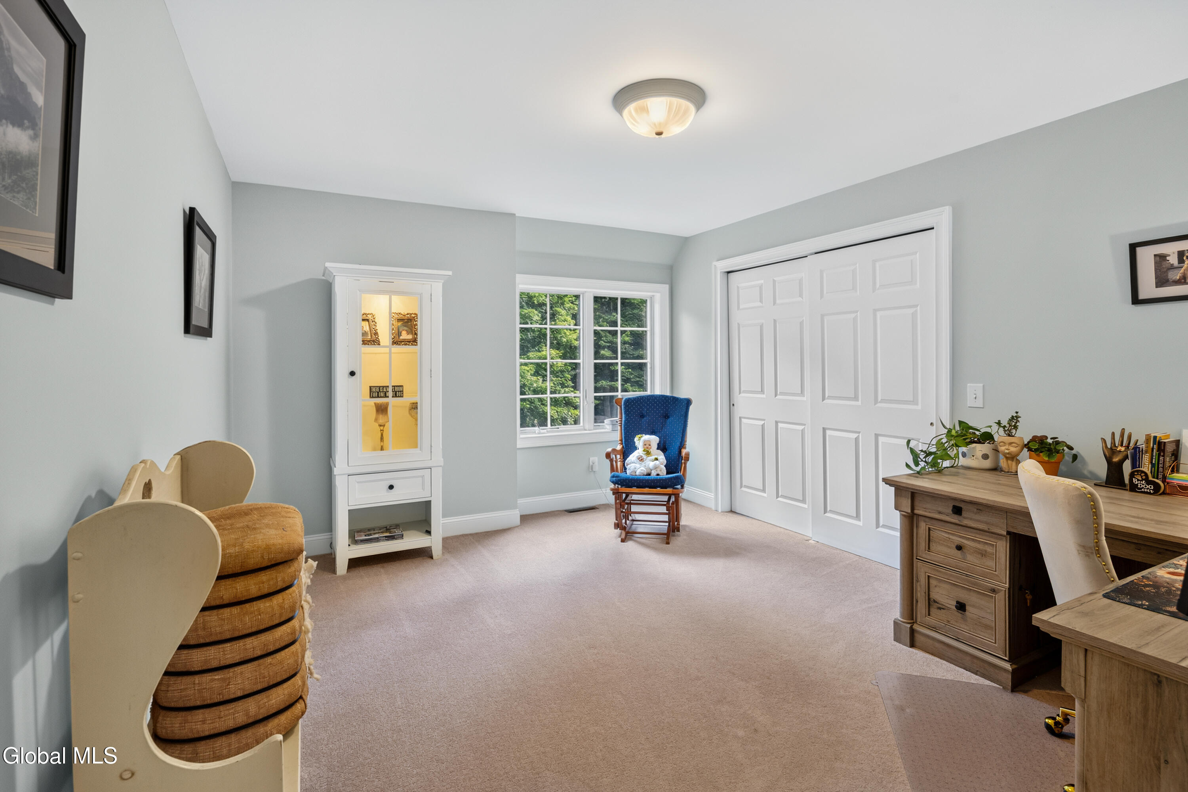
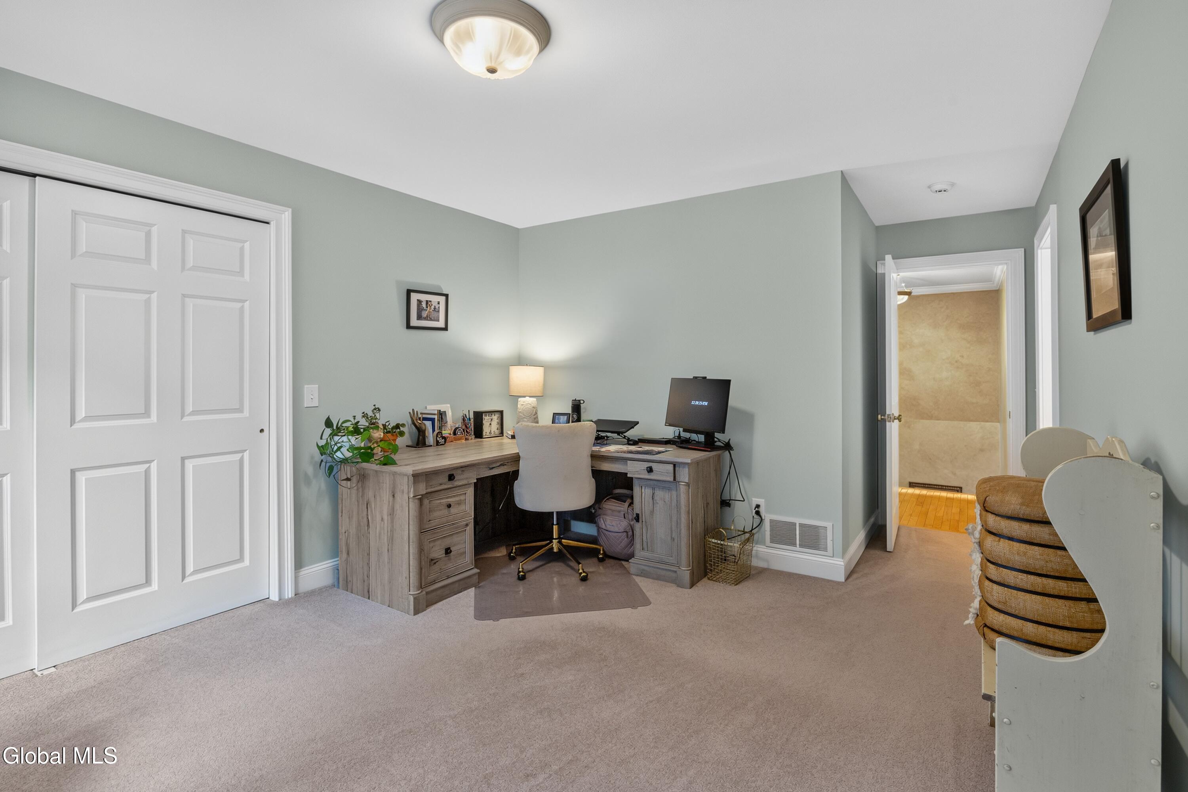
- 4 Bedrooms
- 4 Full Baths
- 1 1/2 Baths
- Residential
- MLS # 202621118
Property Details
- Acres: 8.58
- Total Square Feet: 3,616
- Above Ground Square Feet: 2616
- Below Ground Square Feet: 1,000
- Town: Ballston
- Property Type: Residential
- Bedrooms: 4
- Full Bathrooms: 4
- 1/2 Bathrooms: 1
- School District: Ballston Spa
- Estimated Taxes: $10,239
- Sewer: Septic Tank
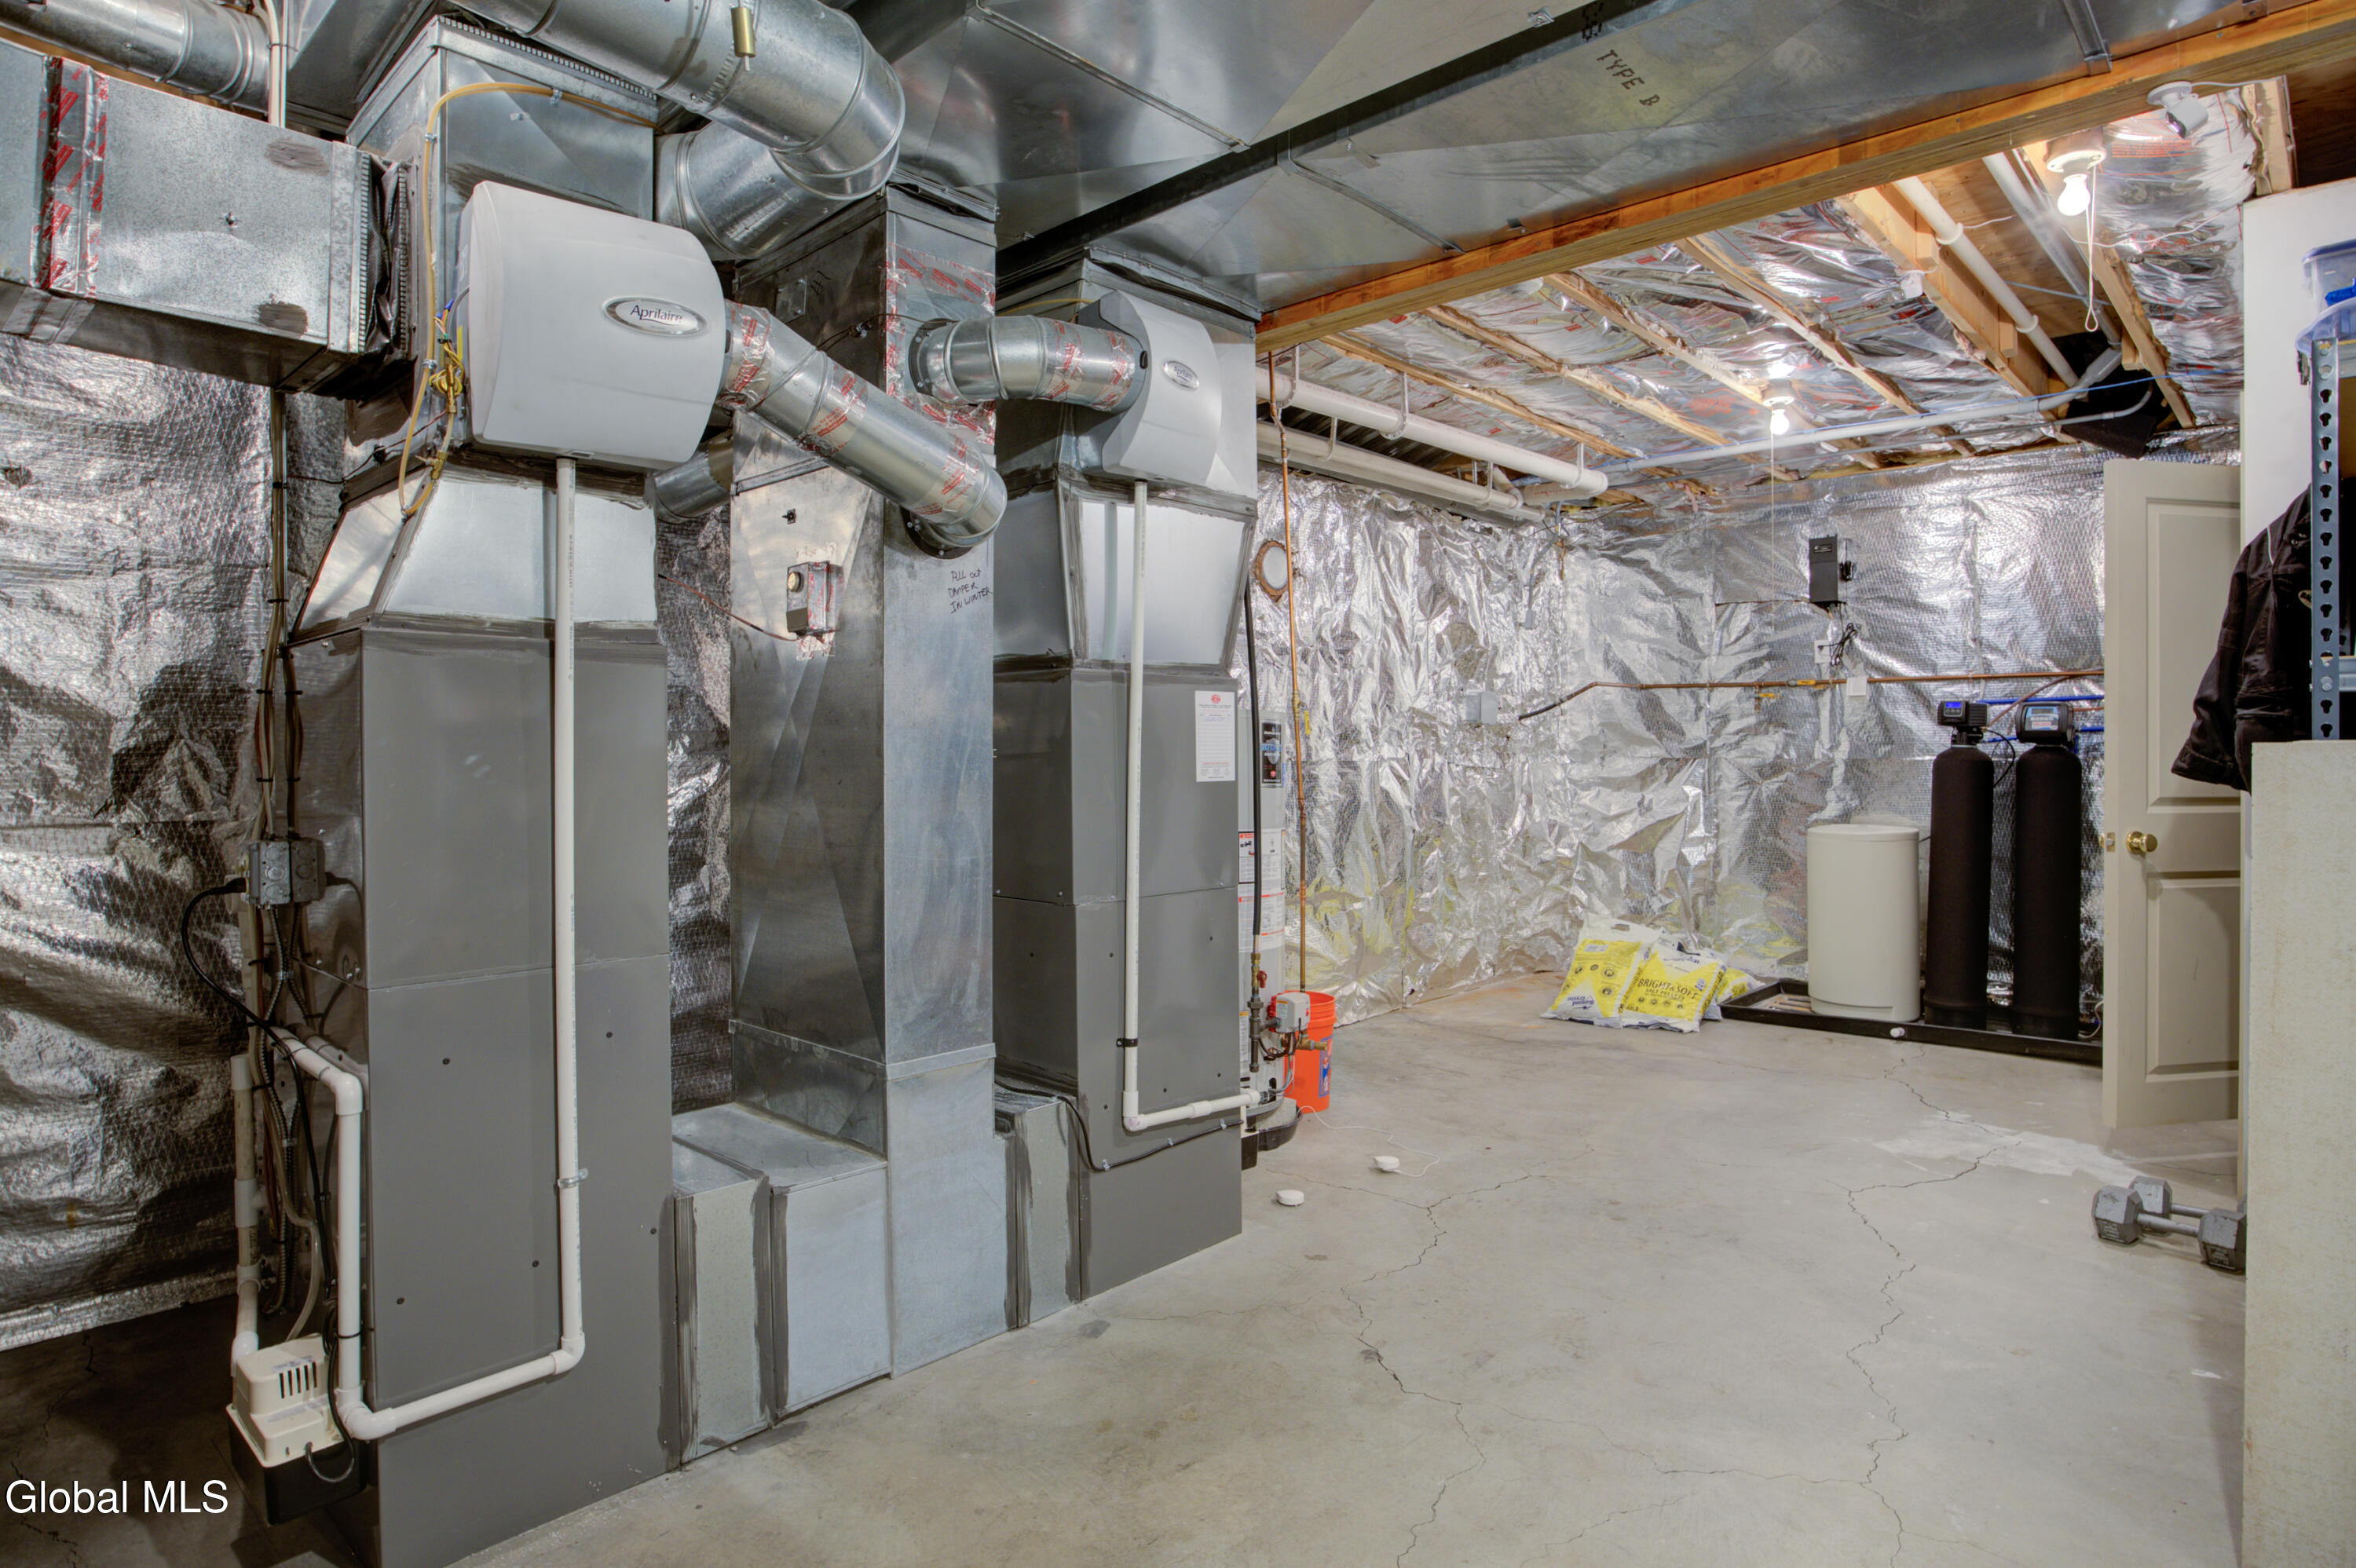
- Heat: Forced Air, Hot Water, Humidity Control, Propane, Propane Tank Owned, Wood
- Garage: 6
- Property Style: Colonial
- Basement: Bilco Doors, Finished, Full, Heated, Interior Entry
- Exterior: Block, Brick, Drywall, Stone, Vinyl Siding
- Exterior Features: Other, Drive-Paved, Lighting, Outdoor Shower
- County: Saratoga
- Cooling: Attic Fan, Central Air
- Parking Spaces: 30
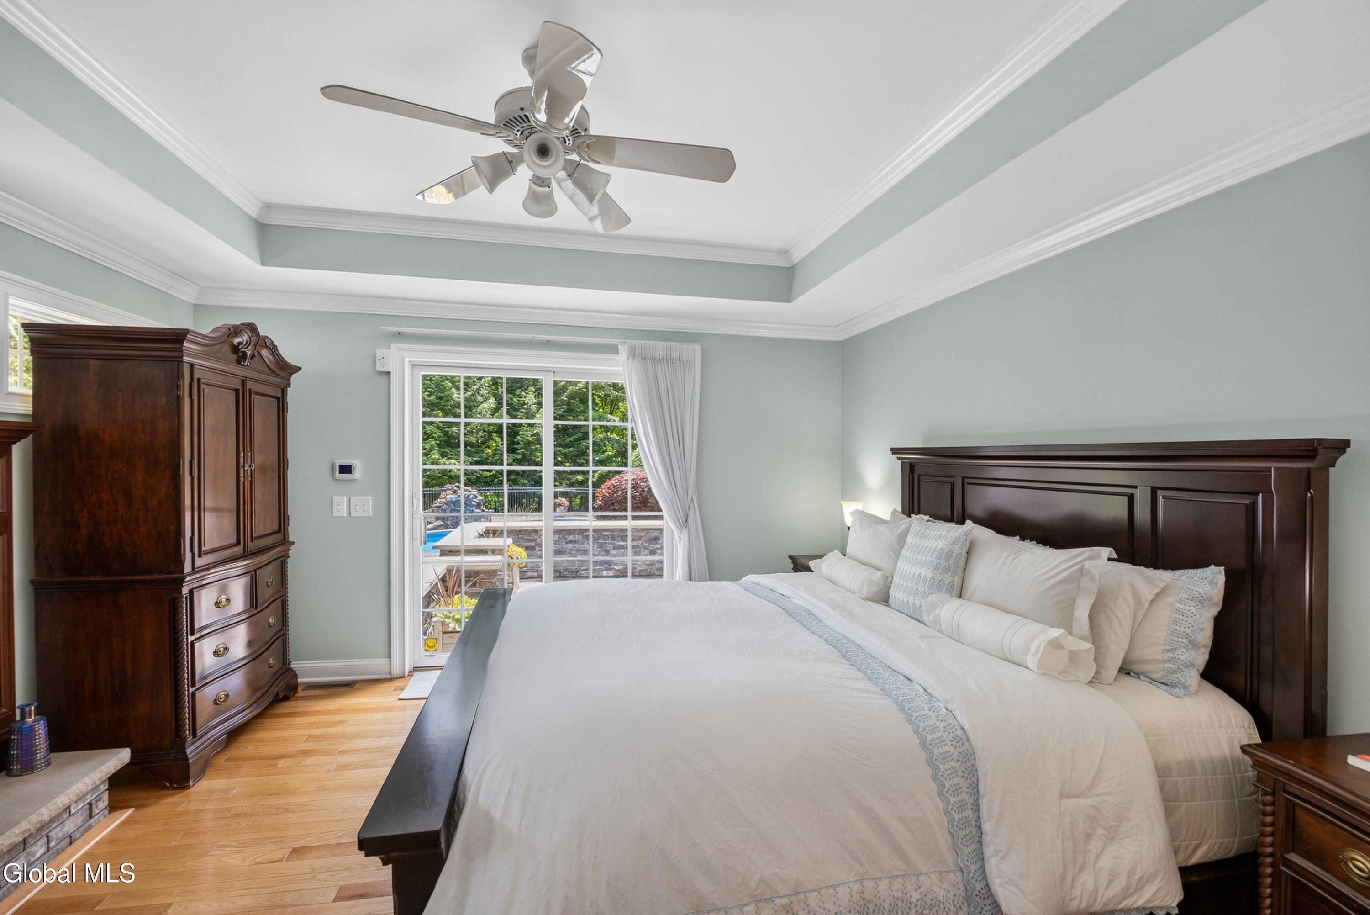
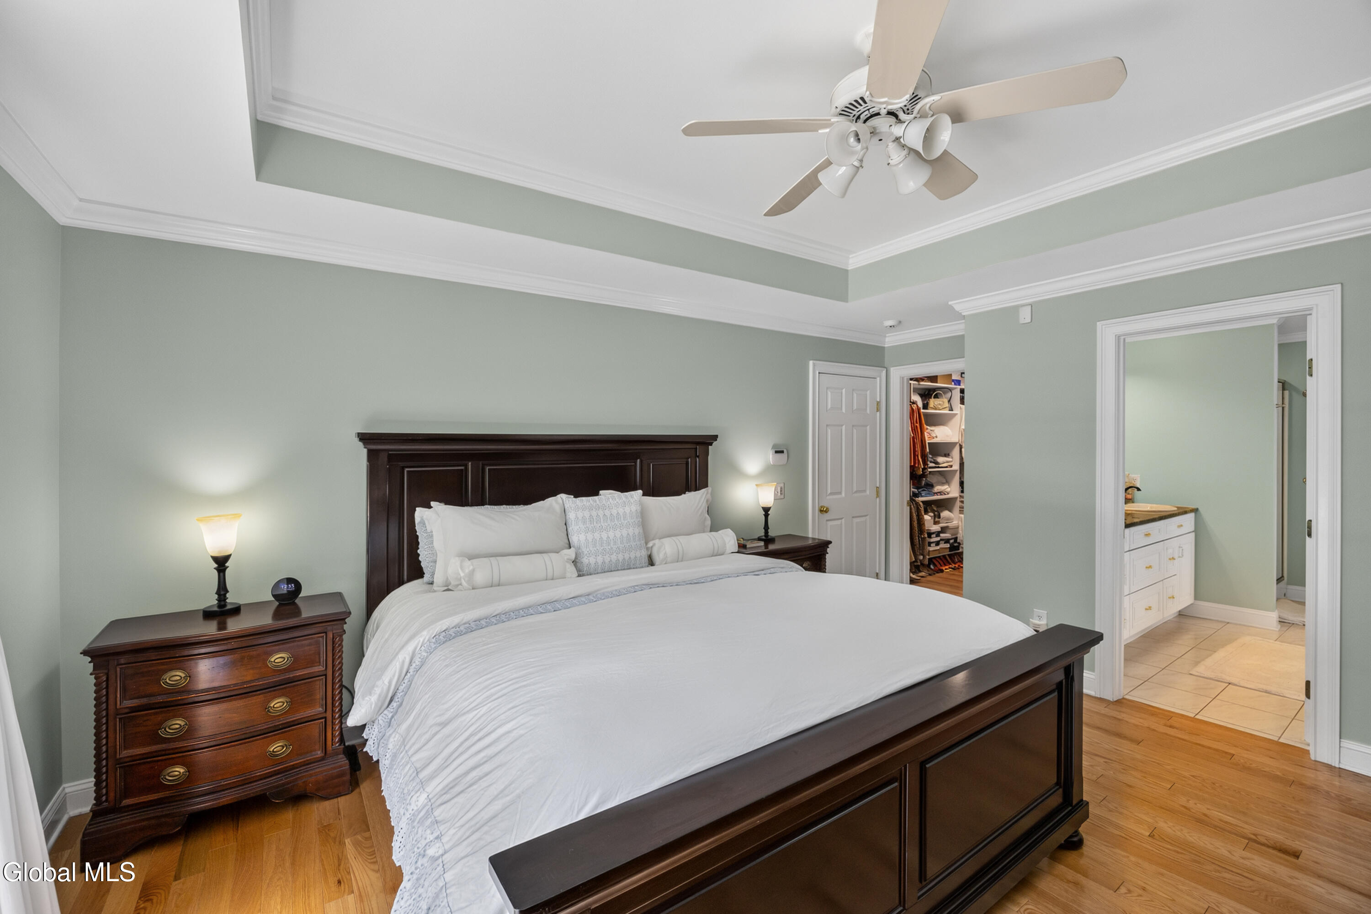
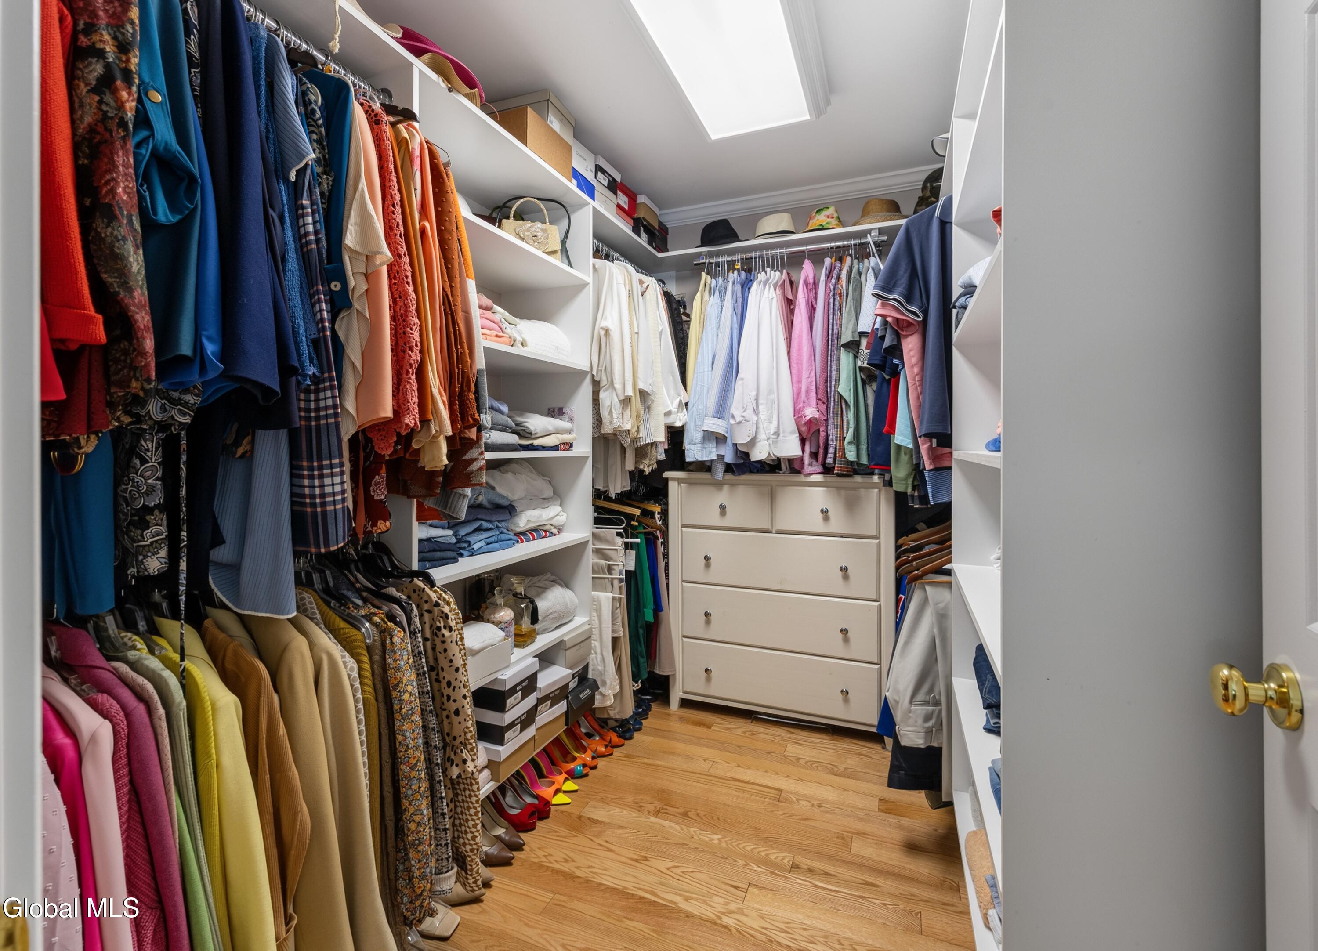
- Interior Features: High Speed Internet, Paddle Fan, Sauna, Solid Surface Counters, Tray Ceiling(s), Vaulted Ceiling(s), Walk-In Closet(s), Wet Bar, Wine Cellar, Built-in Features, Cathedral Ceiling(s), Ceramic Tile Bath, Chair Rail, Crown Molding, Eat-in Kitchen, Kitchen Is
Remarks
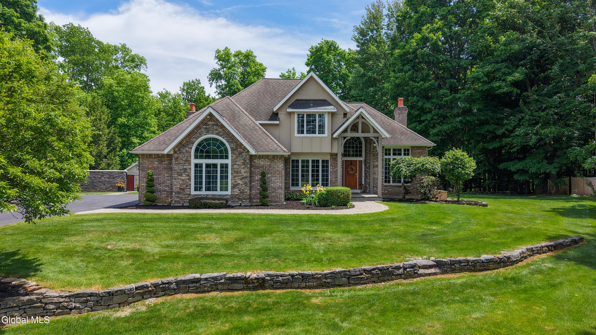
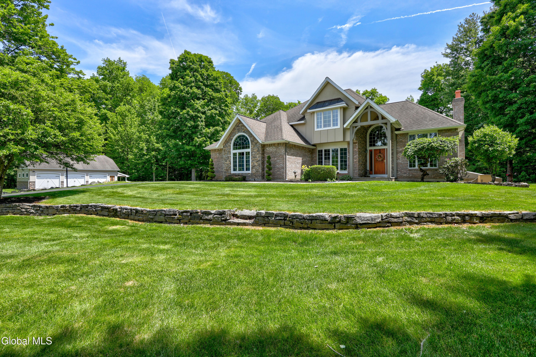
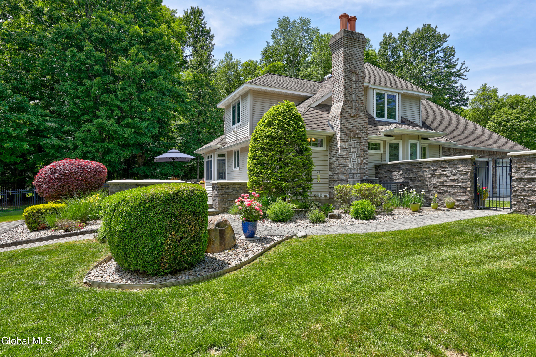
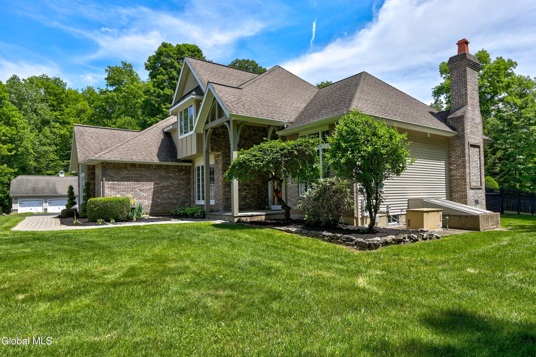
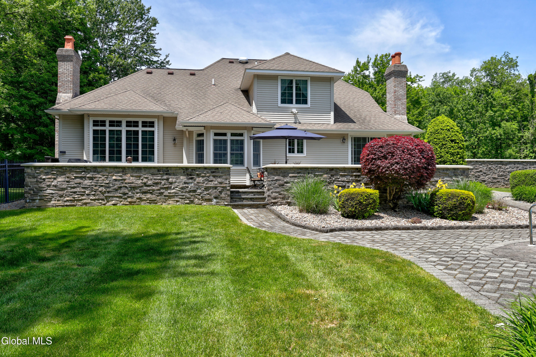
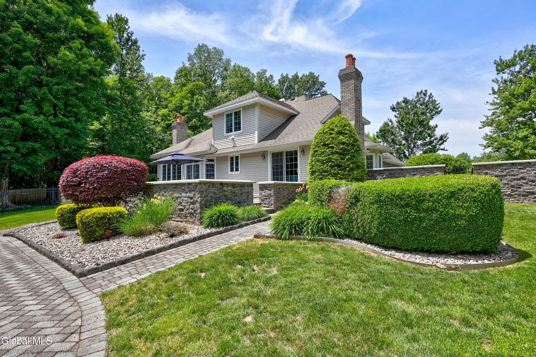
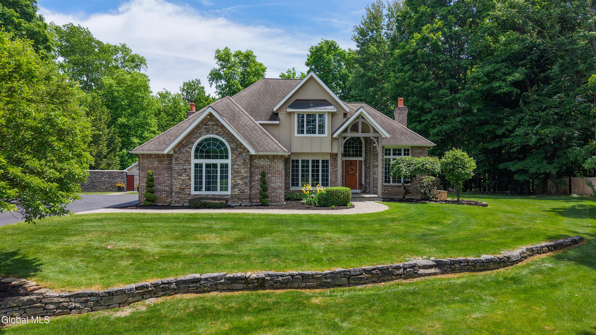
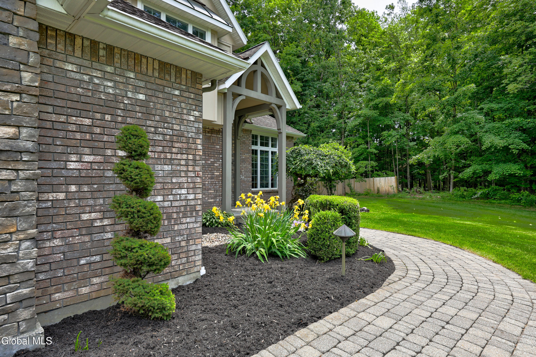
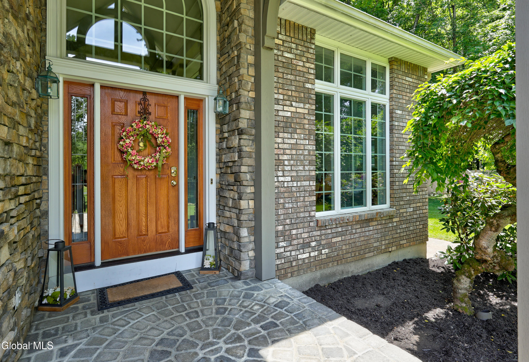
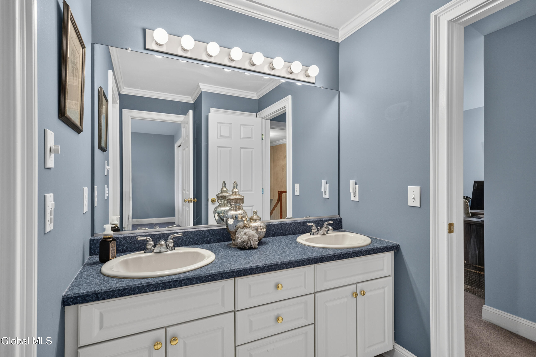
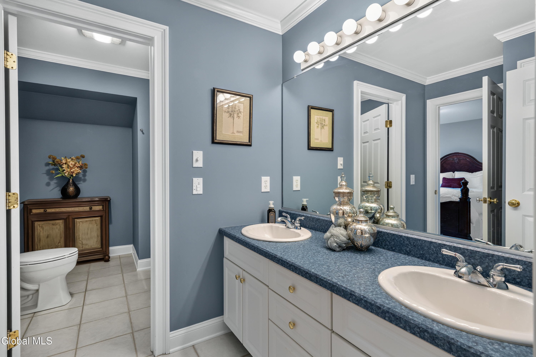
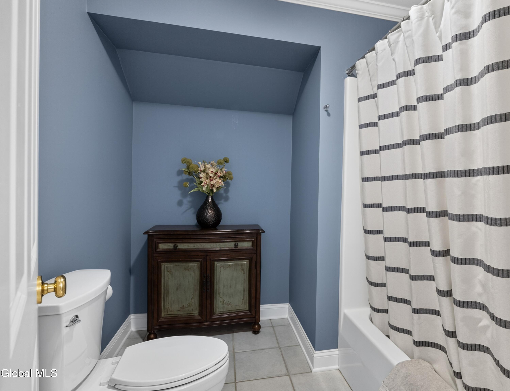
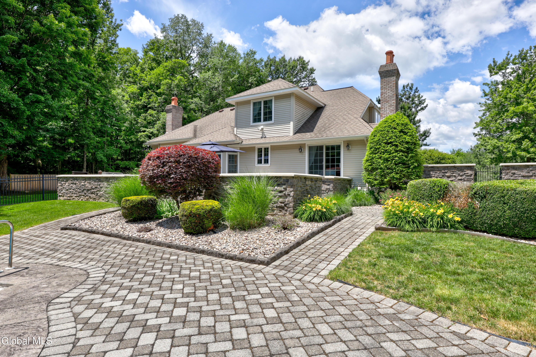
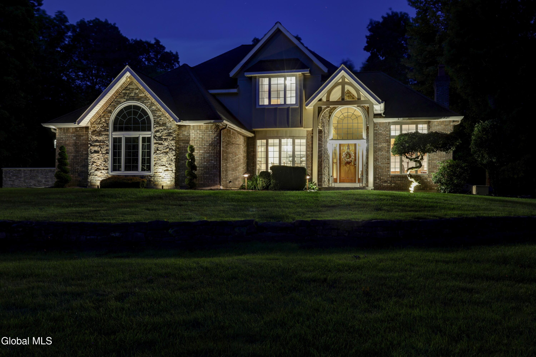
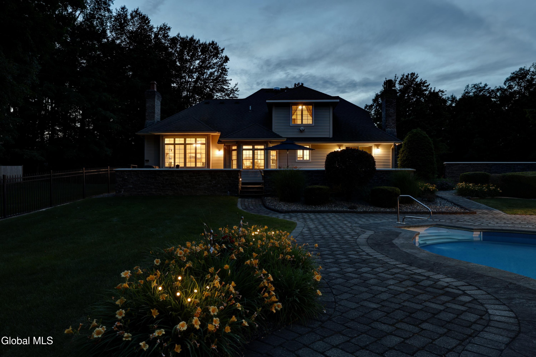
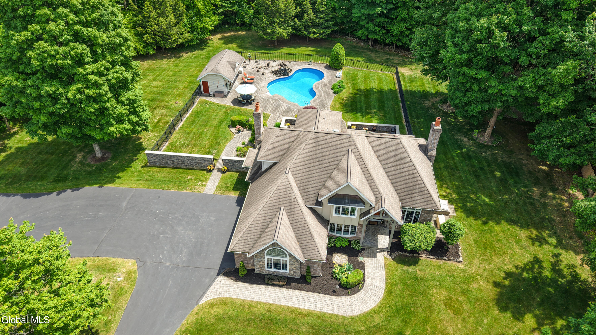
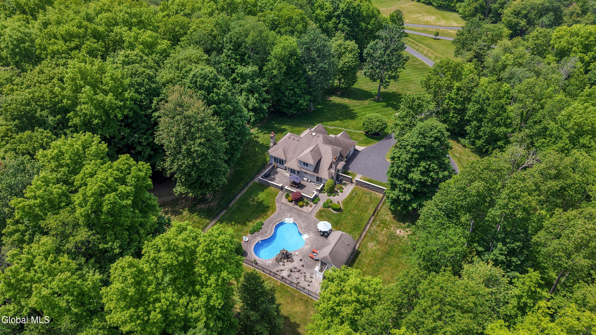
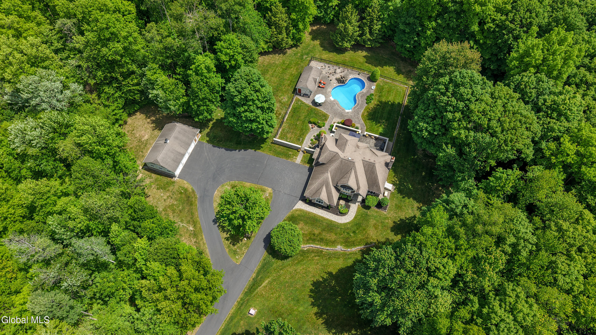
Nestled on 8.5 private wooded acres, 15 Staulters Farm Road is a remarkable 2,600-square-foot French Colonial that seamlessly blends timeless architecture, resort-style amenities, exceptional craftsmanship, and modern luxury.
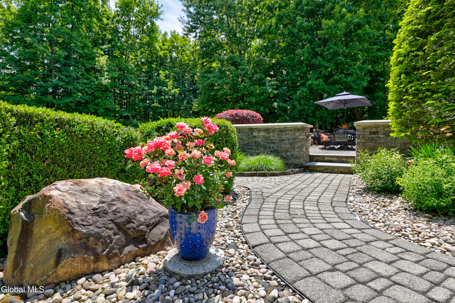
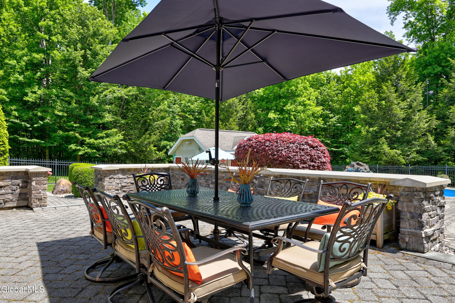
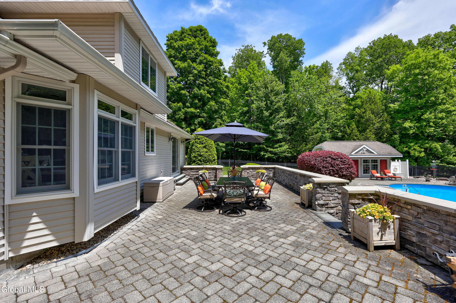
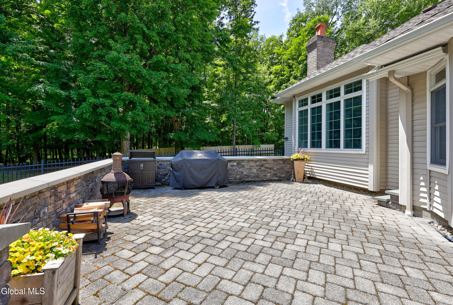
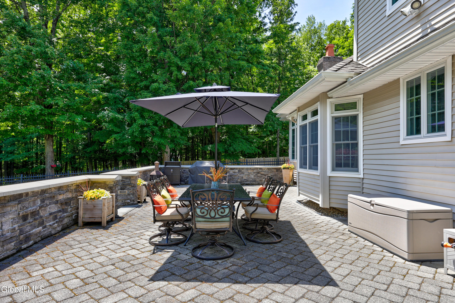
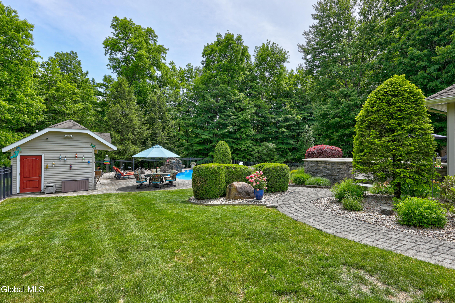
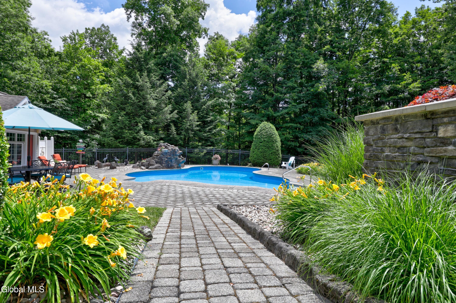
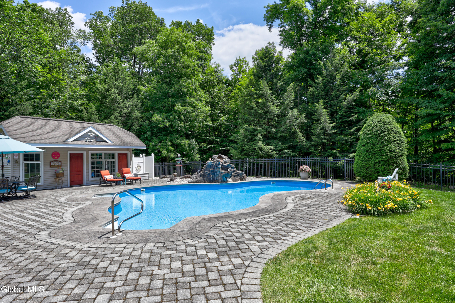
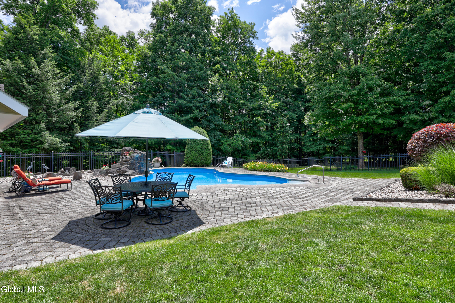
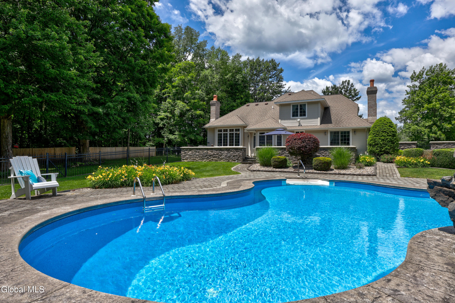
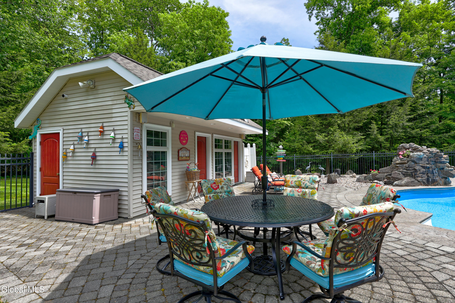
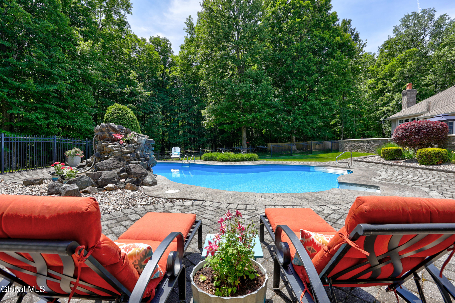
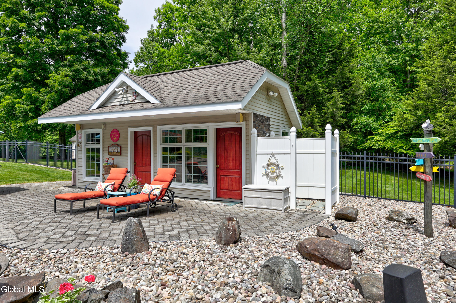
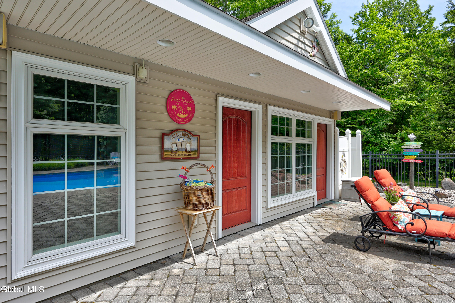
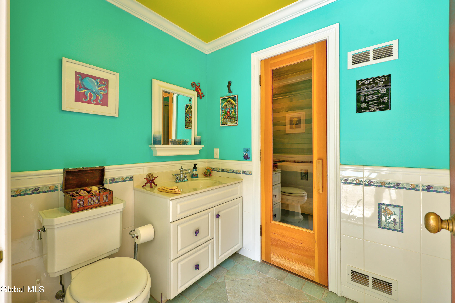
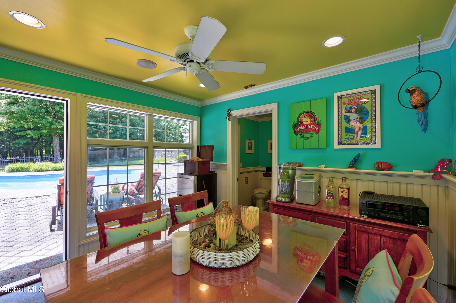
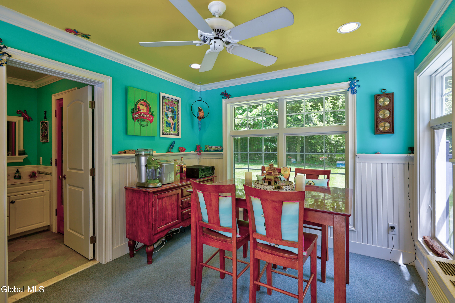
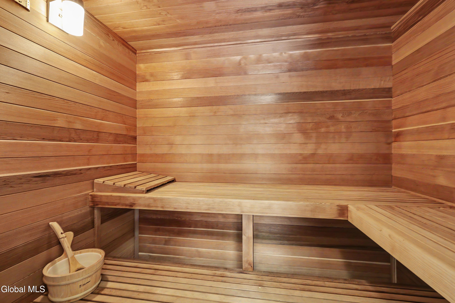
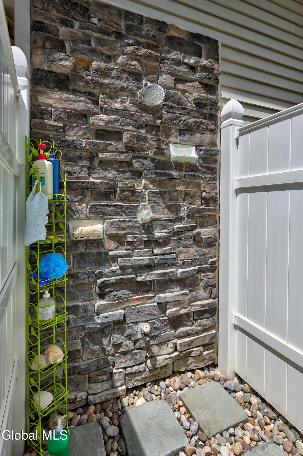
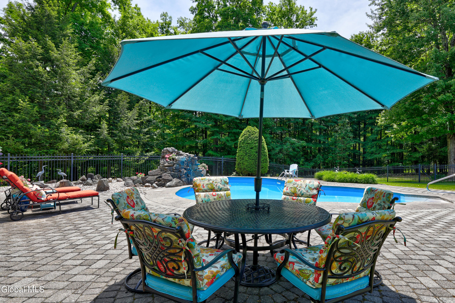
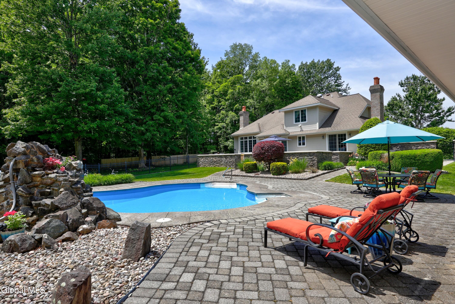
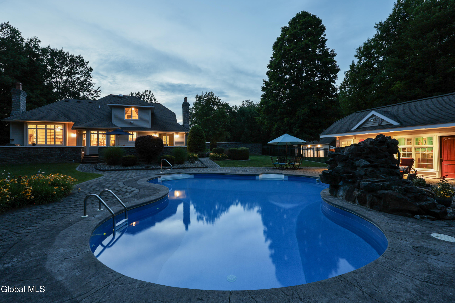
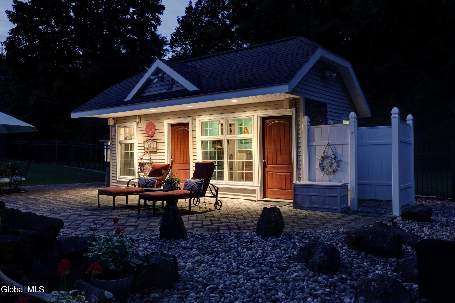
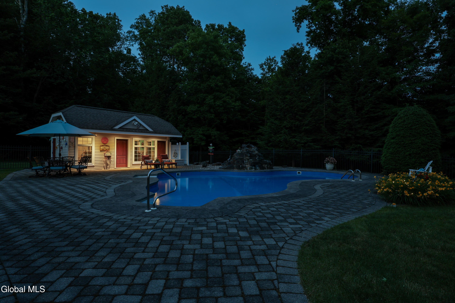
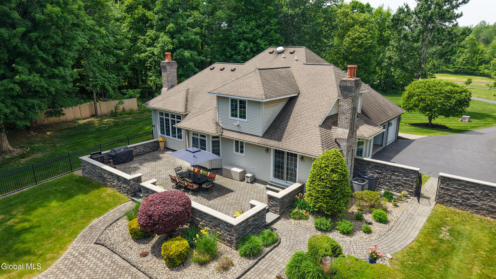
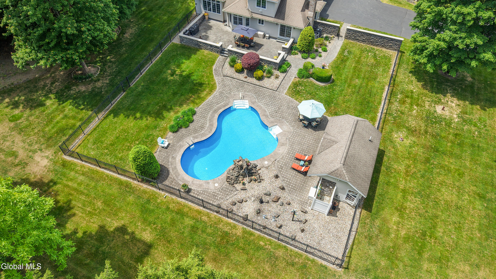
The secluded outdoor living spaces rival those of a private resort. A stunning in-ground pool is the centerpiece of an expansive entertainment area featuring a spacious patio, custom granite waterfall with elegant laminar fountains, and a beautifully appointed pool house with a full bath, outdoor shower, and authentic Finlandia sauna.
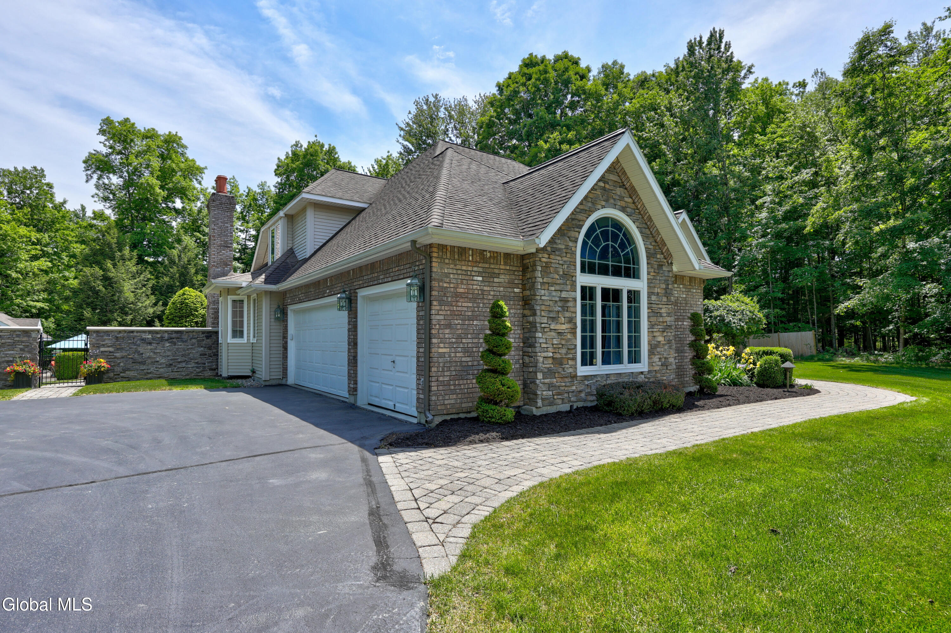
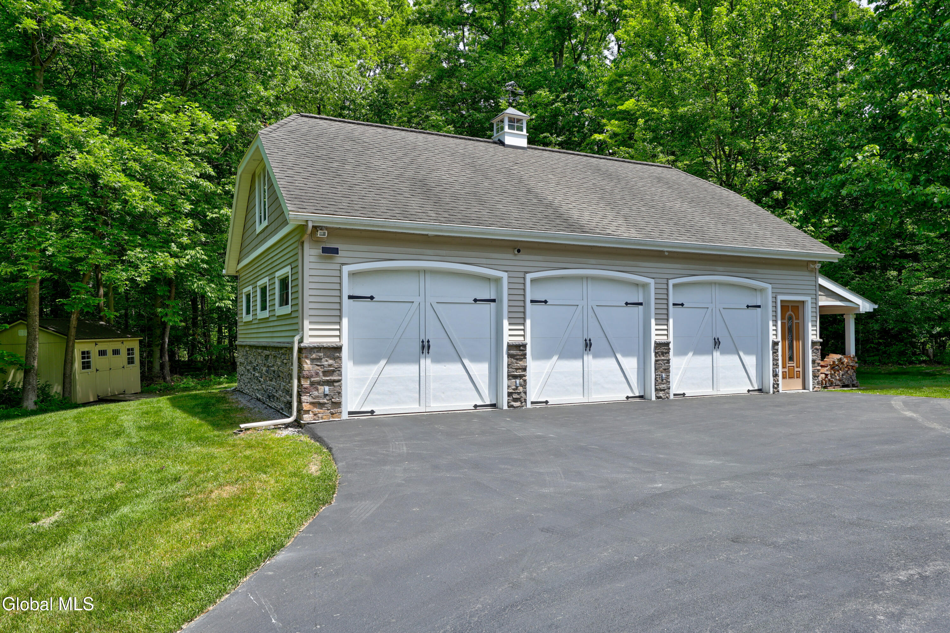
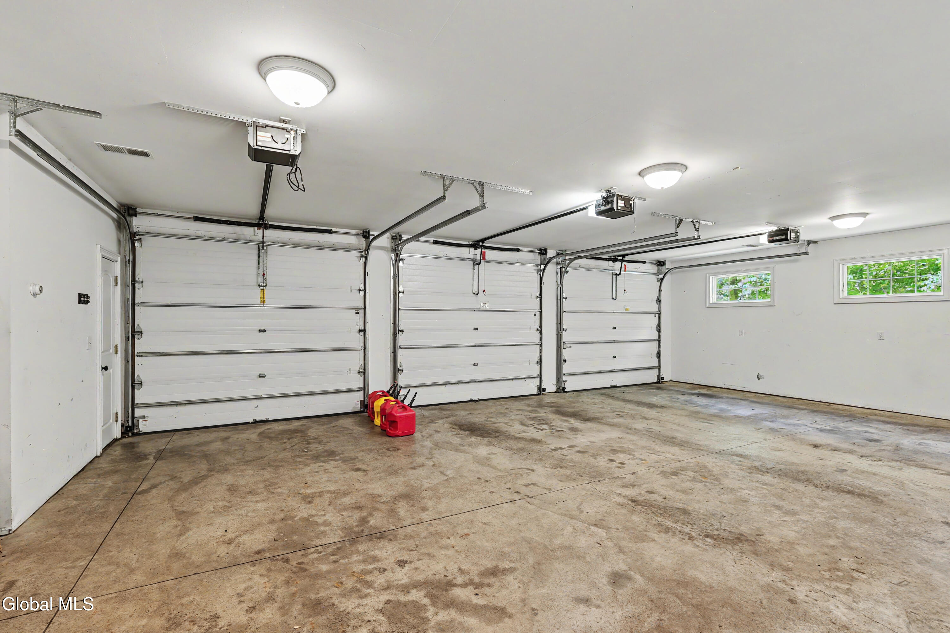
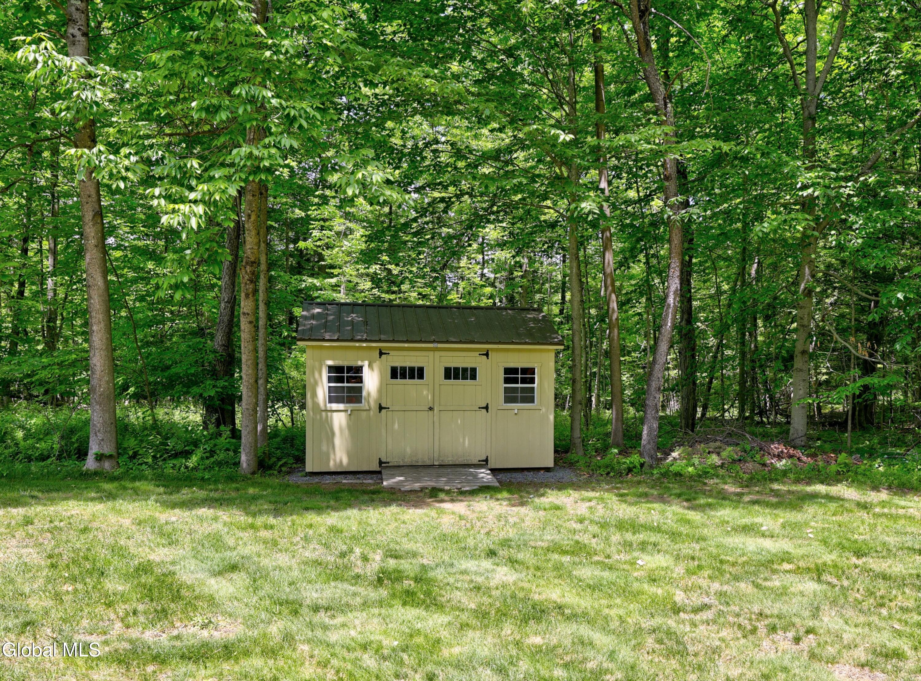
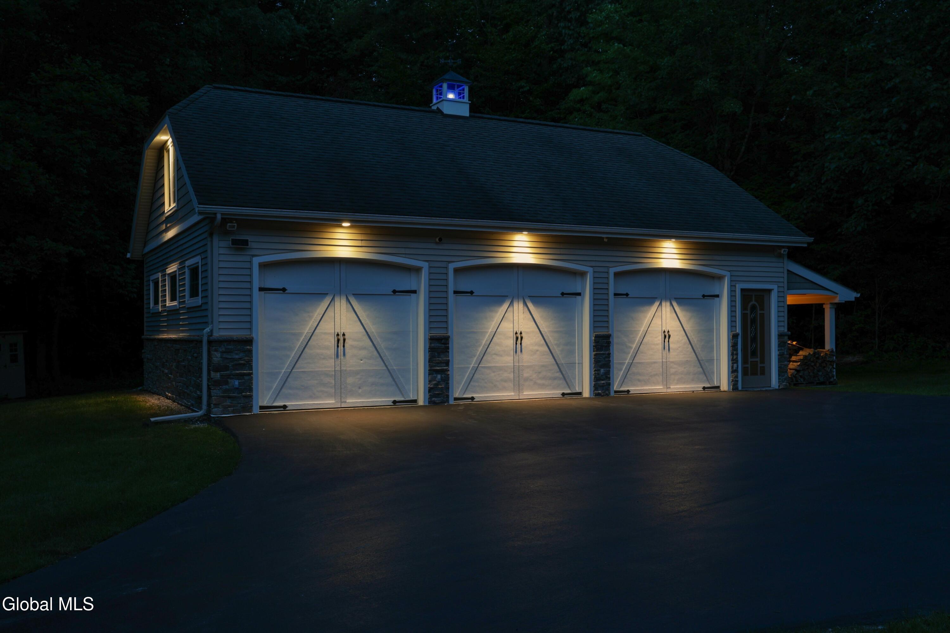
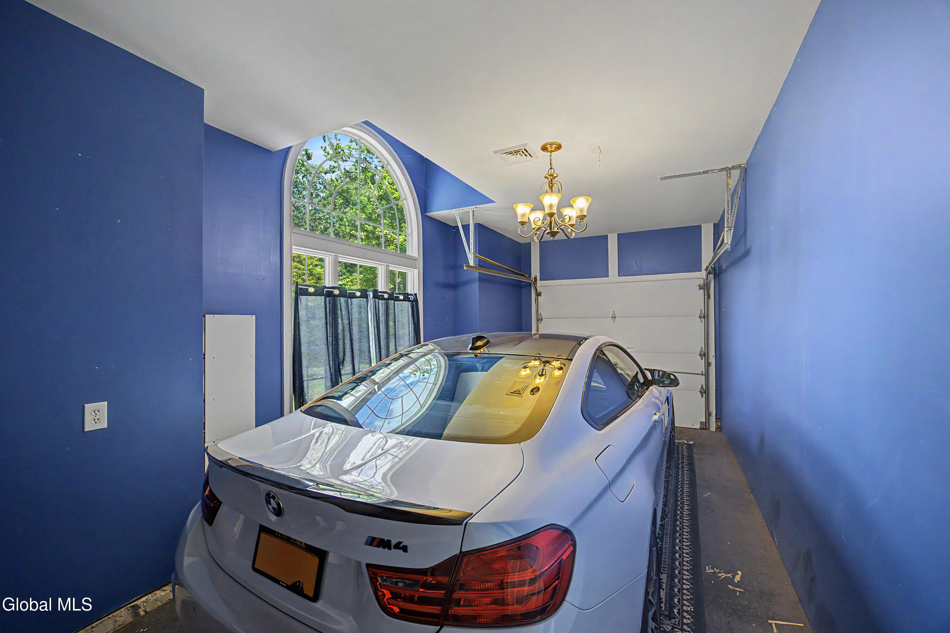
Car enthusiasts and hobbyists will appreciate the attached three-car garage plus a detached five-car carriage house with a finished upper level for storage or future expansion. A hidden storage shed provides additional space for outdoor equipment.
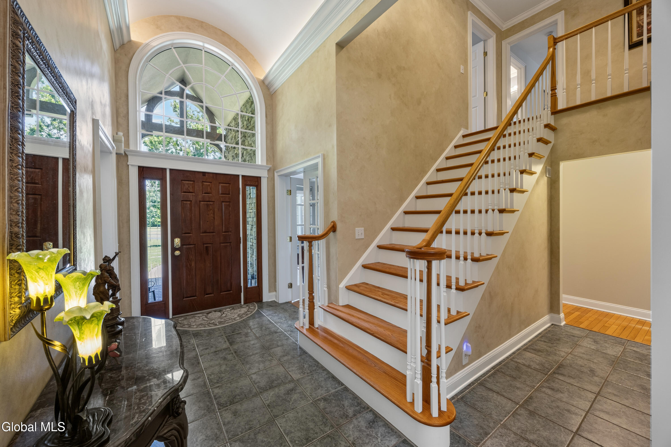
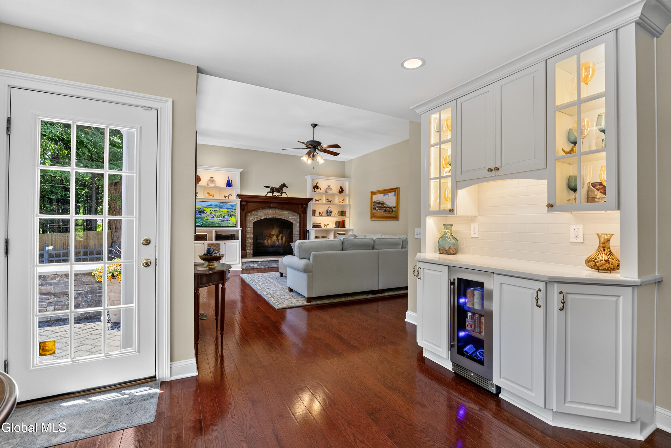
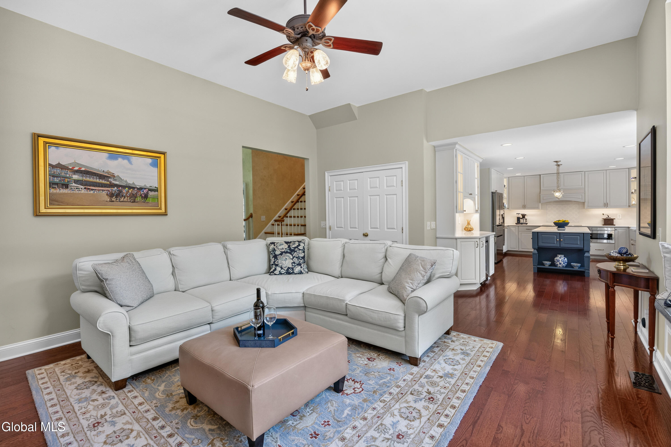
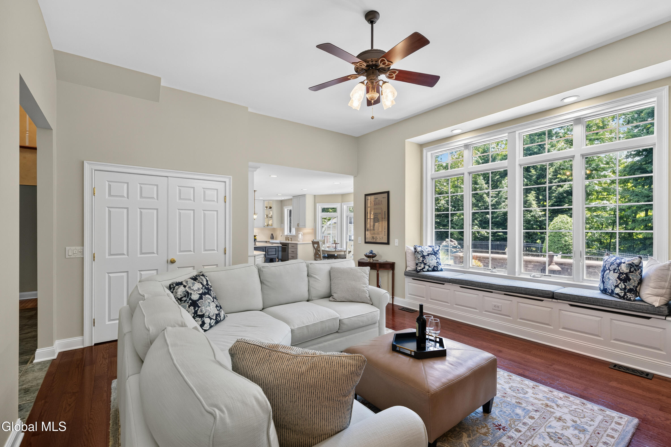
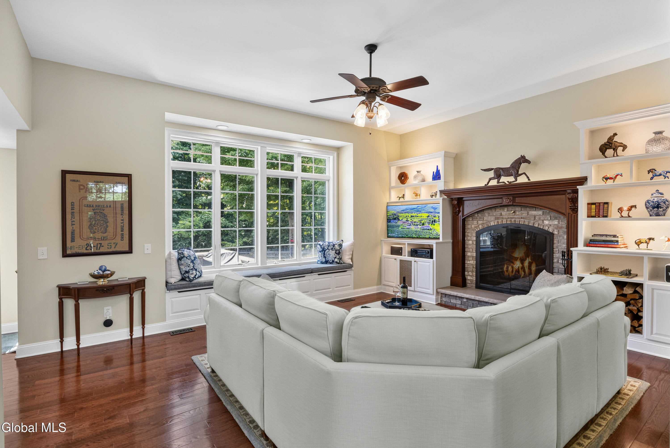
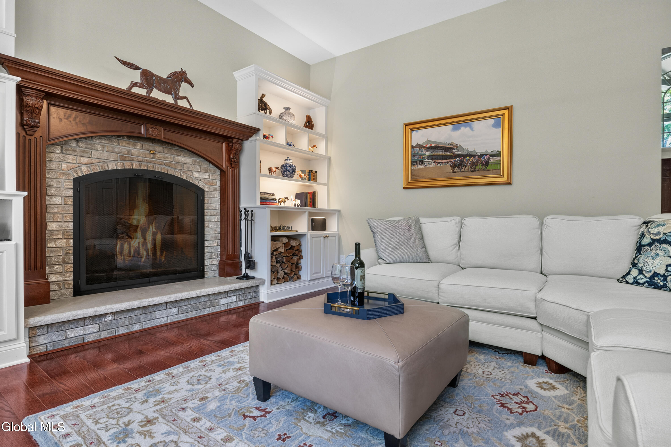
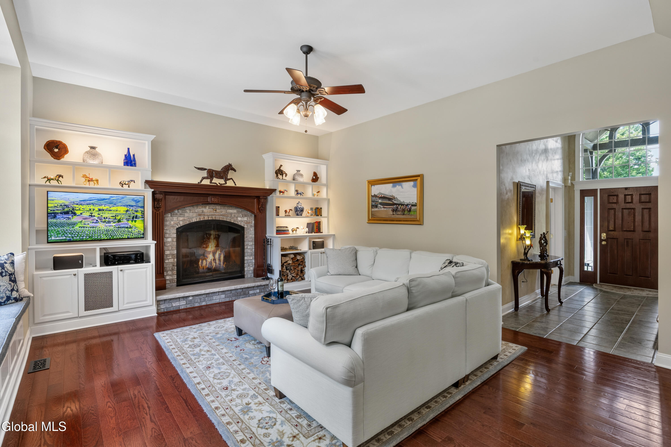
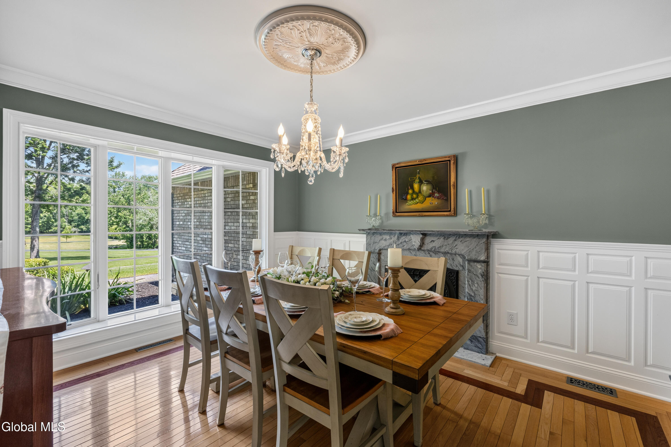
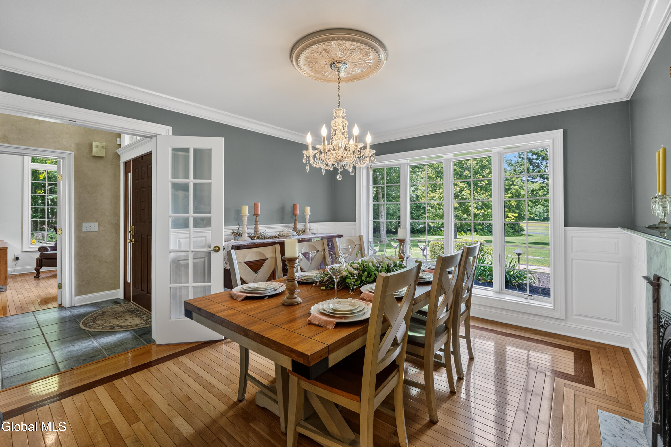
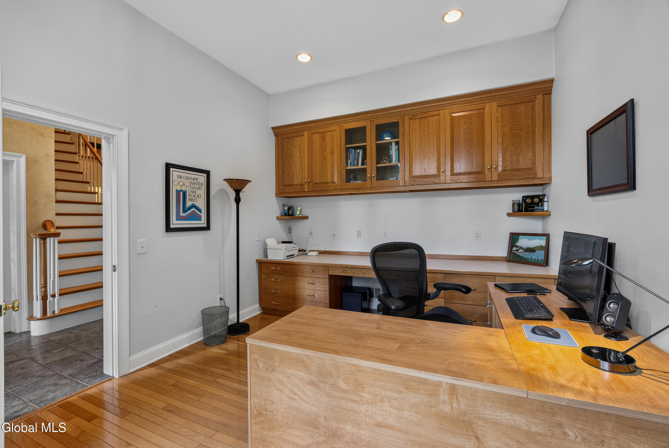
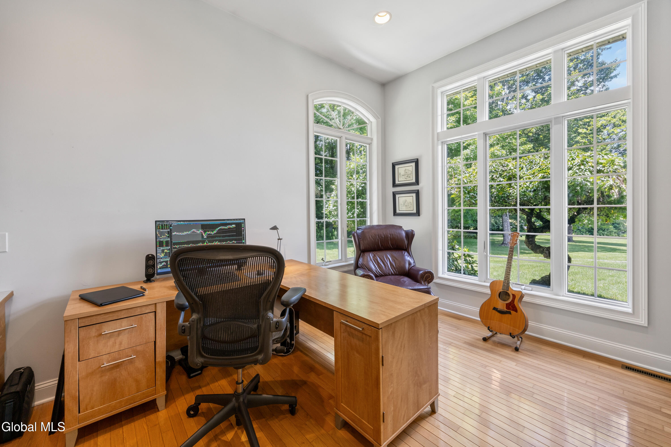
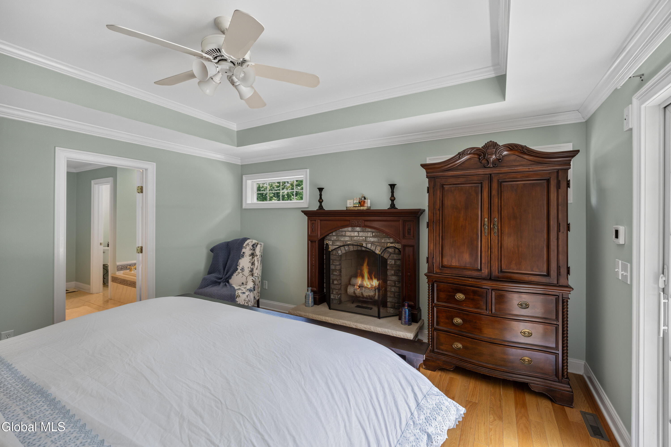
Inside, exceptional craftsmanship is evident throughout. The formal dining room showcases a Schonbek Sterling chandelier with genuine Swarovski crystals, while soaring 10'8'' ceilings and illuminated built-in cabinetry enhance the great room and home office. Handcrafted carved wood mantels and Italian masonry fireplaces create striking architectural focal points.
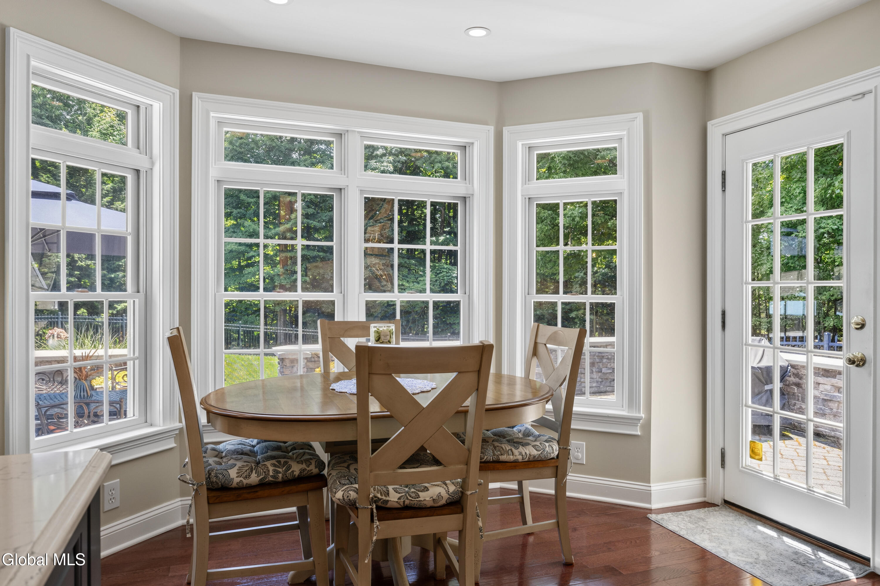
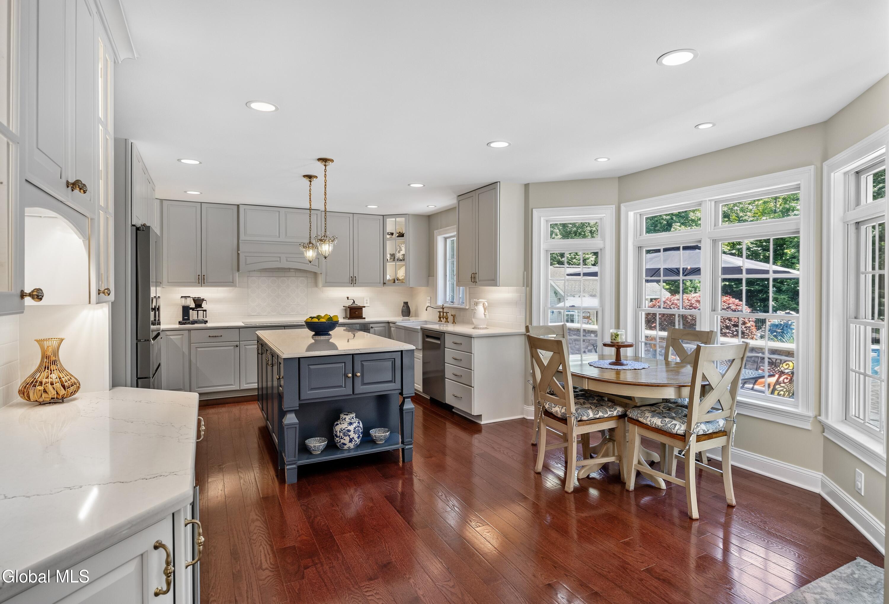
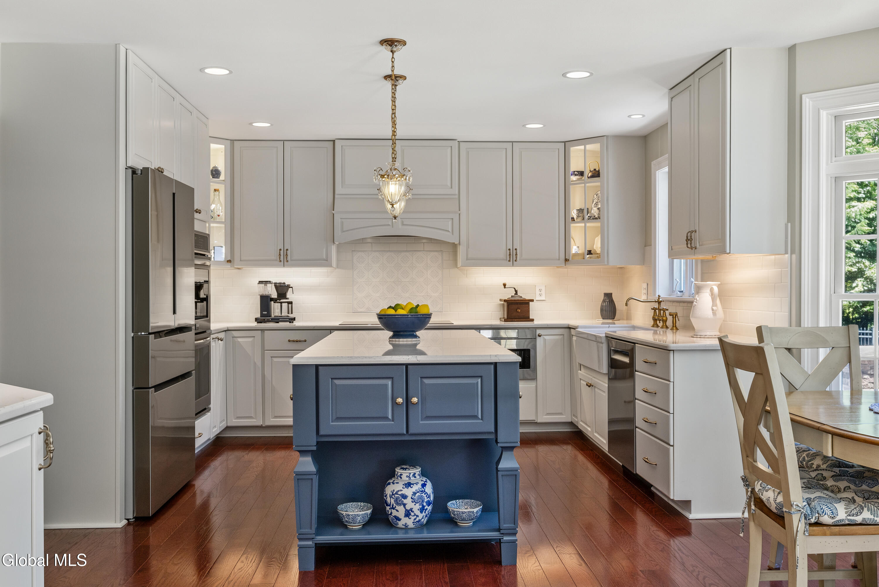
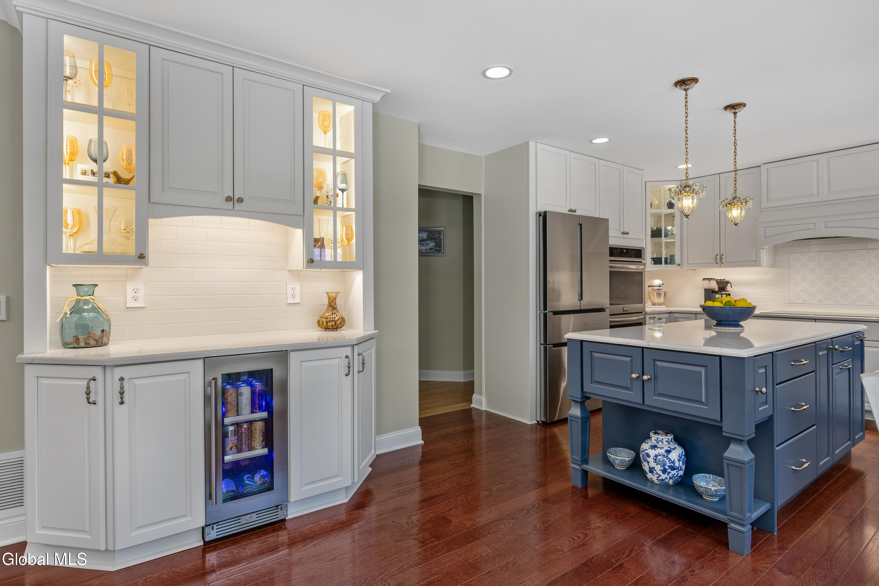
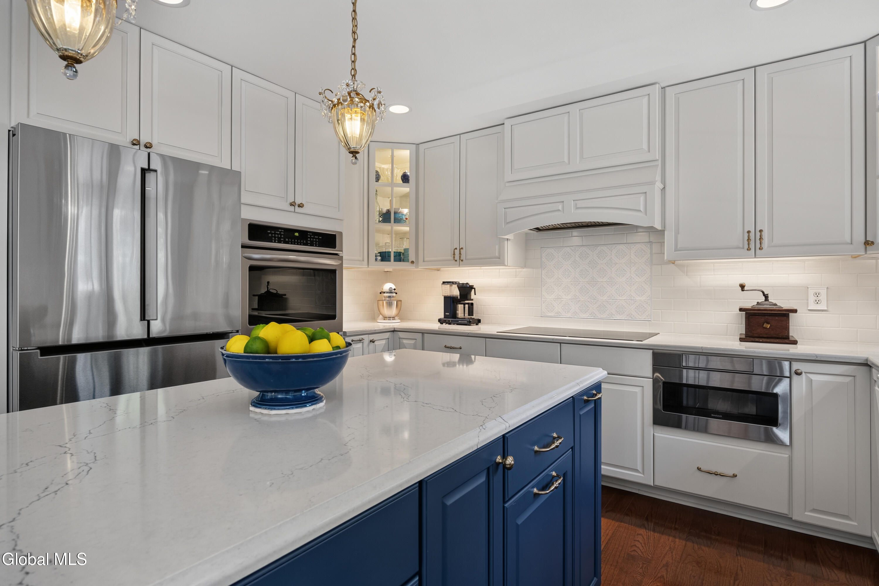
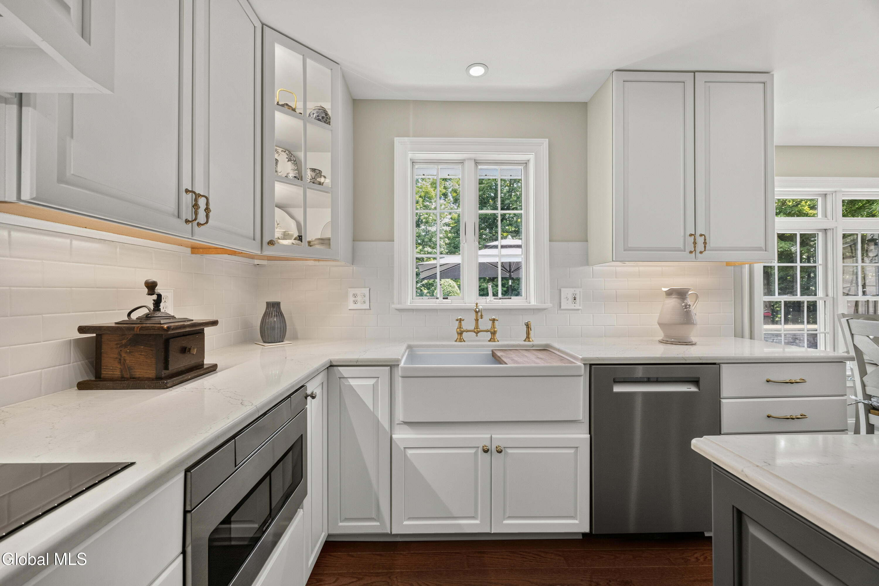
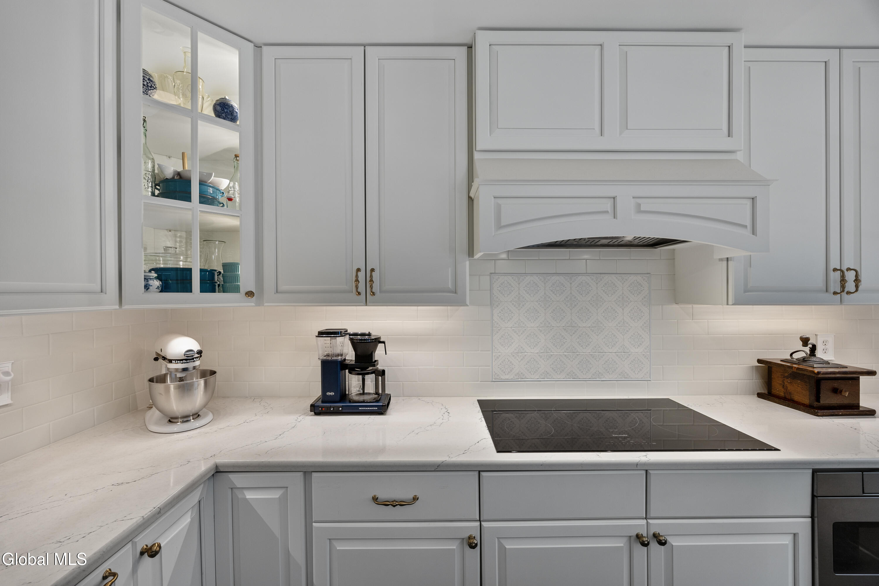
The gourmet kitchen features a Thermador induction range, Bosch counter-depth refrigerator and dishwasher, Frigidaire Gallery double ovens, Newport Brass fixtures, and Schonbek Bagatelle crystal pendant lighting.
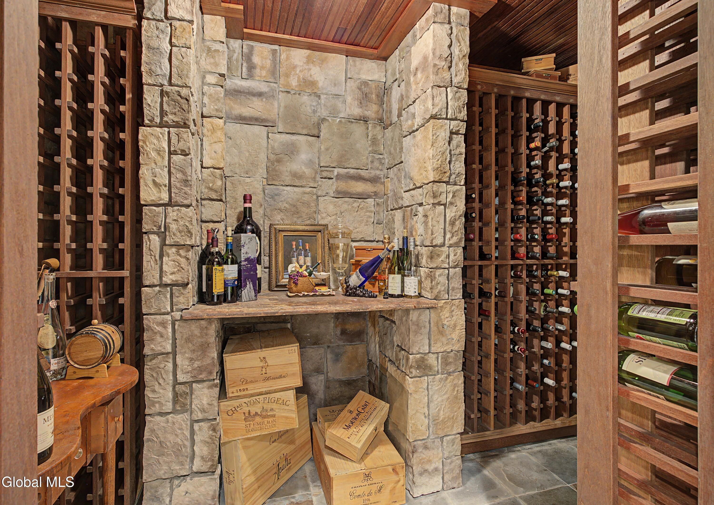
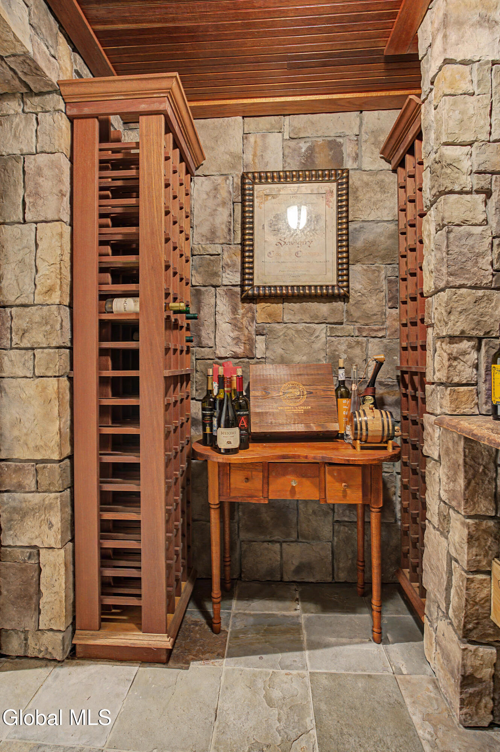
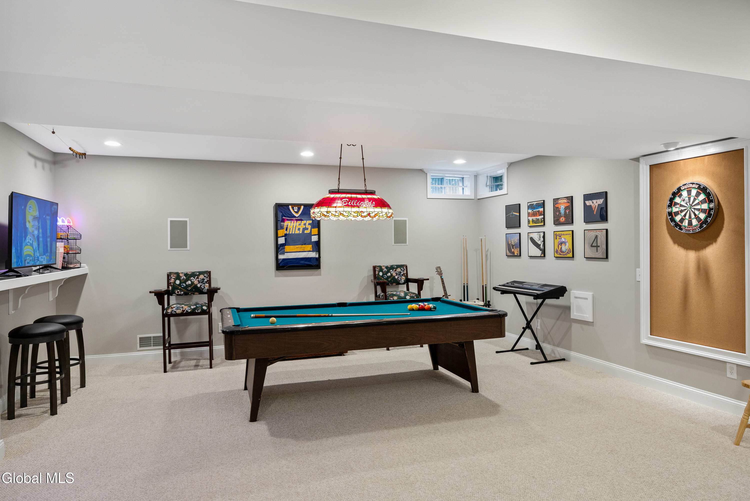
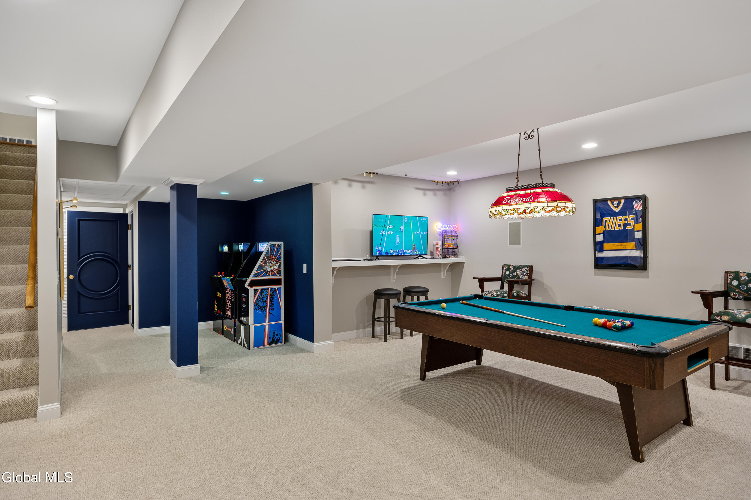
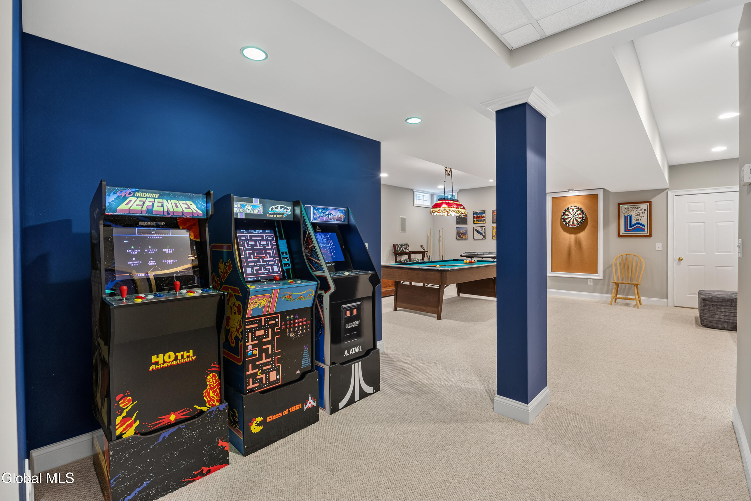
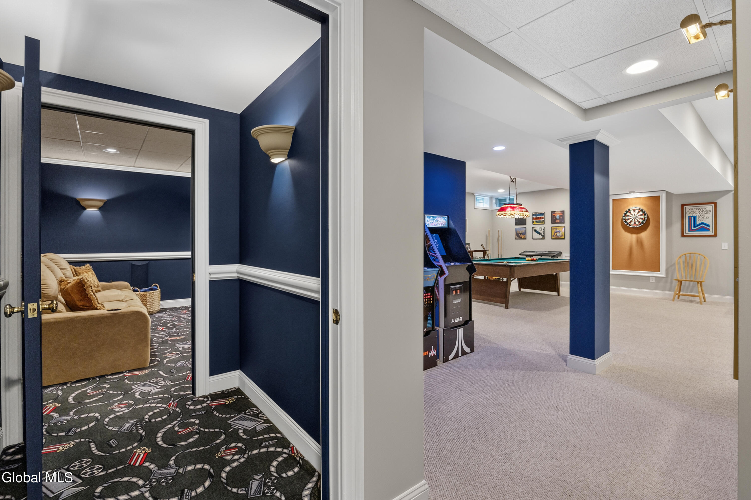
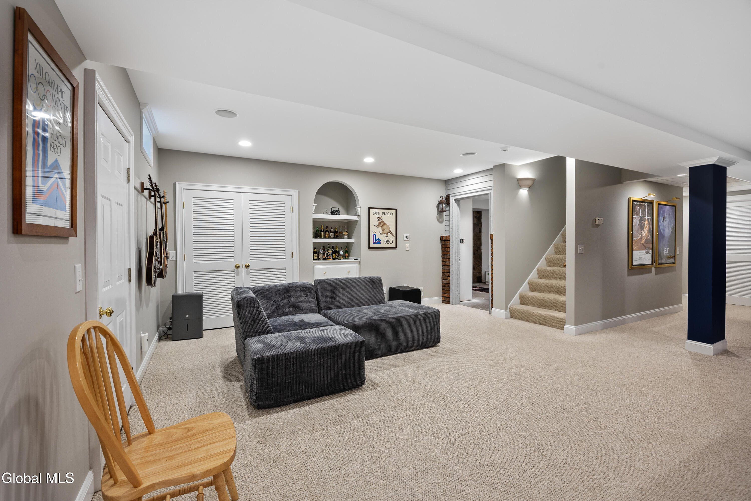
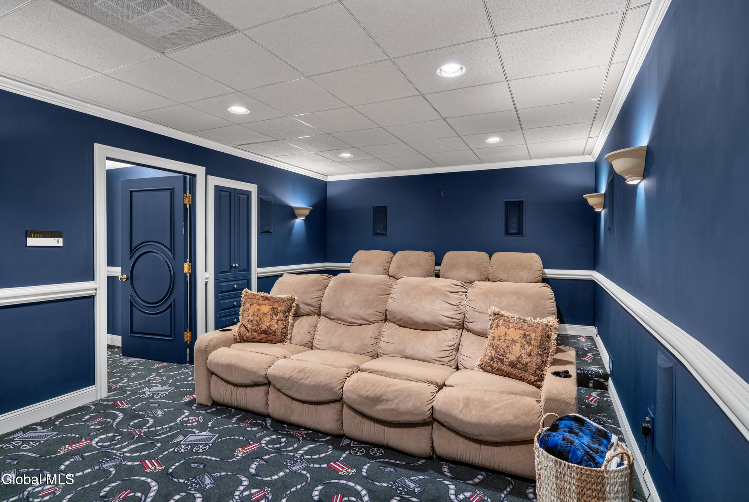
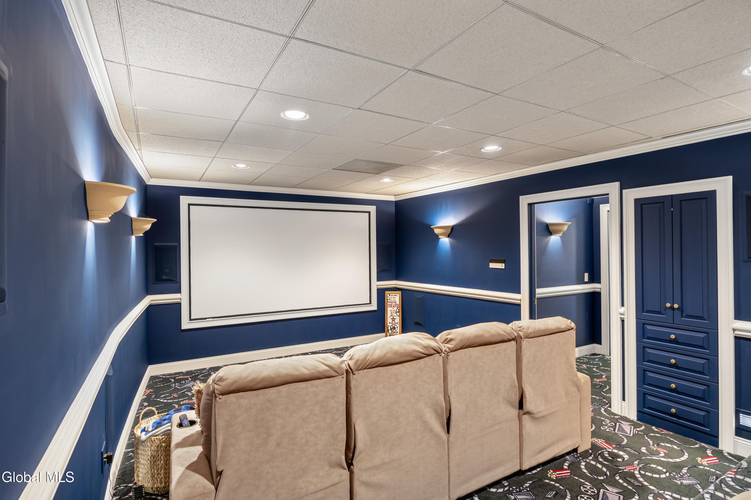
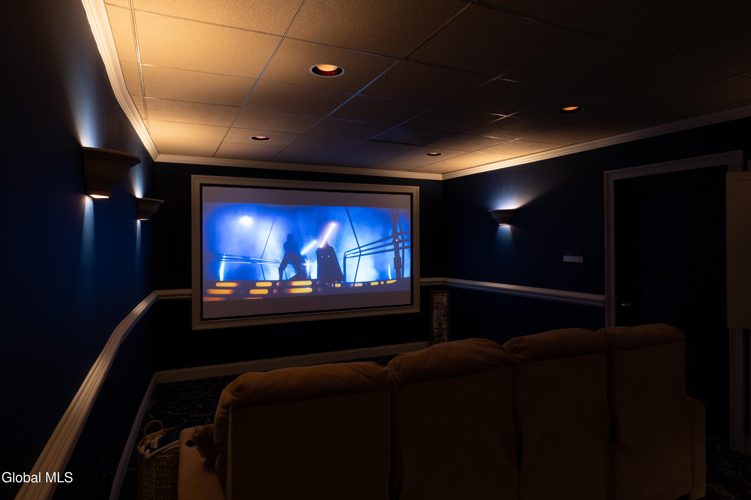
The finished lower level adds over 1,000 square feet of living space with a THX-certified home theater, expansive game room with surround sound, and a European-style underground wine cellar.
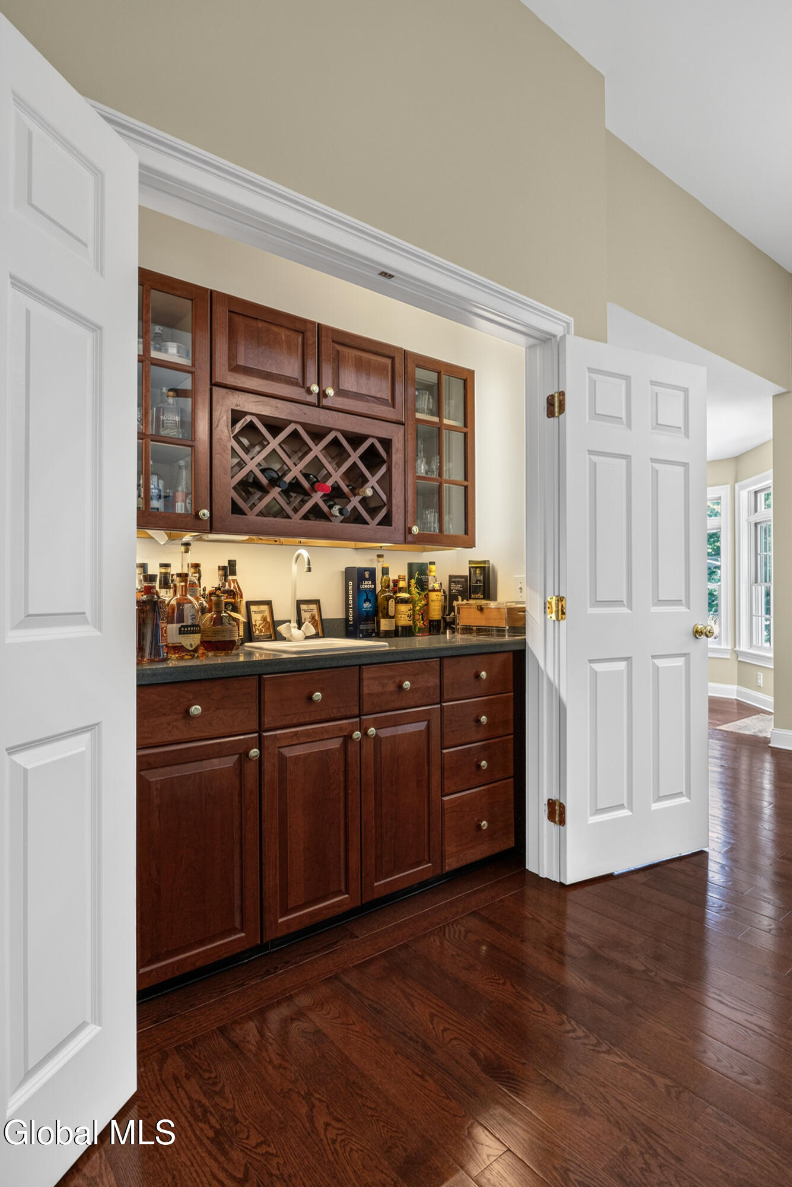
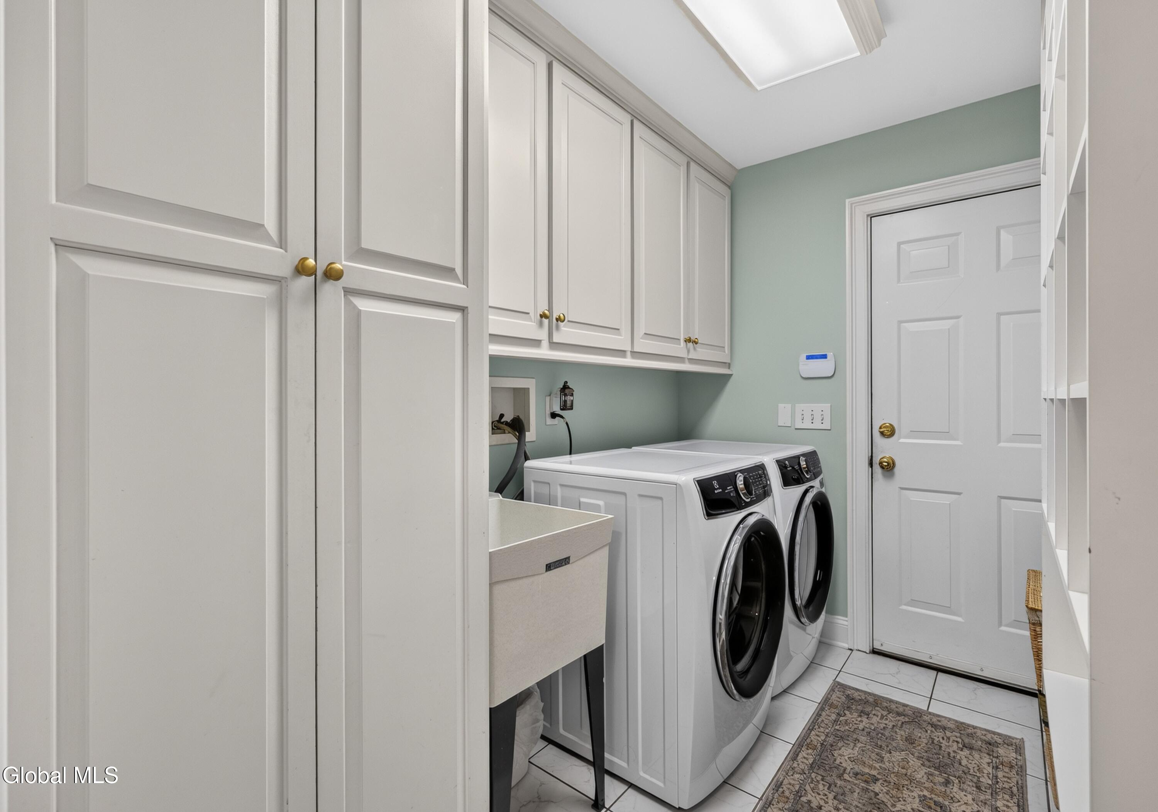
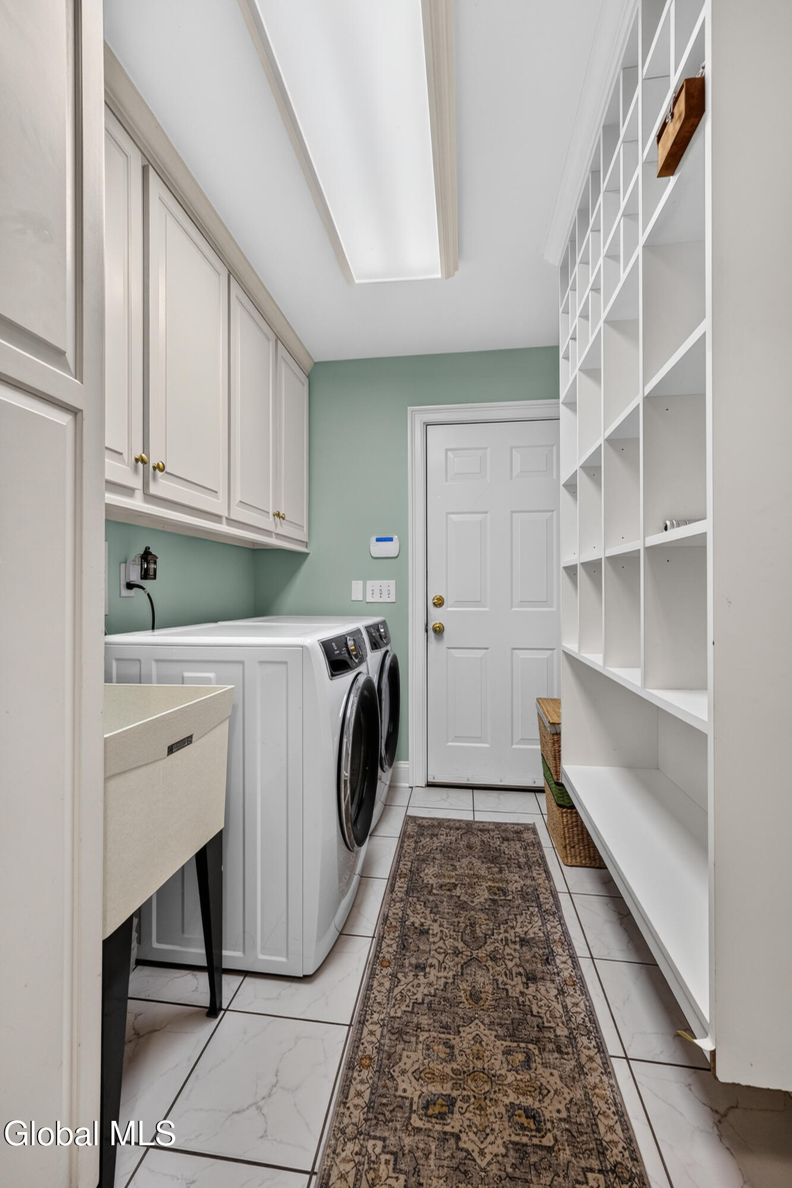
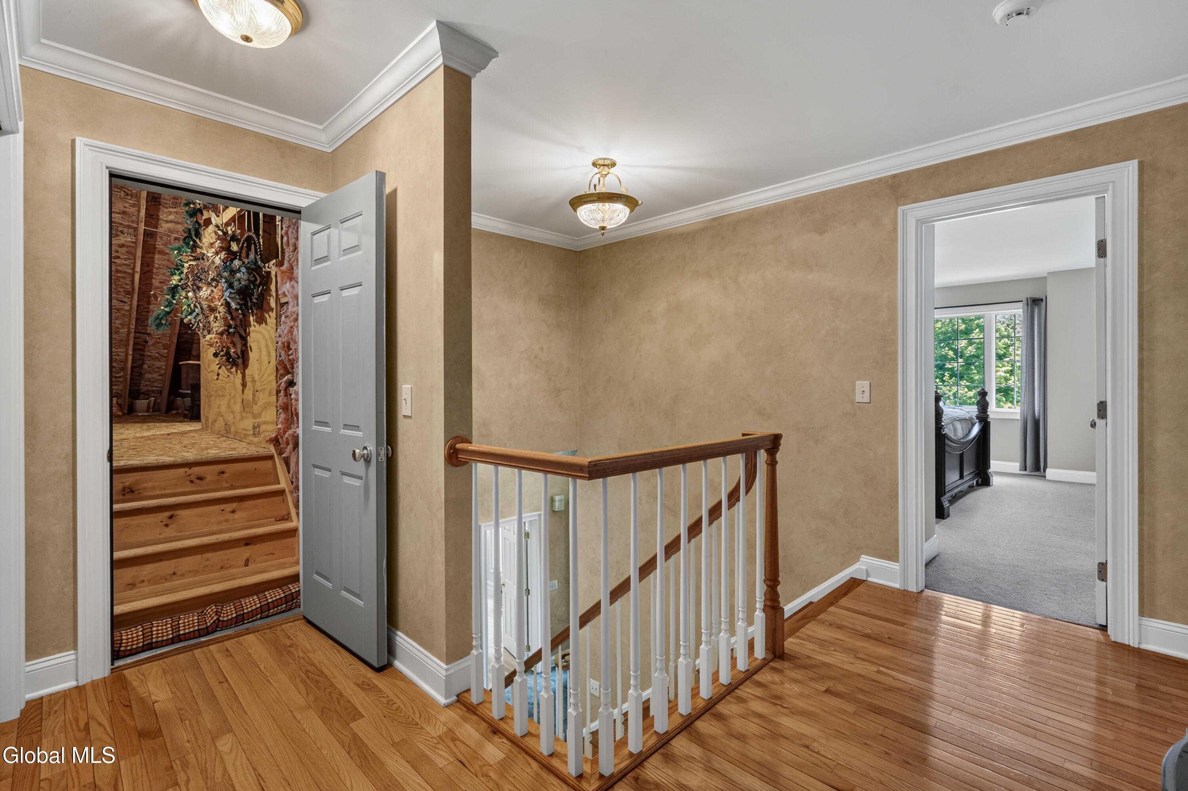
Additional highlights include a built-in wet bar, Electrolux front-load washer and dryer, Generac standby generator with automatic switchgear, and a full walk-up attic offering abundant storage.
Combining refined interiors, exceptional amenities, and unparalleled privacy on beautifully landscaped grounds.
All Showings start Saturday 7/11 after noon.
OPEN HOUSE on Sunday7/12 from 12-2pm
View Map
Contact Daniel Davies

NYS Licensed Real Estate Broker GRI, ABR, RSPS,SRS,C2EX
(518) 656-9068
dan@daviesrealty.net
-- Information Is Not Guaranteed --