

 3D Tour
- 3 Bedrooms
- 2 Full Baths
- Residential
- MLS # 202623120
Property Details
- Acres: 0.49
- Total Square Feet: 1,966
- Above Ground Square Feet: 1966
- Town: Clifton Park
- Property Type: Residential
- Bedrooms: 3
- Full Bathrooms: 2
- School District: Shenendehowa
- Estimated Taxes: $14,000
- Water: Public
- Sewer: Public Sewer
- Heat: Forced Air, Natural Gas
- Garage: 2
- Property Style: Ranch
- Basement: Full, Unfinished
- Exterior: Drywall, Vinyl Siding
- Exterior Features: Drive-Paved, Lighting
- County: Saratoga
- Cooling: Central Air
- Parking Spaces: 2
- Interior Features: Tray Ceiling(s), Built-in Features, Cathedral Ceiling(s), Eat-in Kitchen, Kitchen Island
Remarks
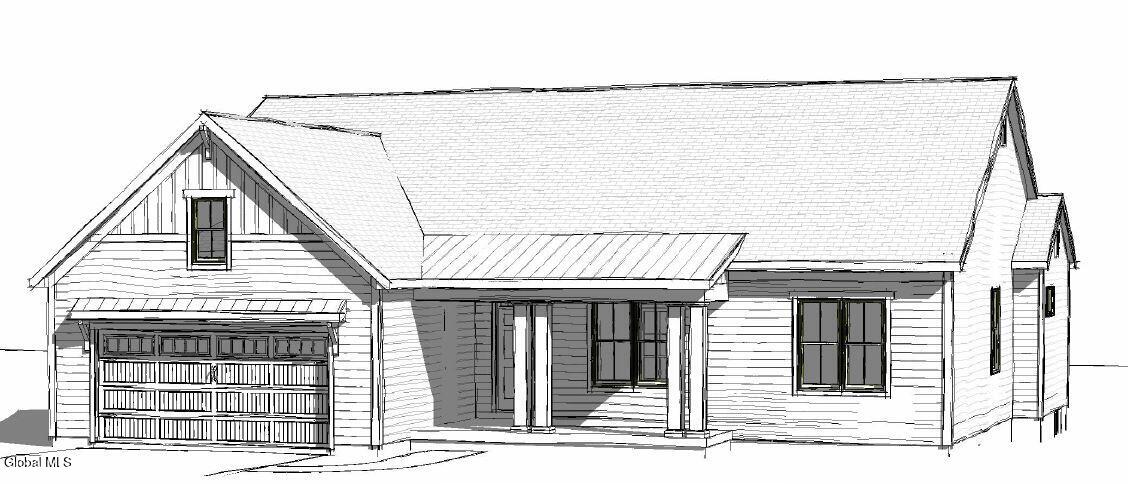
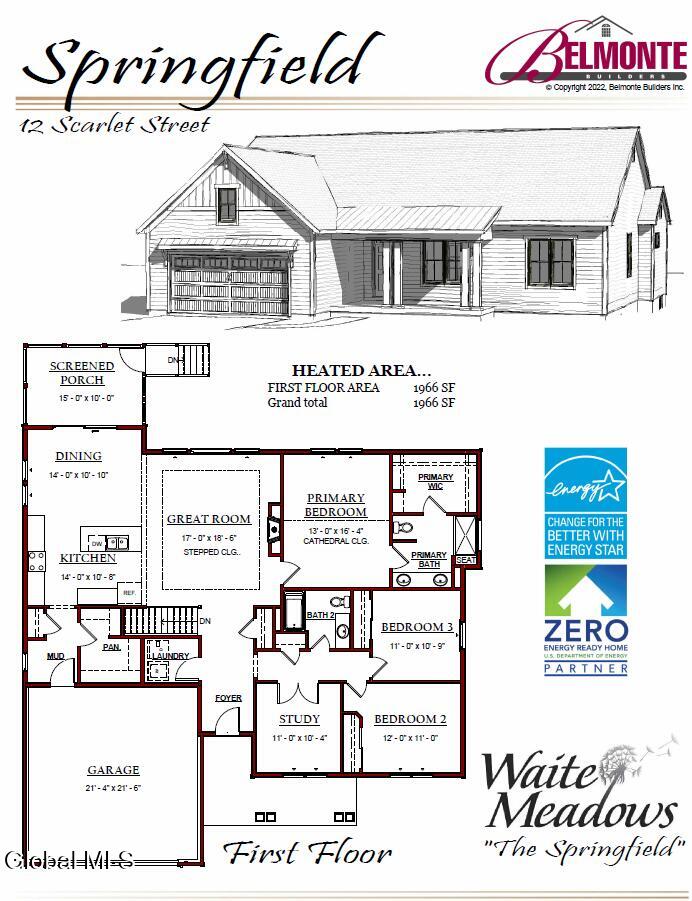
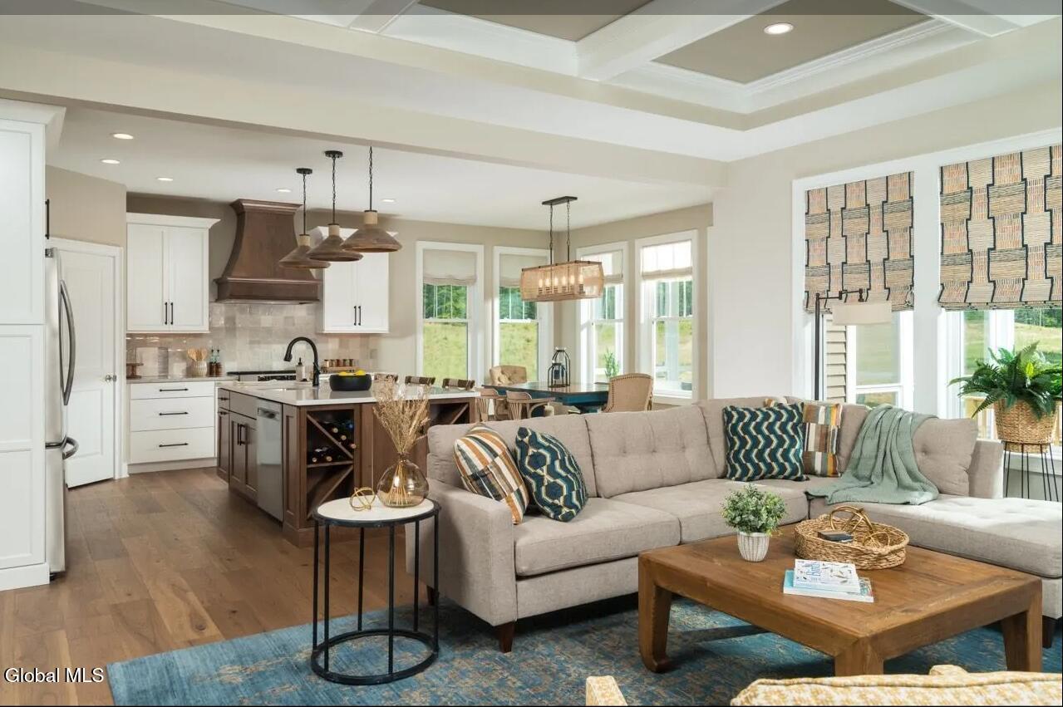
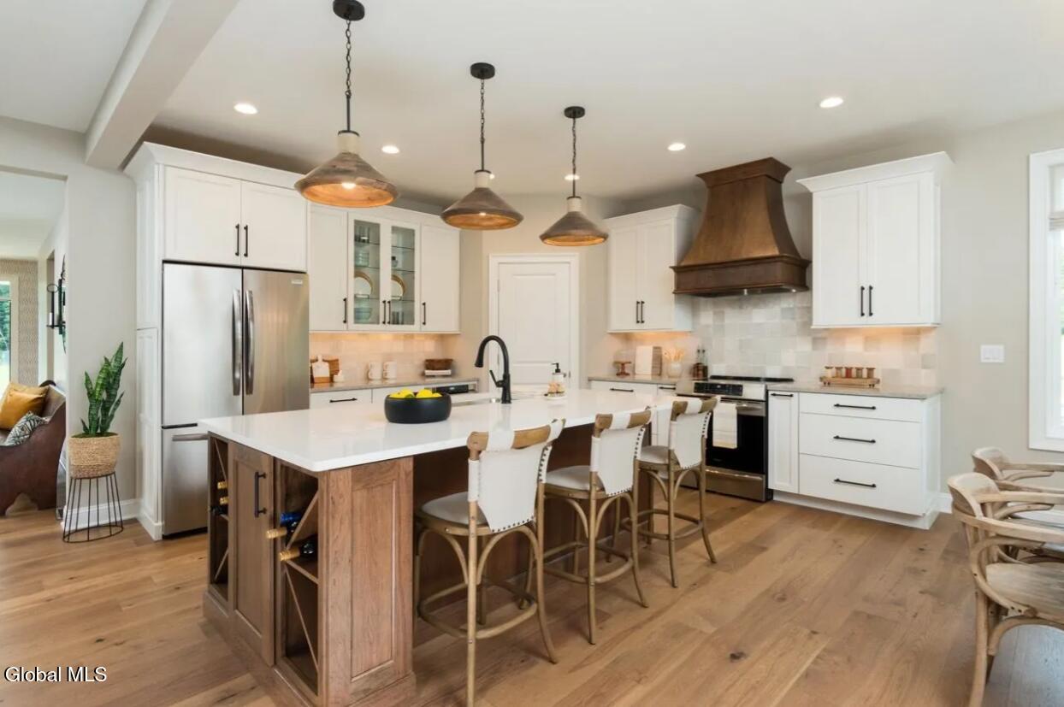
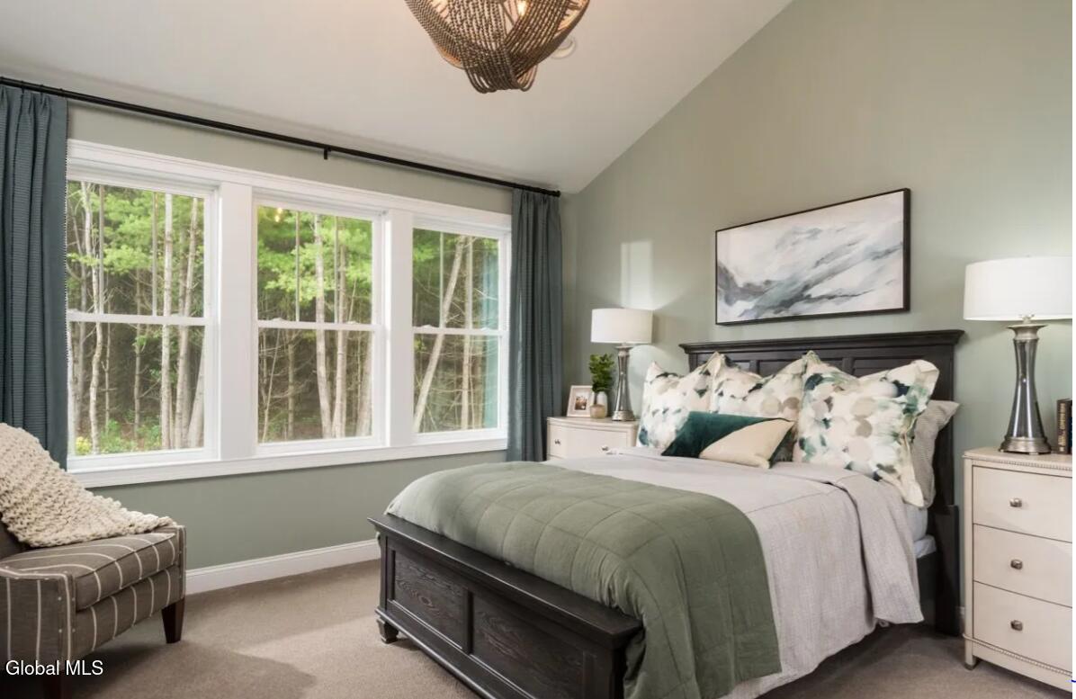
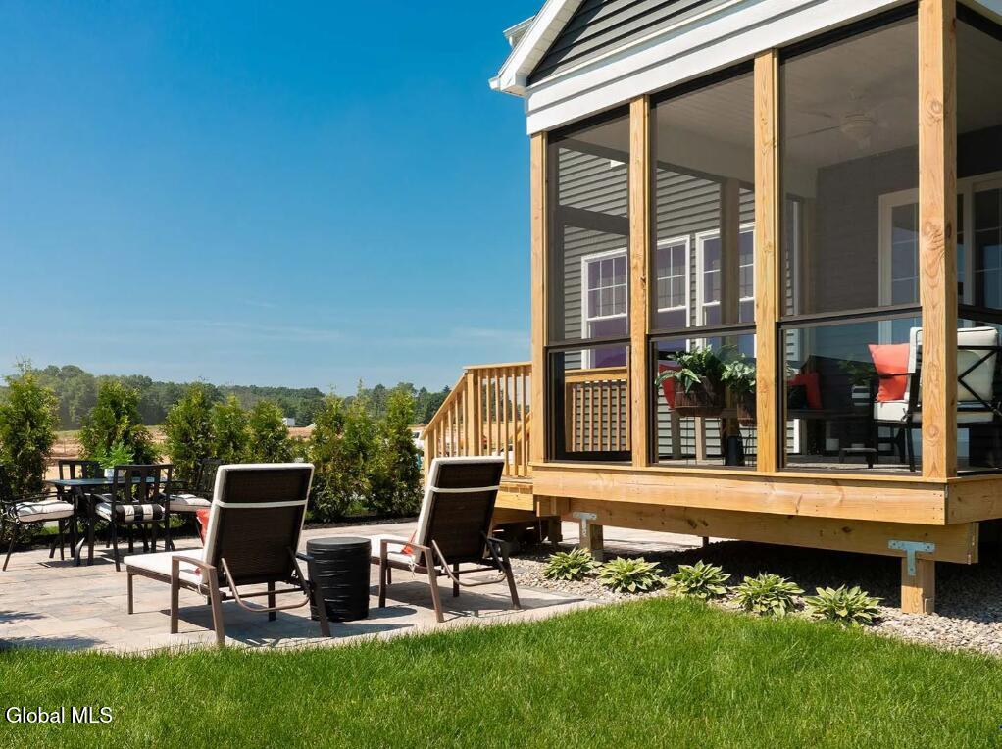
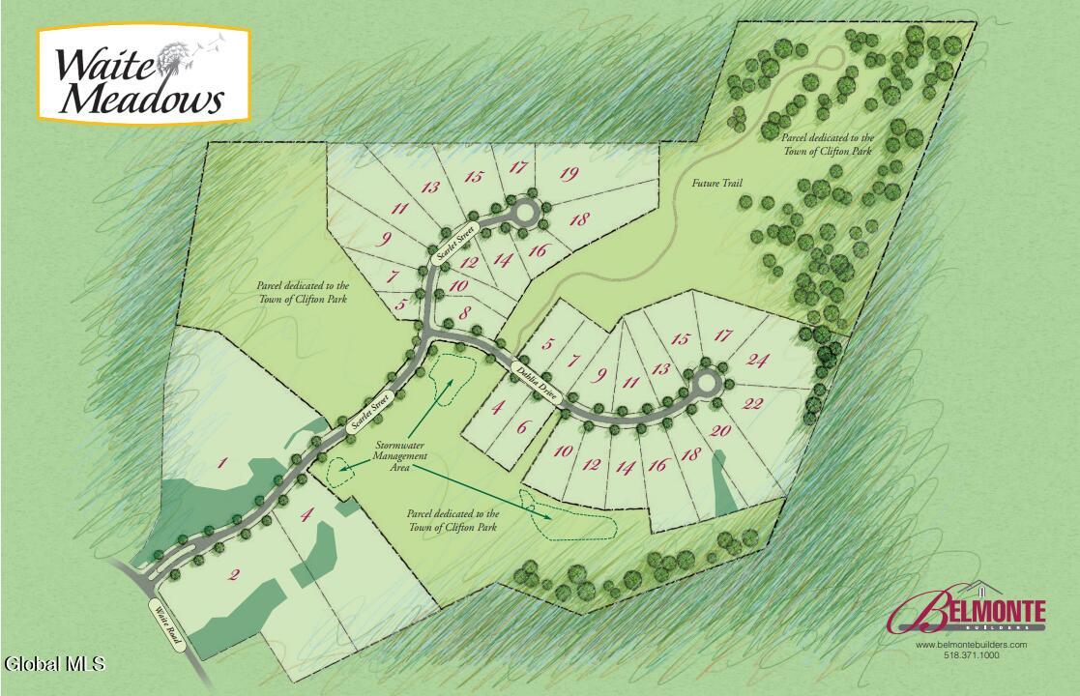
Quick Delivery Ranch presented by the Award Winning Belmonte Builders in the Waite Meadows Subdivision. A large covered porch makes a great first impression. The open floor plan is perfect for entertaining or large gatherings with the great room flowing seamlessly into the kitchen and dining area. The great room features a coffered ceiling and a gas burning fireplace. The Kitchen has room for everything with a large working island, walk-in pantry, and large nook. The kitchen features 42'' inch cabinets, a tile backsplash, Quartz countertops, and upgraded stainless steel appliances including a gas range. A pressure treated screened porch with screened upper panels and safety glass lower panels is conveniently located off the kitchen. The primary bedroom suite features a cathedral ceiling and plenty of room for storage with a large walk-in closet. The primary bath features an extended double vanity with a quartz countertop and a tiled shower with a Corian bench and frameless glass door. A look-out basement offers even more room for personalization.
View Map
Contact Daniel Davies

NYS Licensed Real Estate Broker GRI, ABR, RSPS,SRS,C2EX
(518) 656-9068
dan@daviesrealty.net
-- Information Is Not Guaranteed --