

 3D Tour
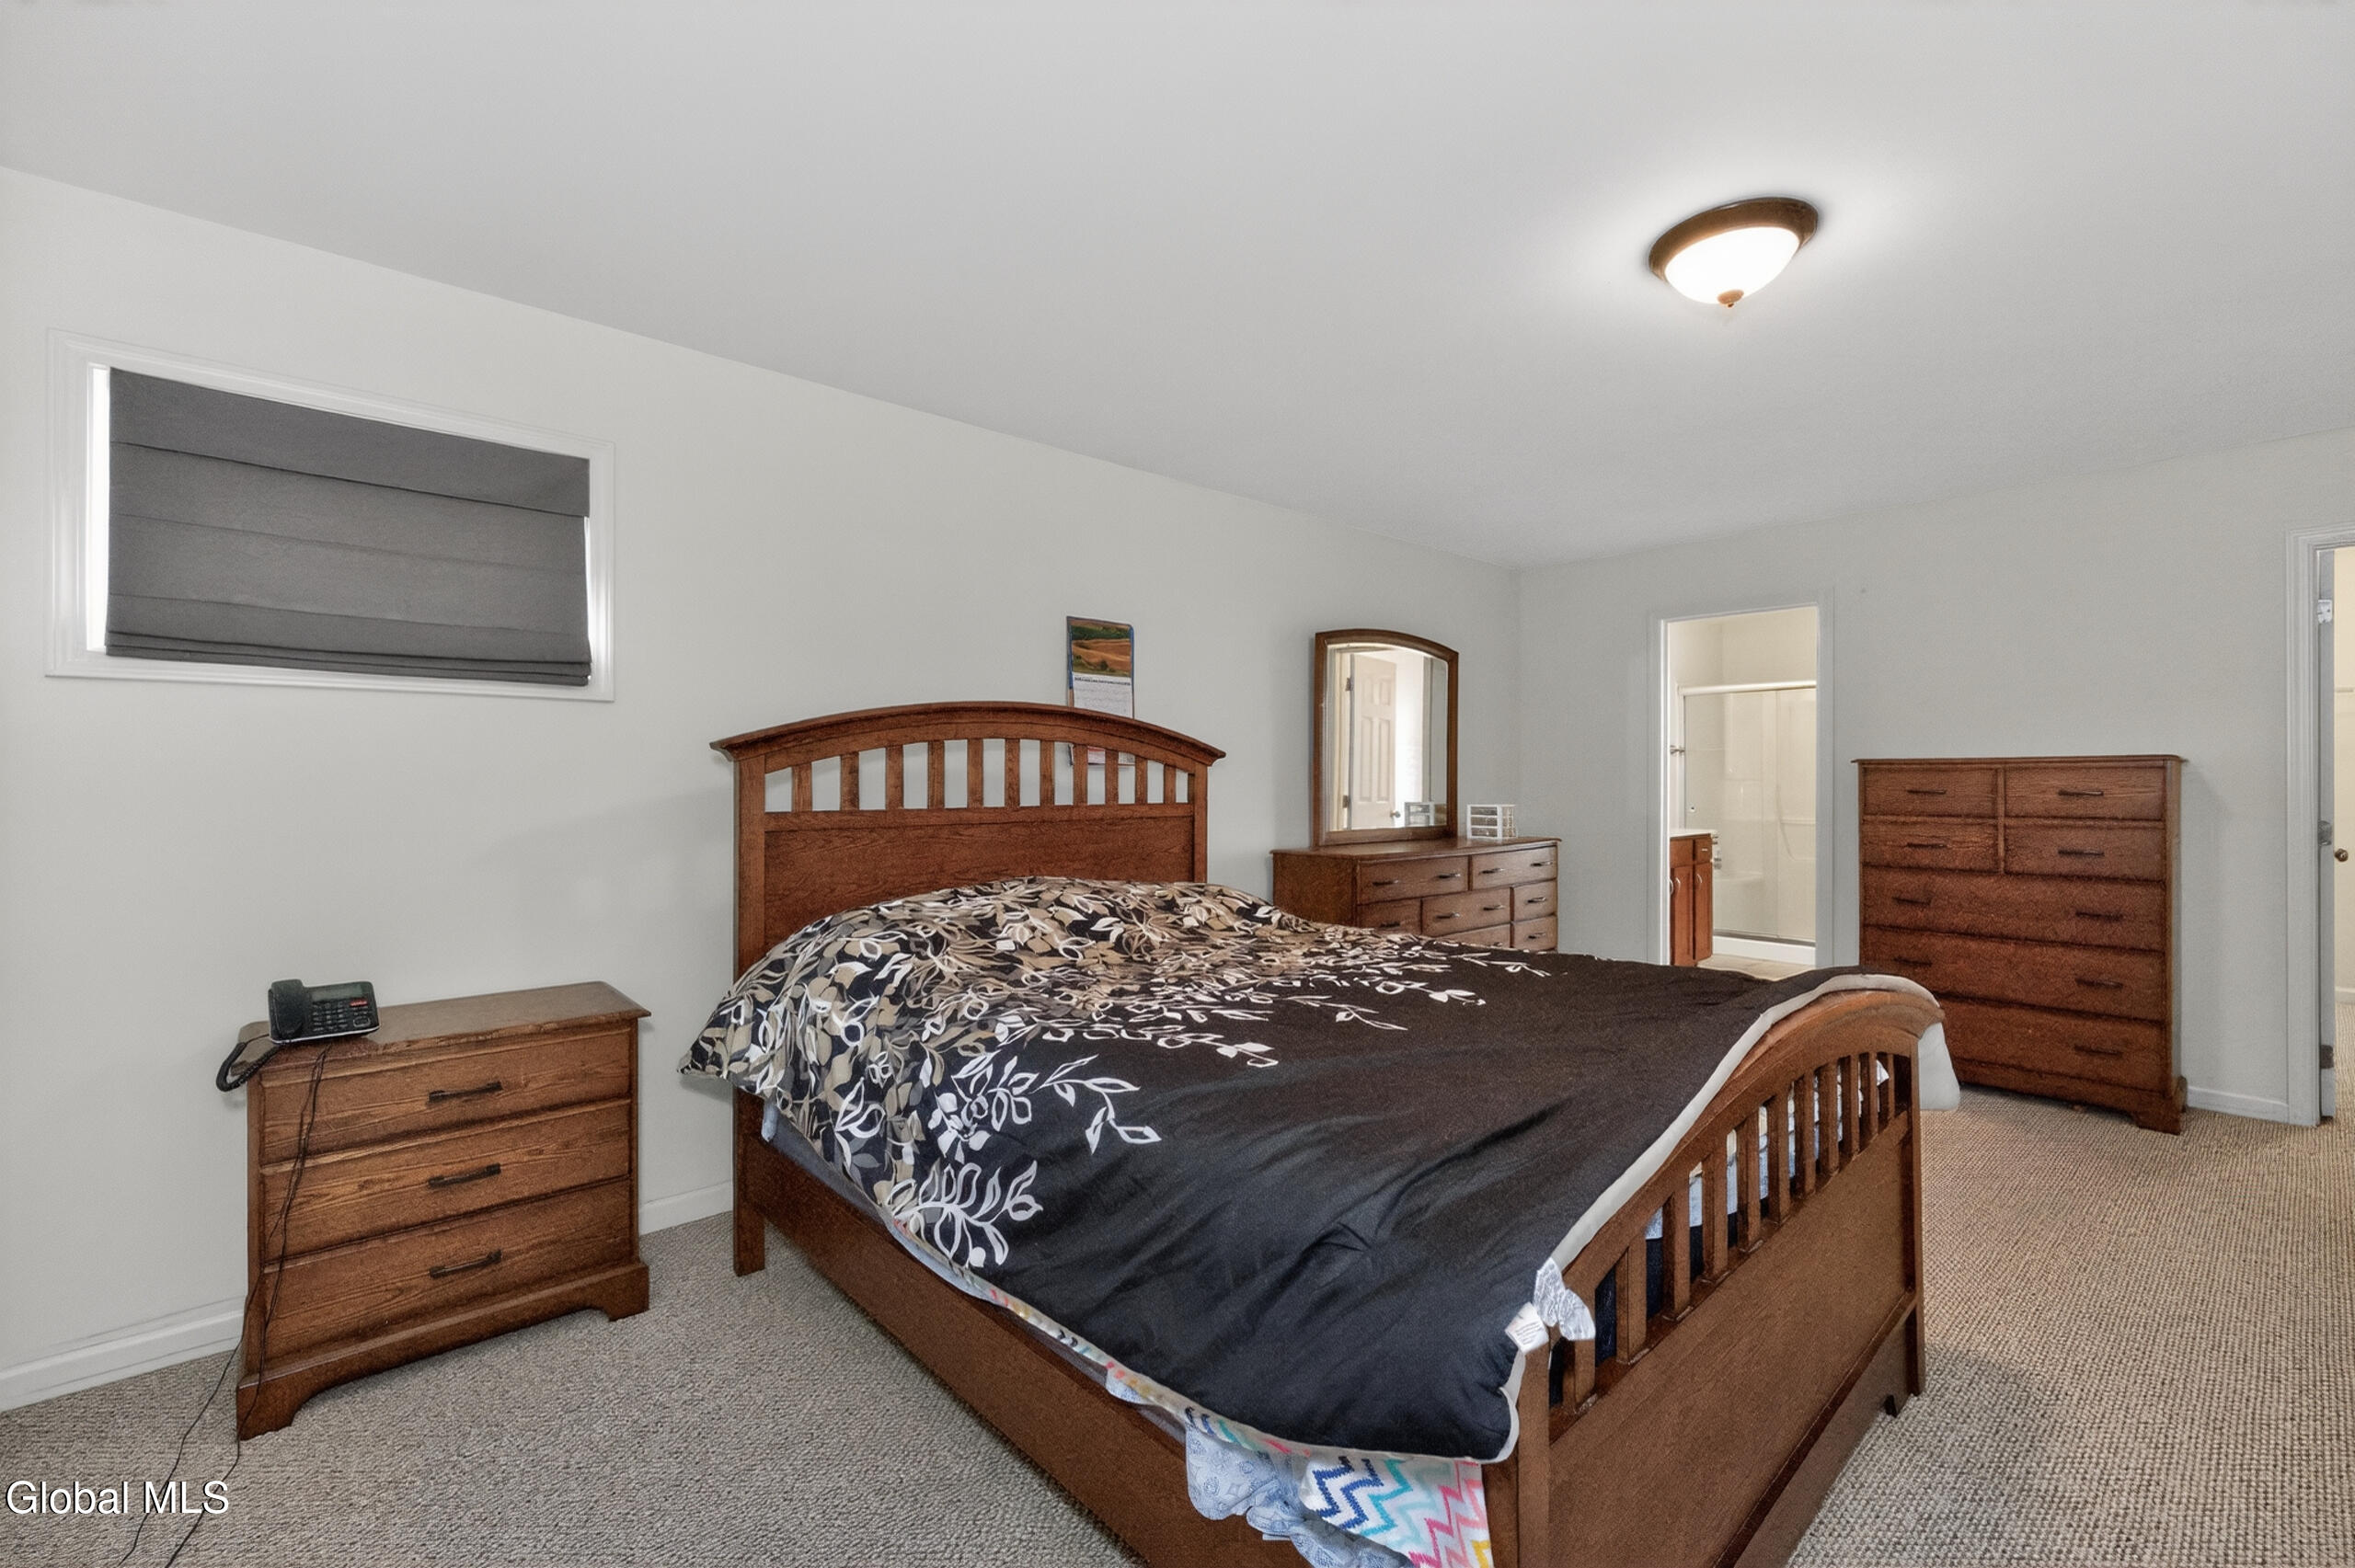
- 4 Bedrooms
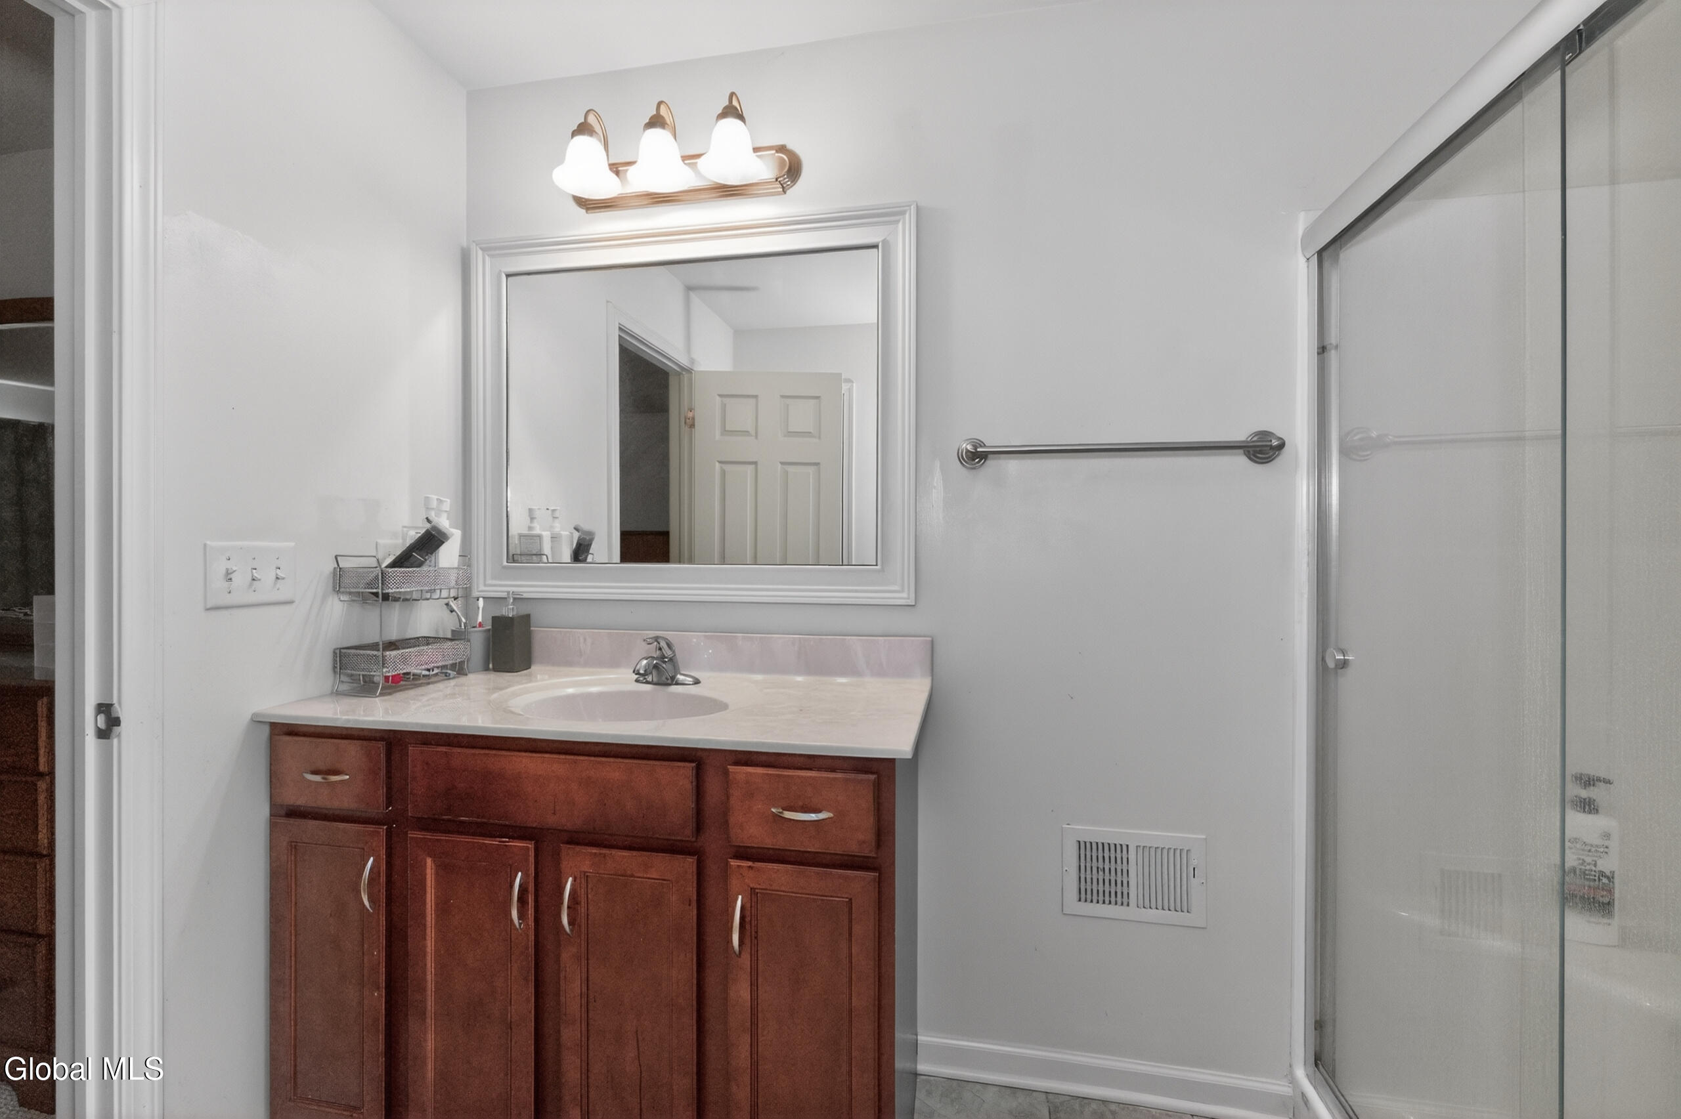
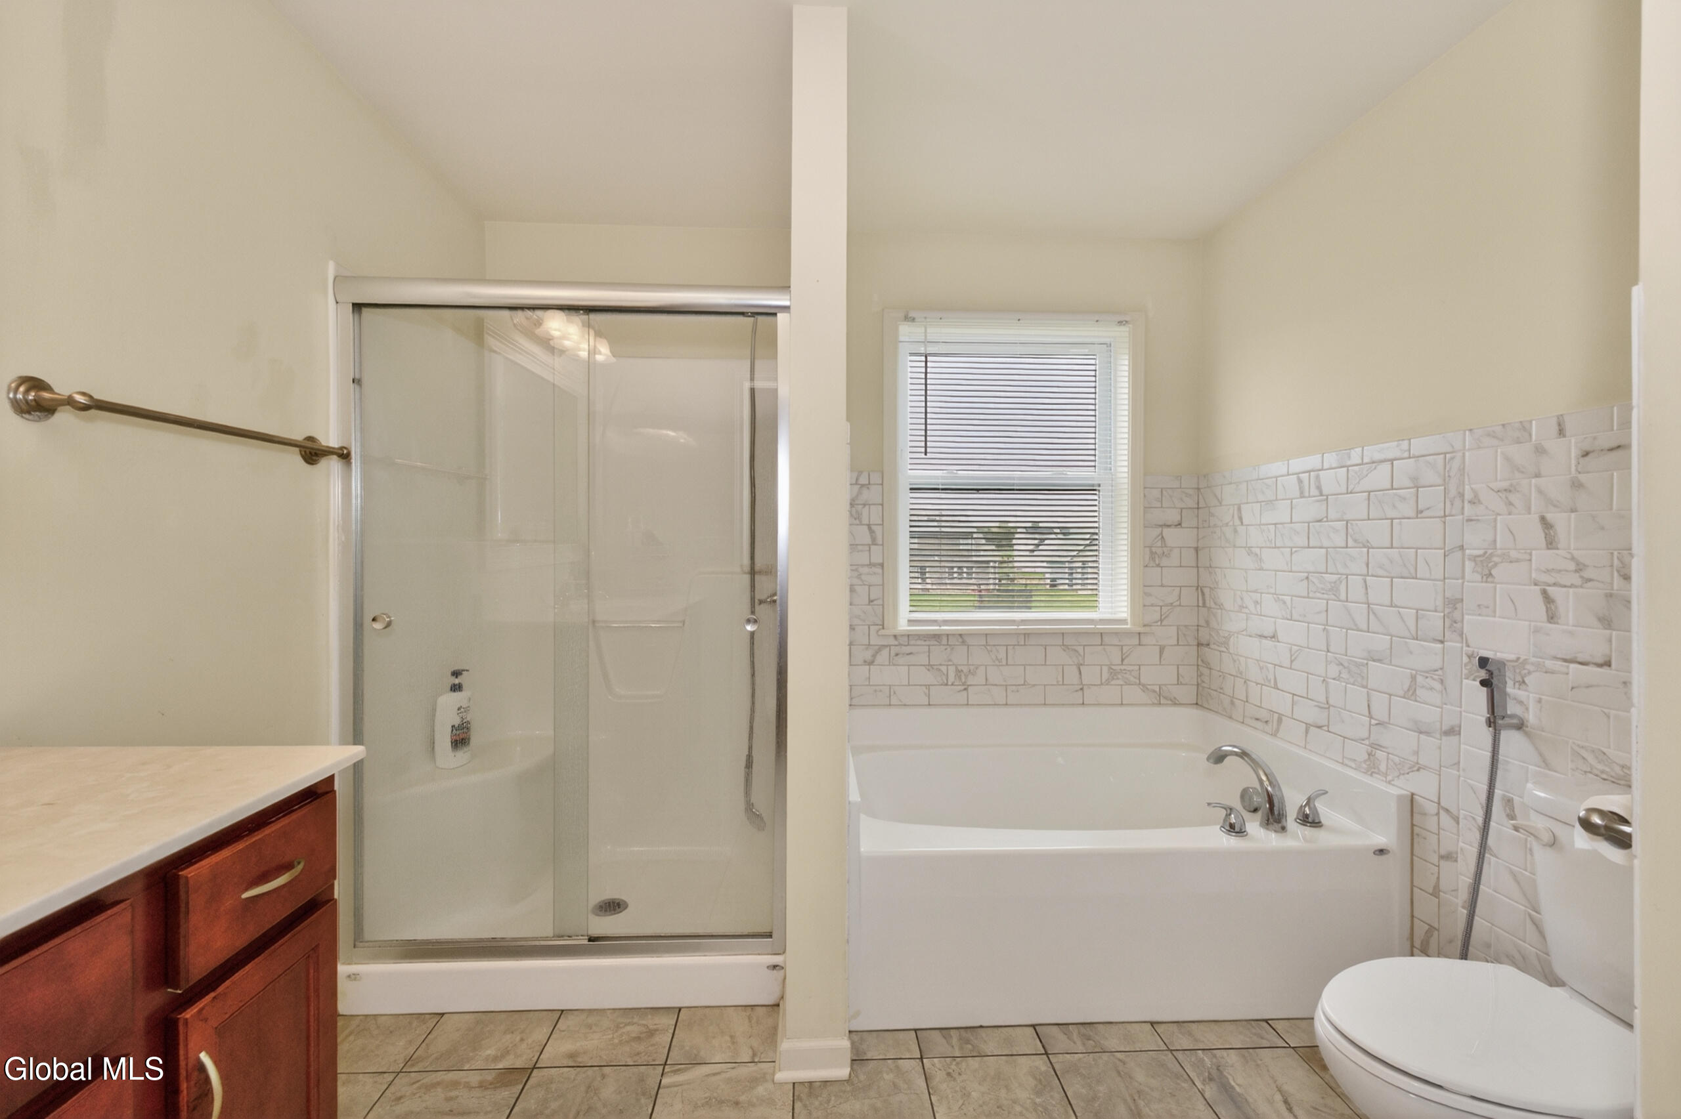
- 3 Full Baths
- Residential
- MLS # 202615596
Property Details
- Acres: 0.39
- Total Square Feet: 2,553
- Above Ground Square Feet: 2553
- Town: Guilderland
- Property Type: Residential
- Bedrooms: 4
- Full Bathrooms: 3
- School District: Guilderland
- Estimated Taxes: $12,623
- Water: Public
- Sewer: Public Sewer
- Heat: Forced Air, Natural Gas
- Garage: 2
- Property Style: Colonial
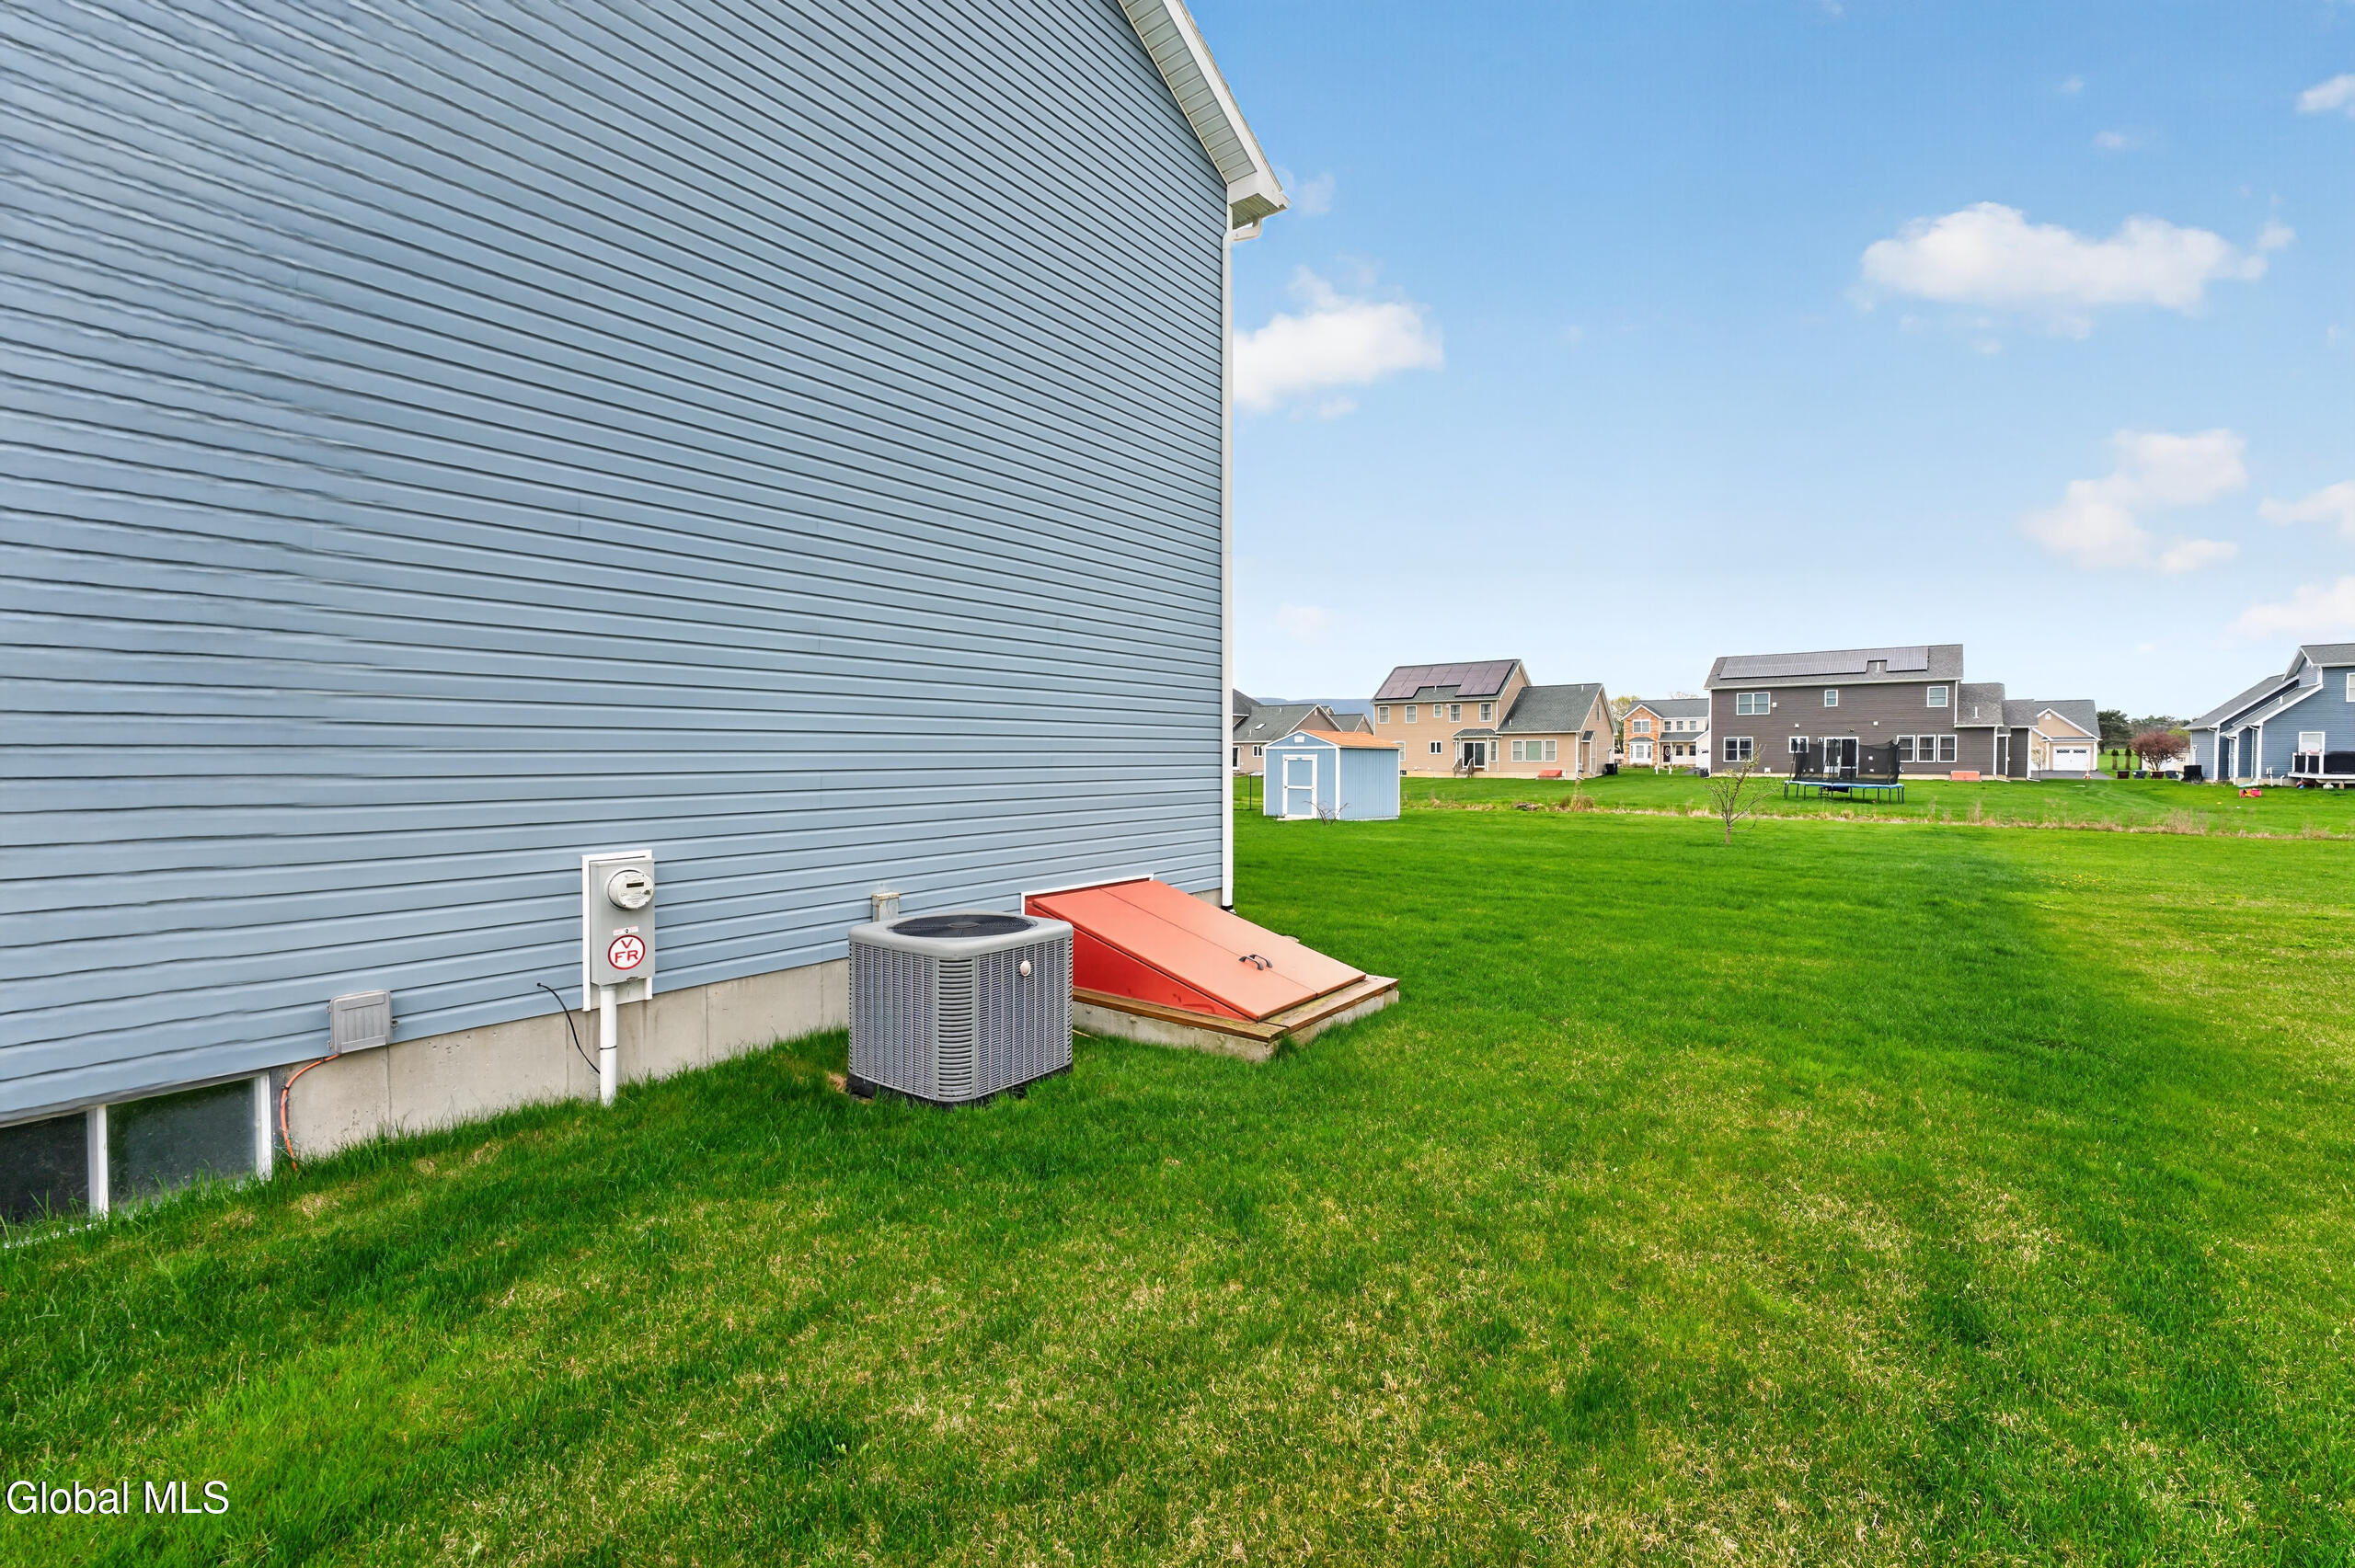
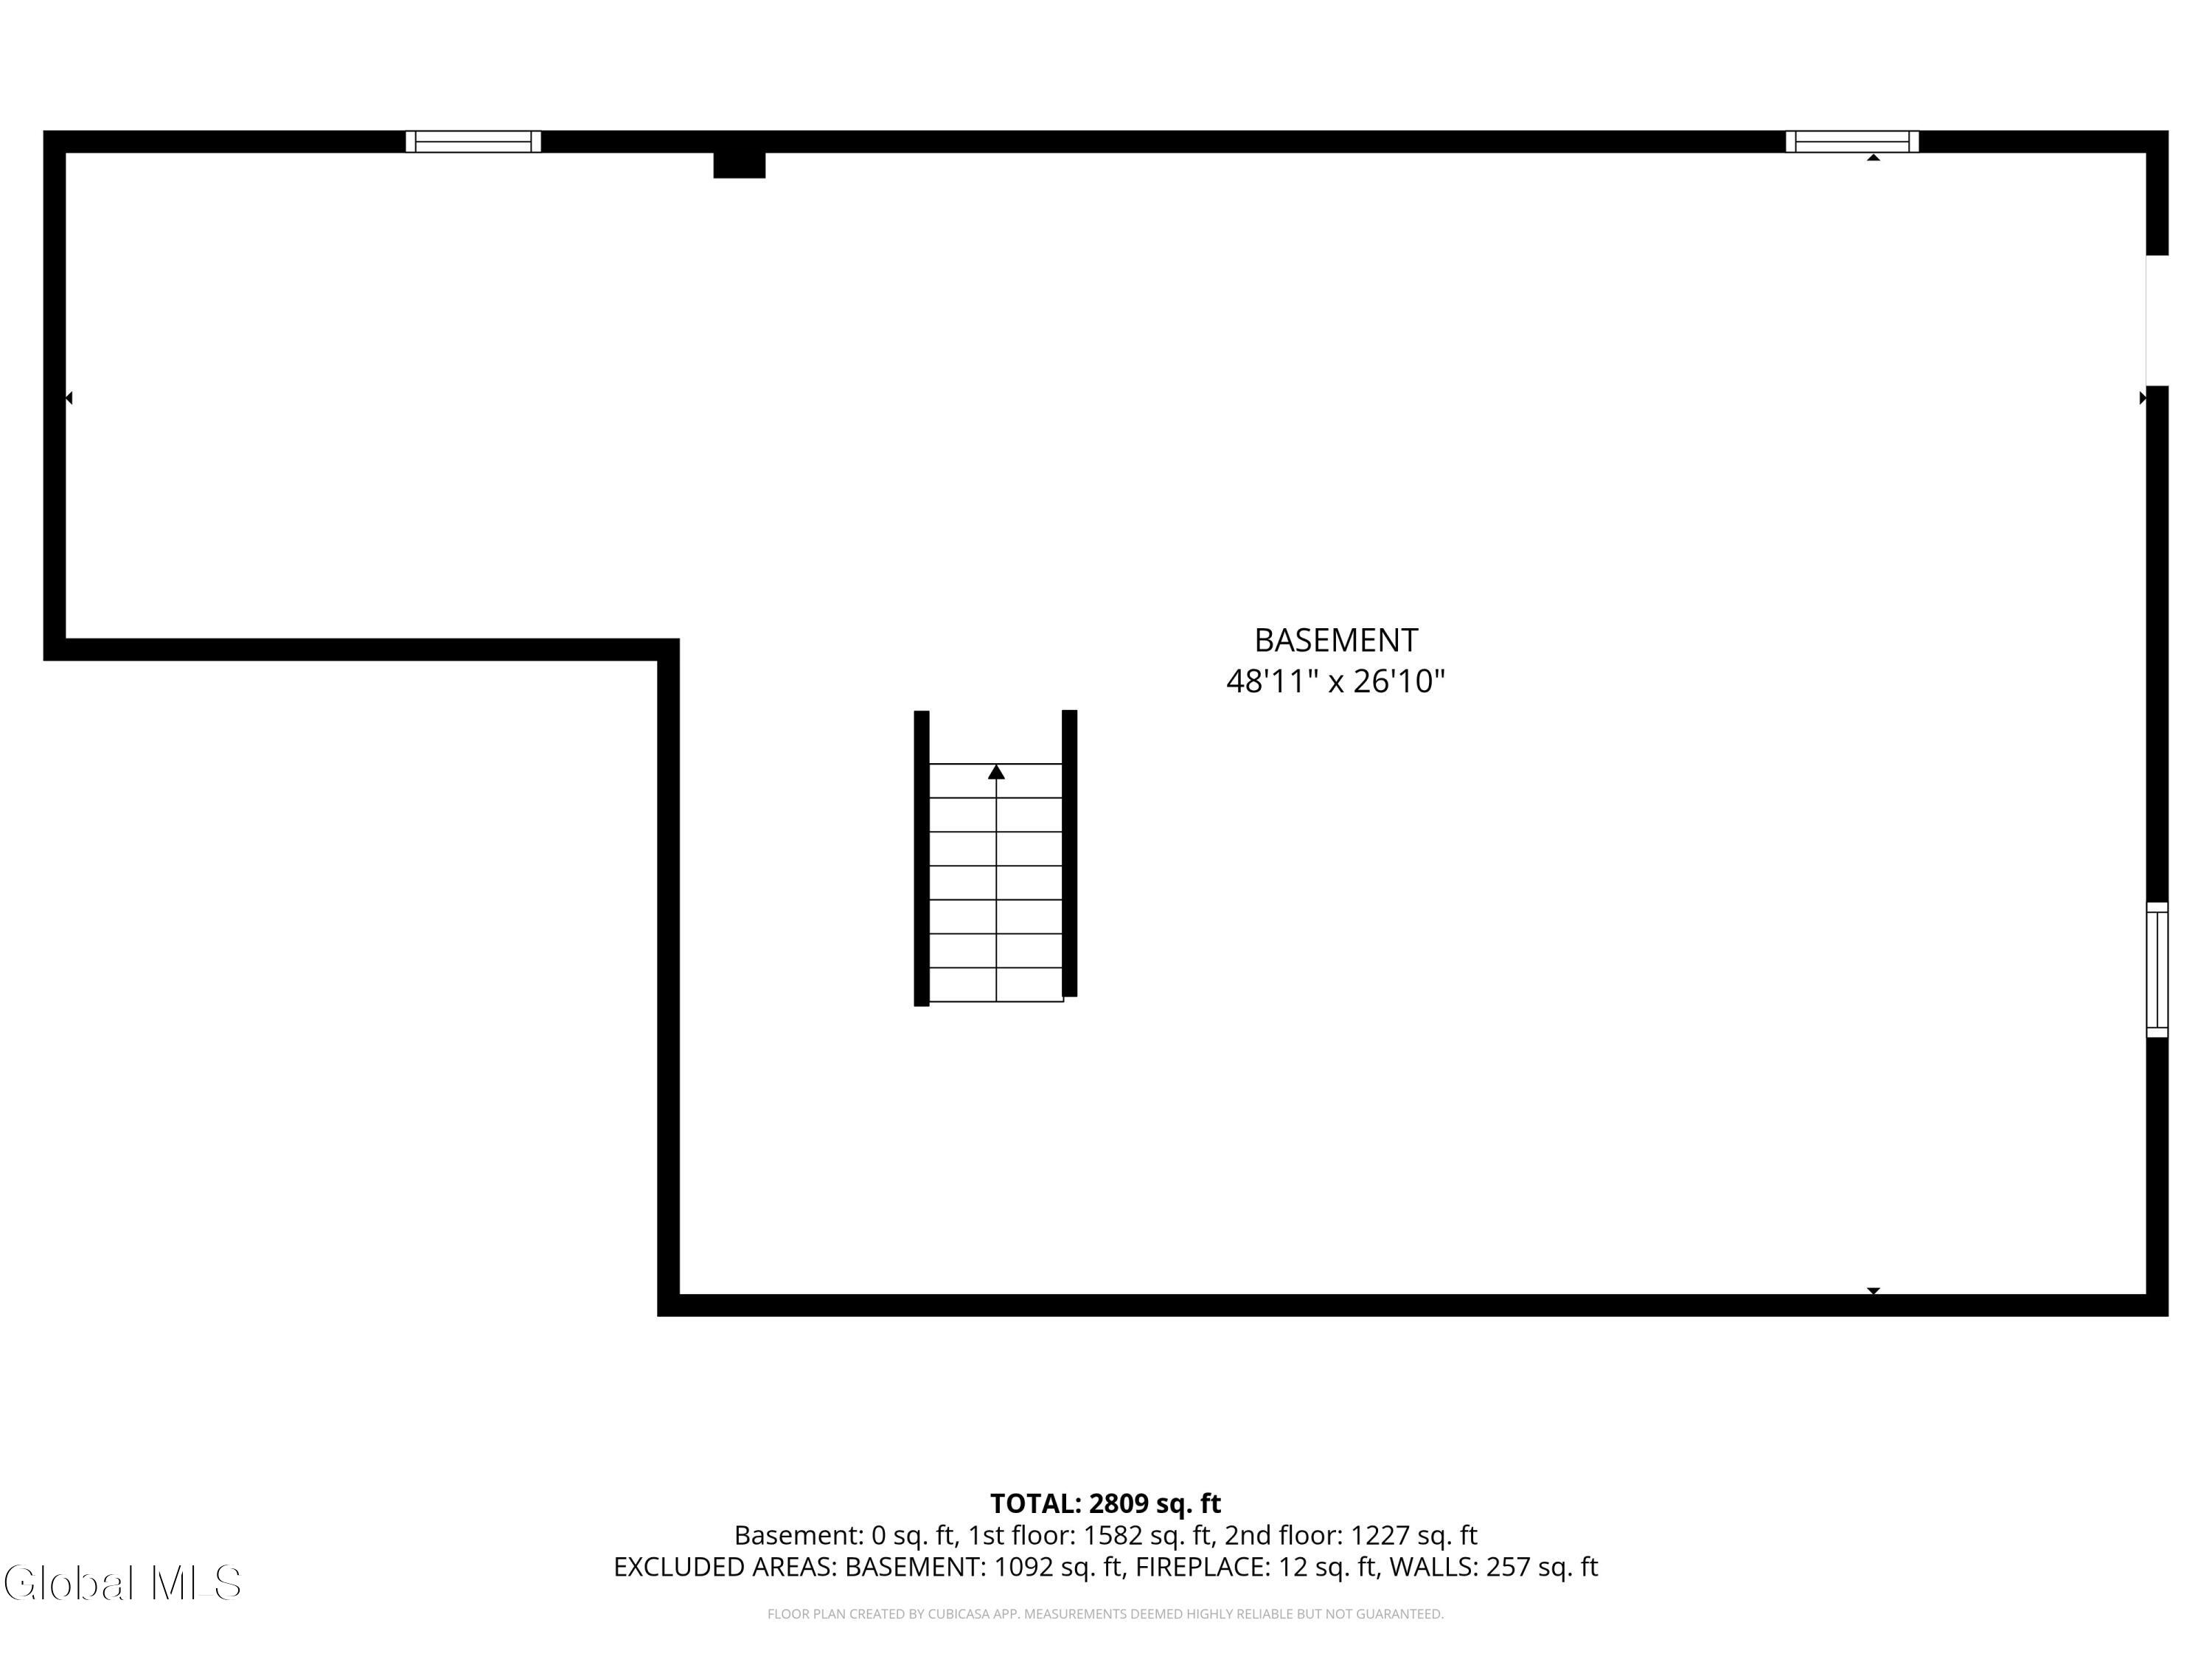
- Basement: Bilco Doors, Full, Sump Pump, Unfinished
- Exterior: Drywall, Vinyl Siding
- Exterior Features: Drive-Paved
- County: Albany
- Cooling: Central Air
- Parking Spaces: 6
- Zoning: Single Residence
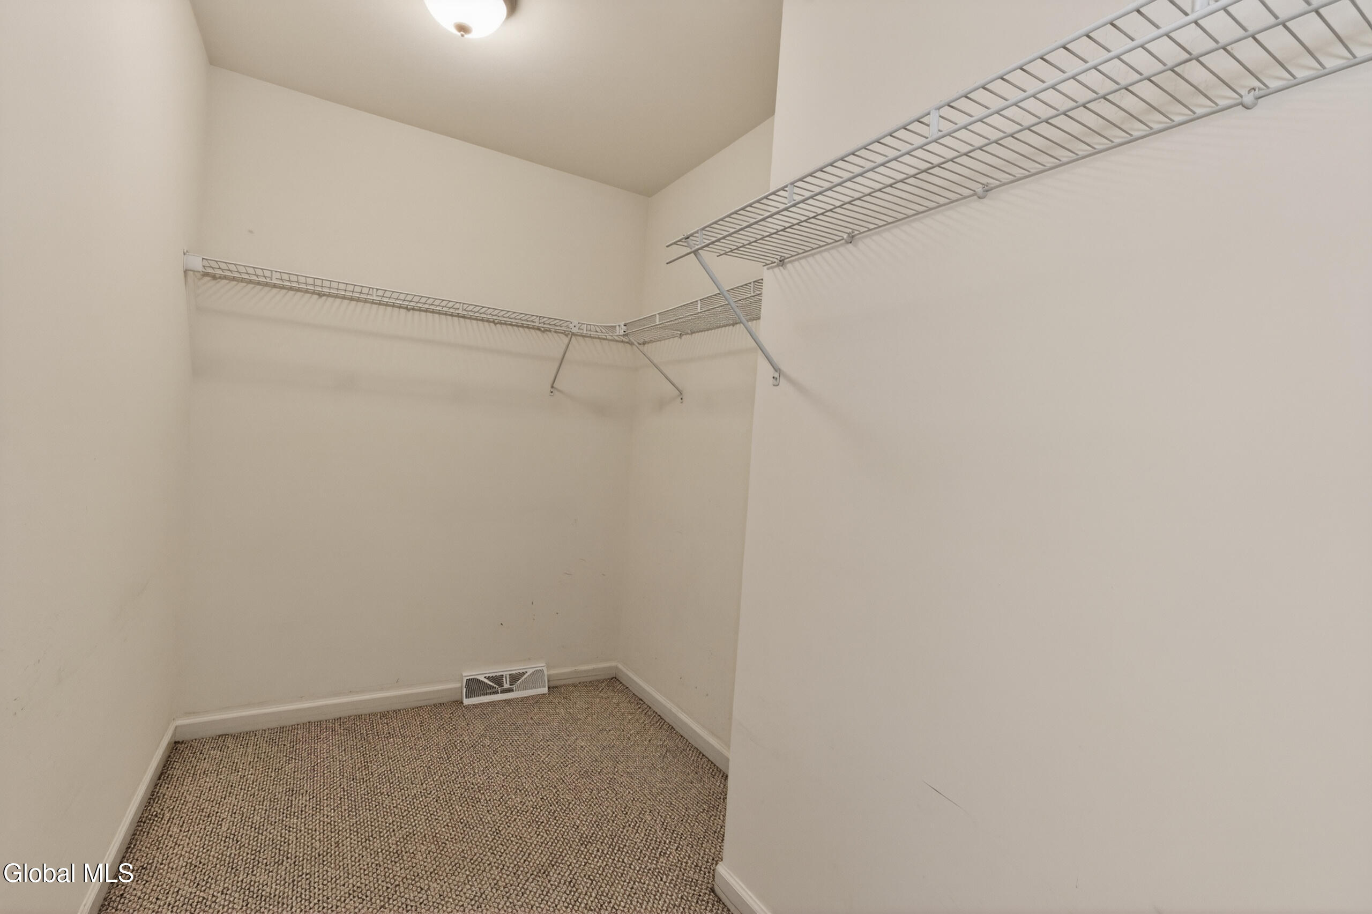
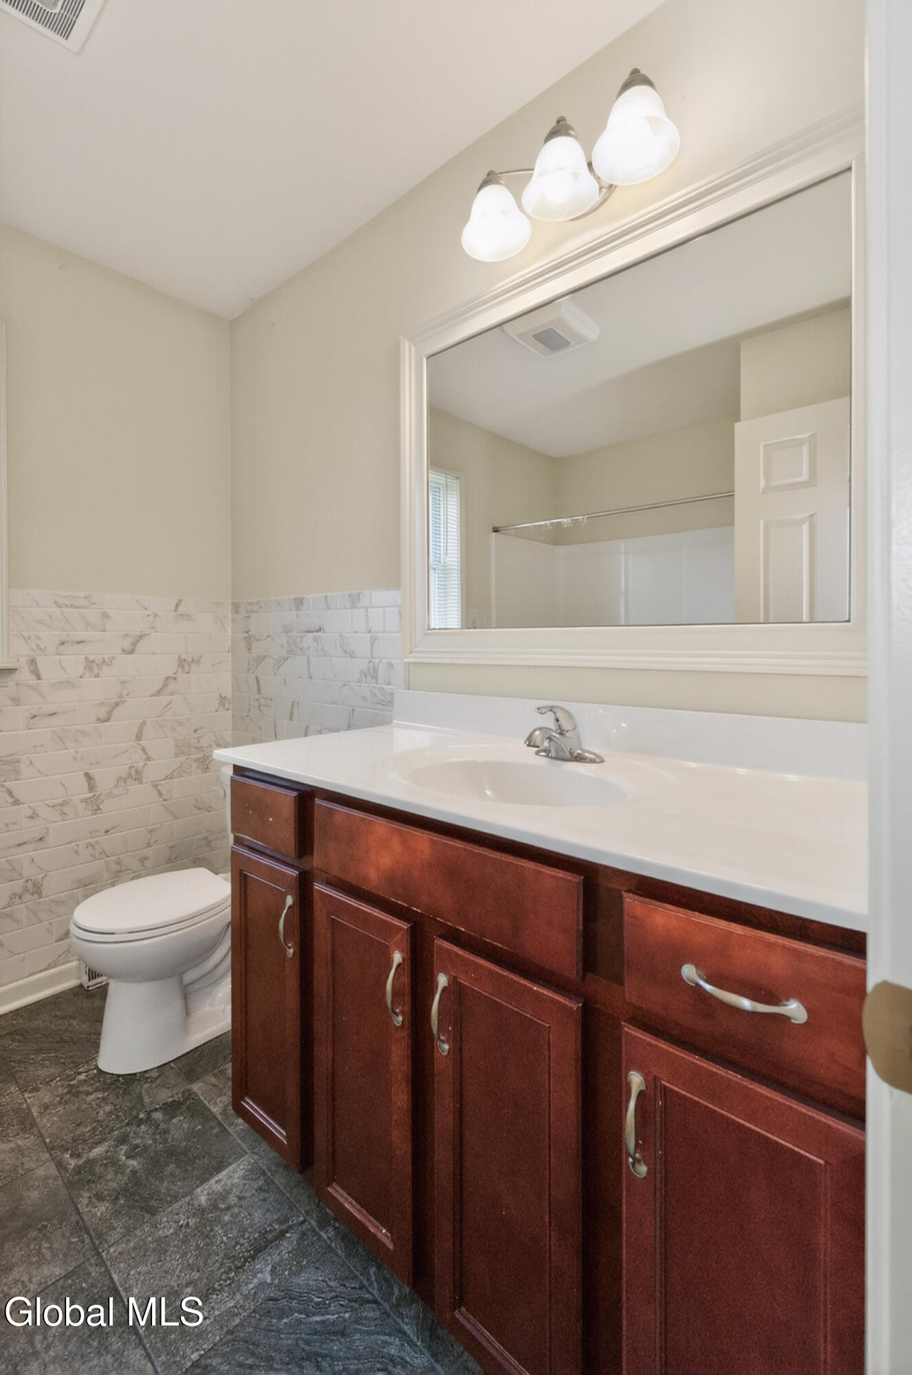
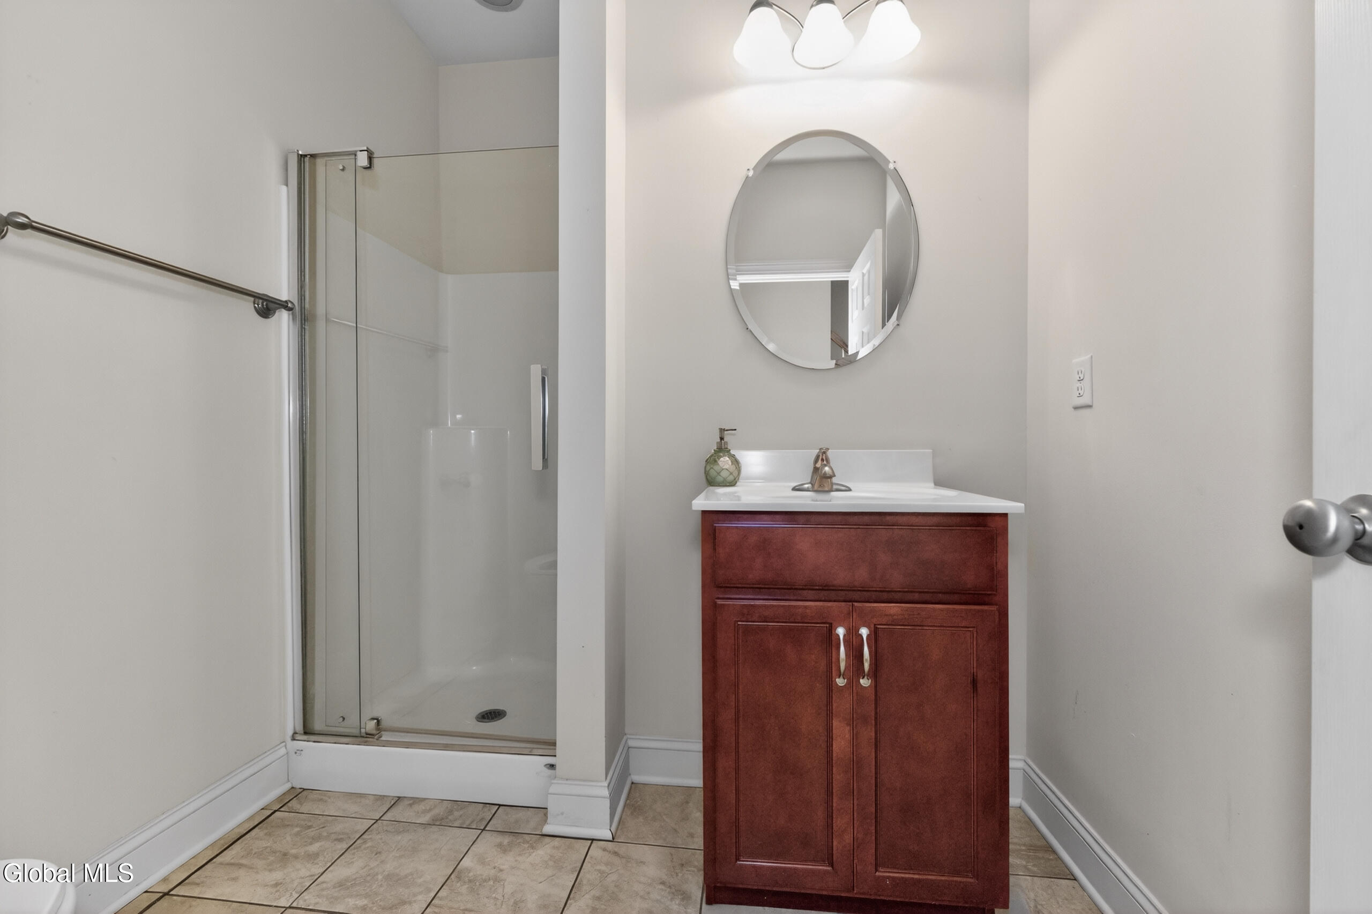
- Interior Features: High Speed Internet, Paddle Fan, Walk-In Closet(s), Ceramic Tile Bath, Kitchen Island
Remarks
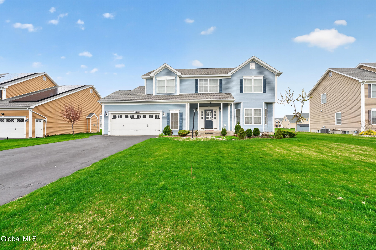
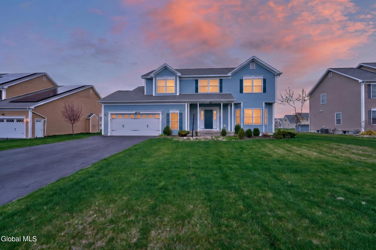
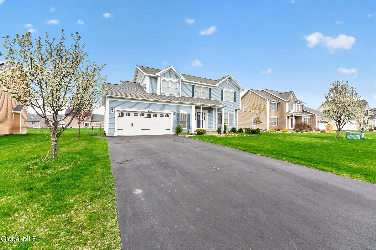
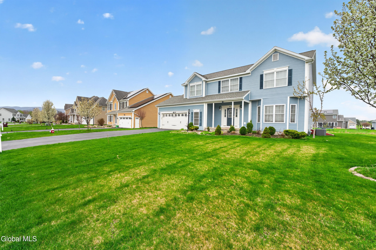
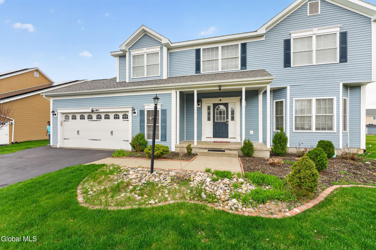
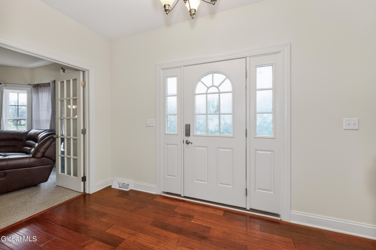
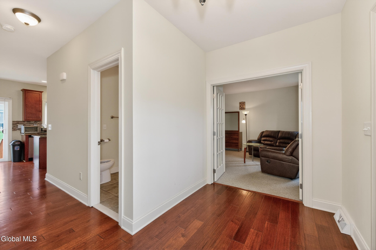
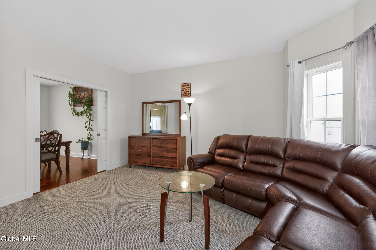
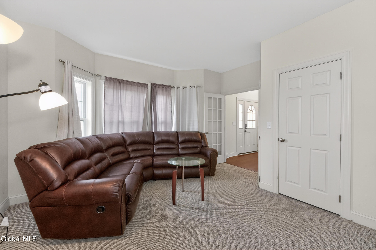
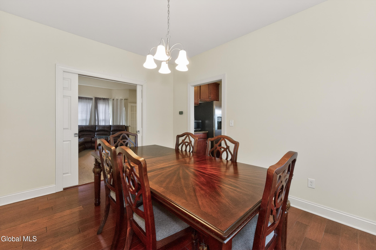
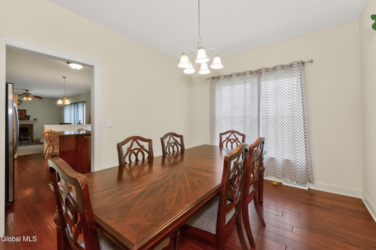
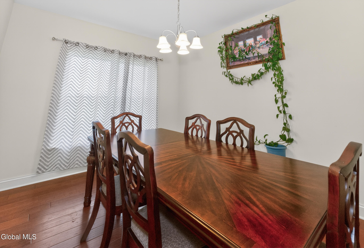
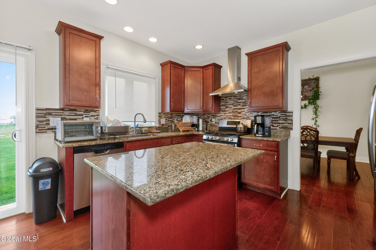
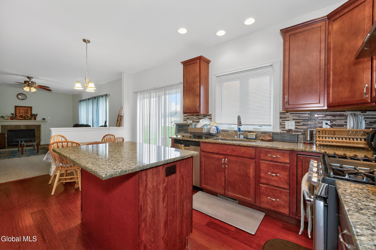
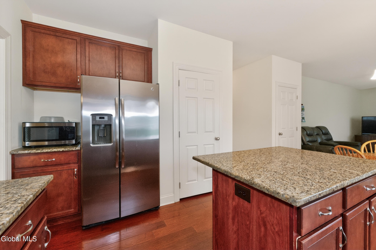
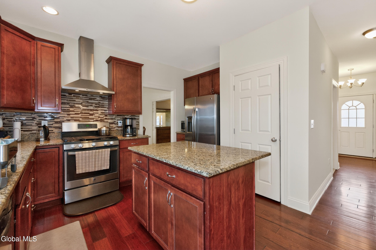
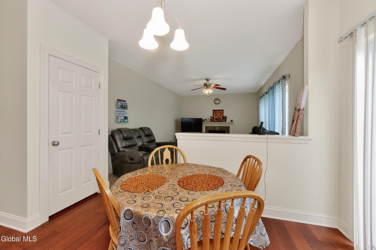
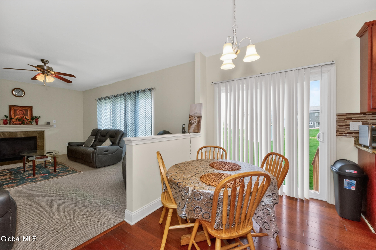
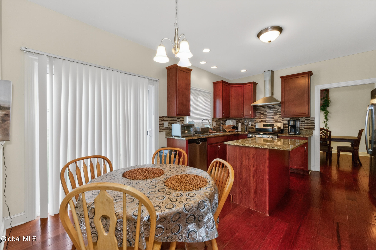
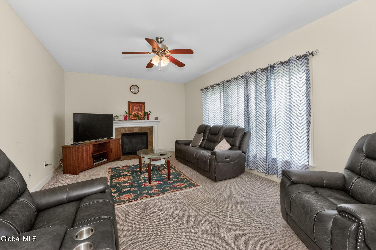
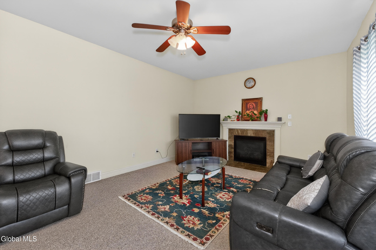
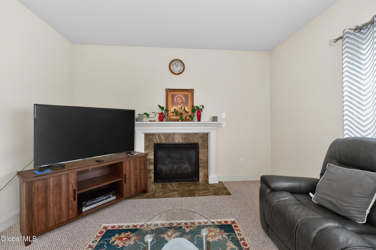
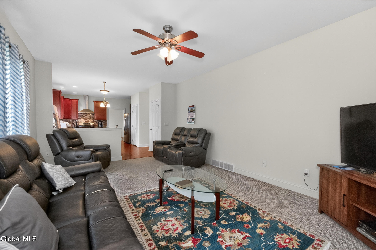
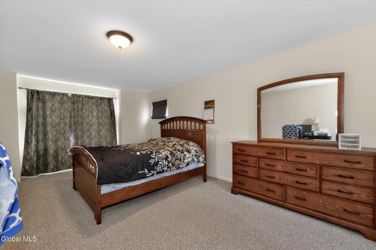
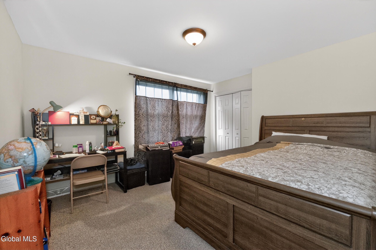
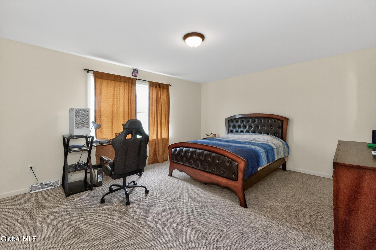
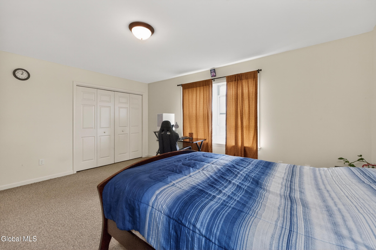
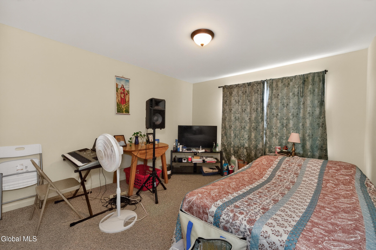
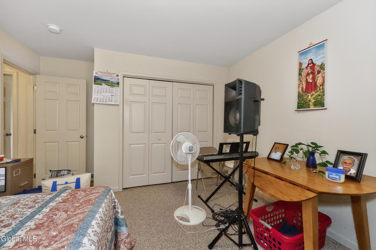
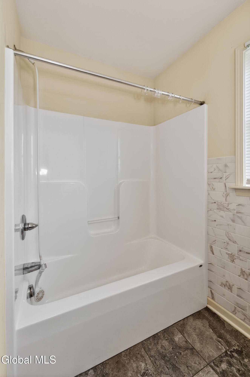
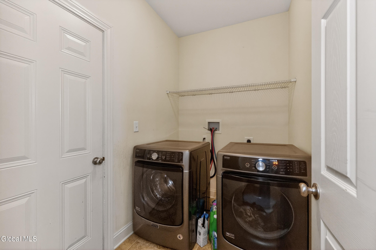
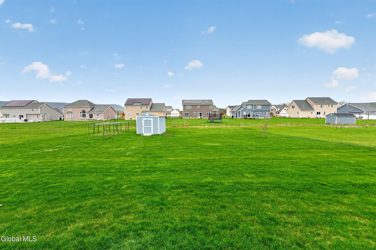
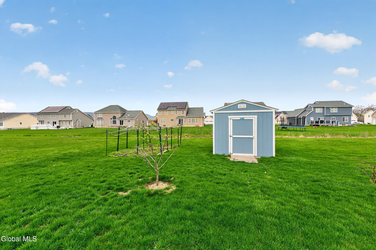
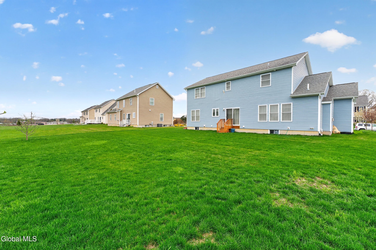
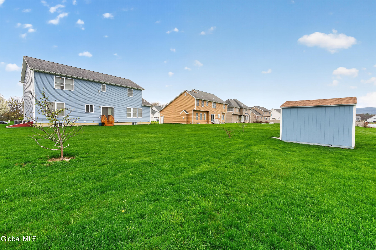
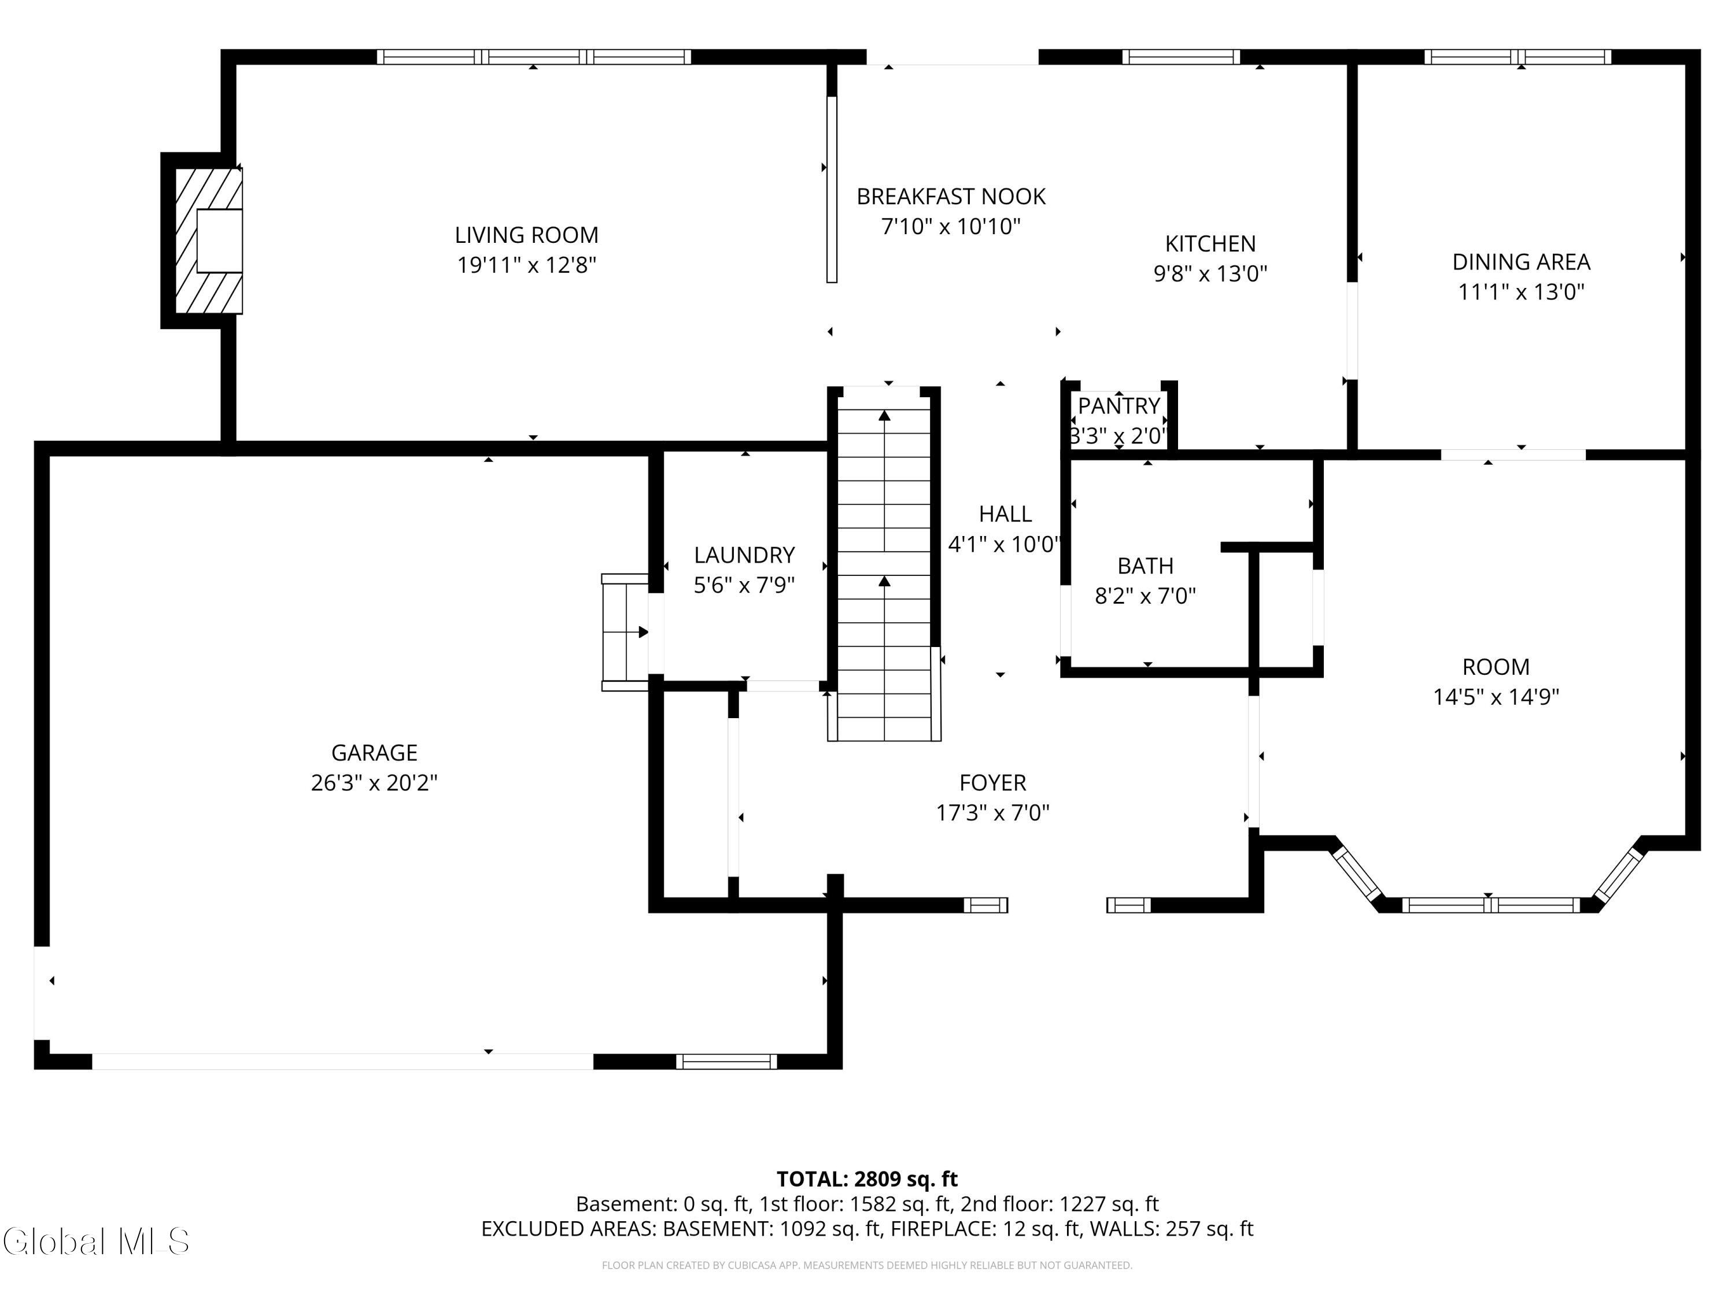
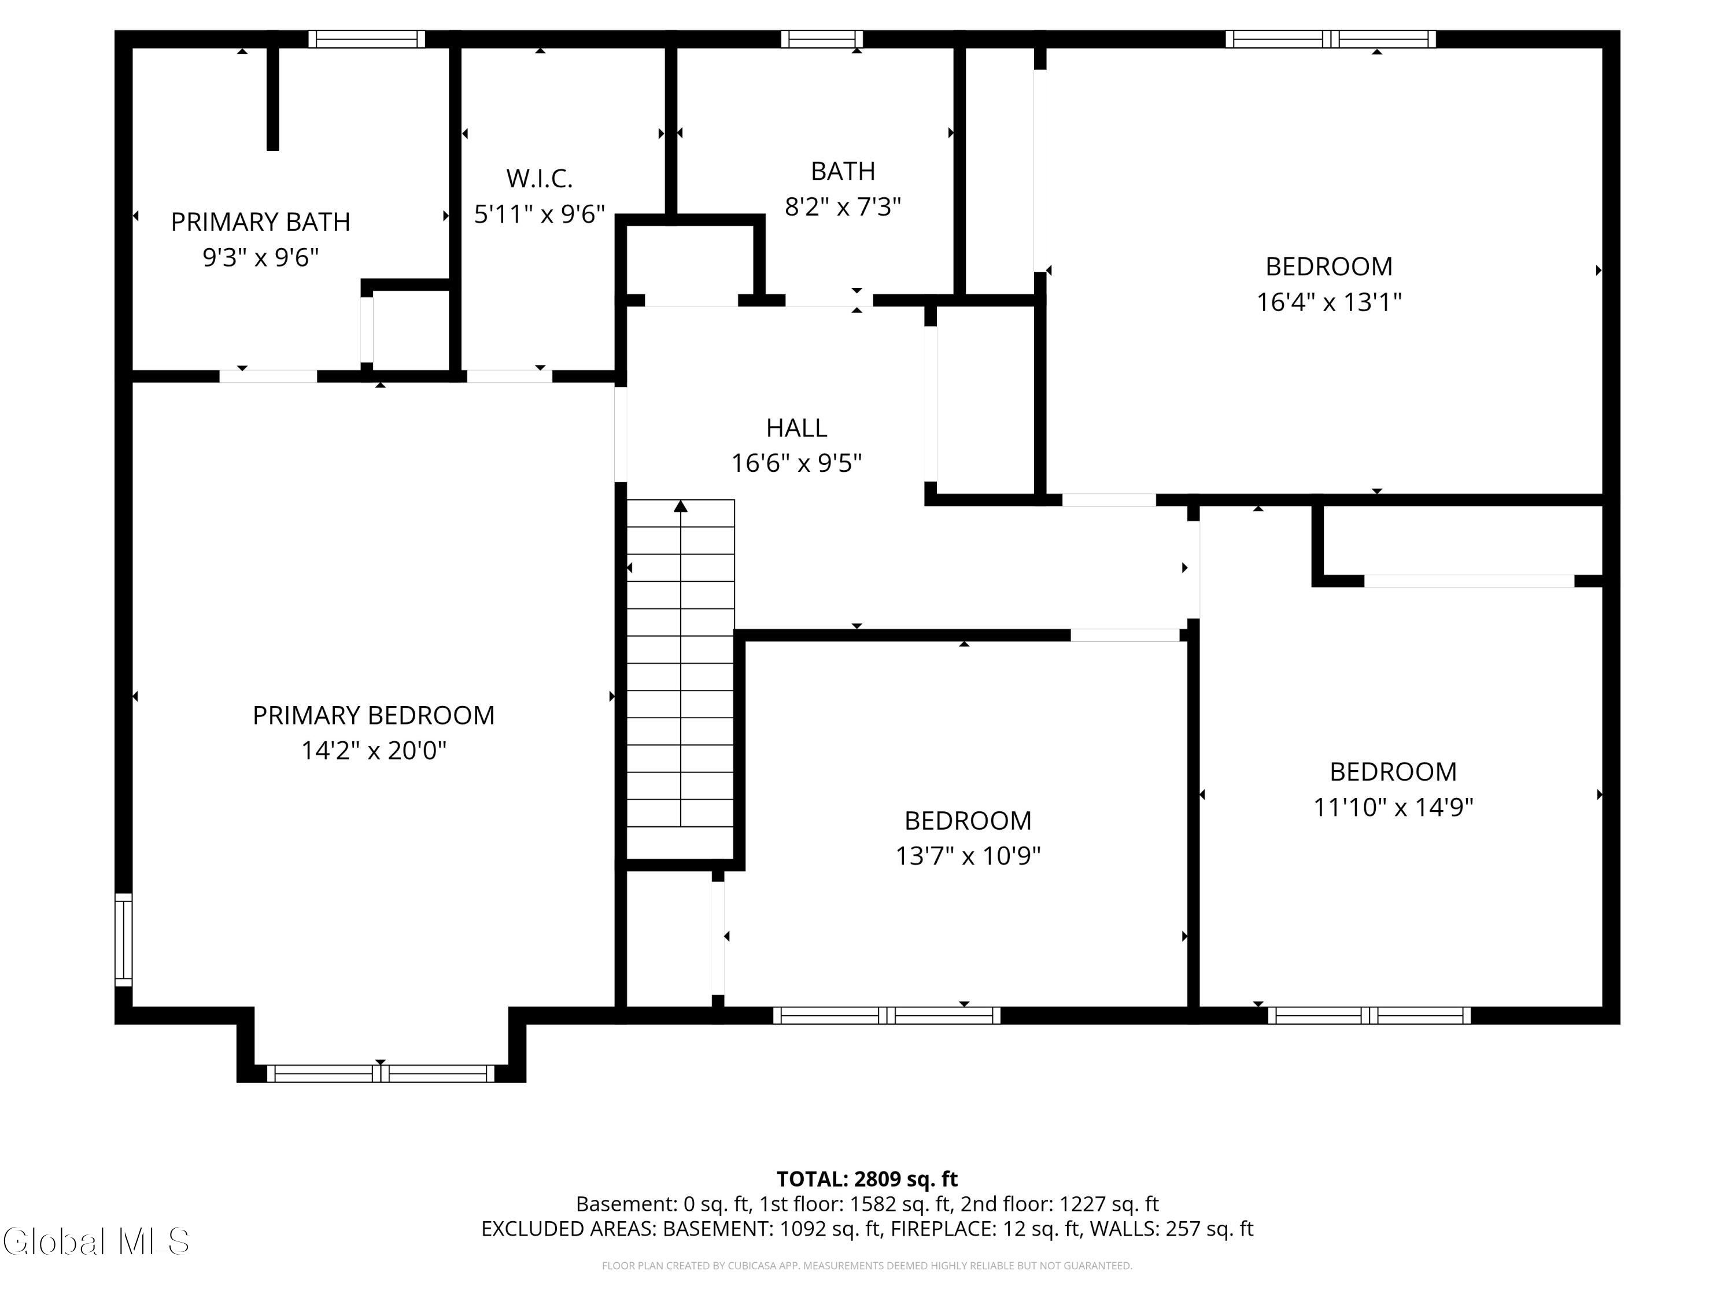
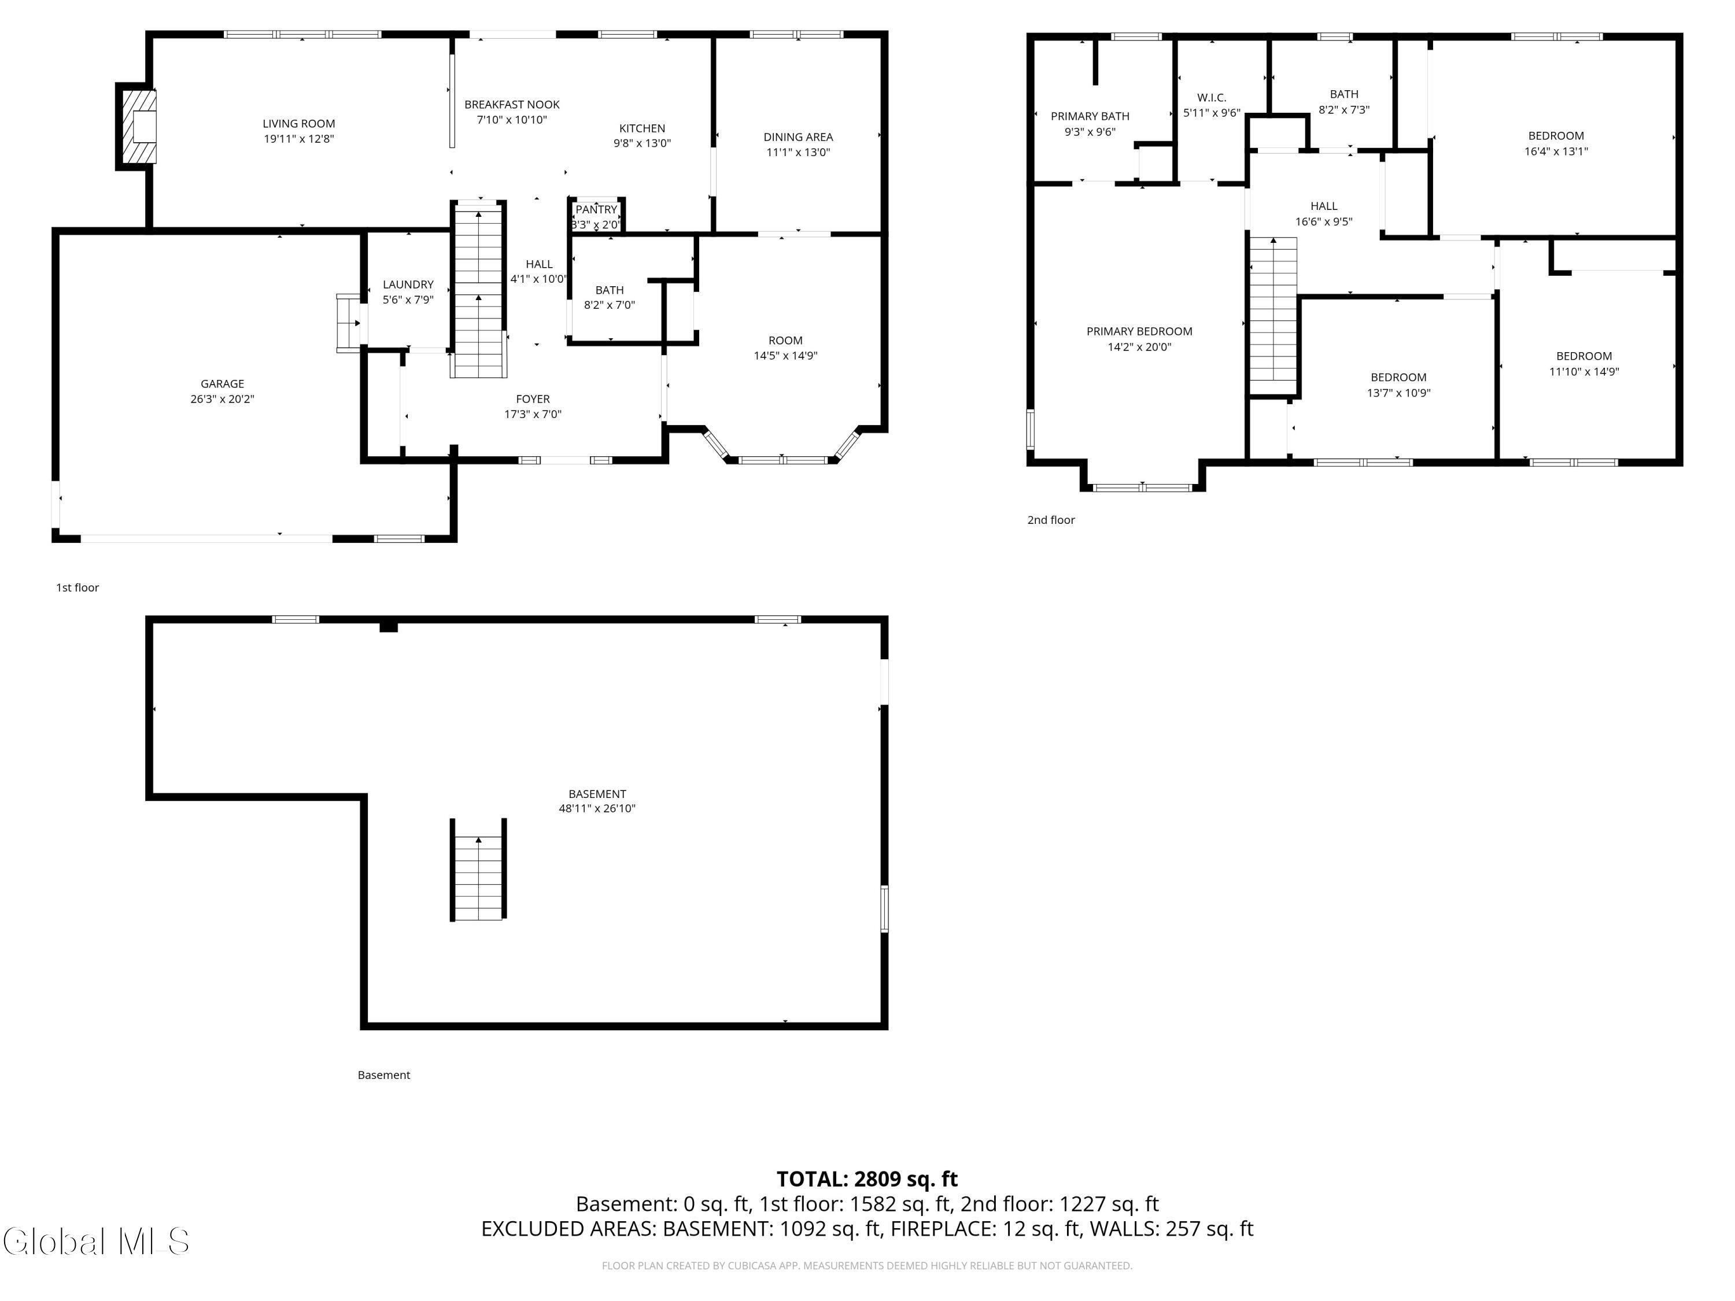
Welcome to your pristine 2017 - built ''Concord'' colonial model in the heart of Guilderland. This 2553 SFT gem in the Guilderland School district offers the perfect blend of modern efficiency and classic comfort. The first floor features an open eat-in kitchen with stainless steel appliances, a formal dining room, a cozy family room, gas fireplace, and a convenient first-floor full bath and laundry. Second floor has four spacious bedrooms and two full baths. Step outside to a charming covered front porch, perfectly situated on lush .39 acres lot featuring shed and built-in sprinklers. Floor plan - the home features a mix of carpet, tile and vinyl flooring designed for durability and style. Large unfinished space-ready basement with exit door. Two car garages, four car driveway, off street parking, central air and public utilities, this home is move-in ready. Located just minutes from the Guilderland high school and Tawasentha park- convivence meets quality
View Map
Contact an Agent

Daniel Davies
NYS Licensed Real Estate Broker GRI, ABR, RSPS,SRS,C2EX
(518) 656-9068
dan@daviesrealty.net
Daniel Davies
NYS Licensed Real Estate Broker GRI, ABR, RSPS,SRS,C2EX
(518) 656-9068
dan@daviesrealty.net
-- Information Is Not Guaranteed --