

64-66-68 Main Street
- Commercial
- MLS # 202613958

Property Details
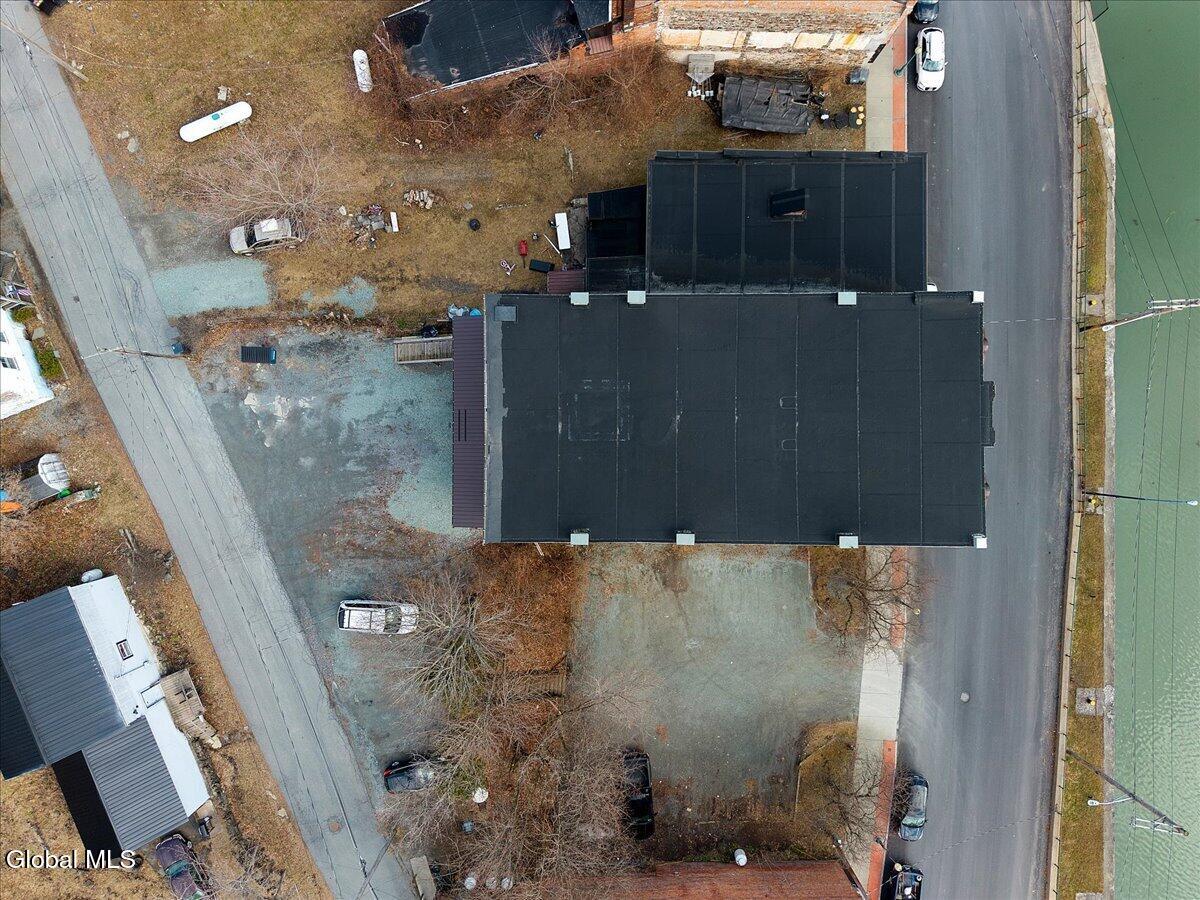
- Acres: 0.13
- Building Area: 12,960
- Town: Whitehall
- Property Type: Commercial
- School District: Whitehall
- Estimated Taxes: $3,564
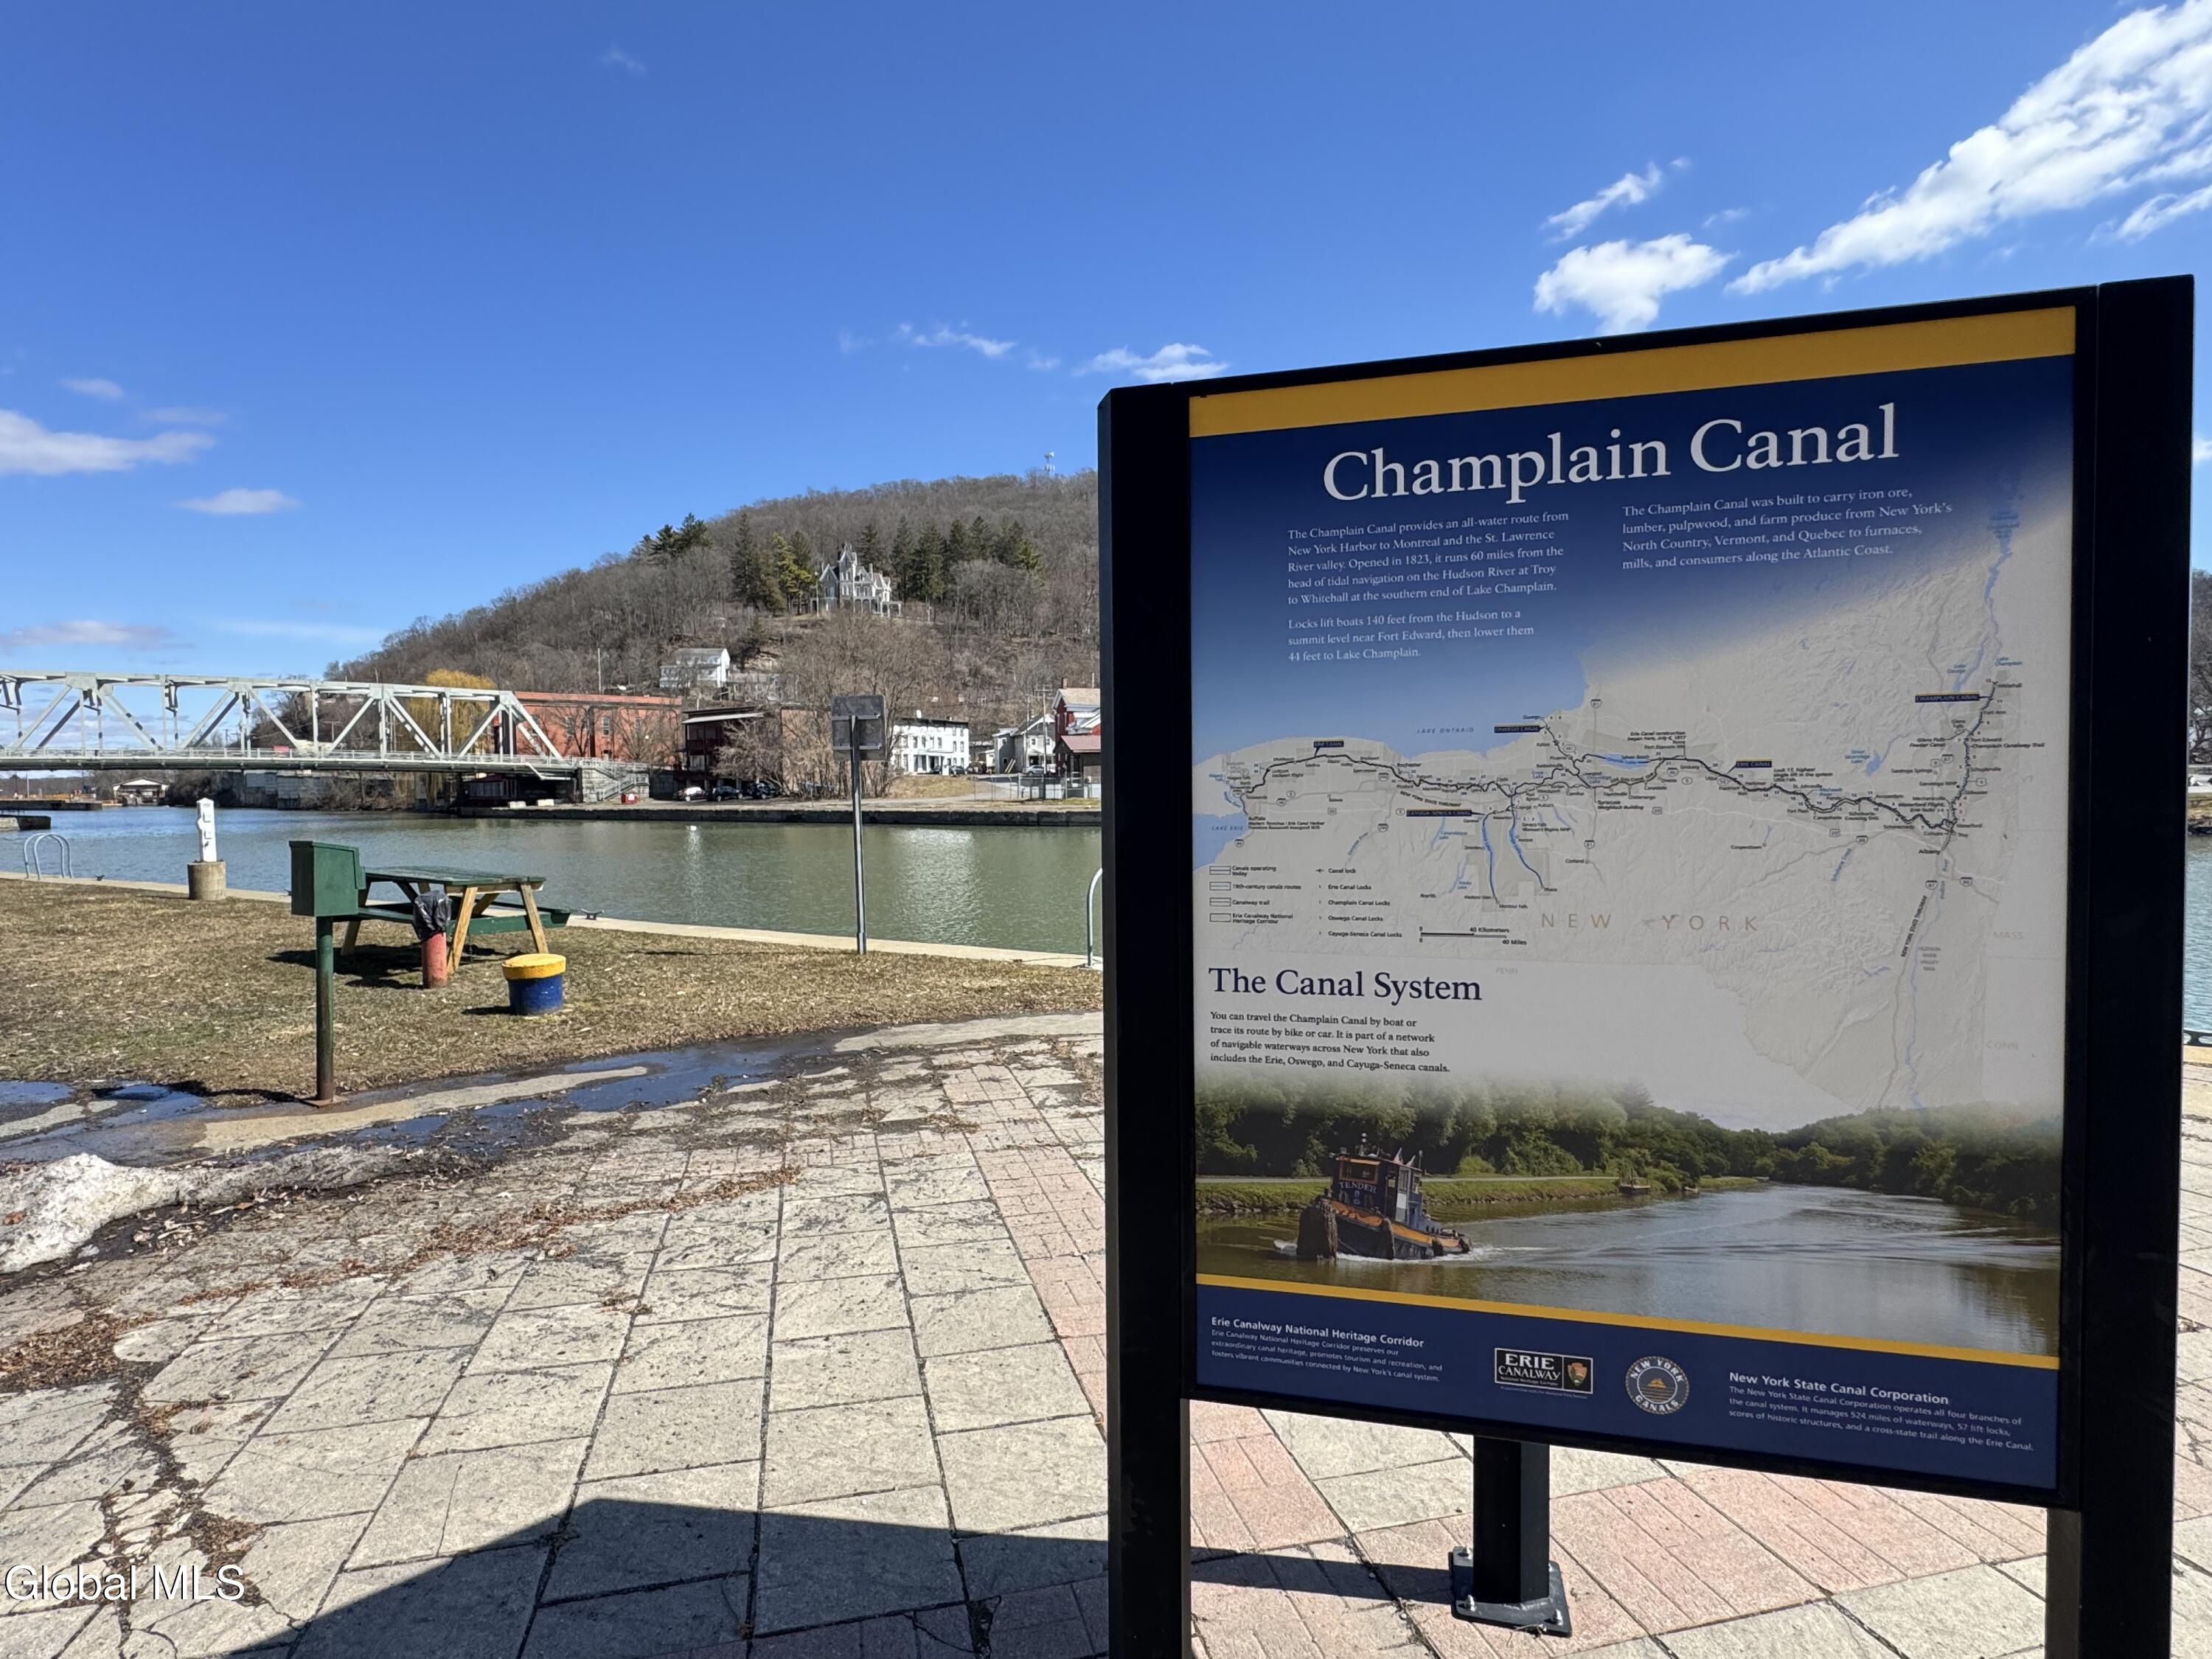
- Lake/River: Champlain Canal
- Water: Public
- Sewer: Public Sewer
- Heat: Baseboard, Electric, Forced Air, Propane Tank Leased, Zoned
- Property Style: Commercial
- Basement: Full, Interior Entry, Unfinished
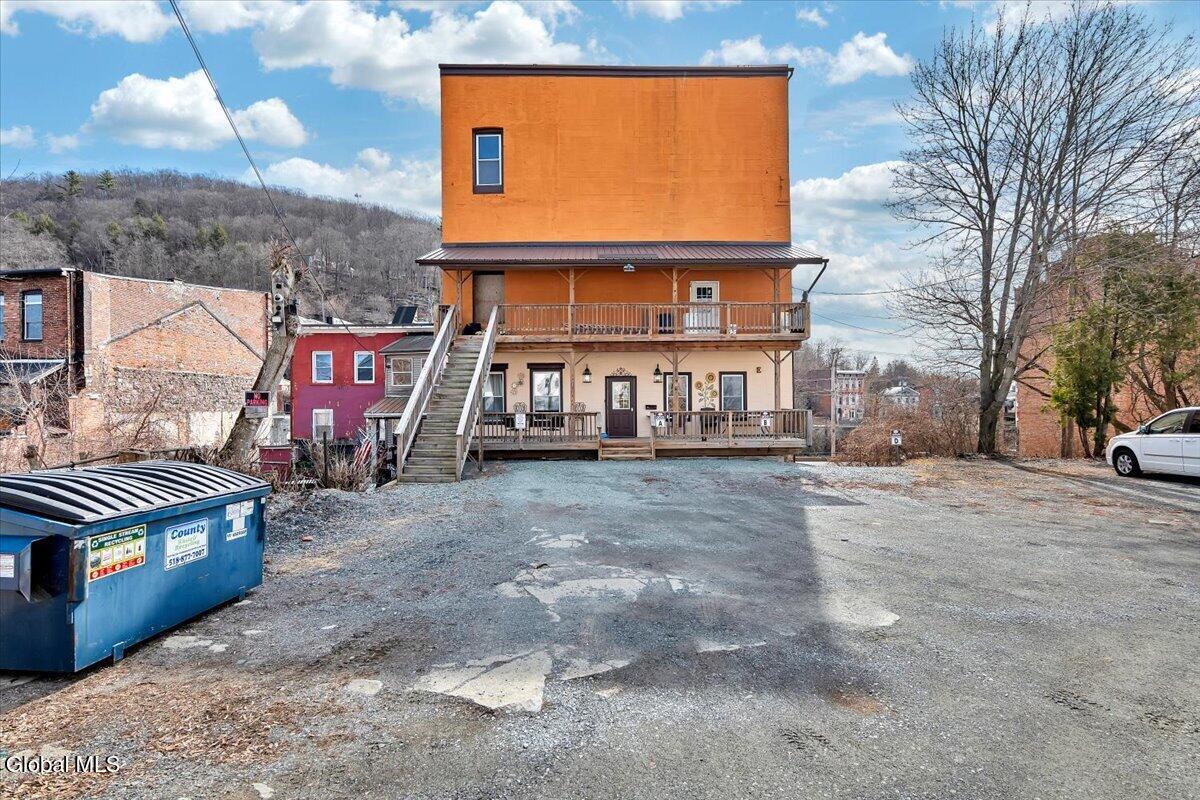
- Exterior: Block, Brick, Drywall
- Exterior Features: Other
- County: Washington
- Cooling: Central Air, Other
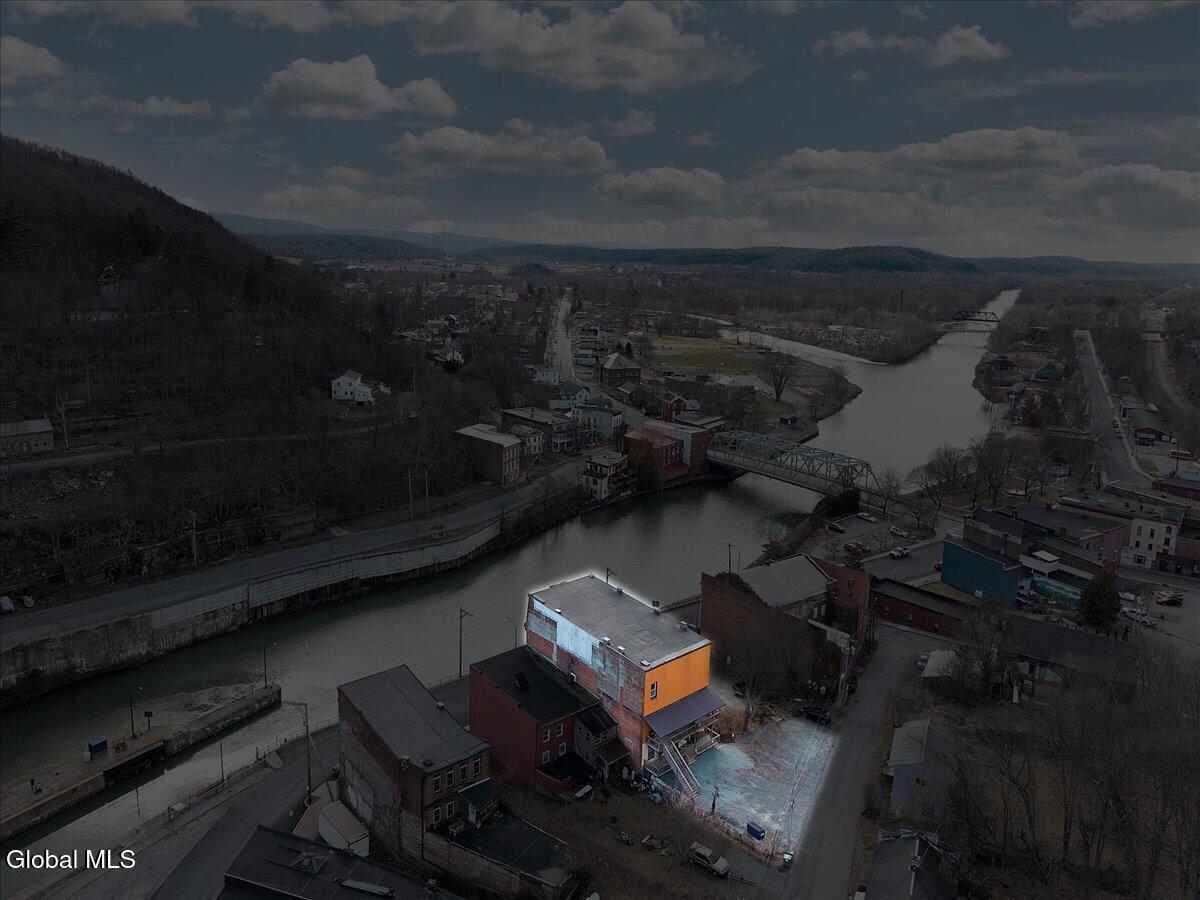
- Parking Spaces: 4
- Zoning: Commercial
- Available SqFt: 12,960
- Interior Features: High Speed Internet, Solid Surface Counters, Wet Bar, Built-in Features, Cathedral Ceiling(s)
Remarks
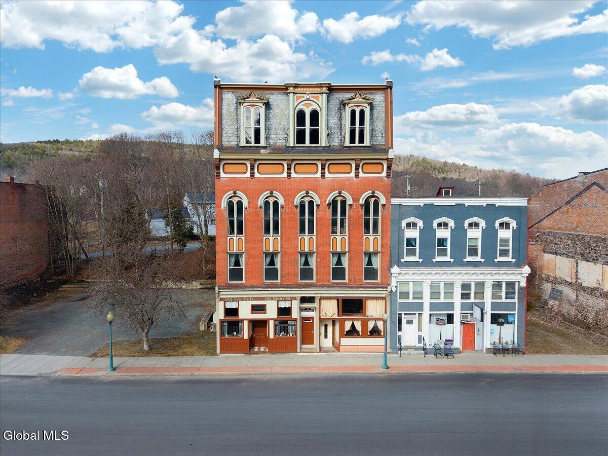
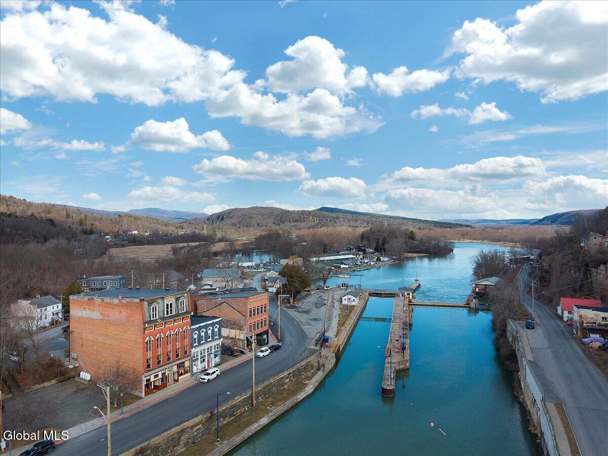
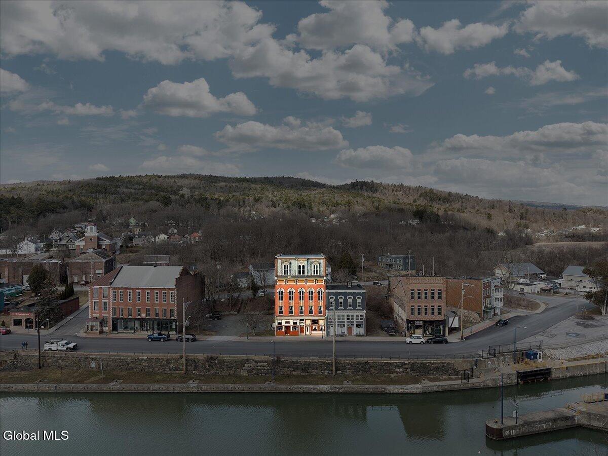
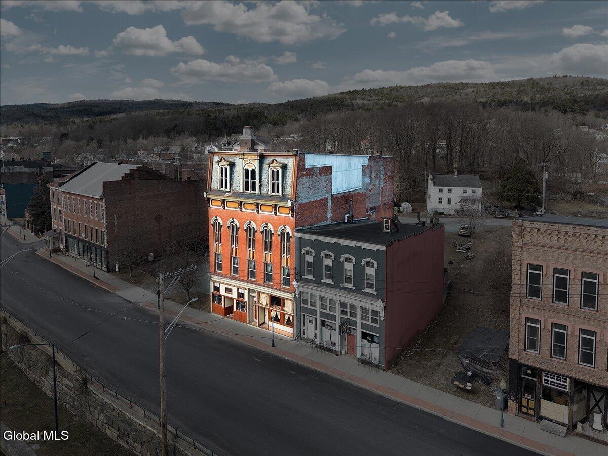
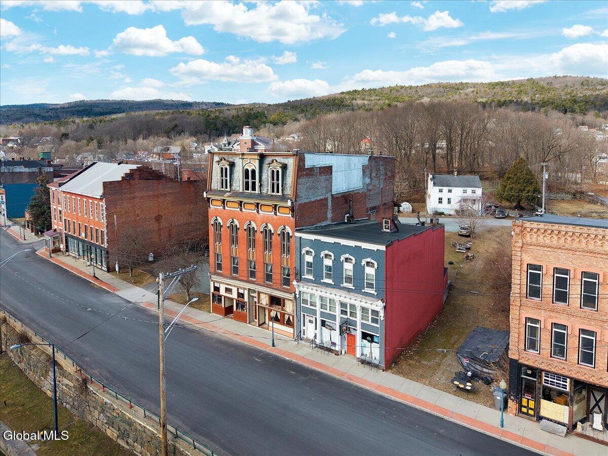
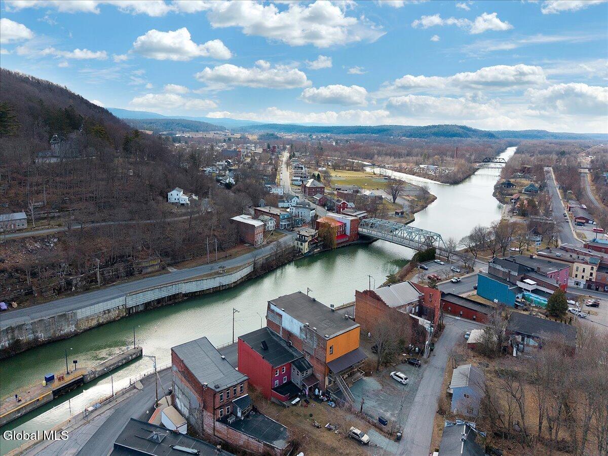
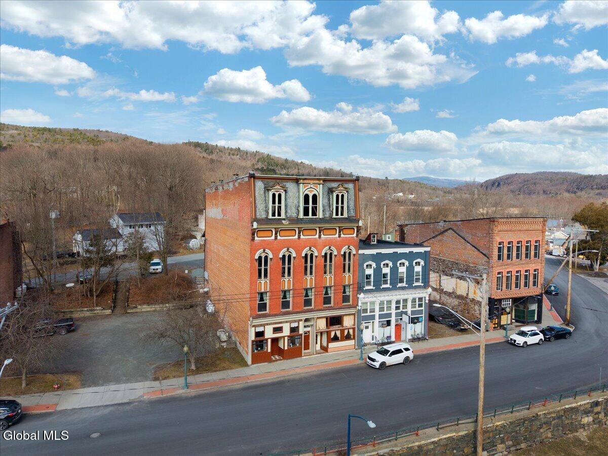
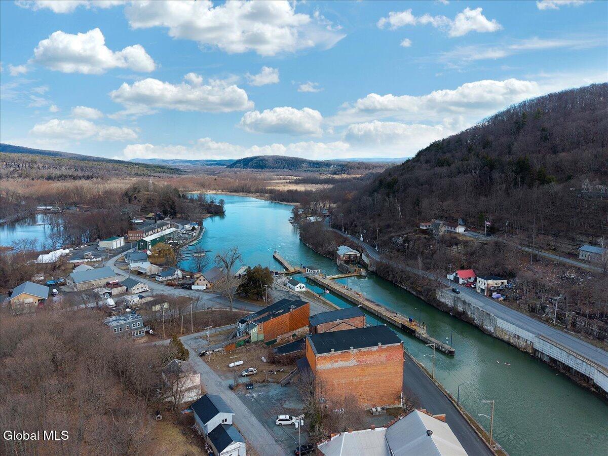
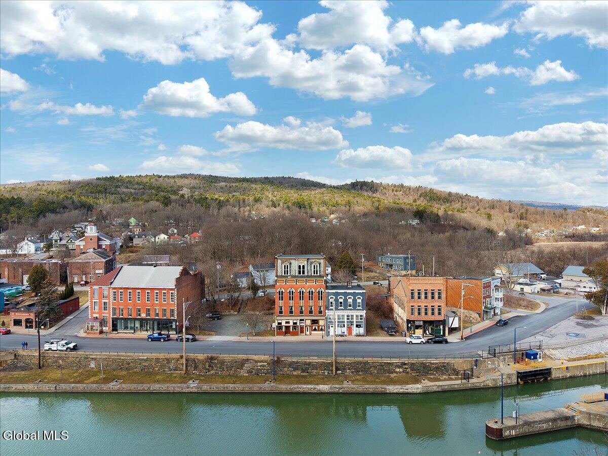
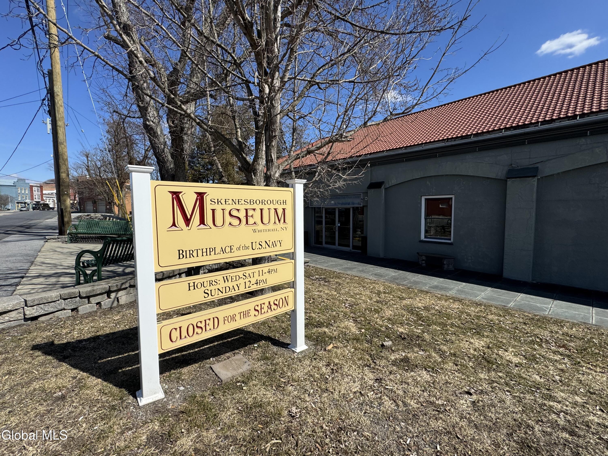
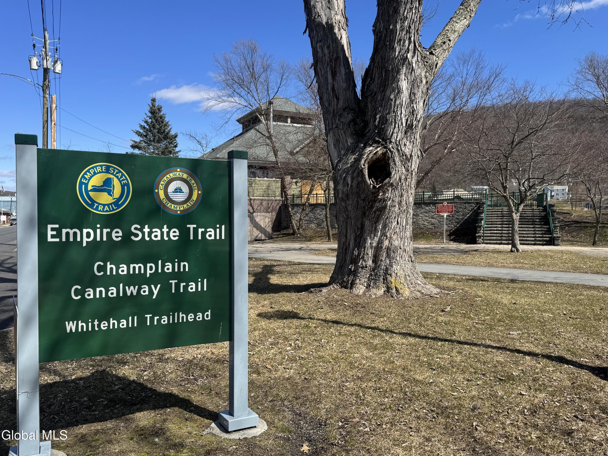
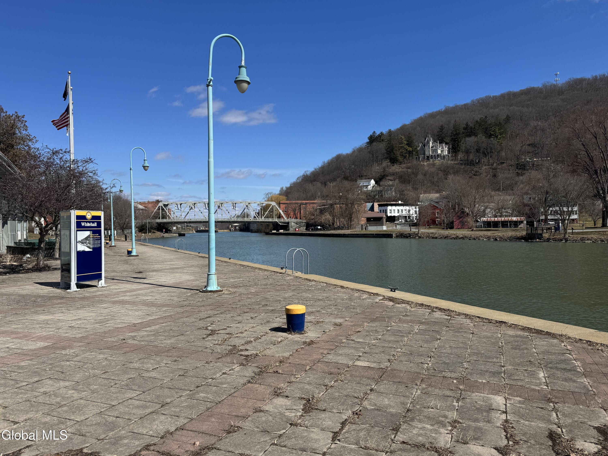
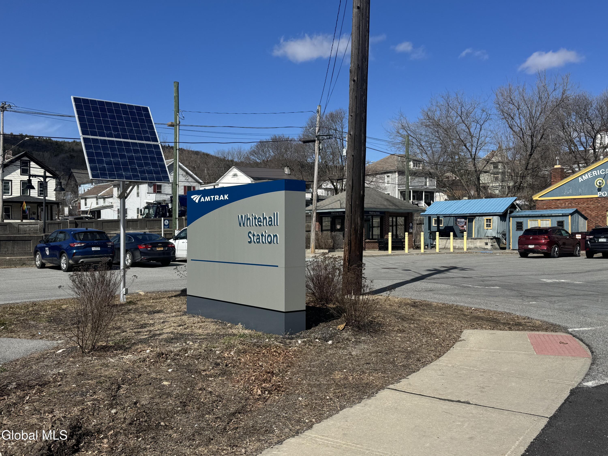
Prominent downtown location with excellent visibility, walkability, & proximity to local businesses, recreation, & waterfront attractions. Amtrak, museum, boat launch, moorings, parks, & shops. Also located on the 750 mile Empire State Trail, & the 62 mile Champlain Canalway Trail.
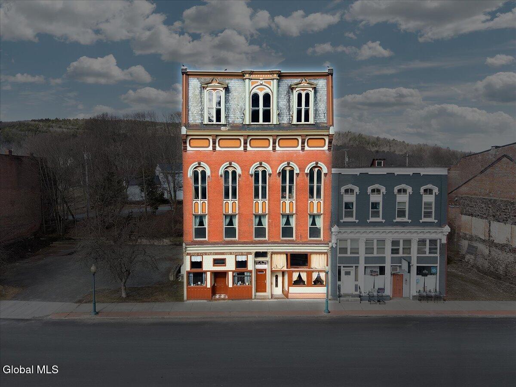
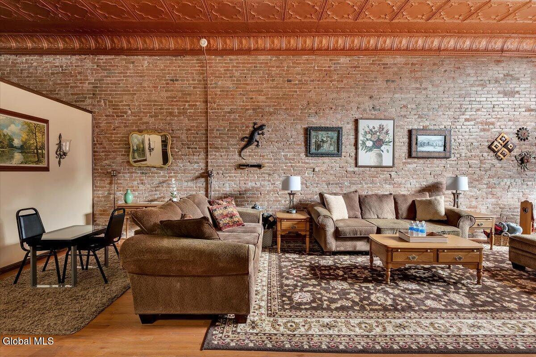
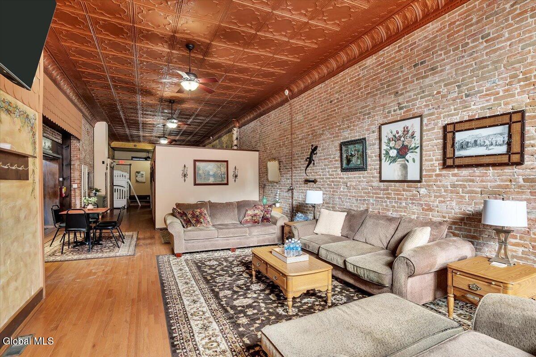
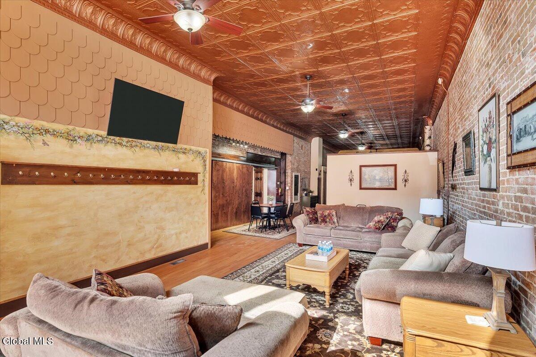
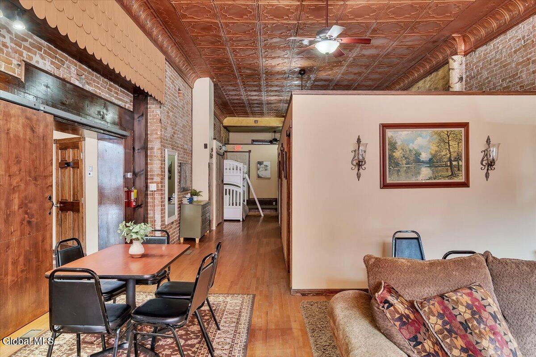
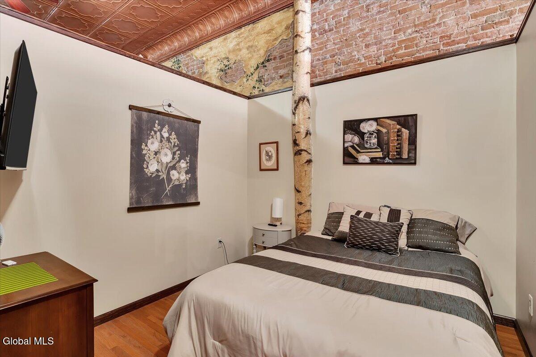
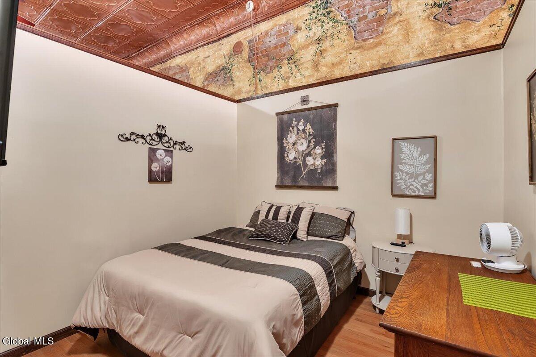
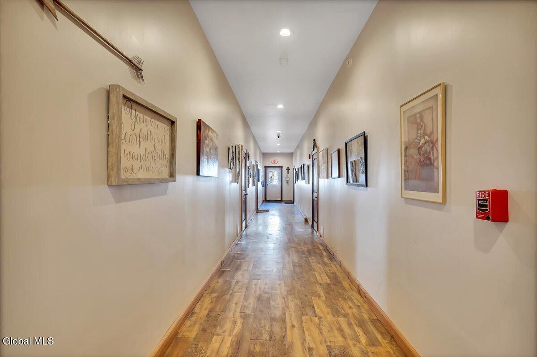
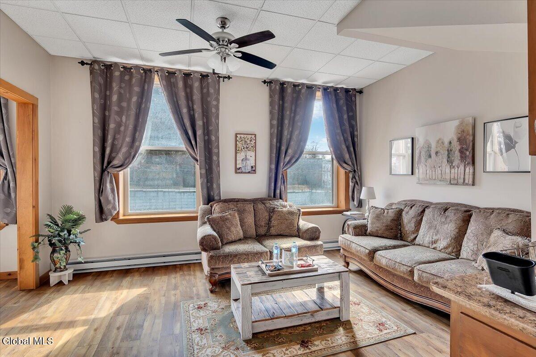
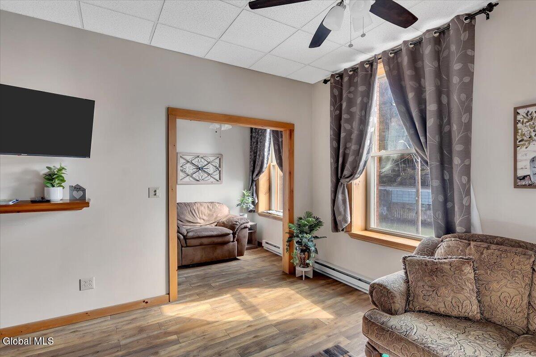
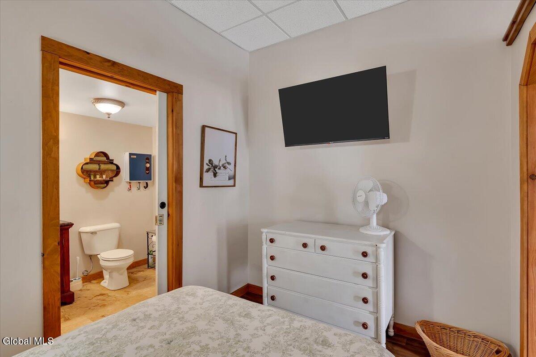
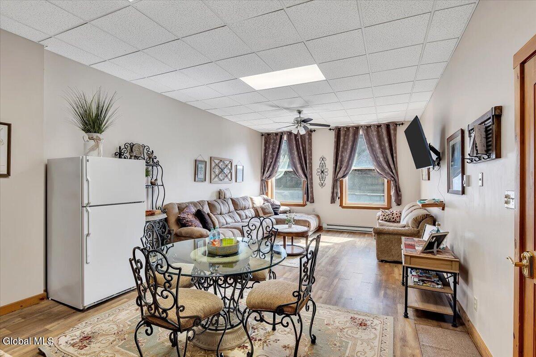
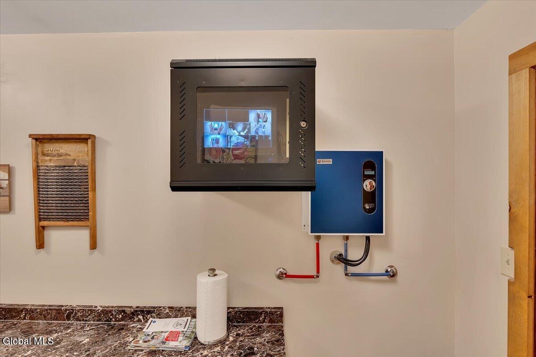
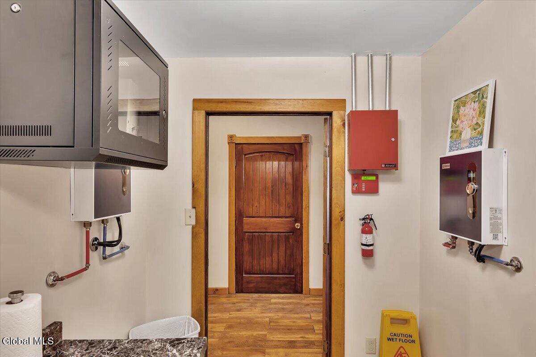
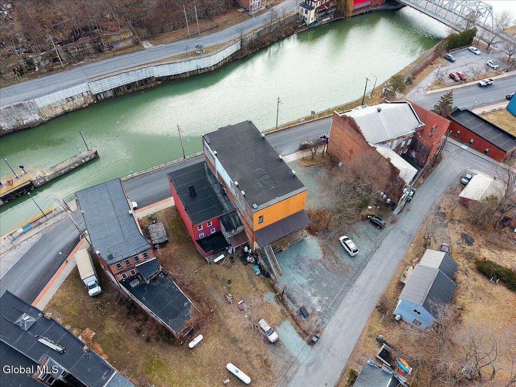
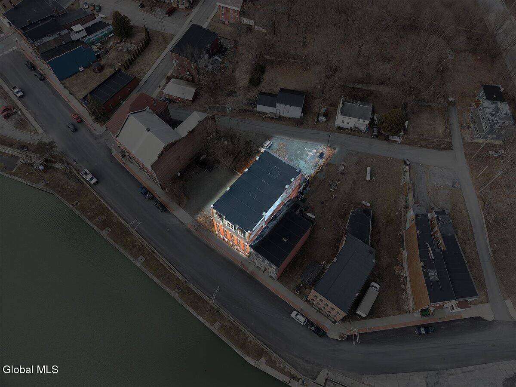
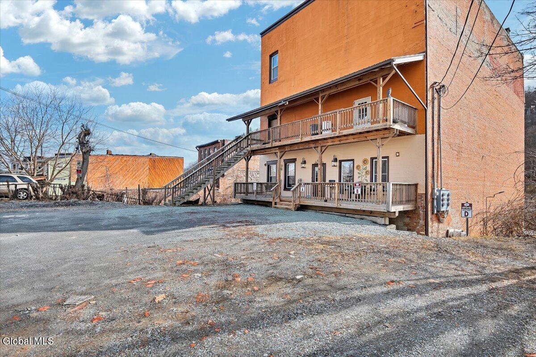
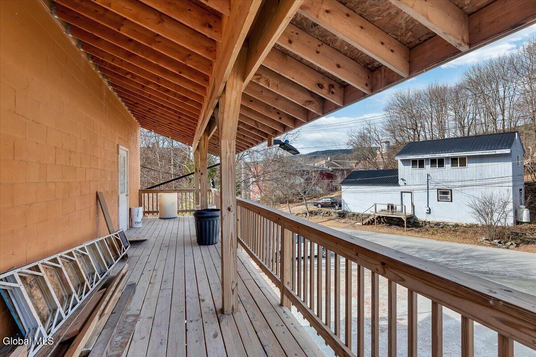
This turn-key Brownstone features a total of 12,960 SF. four stories with a mixed-use configuration: commercial, residential, & open redevelopment spaces. Built in 1862 this was originally the Anderson Hall Opera House. Many new upgrades include new floors, paint, on-demand hot water, heating system, plumbing, electrical, a/c units, bathrooms, fixtures, security camera system, keyless entry doors, & more! Incorporated with original features as well.
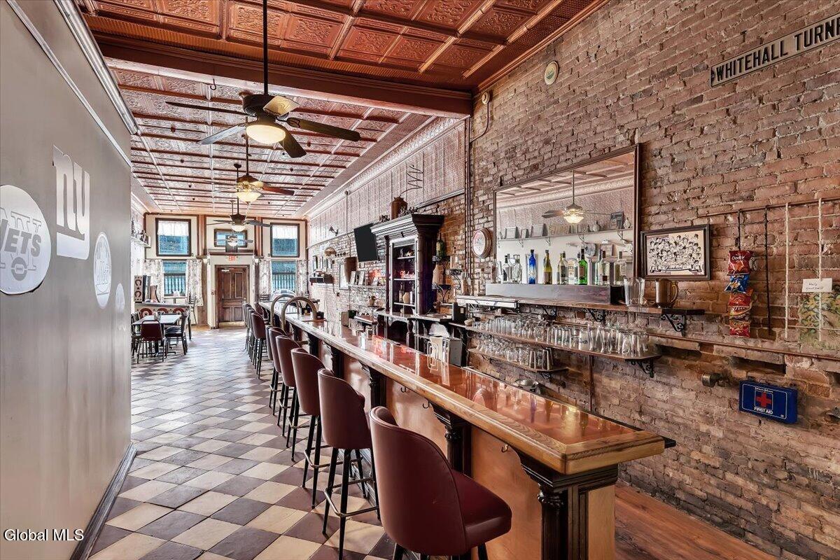
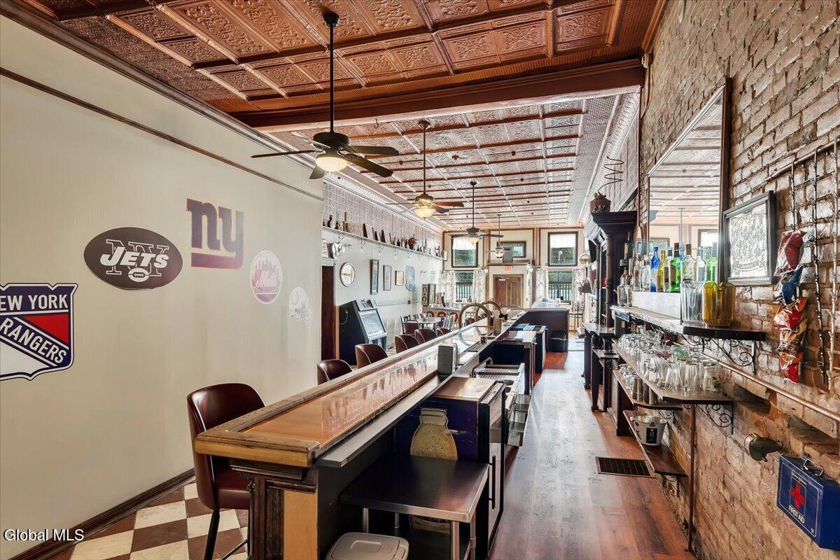
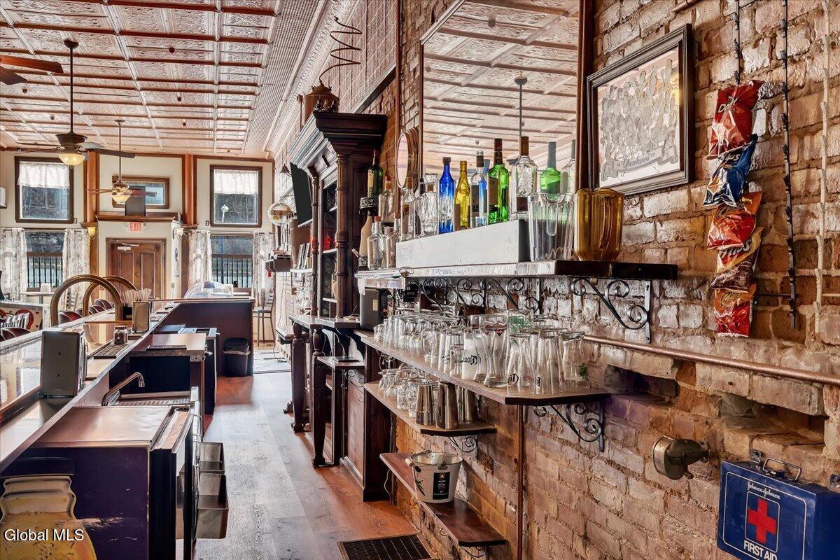
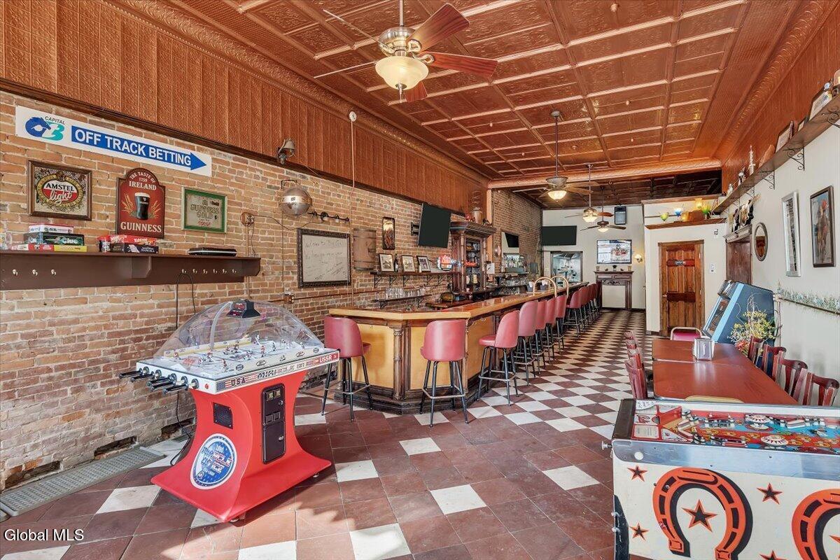
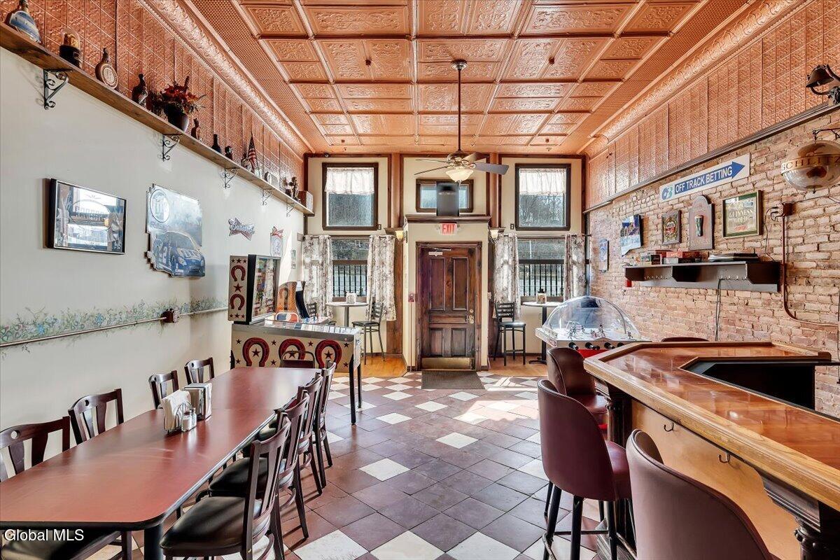
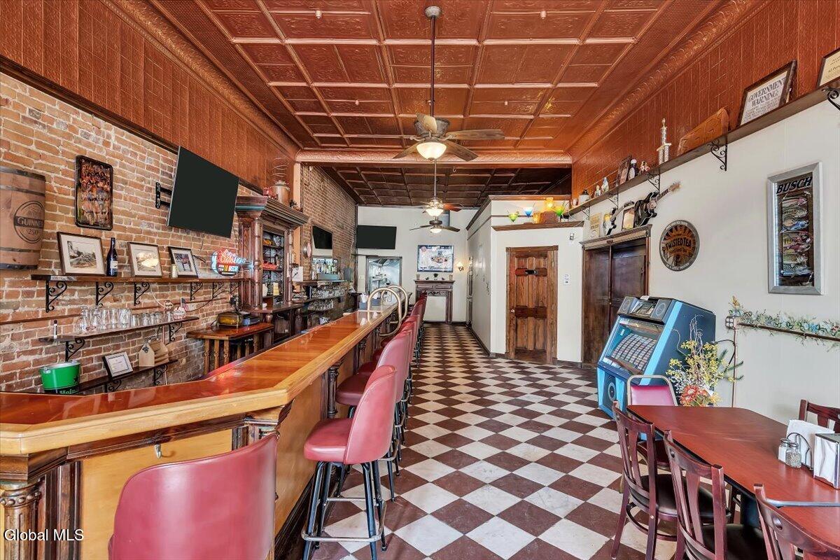
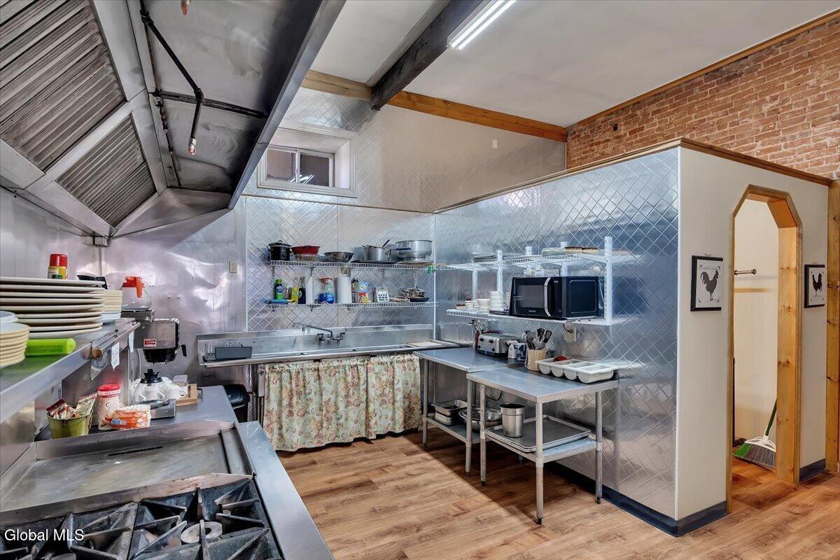
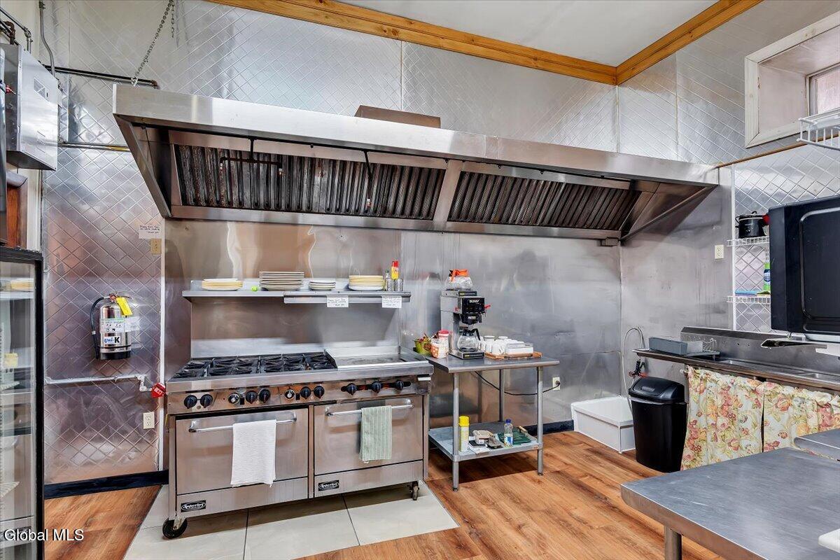
First Floor - Commercial Tavern/Bar (3,240 SF)
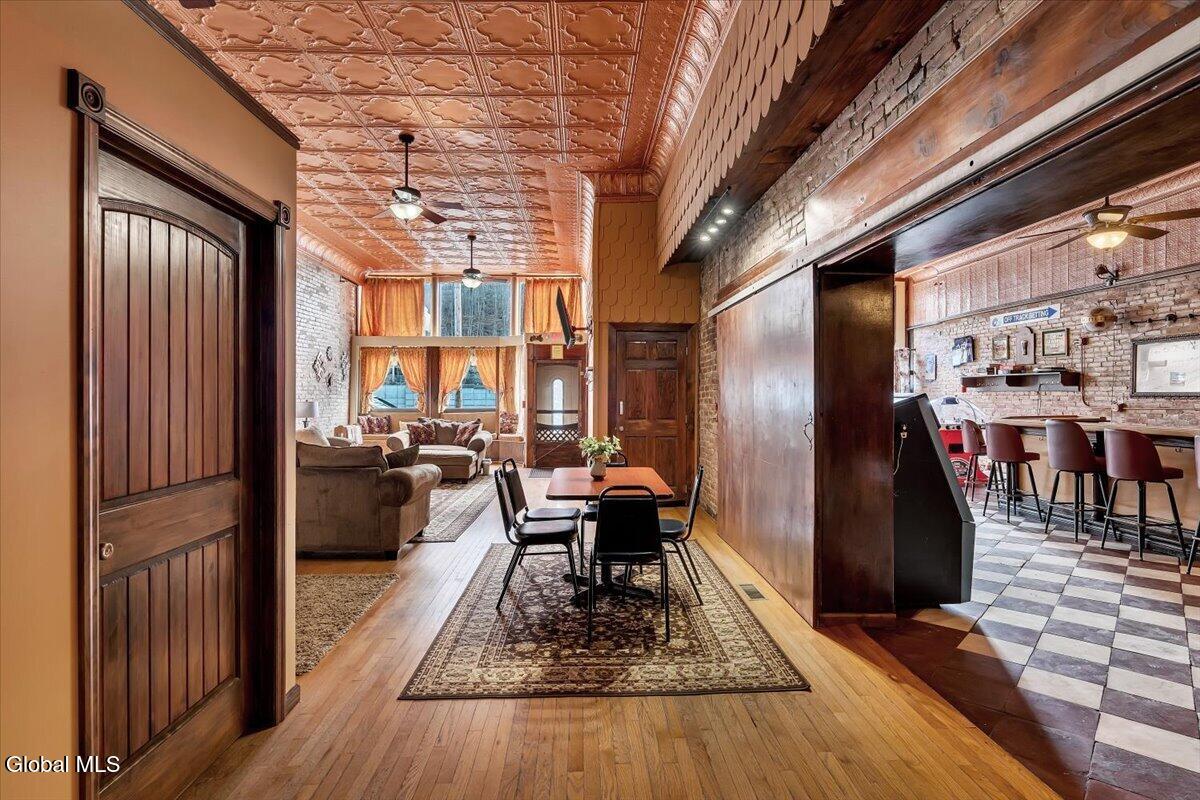
Fully built-out tavern/bar space
Impressive 39-foot bar
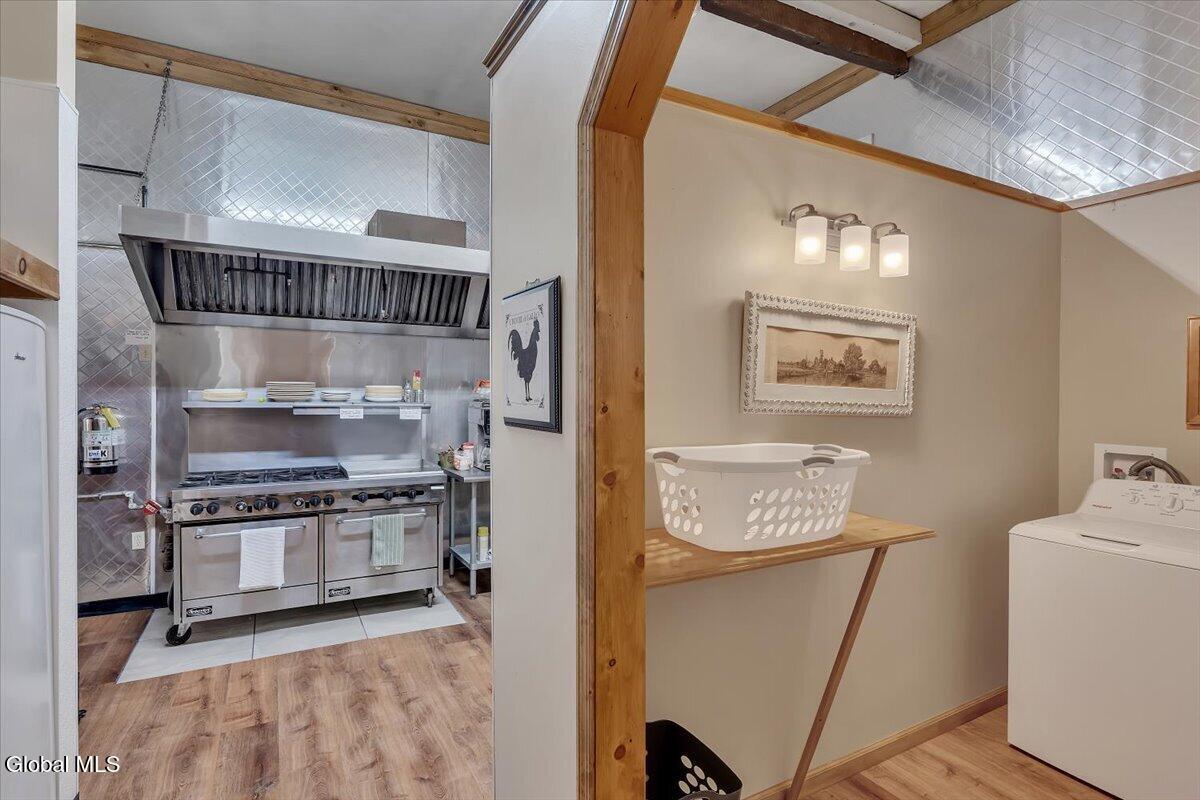
Commercial kitchen
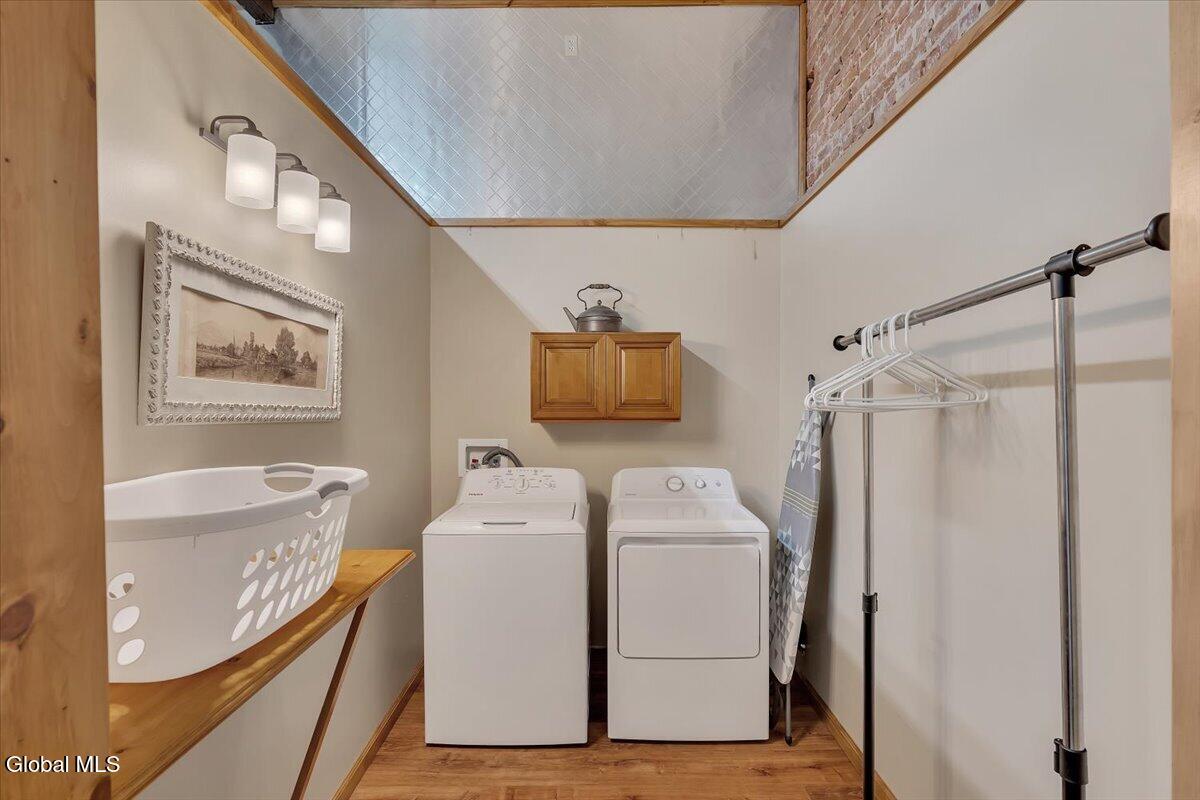
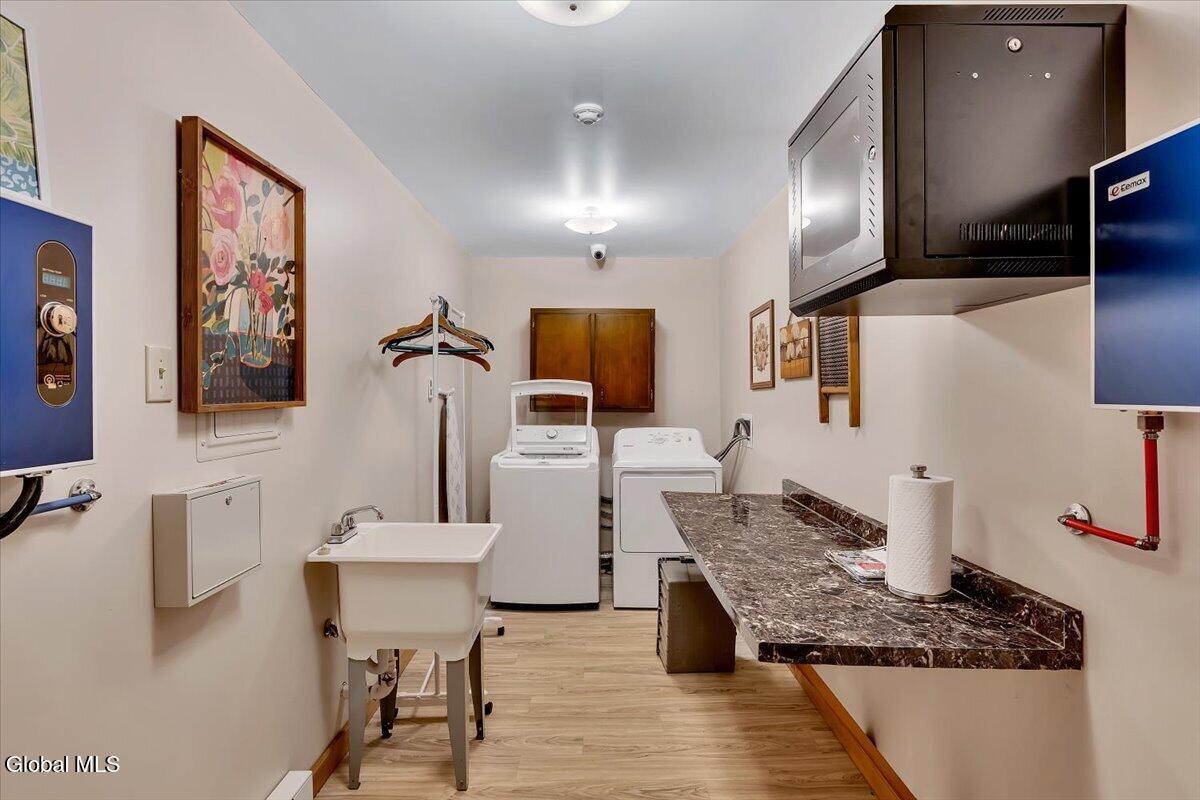
Laundry room
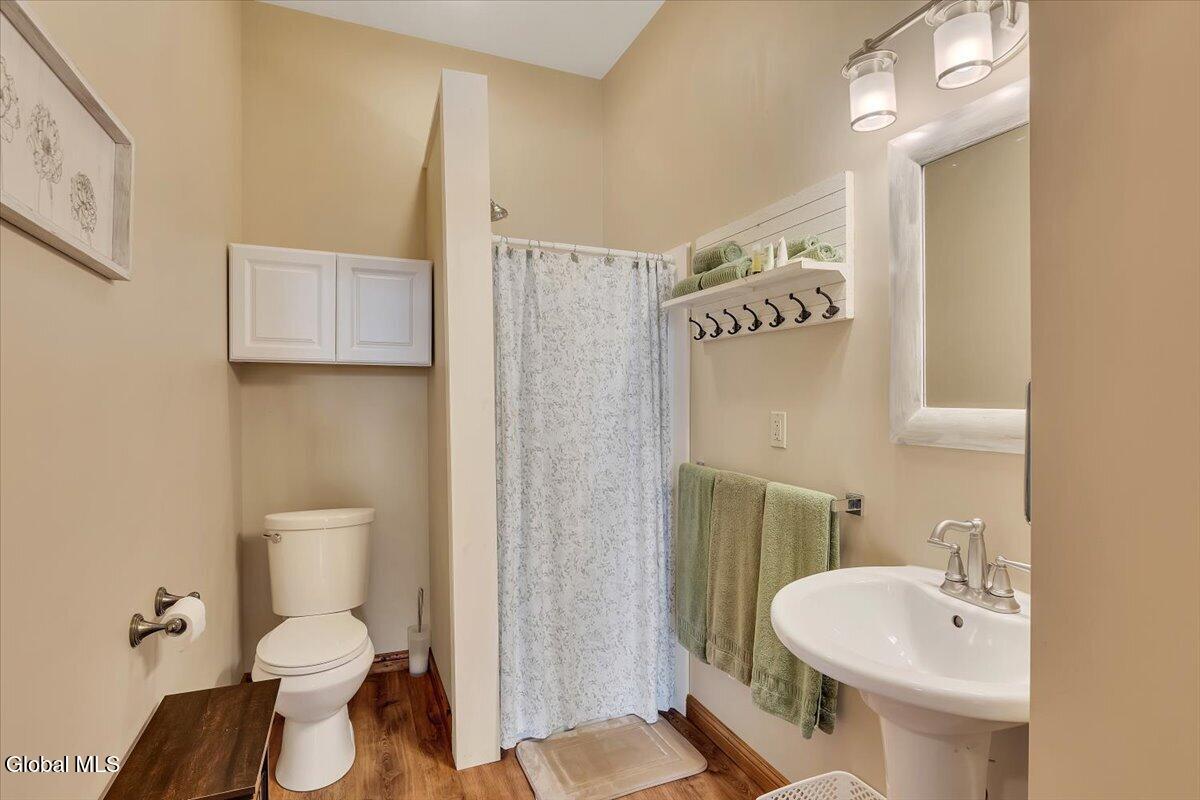
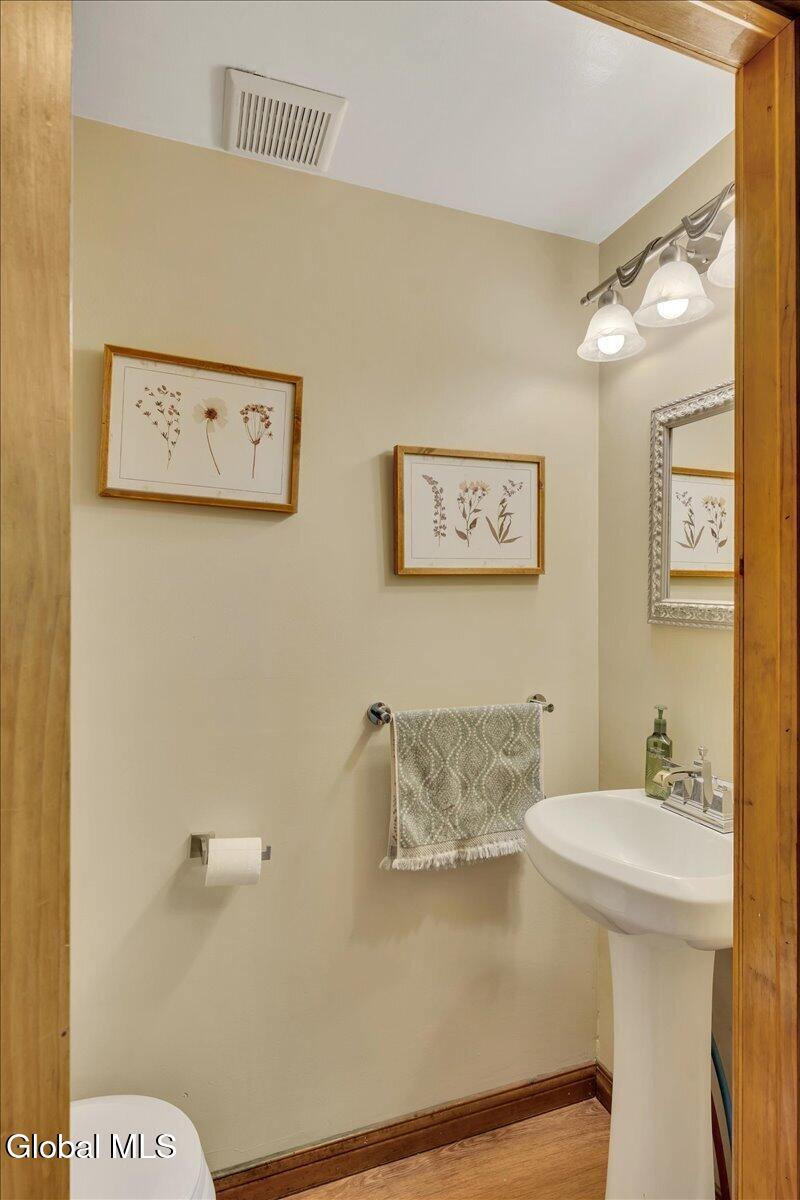
2 full bathroom, 1 half bathroom
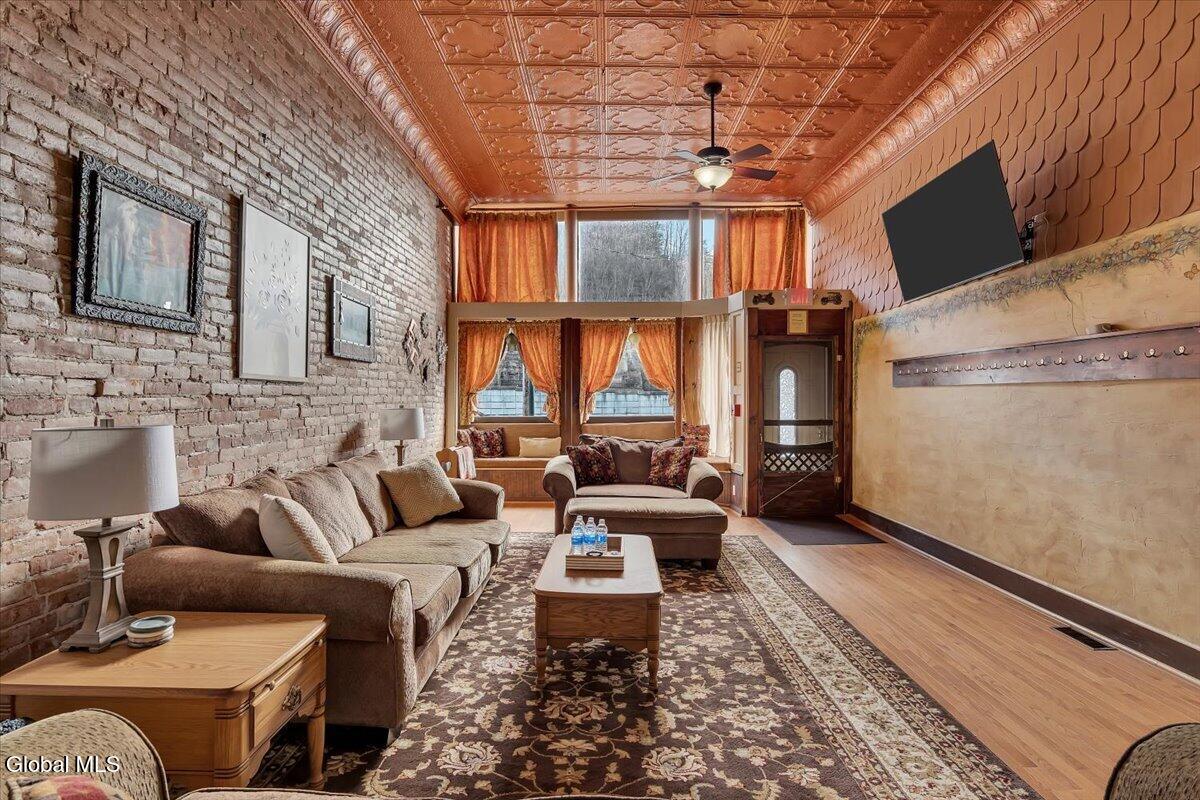
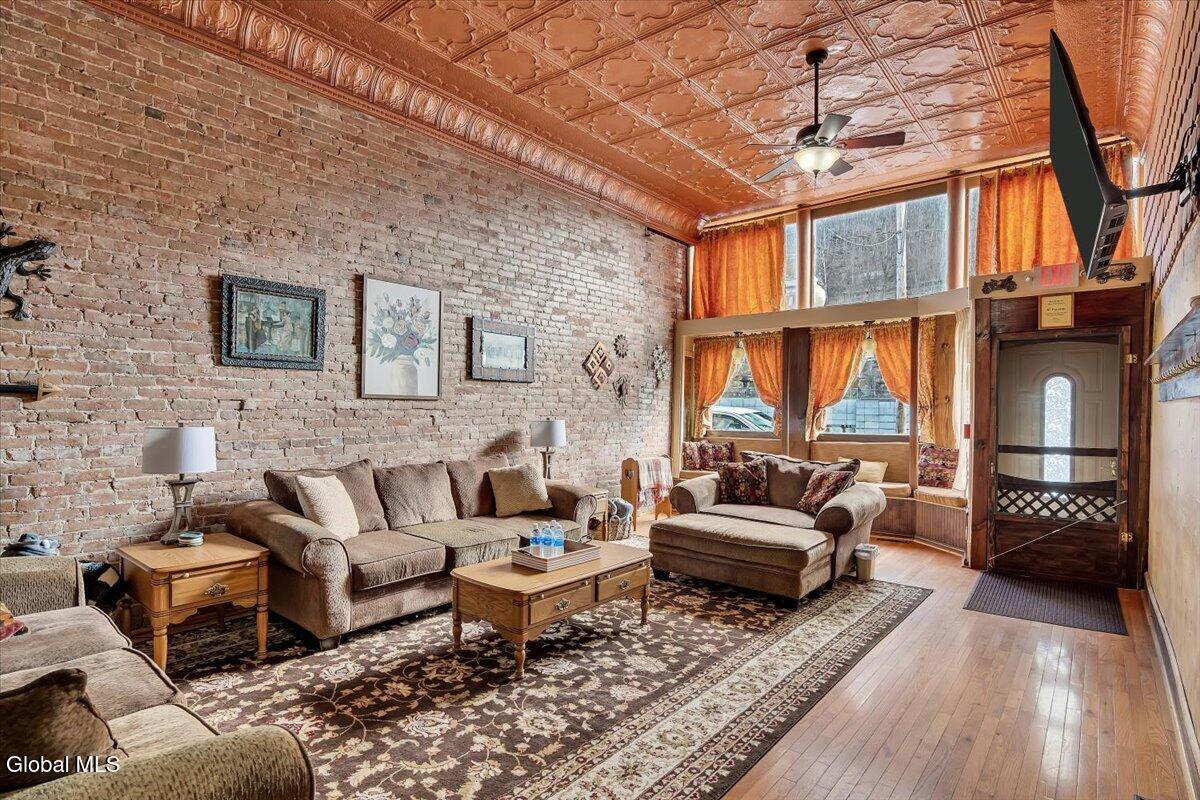
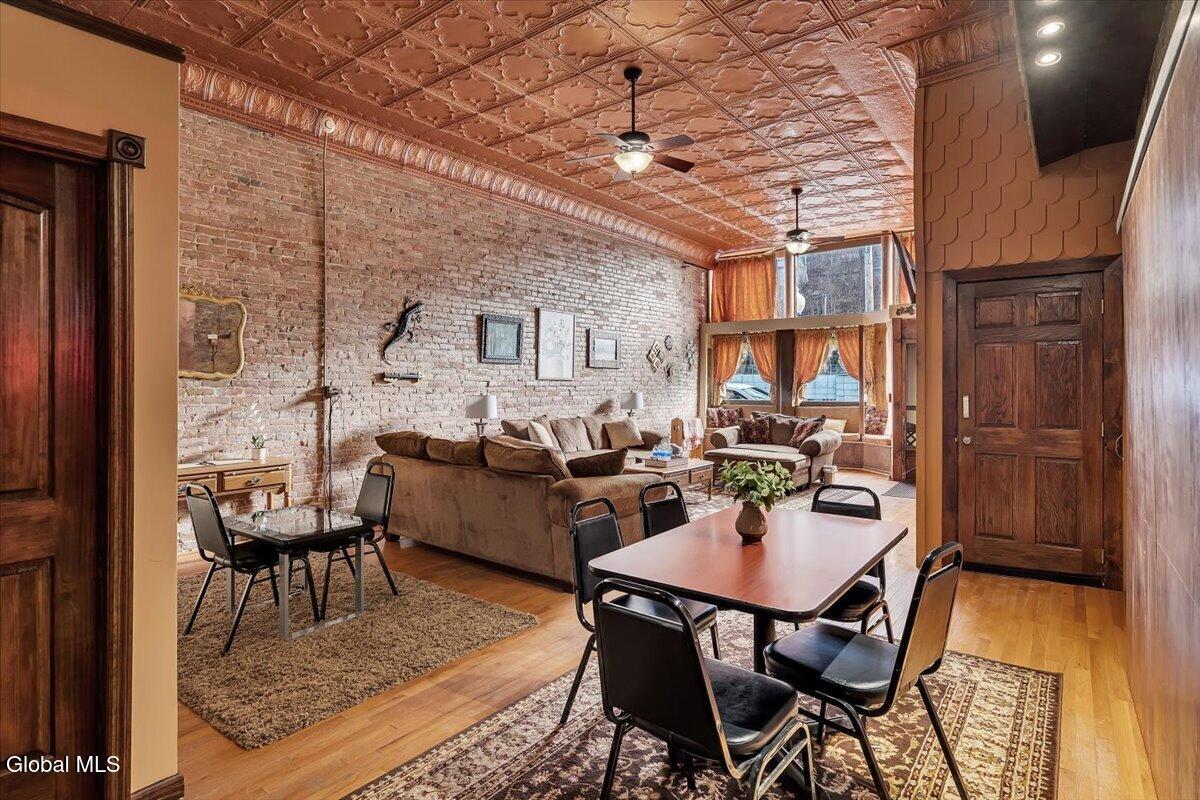
Additional living room area
16-foot ceilings creating an open, high-volume environment
Central air conditioning
Propane-forced hot air heat
Ideal for: bar/restaurant operation, event venue, or hospitality concept.
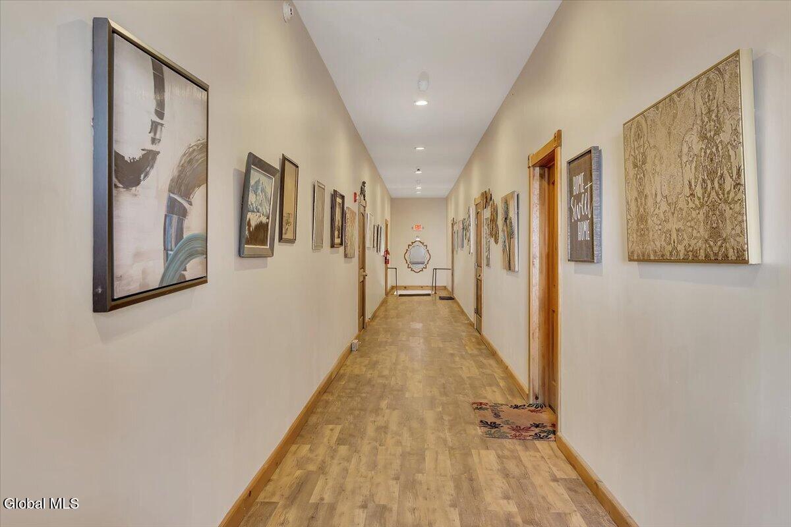
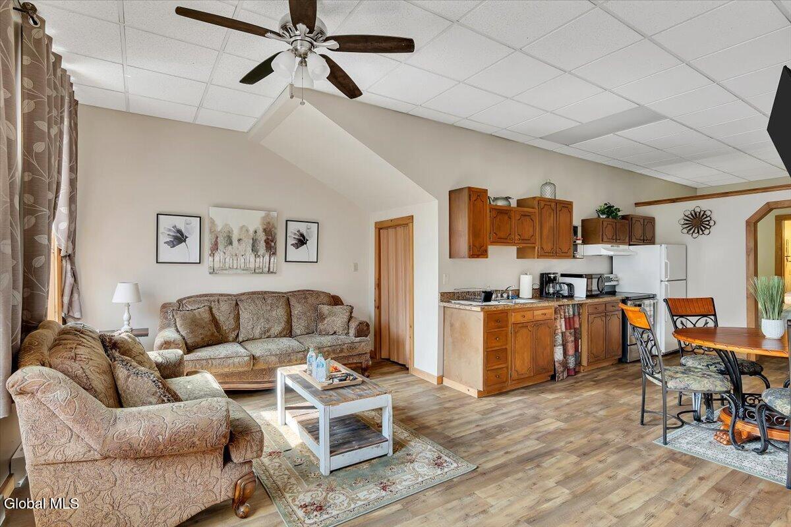
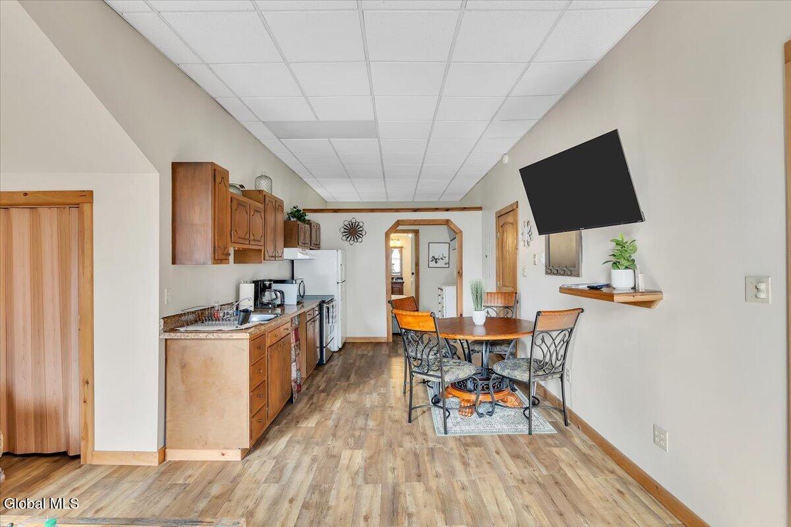
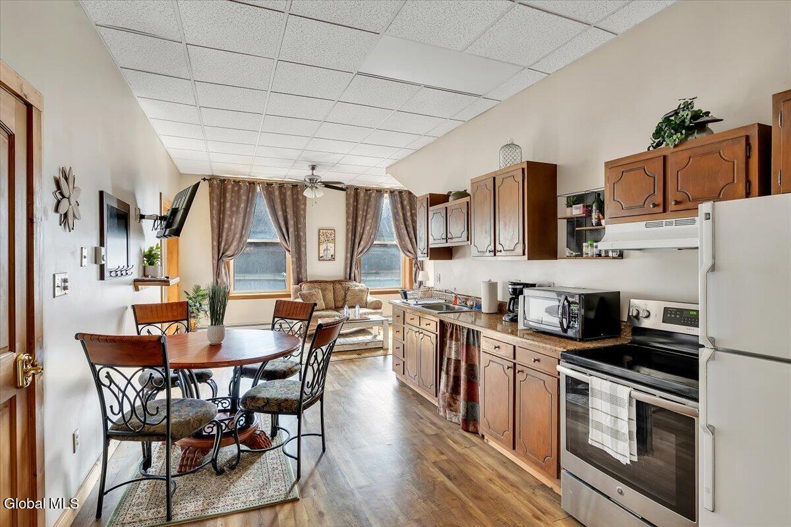
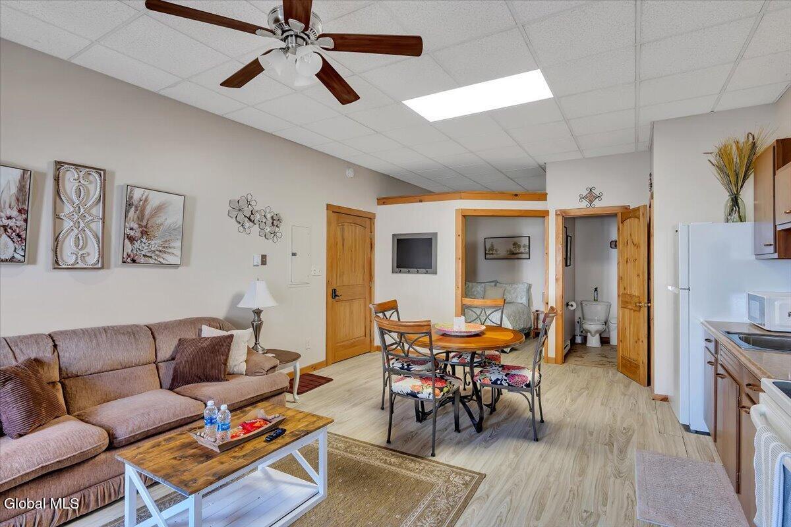
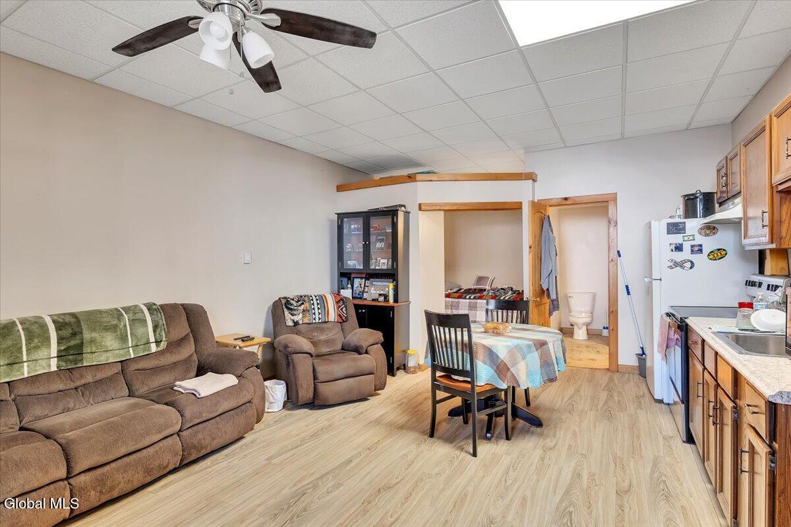
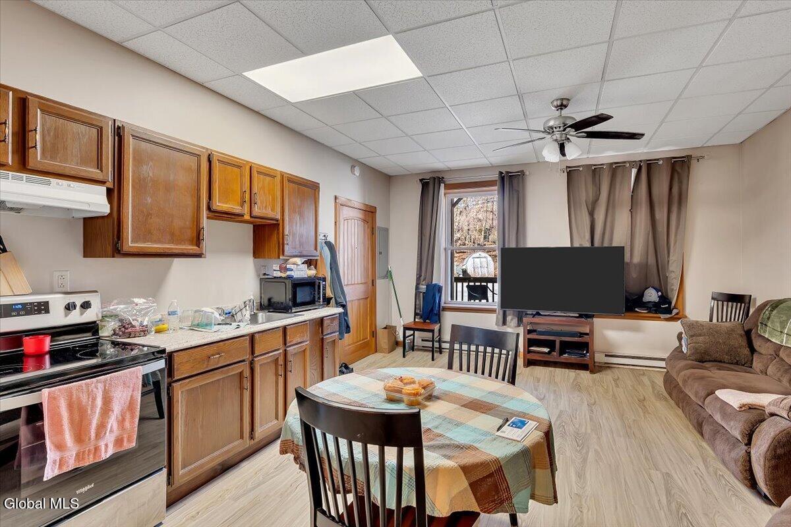
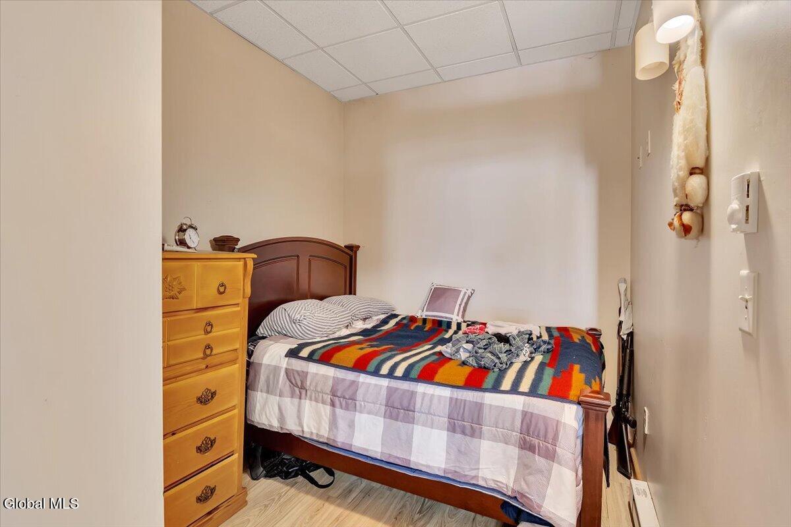
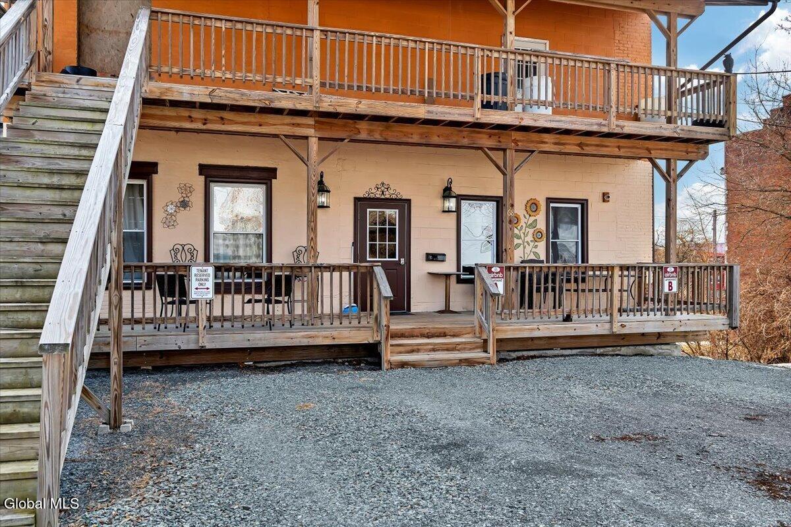
Second Floor - STR & Residential Income (3,240 SF)
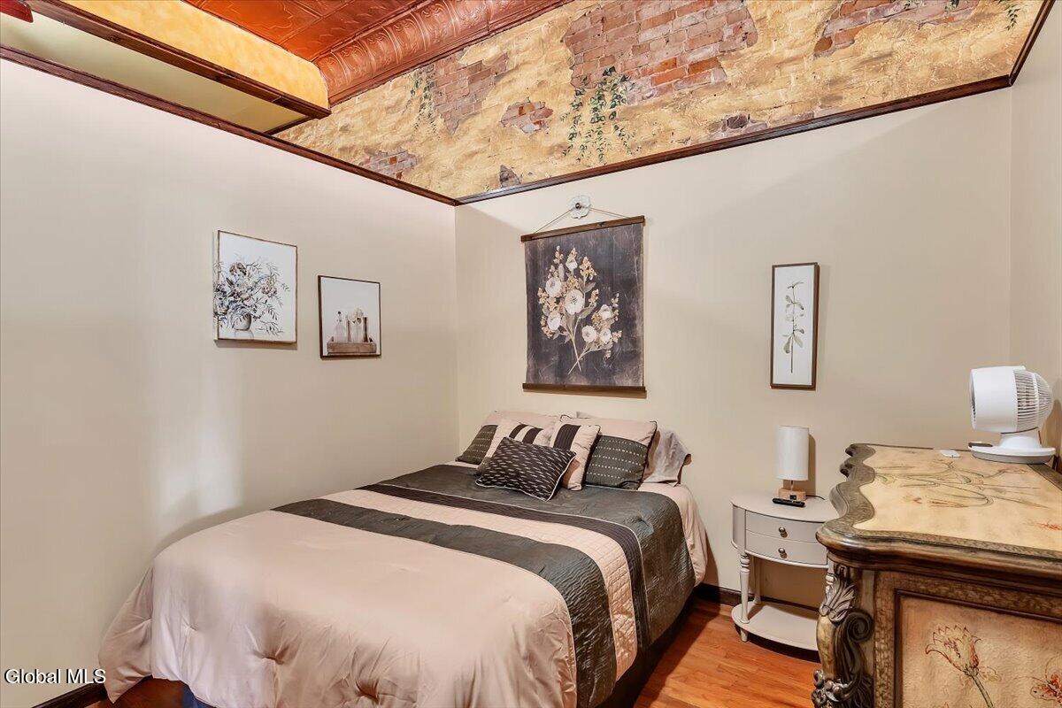
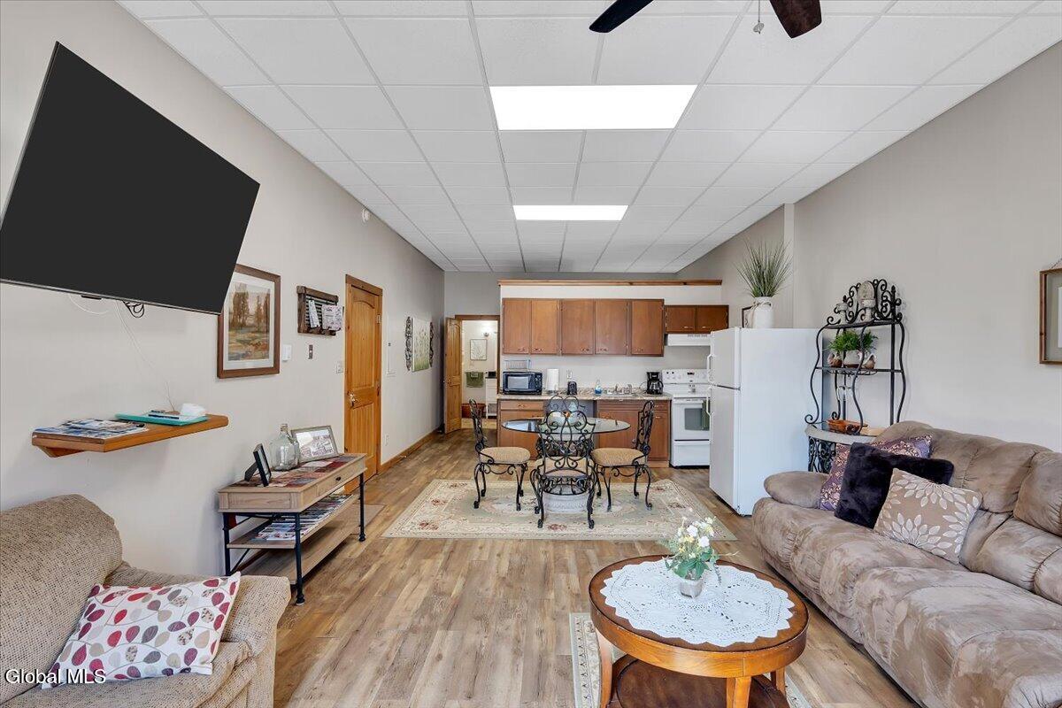
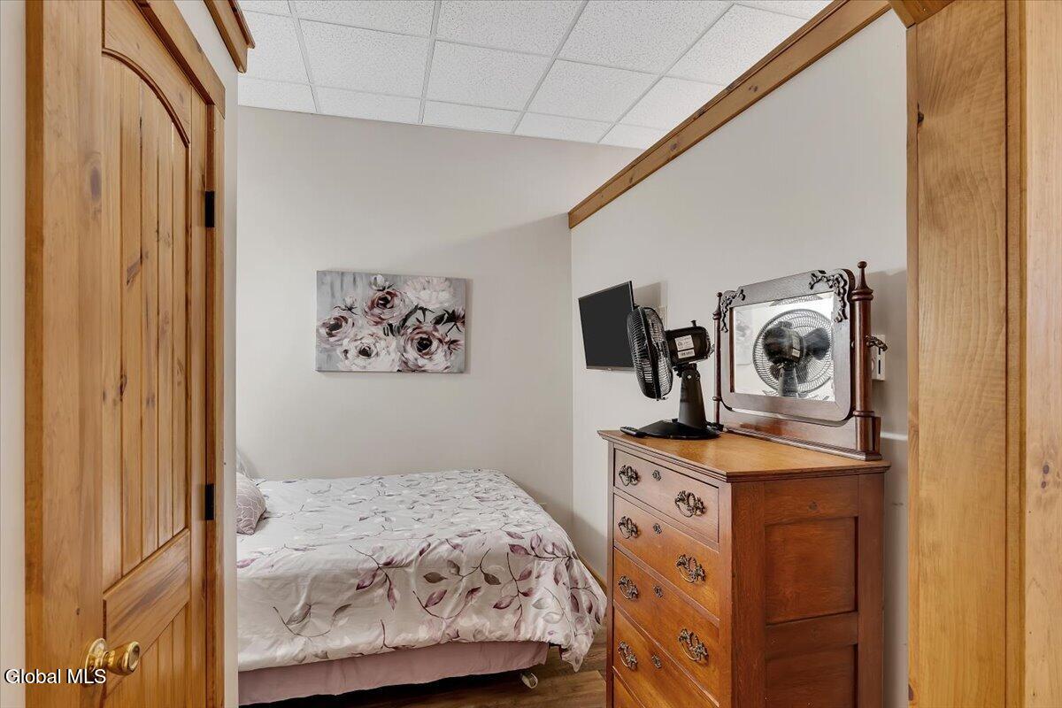
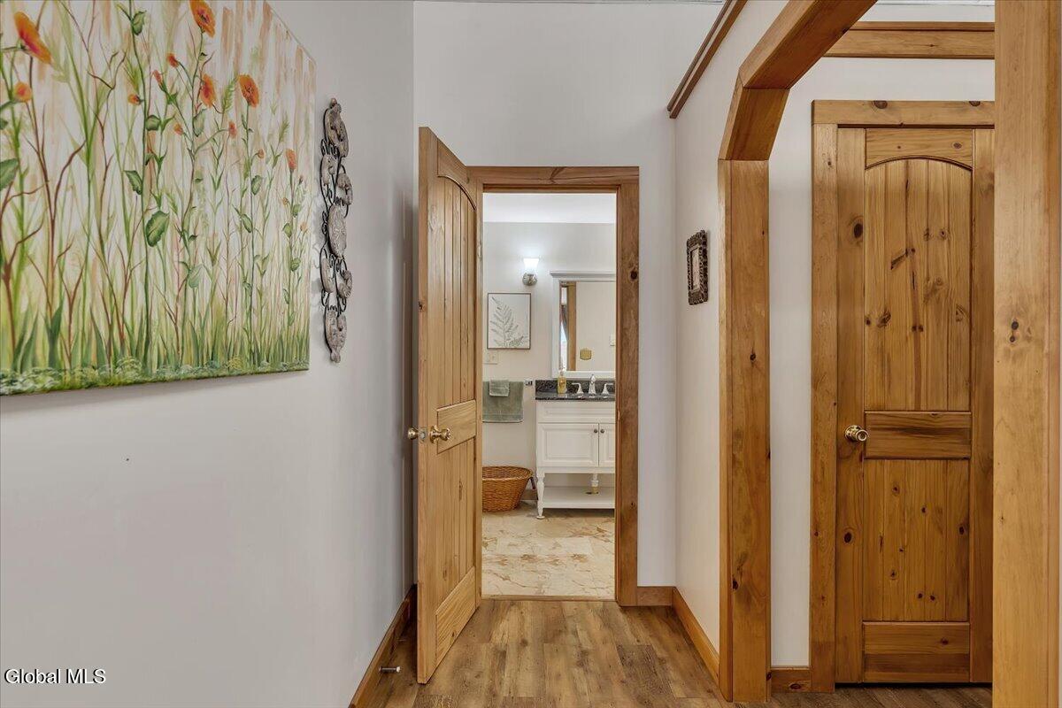
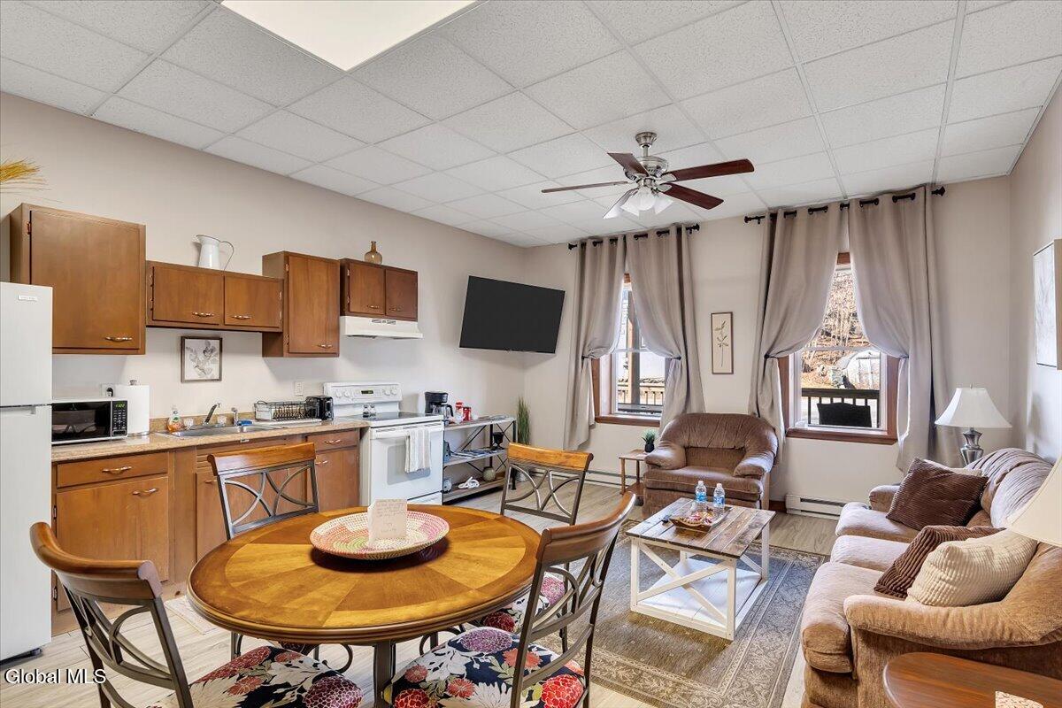
Four (4) one-bedroom apartments
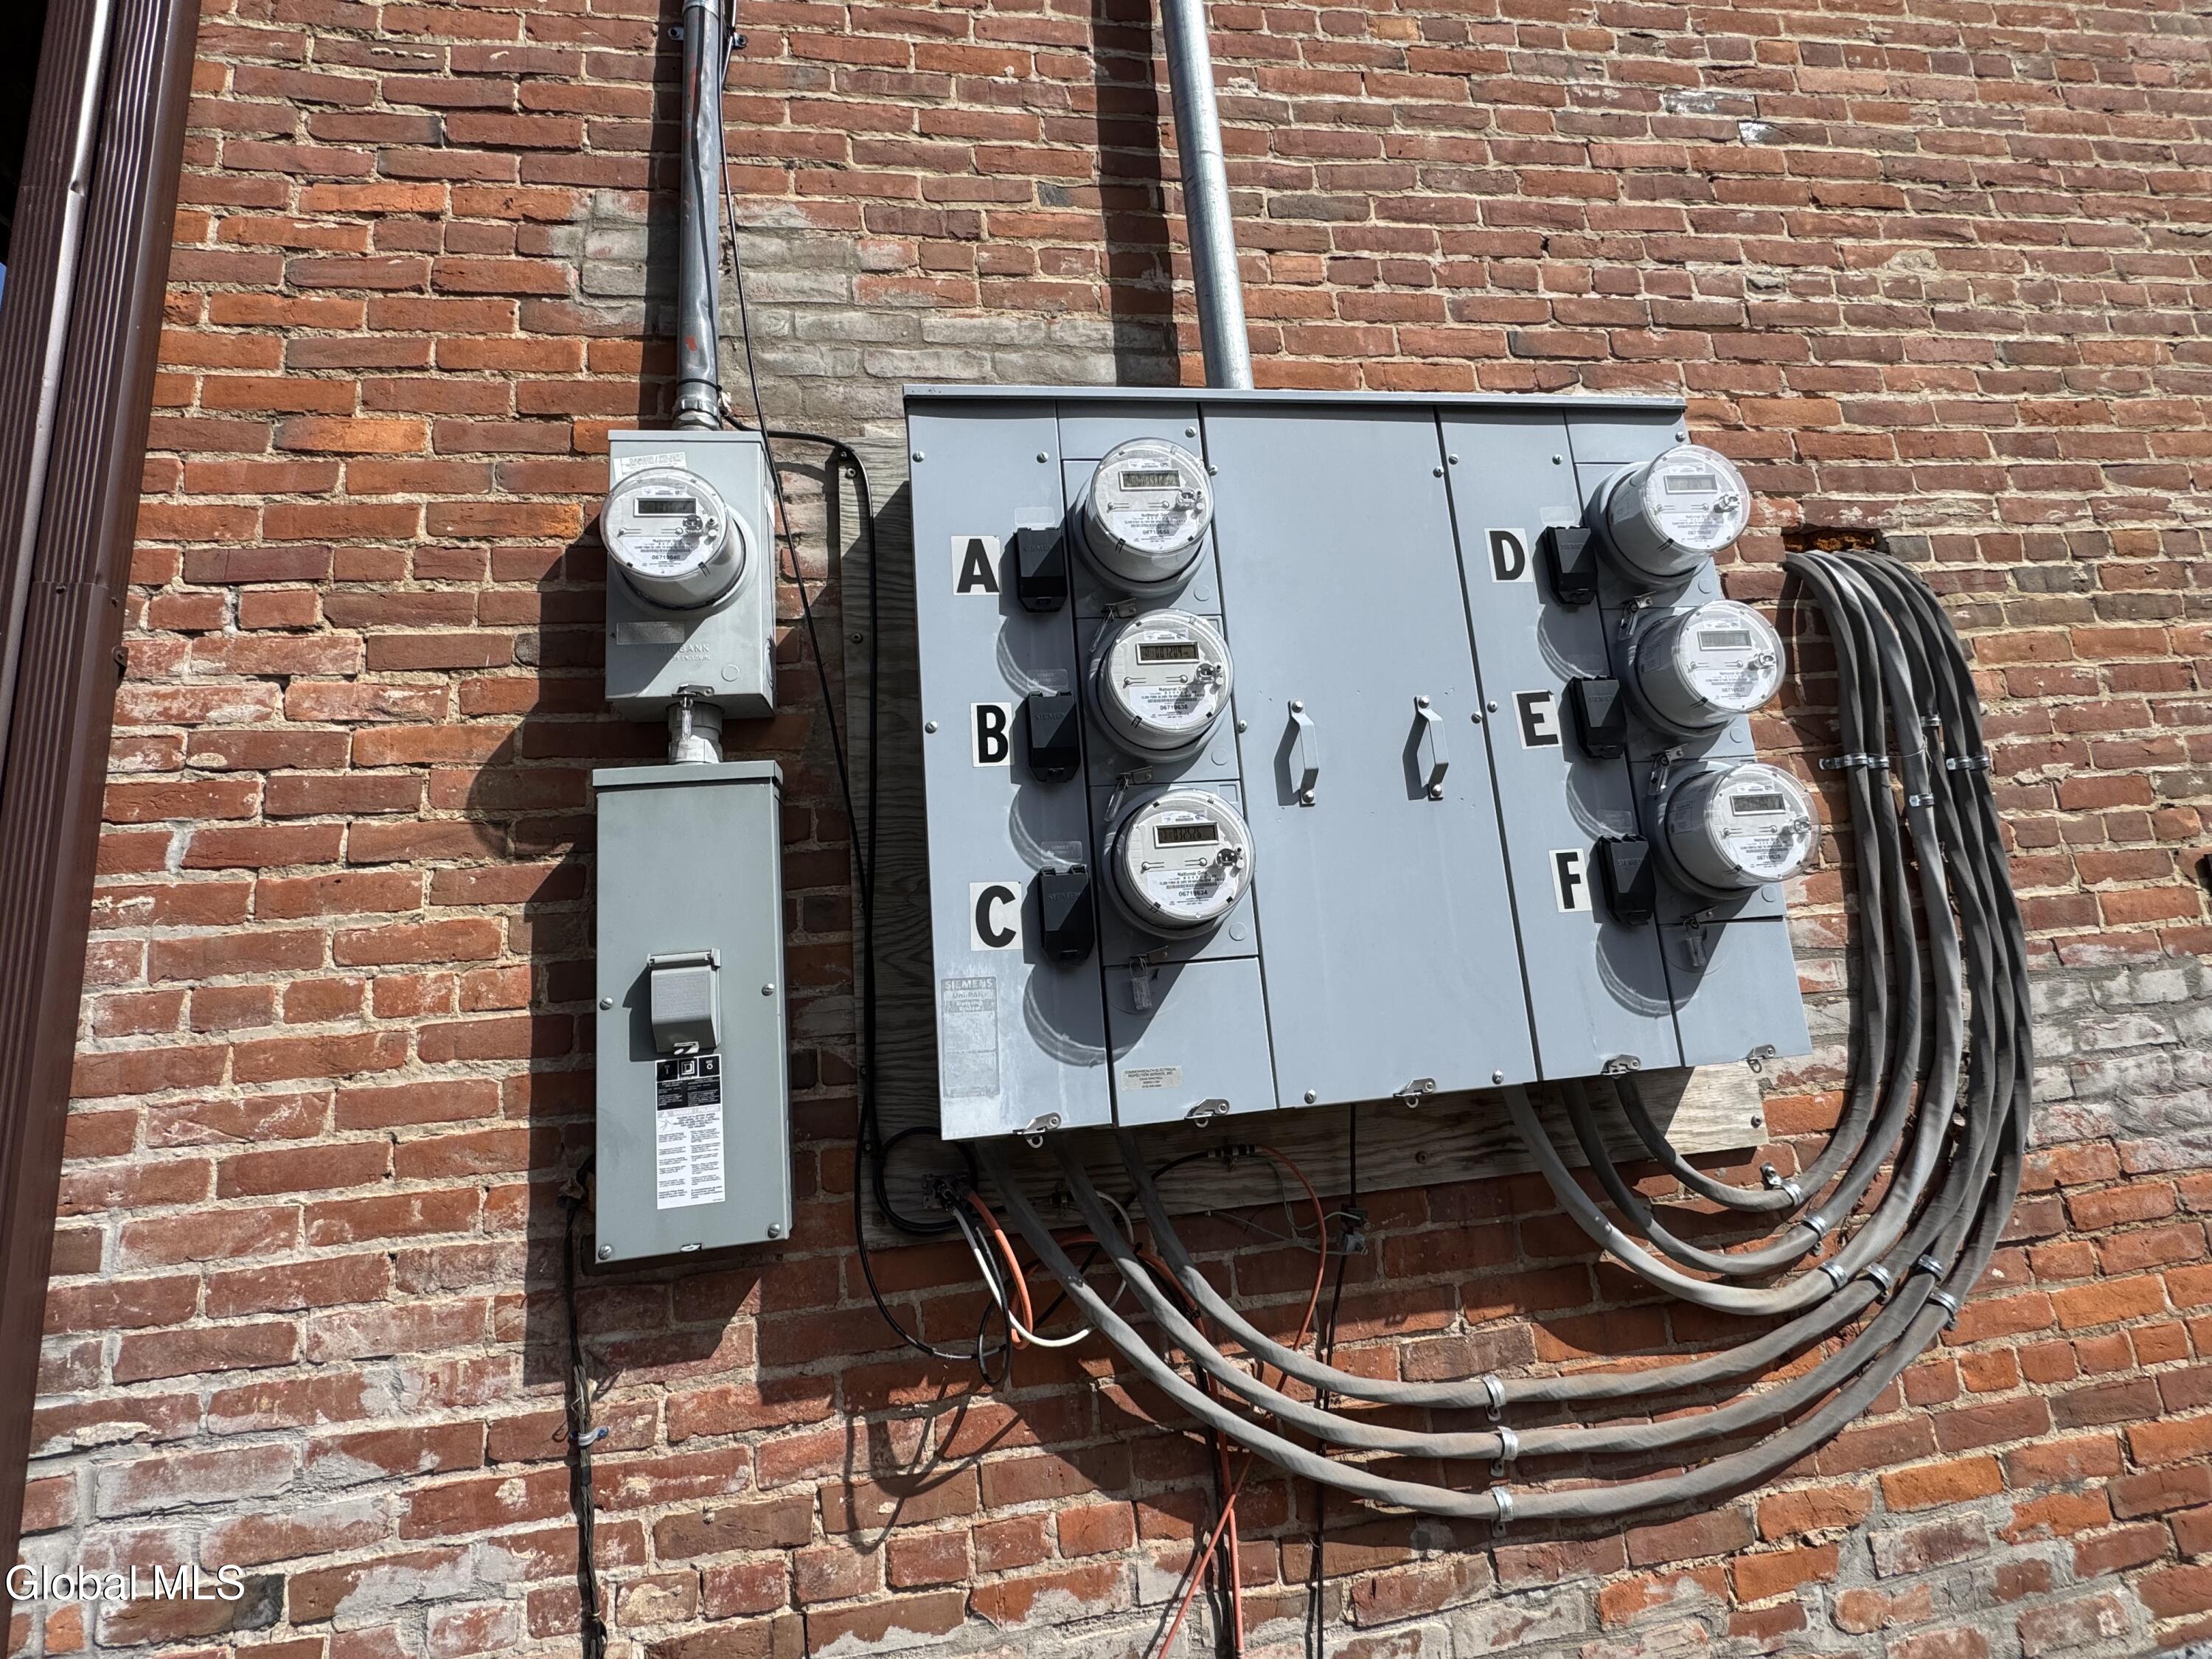
Each unit individually metered
Separate 150-amp electrical service per unit
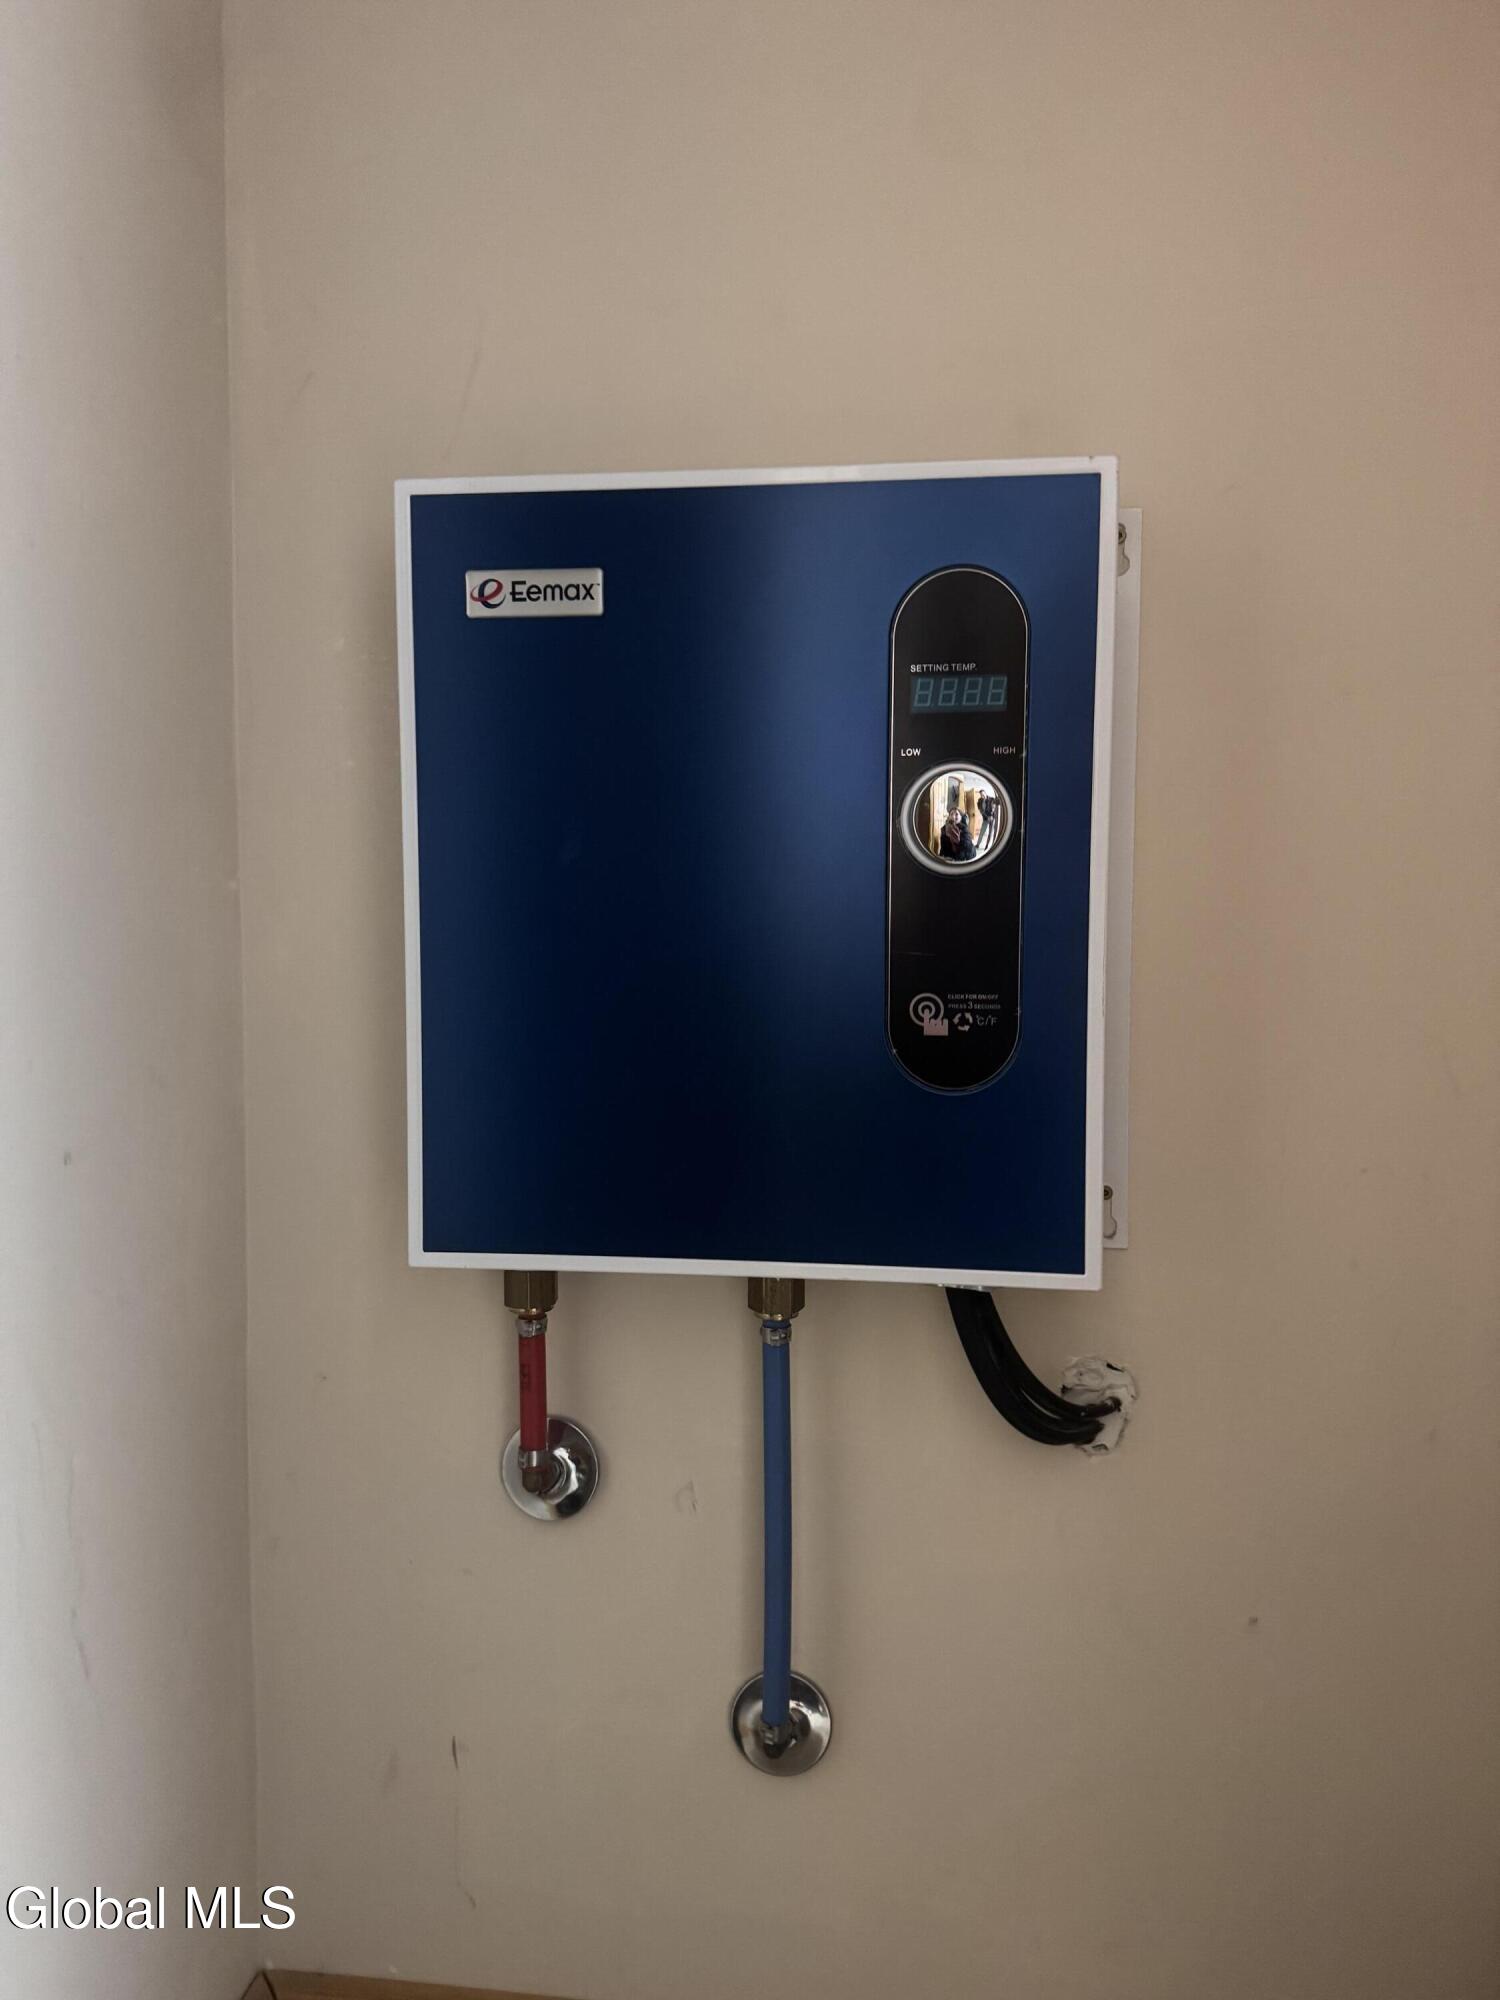
Individual on-demand hot water heaters
Baseboard Electric heat
Shared laundry room
Investment Advantage: Potential for stable rental income with separate utilities minimizing owner expenses.
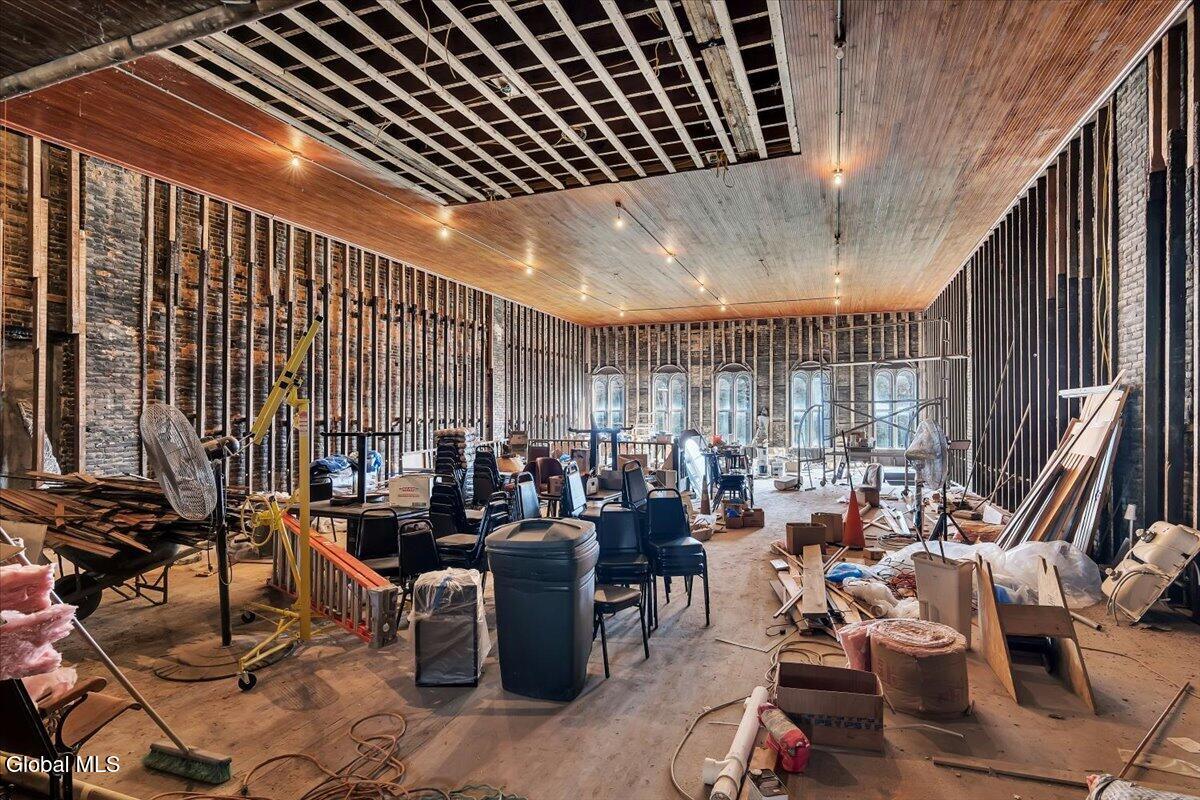
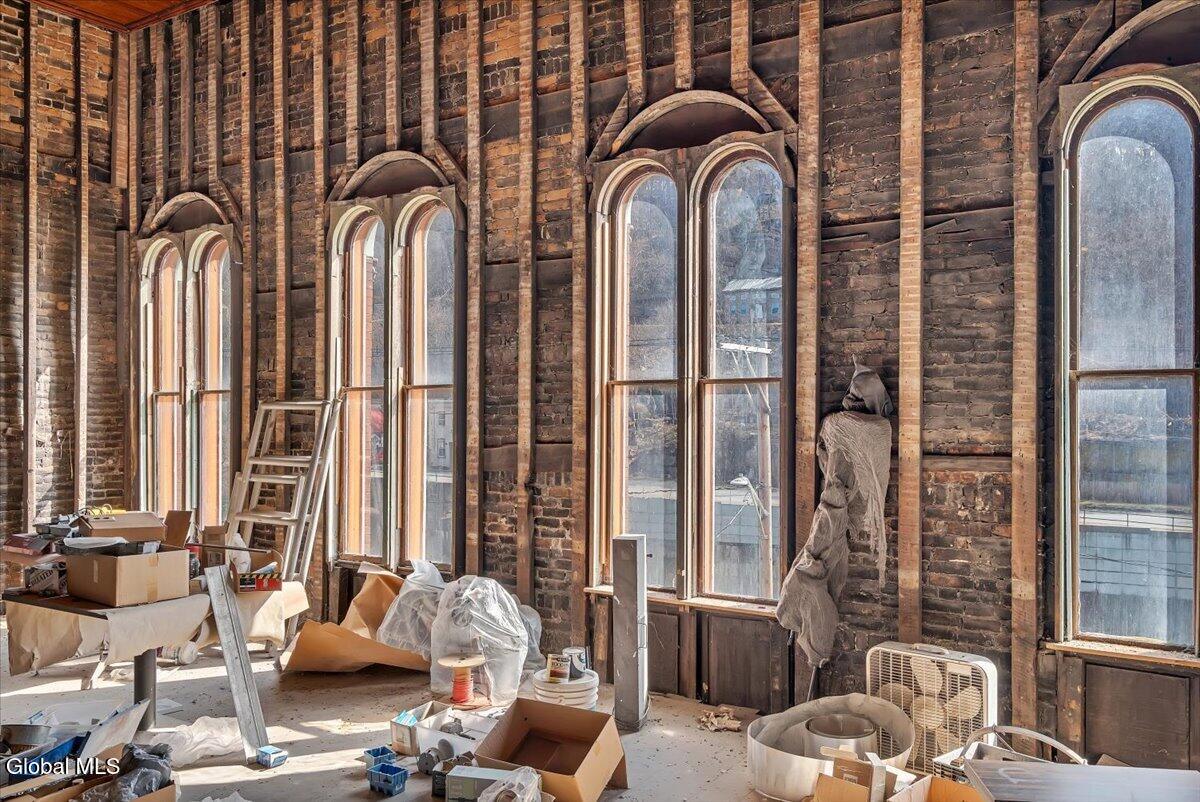
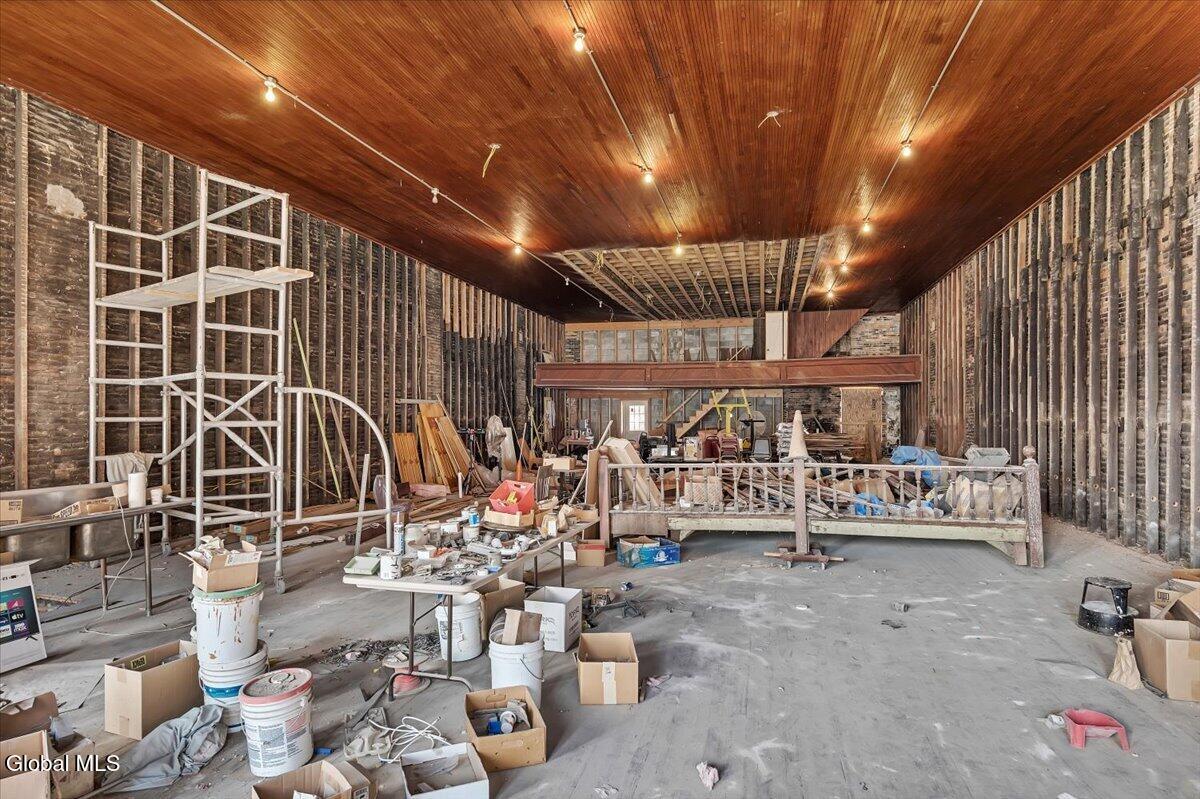
Third Floor - Redevelopment Space (3,240 SF)
Plumbed & Wired, Douglas fir ceiling
Expansive open layout, Remnants of the Opera/Theater hall, High ceilings
Potential for conversion to additional residential units, event or performance venue, or creative commercial space (studio, co-working, etc.) (subject to approvals)
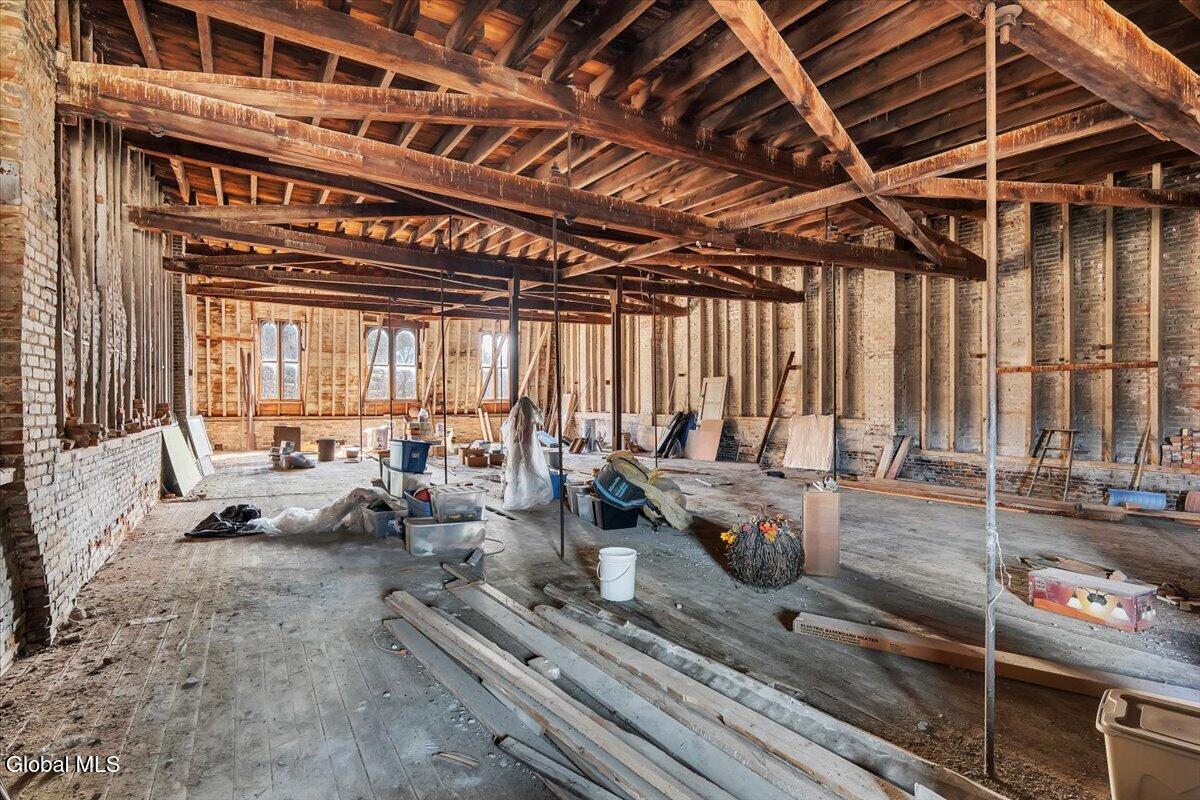
Fourth Floor - Attic (3,240 SF)
Full-floor attic space
Significant storage or future development potential (subject to approvals)
View Map
Contact Daniel Davies

NYS Licensed Real Estate Broker GRI, ABR, RSPS,SRS,C2EX
(518) 656-9068
dan@daviesrealty.net
-- Information Is Not Guaranteed --